
-

Architects: Makoto Yamaguchi Design
- Area: 551 m²
- Year: 2014
.jpg?1415393405&format=webp&width=640&height=580)
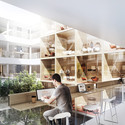
The Westminster City Council has granted planning permission to Sheppard Robson for a “dramatic” rooftop extension to London’s Aldwych House. The £15m project - situated within the Westminster Conservation Area - will add 8,500 square feet of high-quality office and reception space by installing a series of geometrical-folded forms on top of the landmark Midtown office building.
Youngchae_Park.jpg.jpg?1413866073&format=webp&width=640&height=580)


Piuarch and Stefano Sbarbati Architecte have won an international design contest to design the new headquarters of the French housing company IDF Habitat in Champigny-sur-Marne. Designed in collaboration with Stefano Sbarbati, the new building is described as "linear and efficient," but it also acts as a defining building in a new public square, offering "an example of how architecture can contribute to defining empty spaces, transforming them into social areas," according to the architects.

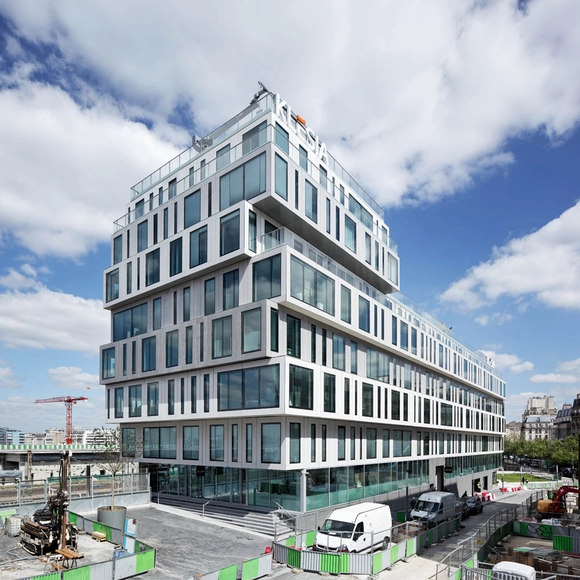


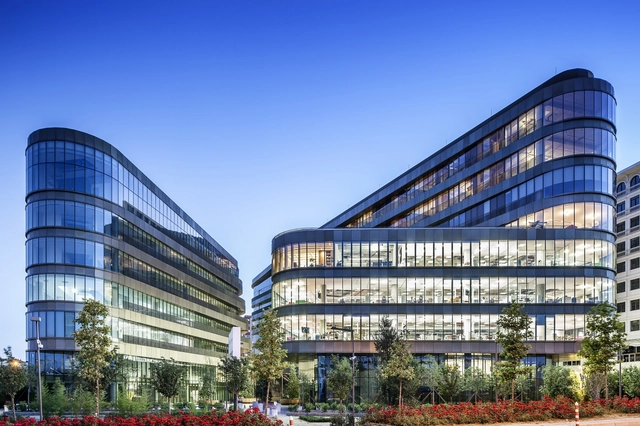
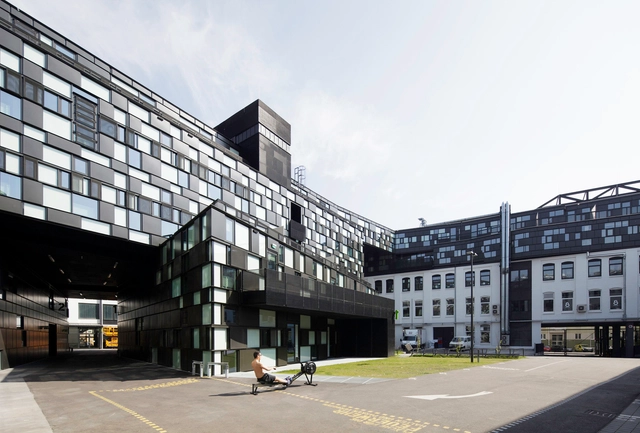

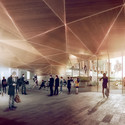
The Danish Building & Property Agency has selected Arkitema Architects to design a new office building to house four government agencies: Banedanmark, The Danish Transport Authority, The Danish Road Directorate and the Danish Energy Agency. The 43,000 square metre office building is named "Nexus," a word which "comes from Latin and means linkage, centre and connection," according to Glenn Elmbæk, partner at Arkitema Architects. "And that is exactly what we want to create for The Danish Building & Property Agency - a connection between people in their work lives, between knowledge and between the four government agencies."
More on the design after the break
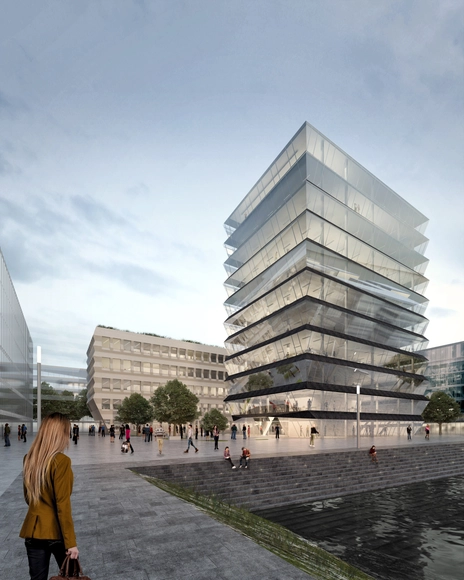
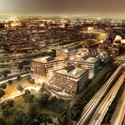
MVRDV, together with Munich-based morePlatz, have been selected among seven teams in an international competition to design two office buildings in Mainz, Germany. The five- and eleven-story “Hafenspitze” structures are expected to spearhead the transformation of the former Zollhafen industrial harbor, which plans to become a new mixed-use city quarter over the coming decades.
More about the towers' design, after the break.
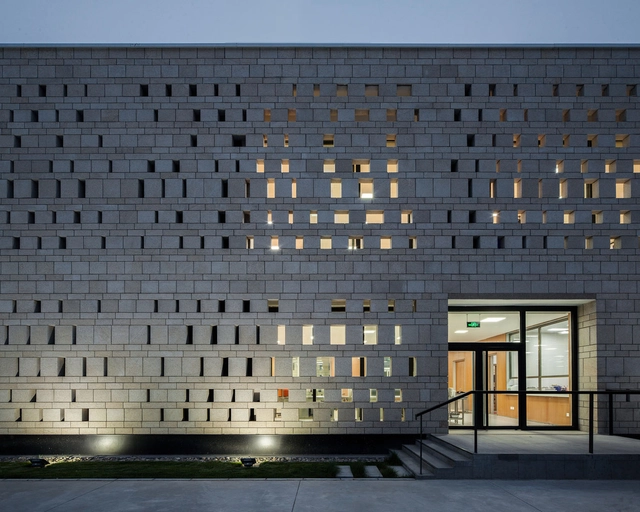


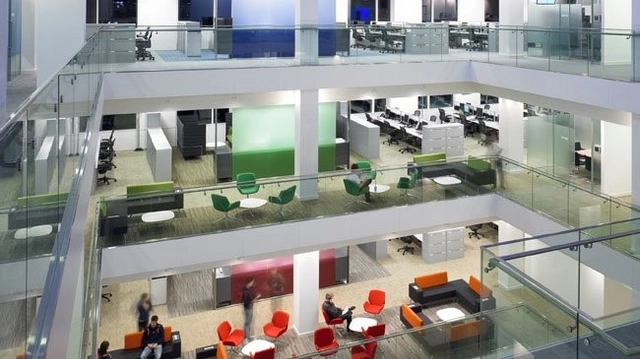
We spend a lot of time and effort debating and researching how to design the perfect office - perhaps too much time, according to Rachel Casanova, a Principle and Director of Workplace at Perkins + Will. In this post, originally published by Metropolis Magazine as "When the Open Office Isn't Always the Problem or Solution", Casanova argues that we ought to be thinking about office design more holistically, taking into account not just the physical space of the office, but also how the client runs their workplace. At best, design can catalyse a more nurturing office environment, but for each company the way to achieve this may be different; there is no 'one-size-fits-all' office solution. Read on after the break to find out why.


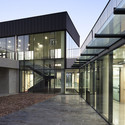
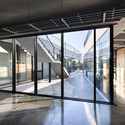
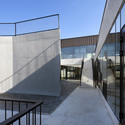
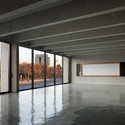


Youngchae_Park.jpg.jpg?1413865828 "© Young Chae Park")
Youngchae_Park.jpg.jpg?1413865913 "© Young Chae Park")
Youngchae_Park.jpg.jpg?1413866057 "© Young Chae Park")
Youngchae_Park.jpg.jpg?1413866041 "© Young Chae Park")
Youngchae_Park.jpg.jpg?1413866073)