

-
Architects: Arnoud Olie
- Year: 2012
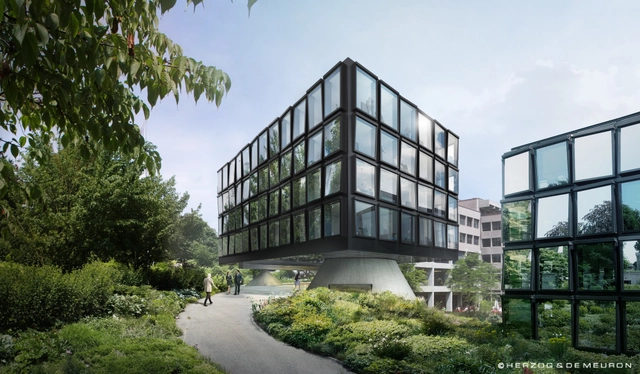
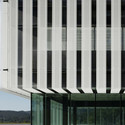
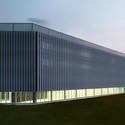
Herzog & de Meuron has been commissioned to design the fourth and final extension to Helvetia’s Head Office in St. Gallen. The new west wing will join three other structures, all of which share the same uniform facade treatment, to complete the insurance company’s headquarters and provide a prominent entrance, cafe, meeting rooms and additional office space.
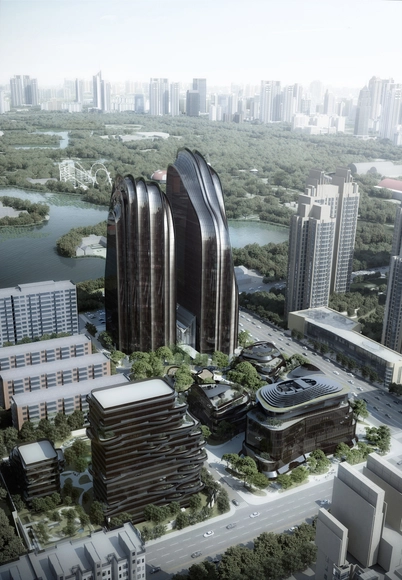
Construction has commenced on MAD’s Chaoyang Park Plaza within one of Beijing’s largest public parks and central business district. A continuation of Ma Yansong’s “Shan-Shui City” concept, which aims reintroduce nature into the urban realm, the mixed-use complex reinterprets natural formations illustrated in traditional Chinese paintings as contemporary “city landscapes.”
“Like the tall mountain cliffs and river landscapes of China, a pair of asymmetrical towers creates a dramatic skyline in front of the park,” described MAD. “Ridges and valleys define the shape of the exterior glass facade, as if the natural forces of erosion wore down the tower into a few thin lines.”

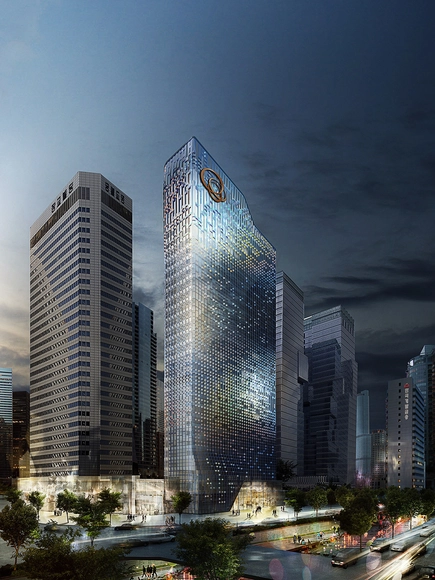
UNStudio has won a competition to remodel the Hanwha headquarters in Seoul. With an aim to transform a building into a symbol of the leading environmental technology company’s values, UNStudio's winning scheme will replace the skyscraper’s opaque panelling and single layer of dark glass with an animated facade designed to reduce solar gain, increase natural light, generate energy, and interact with its surrounding.
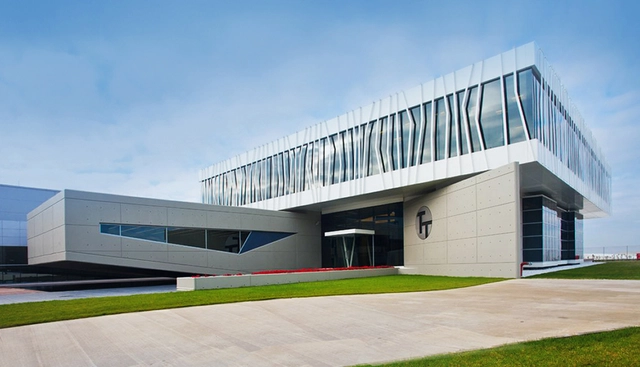

Henning Larsen Architects has won an invited competition to design a new headquarters for the Central Bank of Libya in Tripoli. Inspired by Libyan vernacular architecture, the structure will occupy two existing site excavations. The first, and largest, excavation will be transformed into a “shaded oasis” that serves both the bank and Gurji district by providing areas for operations, an education center, restaurant and hotel. The second will allow vehicular access to the treasuries.
.jpg?1397802913&format=webp&width=640&height=580)
Construction has begun on the new Nanjing Jianye District office tower in China. Designed by UDG China, the multi-level complex will house hundreds of government workers throughout almost 100,000 square meters of office space.

Two sister Middle Eastern media companies have commissioned REX to design a conjoined headquarters that references traditional Arab iconography. The result, two ultra-thin, stone-clad towers that are shielded from the Middle East’s “unrelenting sun” by an array of retractable sunshades whose shape was inspired by the Arab Mashrabiya pattern.
Measuring nearly 15 meters in diameter, these sunshades can be quickly deployed, transforming the building’s glass facade into a “blossoming” shaded tower within minutes.
“The headquarters’ instantaneous transformation forges a new kind of powerful iconography, one that rejects the tired—and ephemeral—pursuit of being the tallest,” described REX.
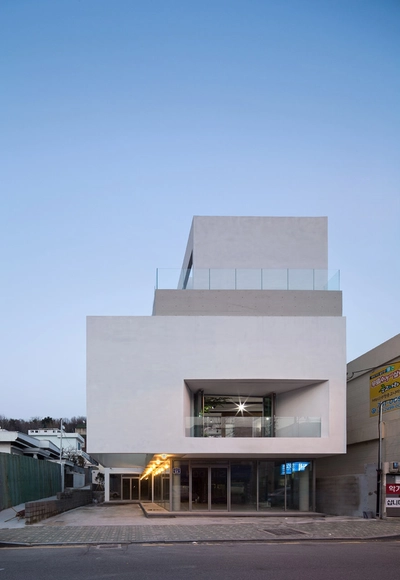
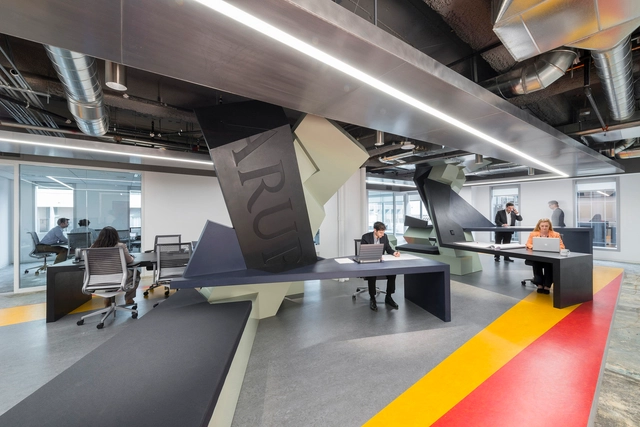

Remember Innovation Imperative's modular alternative to the “cuboid office?” Shortly after featuring it on ArchDaily interest for the innovative building system grew exponentially; you can now purchase your very own tetra shed® for $25,000 (price subject to decrease, contingent on demand). Each unit is customizable, expandable, fully insulated, and easily tailored to suit your climatic needs. Measuring at about 10 square meters, the units can be transformed into a garden office, spare bedroom, or even combined and stacked to create studio homes and boutique hotels. Continue after the break to learn more about the capabilities of the tetra shed®.
With an emphasis on collaborative environments, relaxing atmospheres, and quirky branding, it's always interesting to take a peek into the offices of tech companies, often found in the sprawling, multi-colored campuses of Silicon Valley. But how does this particular brand of interior design transfer to the more cramped spaces of a Manhattan office block? This video by Internet Week NY takes us behind the scenes at Tumblr, About.com and Fueled Collective to find out.