1. ArchDaily
  2. Offices

Offices: The Latest Architecture and News

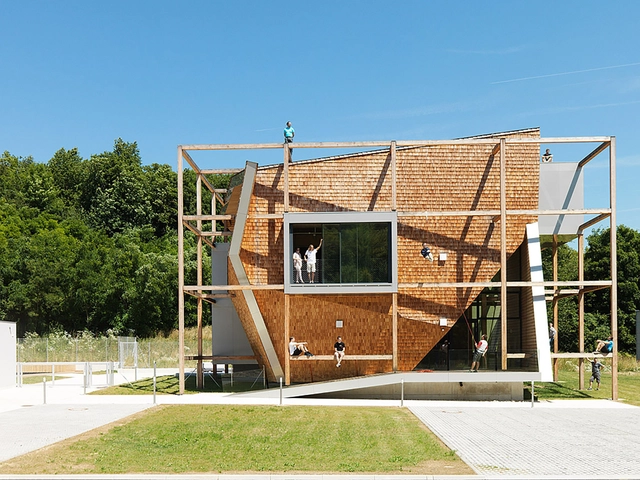
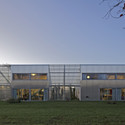
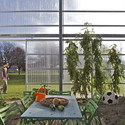
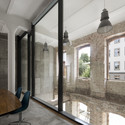
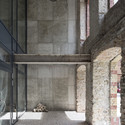
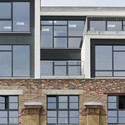
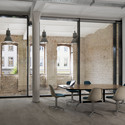
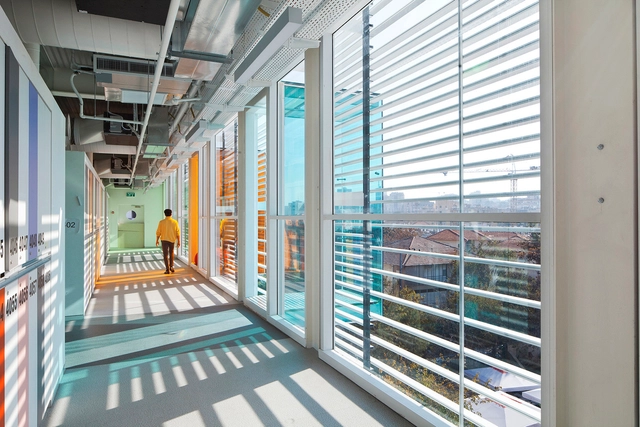
Pernick Academic and Administration Building / Amir Mann-Ami Shinar Architects

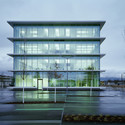
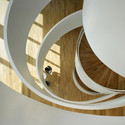
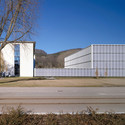
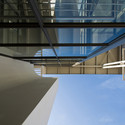
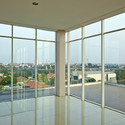
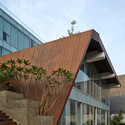
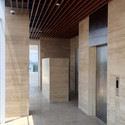


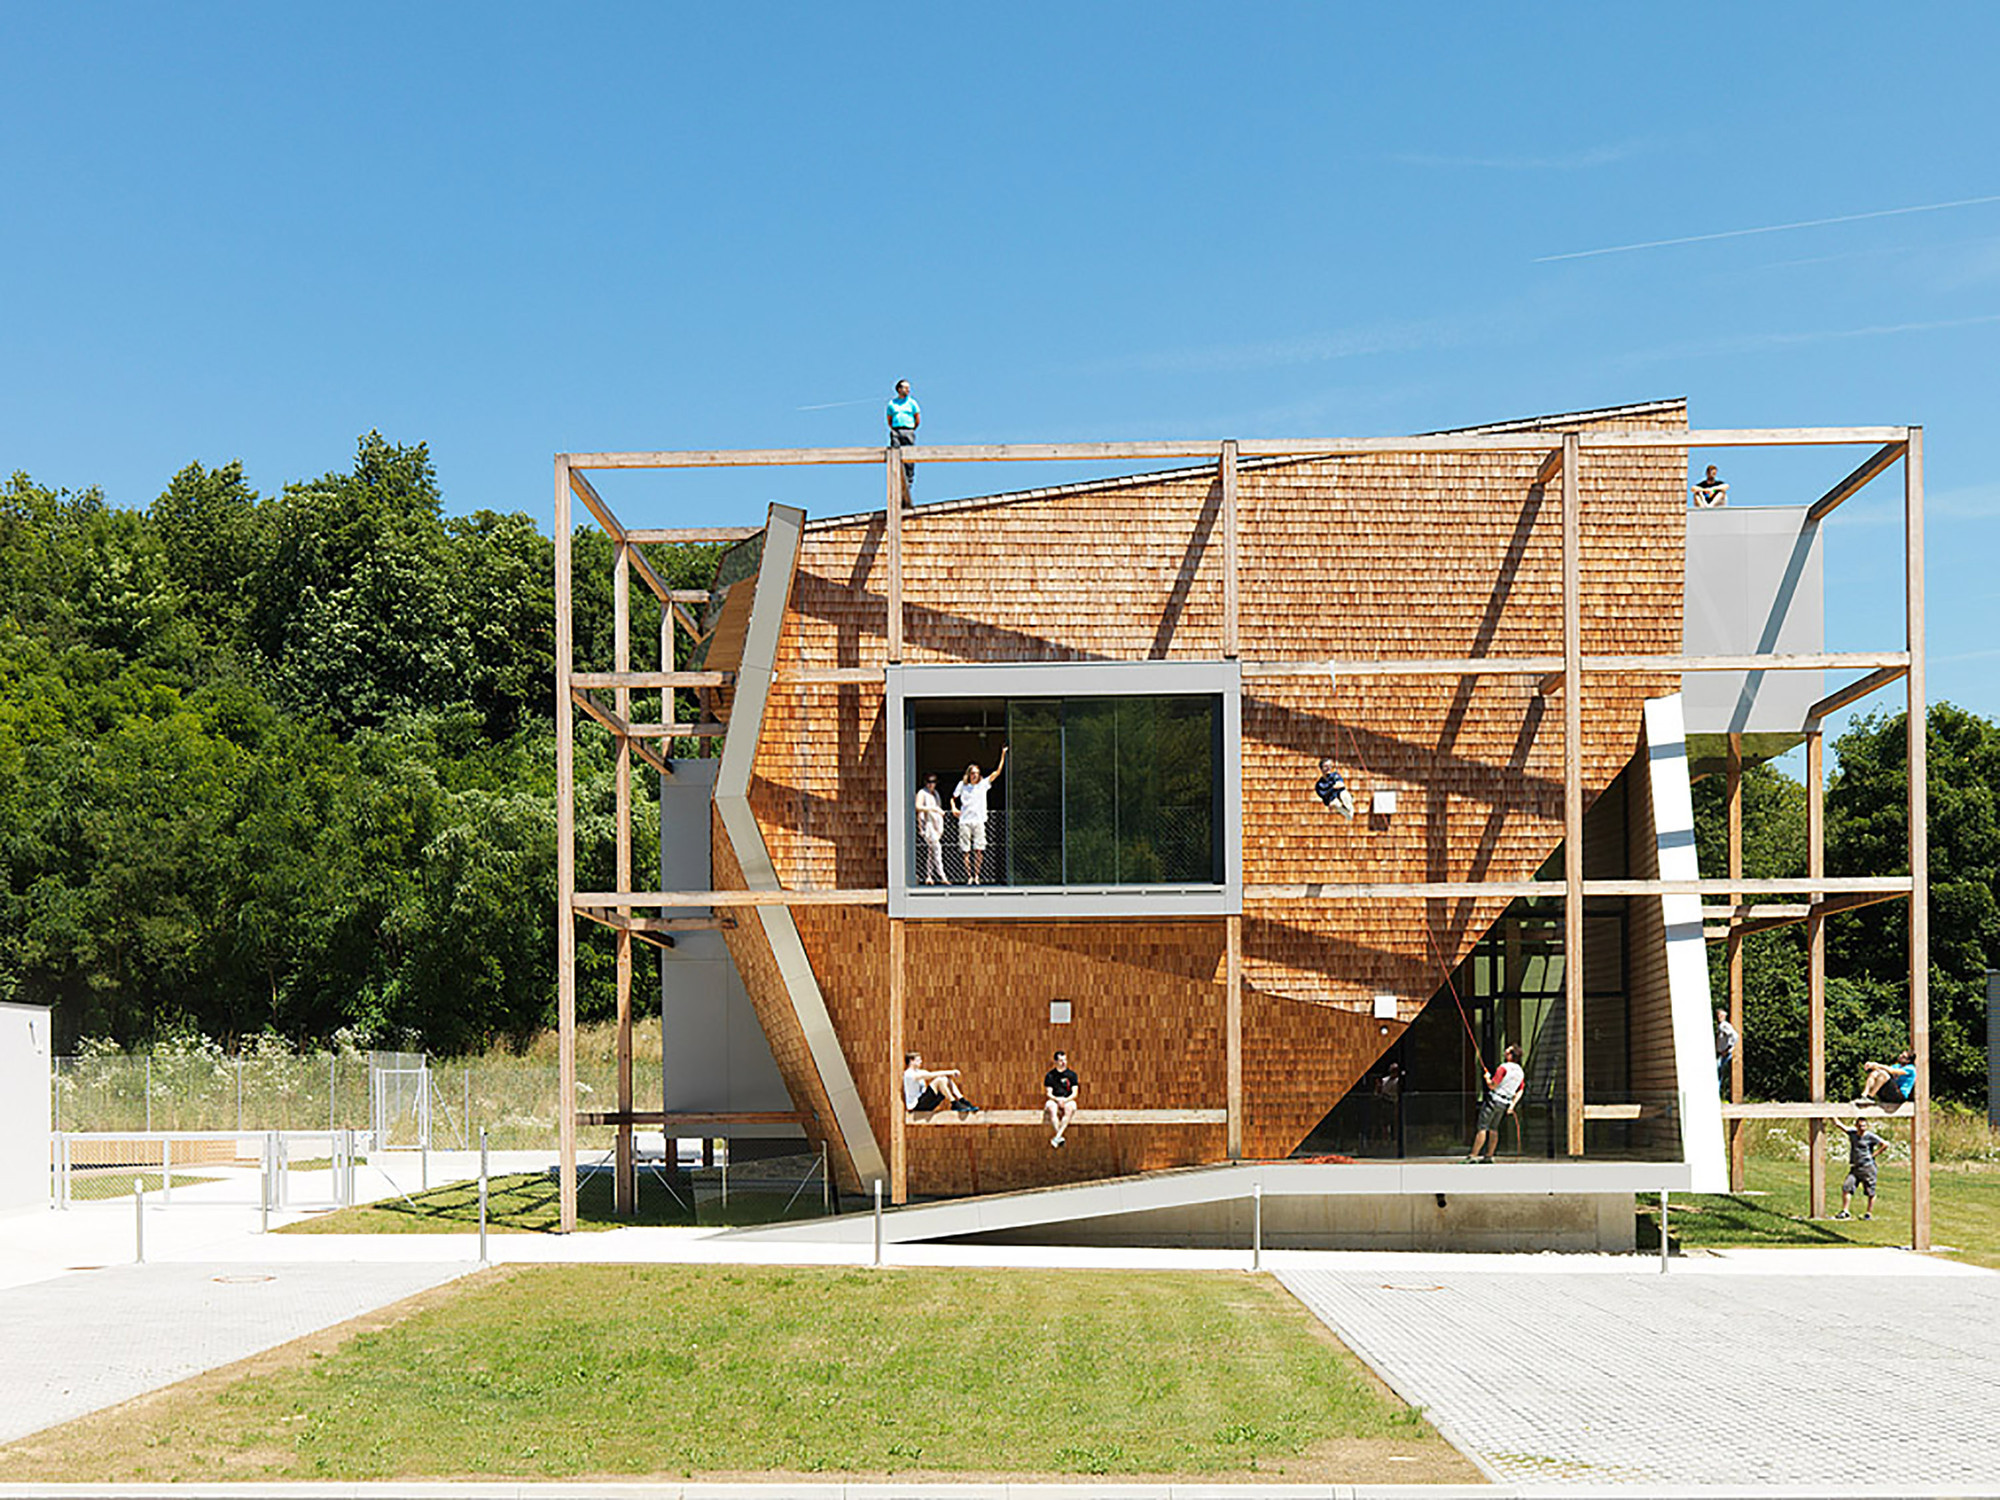
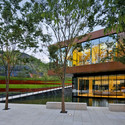
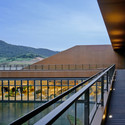
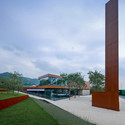
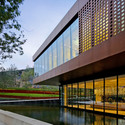
Pernick Academic and Administration Building  / Amir Mann-Ami Shinar Architects - Extension, Garden, Facade, CityscapePernick Academic and Administration Building  / Amir Mann-Ami Shinar Architects - Extension, Garden, Facade, Balcony, Handrail, ChairPernick Academic and Administration Building  / Amir Mann-Ami Shinar Architects - Extension, Door, Facade, ArchPernick Academic and Administration Building  / Amir Mann-Ami Shinar Architects - Extension, Facade, CityscapePernick Academic and Administration Building  / Amir Mann-Ami Shinar Architects - More Images+ 14

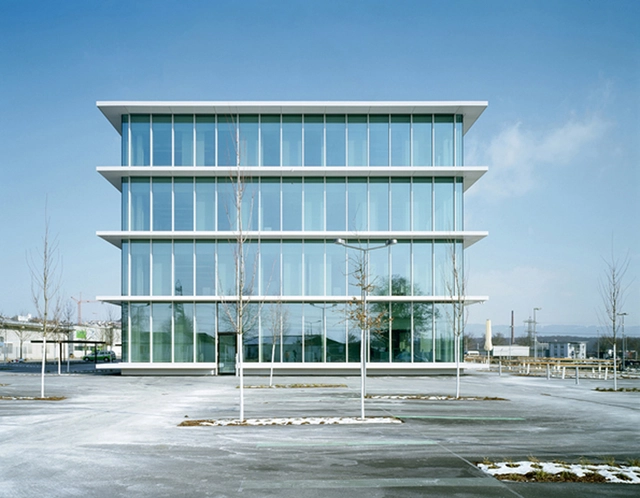
Rheinfelden Office Building / Nissen & Wentzlaff Architekten

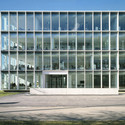
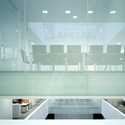
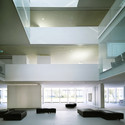
Rheinfelden Office Building / Nissen & Wentzlaff Architekten - Office Buildings, StairsRheinfelden Office Building / Nissen & Wentzlaff Architekten - Office Buildings, Facade, HandrailRheinfelden Office Building / Nissen & Wentzlaff Architekten - Office Buildings, FacadeRheinfelden Office Building / Nissen & Wentzlaff Architekten - Office Buildings, Stairs, FacadeRheinfelden Office Building / Nissen & Wentzlaff Architekten - More Images+ 3

•
Rheinfelden, Germany

The Slow Death of the Corporate Architecture of Exclusion

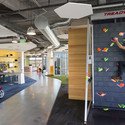
Of all the changes in architectural typologies in recent years, one of the most dramatic - and the most documented - is the transition from corporate to more casual, 'fun' office buildings. This change has infiltrated companies from tiny 5-person start-ups to Silicon Valley giants, and while it has been pioneered by tech and media companies it has certainly not been limited to them.

Most analysis of this change focuses on work patterns created by new technology or the demands of the 'millennial' worker, but this post originally published on Means the World - the blog of NBBJ - examines the shift away from the corporate office as a product of not just what these building are but what they represent about us as a society, arguing that "when today's workers look at the midcentury office, they see a symbol of exclusion."
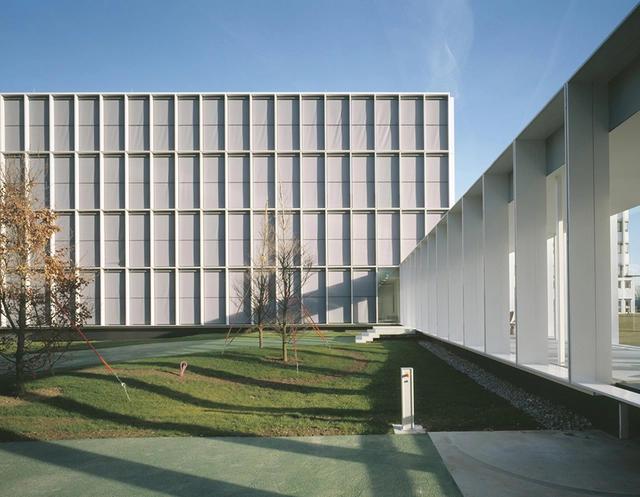
Office Building 200 / Nissen & Wentzlaff Architekten

Office Building 200 / Nissen & Wentzlaff Architekten - Office Buildings, Facade, DoorOffice Building 200 / Nissen & Wentzlaff Architekten - Office Buildings, FacadeOffice Building 200 / Nissen & Wentzlaff Architekten - Office Buildings, Kitchen, Facade, Countertop, Table, ChairOffice Building 200 / Nissen & Wentzlaff Architekten - Office Buildings, TableOffice Building 200 / Nissen & Wentzlaff Architekten - More Images+ 11

•
Grenzach-Wyhlen, Germany

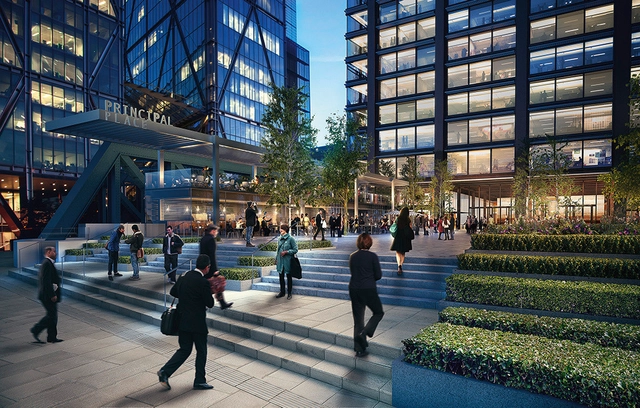
Amazon to Occupy Stalled Foster Scheme

Amazon has confirmed plans to move more than 5,000 of its London employees into a Foster + Partners-designed office building planned for Shoreditch High Street. On hold since January 2012, the £290 million mixed-use scheme will compete with Amazon’s Farringdon office to serve as the online retailer’s new UK headquarters.
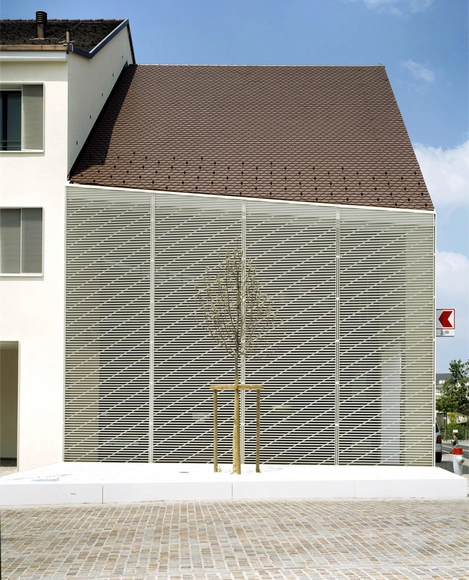
BLKB - Renovation and Extension / Nissen & Wentzlaff Architekten

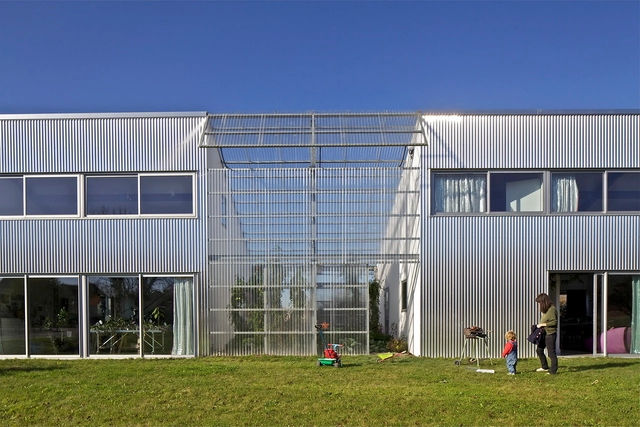
Maison + Agence / Hérard & da Costa

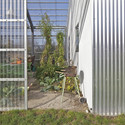
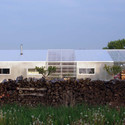
Maison + Agence / Hérard & da Costa - Office Buildings, Garden, Fence, FacadeMaison + Agence / Hérard & da Costa - Office Buildings, FacadeMaison + Agence / Hérard & da Costa - Office Buildings, Garden, FacadeMaison + Agence / Hérard & da Costa - Office Buildings, Garden, Facade, Table, ChairMaison + Agence / Hérard & da Costa - More Images+ 21

•
Neuville-sur-Seine, France
  • Architects: Hérard & da Costa
  • Area Area of this architecture project Area:  317 m²
  • Year Completion year of this architecture project Year:  2009

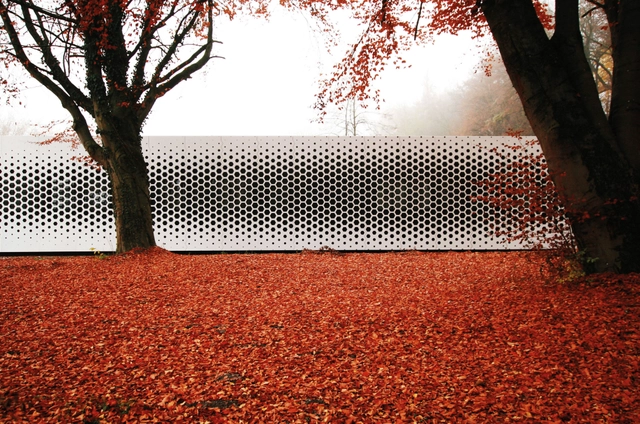
Formstelle / Format Elf Architekten

Formstelle / Format Elf Architekten - Office Buildings, Facade, Table, ChairFormstelle / Format Elf Architekten - Office Buildings, FacadeFormstelle / Format Elf Architekten - Office Buildings, FacadeFormstelle / Format Elf Architekten - Office Buildings, Garden, FacadeFormstelle / Format Elf Architekten - More Images+ 12

•
Töging am Inn, Germany
Subscriber Access

How Will We Design The Offices of the Future?

How Will We Design The Offices of the Future? - Image 2 of 4
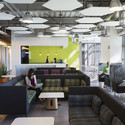
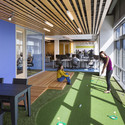
In keeping with present office trends, the Lumosity offices in San Francisco prizes lounge-like work environments, both informal and easy to personalize. Image Courtesy of Matthew Millman/Lumosity

For many years, the world of office design remained relatively stagnant, with a light, open plan office floor and a generously-sized cubicle about as much as most employees could hope for. But recently all this has changed: the world of the technophilic, fun loving "Generation Y" has taken over, and with it come offices that mix the best elements of the traditional office with design culled from living rooms, coffee shops and children's playspaces. This will remain the future of office design for some time - or will it? According to Dr Michael O'Neill, senior research strategist at Haworth, the Gen-Y office's days are already numbered, as he explains in this article originally published by Metropolis Magazine. Read on after the break to find out why.
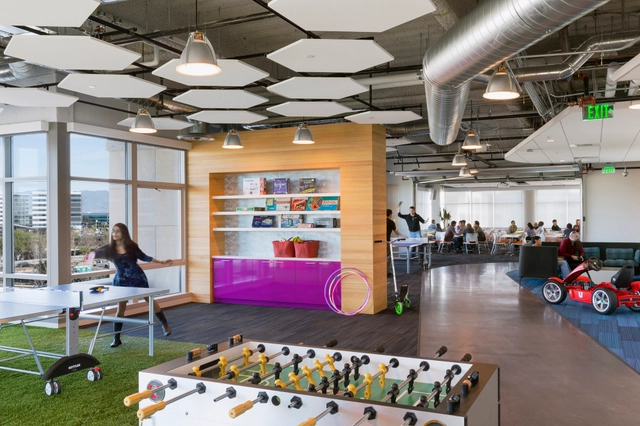
GoDaddy Silicon Valley Office / DES Architects + Engineers

GoDaddy Silicon Valley Office / DES Architects + Engineers - Offices Interiors, Table, Lighting, ChairGoDaddy Silicon Valley Office / DES Architects + Engineers - Offices Interiors, Table, Lighting, ChairGoDaddy Silicon Valley Office / DES Architects + Engineers - Offices InteriorsGoDaddy Silicon Valley Office / DES Architects + Engineers - Offices Interiors, Facade, TableGoDaddy Silicon Valley Office / DES Architects + Engineers - More Images+ 6

Grimshaw Unveils Sustainable Glass Office Building in the Heart of Sydney

Grimshaw Unveils Sustainable Glass Office Building in the Heart of Sydney - Retail , Facade, Cityscape
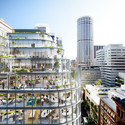
View from Above. Image Courtesy of Grimshaw Architects and Crone Partners

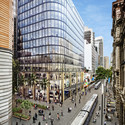
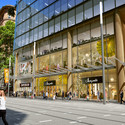
Sydney's historic George Street is about to receive a major facelift with the soon-to-be built 333 George Street, an 18 storey mixed use office and retail tower. Designed by Grimshaw Architects and executive architects Crone Partners for Australian property developer Charter Hall, the minimal glass and steel tower will contrast the historic structures on Sydney's well-preserved original high street, with a 15 storey 12,500 square metre contemporary office tower tower atop a three storey 2,100 square metre retail podium.

Read on after the break for more on Sydney's newest tower.

Grimshaw Unveils Sustainable Glass Office Building in the Heart of Sydney - Retail , Facade, CityscapeGrimshaw Unveils Sustainable Glass Office Building in the Heart of Sydney - Retail , Garden, Facade, CityscapeGrimshaw Unveils Sustainable Glass Office Building in the Heart of Sydney - Retail , Facade, CityscapeGrimshaw Unveils Sustainable Glass Office Building in the Heart of Sydney - Retail , FacadeGrimshaw Unveils Sustainable Glass Office Building in the Heart of Sydney - More Images+ 1

Morvest Headquarters / Anthrop Architects

Morvest Headquarters / Anthrop Architects - Office Buildings, FacadeMorvest Headquarters / Anthrop Architects - Office Buildings, Facade, BeamMorvest Headquarters / Anthrop Architects - Office Buildings, Facade, Handrail, LightingMorvest Headquarters / Anthrop Architects - Office Buildings, Facade, Beam, Handrail, StairsMorvest Headquarters / Anthrop Architects - More Images+ 21


Grha Adhi Media Complex / Atelier TT

Grha Adhi Media Complex / Atelier TT - Office Buildings, FacadeGrha Adhi Media Complex / Atelier TT - Office Buildings, Door, Facade, BalconyGrha Adhi Media Complex / Atelier TT - Office Buildings, Stairs, Facade, HandrailGrha Adhi Media Complex / Atelier TT - Office Buildings, Facade, Beam, ColumnGrha Adhi Media Complex / Atelier TT - More Images+ 11

•
South Tangerang, Indonesia
  • Architects: Atelier TT
  • Area Area of this architecture project Area:  2900 m²
  • Year Completion year of this architecture project Year:  2013

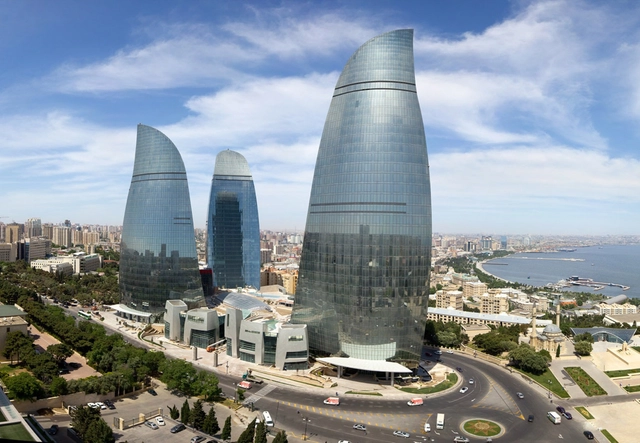
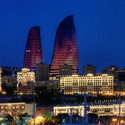
Baku Flame Towers / HOK

Baku Flame Towers / HOK - Office Buildings, Facade, CityscapeBaku Flame Towers / HOK - Office Buildings, Facade, CityscapeBaku Flame Towers / HOK - Office Buildings, Facade, CityscapeBaku Flame Towers / HOK - Office Buildings, CityscapeBaku Flame Towers / HOK - More Images+ 6

Transport and Logistic Company Office building / 4PLIUS Architects

Transport and Logistic Company Office building  / 4PLIUS Architects - Office Buildings, Facade, Stairs, HandrailTransport and Logistic Company Office building  / 4PLIUS Architects - Office BuildingsTransport and Logistic Company Office building  / 4PLIUS Architects - Office Buildings, Facade, DoorTransport and Logistic Company Office building  / 4PLIUS Architects - Office Buildings, Door, Stairs, Handrail, Chair, Bench, TableTransport and Logistic Company Office building  / 4PLIUS Architects - More Images+ 15

  • Architects: 4PLIUS architects
  • Area Area of this architecture project Area:  2500 m²
  • Year Completion year of this architecture project Year:  2014

Office Off / heri&salli

Office Off  / heri&salli - Office Buildings, Beam, Facade, Door, Handrail, ChairOffice Off  / heri&salli - Office Buildings, Facade, HandrailOffice Off  / heri&salli - Office Buildings, Facade, Beam, HandrailOffice Off  / heri&salli - Office Buildings, Table, ChairOffice Off  / heri&salli - More Images+ 34

Seven Sage County Community Office Building / Allied Architects International

Seven Sage County Community Office Building / Allied Architects International - Office Buildings, Garden, FacadeSeven Sage County Community Office Building / Allied Architects International - Office Buildings, Deck, Fence, Facade, Handrail, BalconySeven Sage County Community Office Building / Allied Architects International - Office Buildings, Garden, FacadeSeven Sage County Community Office Building / Allied Architects International - Office Buildings, FacadeSeven Sage County Community Office Building / Allied Architects International - More Images+ 16

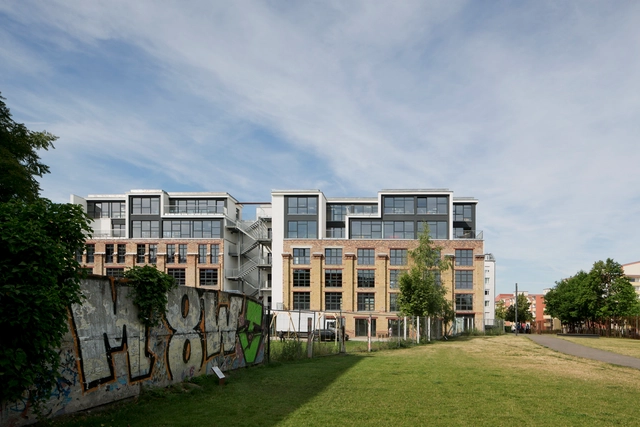
The Factory Berlin / Studio Julian Breinersdorfer

The Factory Berlin / Studio Julian Breinersdorfer - Office BuildingsThe Factory Berlin / Studio Julian Breinersdorfer - Office BuildingsThe Factory Berlin / Studio Julian Breinersdorfer - Office BuildingsThe Factory Berlin / Studio Julian Breinersdorfer - Office BuildingsThe Factory Berlin / Studio Julian Breinersdorfer - More Images+ 6

  • Architects: Studio Julian Breinersdorfer
  • Area Area of this architecture project Area:  10000 m²
  • Year Completion year of this architecture project Year:  2014