1. ArchDaily
  2. Offices

Offices: The Latest Architecture and News

Grimshaw Unveils Sustainable Glass Office Building in the Heart of Sydney

Grimshaw Unveils Sustainable Glass Office Building in the Heart of Sydney - Retail , Facade, Cityscape
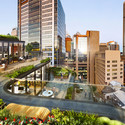
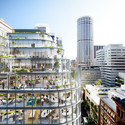
View from Above. Image Courtesy of Grimshaw Architects and Crone Partners

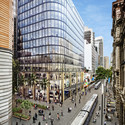
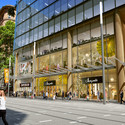
Sydney's historic George Street is about to receive a major facelift with the soon-to-be built 333 George Street, an 18 storey mixed use office and retail tower. Designed by Grimshaw Architects and executive architects Crone Partners for Australian property developer Charter Hall, the minimal glass and steel tower will contrast the historic structures on Sydney's well-preserved original high street, with a 15 storey 12,500 square metre contemporary office tower tower atop a three storey 2,100 square metre retail podium.

Read on after the break for more on Sydney's newest tower.
Grimshaw Unveils Sustainable Glass Office Building in the Heart of Sydney - Retail , Facade, CityscapeGrimshaw Unveils Sustainable Glass Office Building in the Heart of Sydney - Retail , Garden, Facade, CityscapeGrimshaw Unveils Sustainable Glass Office Building in the Heart of Sydney - Retail , Facade, CityscapeGrimshaw Unveils Sustainable Glass Office Building in the Heart of Sydney - Retail , FacadeGrimshaw Unveils Sustainable Glass Office Building in the Heart of Sydney - More Images+ 1

Morvest Headquarters / Anthrop Architects

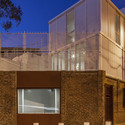
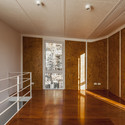
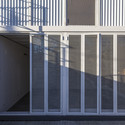
Morvest Headquarters / Anthrop Architects - Office Buildings, FacadeMorvest Headquarters / Anthrop Architects - Office Buildings, Facade, BeamMorvest Headquarters / Anthrop Architects - Office Buildings, Facade, Handrail, LightingMorvest Headquarters / Anthrop Architects - Office Buildings, Facade, Beam, Handrail, StairsMorvest Headquarters / Anthrop Architects - More Images+ 21

Grha Adhi Media Complex / Atelier TT


Grha Adhi Media Complex / Atelier TT - Office Buildings, FacadeGrha Adhi Media Complex / Atelier TT - Office Buildings, Door, Facade, BalconyGrha Adhi Media Complex / Atelier TT - Office Buildings, Stairs, Facade, HandrailGrha Adhi Media Complex / Atelier TT - Office Buildings, Facade, Beam, ColumnGrha Adhi Media Complex / Atelier TT - More Images+ 11

South Tangerang, Indonesia
  • Architects: Atelier TT
  • Area Area of this architecture project Area:  2900
  • Year Completion year of this architecture project Year:  2013

Baku Flame Towers / HOK

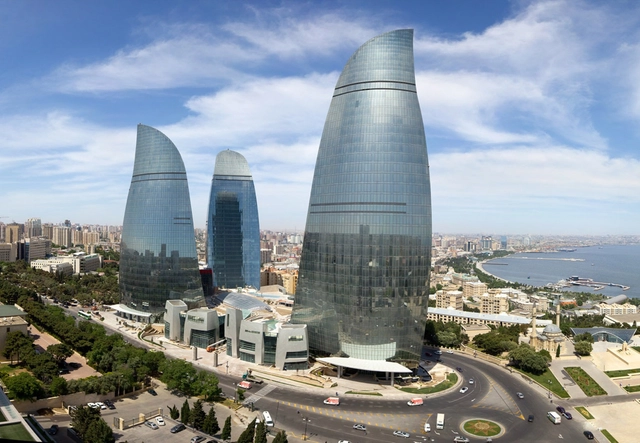
Baku Flame Towers / HOK - Office Buildings, Facade, CityscapeBaku Flame Towers / HOK - Office Buildings, Facade, CityscapeBaku Flame Towers / HOK - Office Buildings, Facade, CityscapeBaku Flame Towers / HOK - Office Buildings, CityscapeBaku Flame Towers / HOK - More Images+ 6

Transport and Logistic Company Office building / 4PLIUS Architects

Transport and Logistic Company Office building  / 4PLIUS Architects - Office Buildings, Facade, Stairs, HandrailTransport and Logistic Company Office building  / 4PLIUS Architects - Office BuildingsTransport and Logistic Company Office building  / 4PLIUS Architects - Office Buildings, Facade, DoorTransport and Logistic Company Office building  / 4PLIUS Architects - Office Buildings, Door, Stairs, Handrail, Chair, Bench, TableTransport and Logistic Company Office building  / 4PLIUS Architects - More Images+ 15

  • Architects: 4PLIUS architects
  • Area Area of this architecture project Area:  2500
  • Year Completion year of this architecture project Year:  2014

Office Off / heri&salli

Office Off  / heri&salli - Office Buildings, Beam, Facade, Door, Handrail, ChairOffice Off  / heri&salli - Office Buildings, Facade, HandrailOffice Off  / heri&salli - Office Buildings, Facade, Beam, HandrailOffice Off  / heri&salli - Office Buildings, Table, ChairOffice Off  / heri&salli - More Images+ 34

Seven Sage County Community Office Building / Allied Architects International

Seven Sage County Community Office Building / Allied Architects International - Office Buildings, Garden, FacadeSeven Sage County Community Office Building / Allied Architects International - Office Buildings, Deck, Fence, Facade, Handrail, BalconySeven Sage County Community Office Building / Allied Architects International - Office Buildings, Garden, FacadeSeven Sage County Community Office Building / Allied Architects International - Office Buildings, FacadeSeven Sage County Community Office Building / Allied Architects International - More Images+ 16

The Factory Berlin / Studio Julian Breinersdorfer

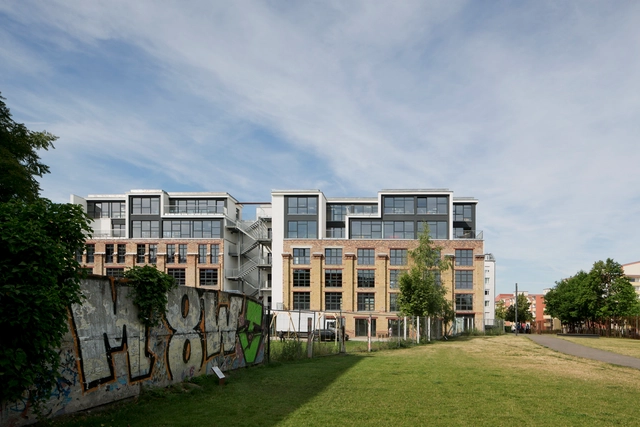
The Factory Berlin / Studio Julian Breinersdorfer - Office BuildingsThe Factory Berlin / Studio Julian Breinersdorfer - Office BuildingsThe Factory Berlin / Studio Julian Breinersdorfer - Office BuildingsThe Factory Berlin / Studio Julian Breinersdorfer - Office BuildingsThe Factory Berlin / Studio Julian Breinersdorfer - More Images+ 6

  • Architects: Studio Julian Breinersdorfer
  • Area Area of this architecture project Area:  10000
  • Year Completion year of this architecture project Year:  2014

Capital One Lab / Studio O+A

Capital One Lab / Studio O+A - Interior Photography, Offices Interiors, Stairs, Beam, Facade, Handrail, Table
© Jasper Sanidad

Capital One Lab / Studio O+A - Offices InteriorsCapital One Lab / Studio O+A - Interior Photography, Offices Interiors, DoorCapital One Lab / Studio O+A - Interior Photography, Offices Interiors, Lighting, TableCapital One Lab / Studio O+A - Interior Photography, Offices Interiors, FacadeCapital One Lab / Studio O+A - More Images+ 7

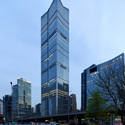
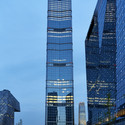
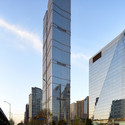
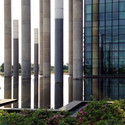
Fortune Plaza / P&T Group

Fortune Plaza / P&T Group - Institutional Buildings, CityscapeFortune Plaza / P&T Group - Institutional Buildings, Facade, CityscapeFortune Plaza / P&T Group - Institutional Buildings, Facade, CityscapeFortune Plaza / P&T Group - Institutional Buildings, Facade, CityscapeFortune Plaza / P&T Group - More Images+ 6

UNStudio Revamps Hanwha Offices with Shimmering LED Facade

UNStudio Revamps Hanwha Offices with Shimmering LED Facade - Skyscrapers, Facade, Cityscape
Exterior View- Night. Image Courtesy of UNstudio

With a glittering exterior that benefits both the interior and the exterior, UNStudio’s renovation proposal for Hanwha headquarters has recently won them first place in a competition to redesign the company’s office tower. Located in Seoul, South Korea, the tower is sited in the busy Cheonggyecheon district of the city. The new design will help to visually reestablish Hanwha as a leader in environmental technology, both in Korea and internationally.
SP Setia Headquarter / Shatotto

SP Setia Headquarter / Shatotto - Institutional Buildings, Garden, Facade, Column, ArchSP Setia Headquarter / Shatotto - Institutional Buildings, Stairs, Facade, HandrailSP Setia Headquarter / Shatotto - Institutional Buildings, Garden, Facade, Lighting, Table, BenchSP Setia Headquarter / Shatotto - Institutional Buildings, Facade, Column, ArchSP Setia Headquarter / Shatotto - More Images+ 11

  • Architects: Shatotto
  • Year Completion year of this architecture project Year:  2014

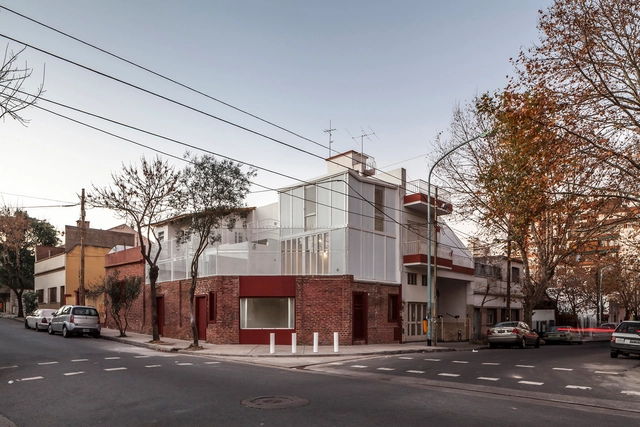
Atelier Vilela / Hitzig Militello Arquitectos

Atelier Vilela / Hitzig Militello Arquitectos - Renovation, Facade, LightingAtelier Vilela / Hitzig Militello Arquitectos - Renovation, Stairs, Handrail, DoorAtelier Vilela / Hitzig Militello Arquitectos - Renovation, Door, Handrail, Facade, LightingAtelier Vilela / Hitzig Militello Arquitectos - Renovation, Facade, HandrailAtelier Vilela / Hitzig Militello Arquitectos - More Images+ 34

Buenos Aires, Argentina
  • Architects: HM.Arquitectos
  • Area Area of this architecture project Area:  62
  • Year Completion year of this architecture project Year:  2014

Swissquote Building in Gland / Link architectes

Swissquote Building in Gland  / Link architectes - ExtensionSwissquote Building in Gland  / Link architectes - ExtensionSwissquote Building in Gland  / Link architectes - ExtensionSwissquote Building in Gland  / Link architectes - ExtensionSwissquote Building in Gland  / Link architectes - More Images+ 14

  • Architects: Link architectes
  • Area Area of this architecture project Area:  38000
  • Year Completion year of this architecture project Year:  2013

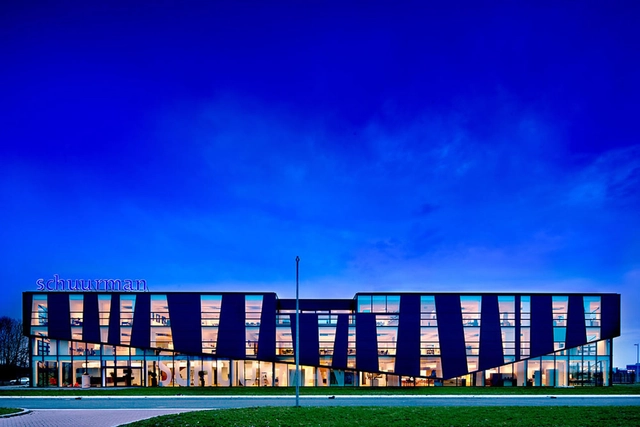
Schuurman Group / Bekkering Adams Architects

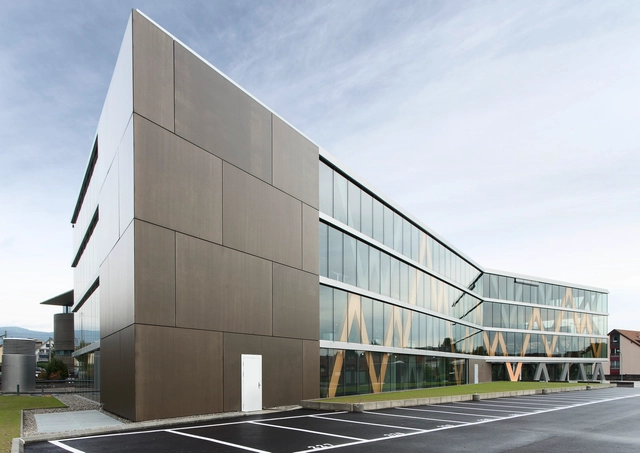
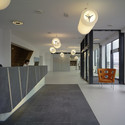
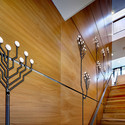
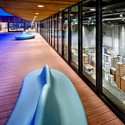
Schuurman Group / Bekkering Adams Architects - Office Buildings, Stairs, Door, Handrail, Lighting, Table, ChairSchuurman Group / Bekkering Adams Architects - Office Buildings, FacadeSchuurman Group / Bekkering Adams Architects - Office Buildings, Stairs, Facade, Door, HandrailSchuurman Group / Bekkering Adams Architects - Office Buildings, LightingSchuurman Group / Bekkering Adams Architects - More Images+ 15

Foster + Partners Designs Headquarters for Copper Company in Russia

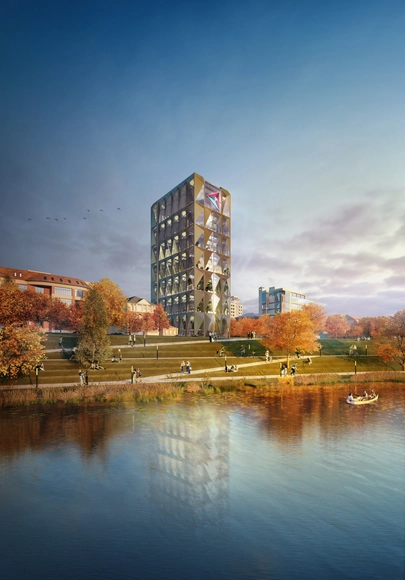
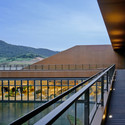
Foster + Partners has revealed designs for the headquarters of RMK, one of the world's leading copper producers based in Yekaterinburg, Russia. The 13-story building is designed to complement the company's working style, splitting office spaces into two-story modular units which provide comfortable and flexible work spaces.

The facade of the building features triangular panels of bronze-colored steel, a motif that is inspired by the color and chemical structure of copper. These steel panels also express the modular offices within the building, with each ten by six-meter panel corresponding to a single office module, and regulate the building's temperature by shading the building in the summer but admitting winter sunshine.
Read on after the break for more on the design

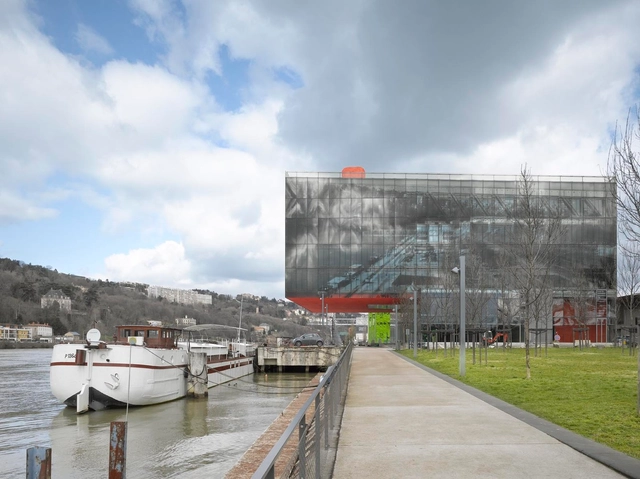
GL Events Headquarters / Studio Odile Decq

GL Events Headquarters / Studio Odile Decq - Institutional Buildings, Door, LightingGL Events Headquarters / Studio Odile Decq - Institutional Buildings, Table, ChairGL Events Headquarters / Studio Odile Decq - Institutional Buildings, Table, Chair, LightingGL Events Headquarters / Studio Odile Decq - Institutional Buildings, BeamGL Events Headquarters / Studio Odile Decq - More Images+ 29

Kashiwa-no-ha Open Innovation Lab / Naruse Inokuma Architects

Kashiwa-no-ha Open Innovation Lab / Naruse Inokuma Architects - Cowork Interiors, Bench, Chair, TableKashiwa-no-ha Open Innovation Lab / Naruse Inokuma Architects - Cowork Interiors, Door, Table, ChairKashiwa-no-ha Open Innovation Lab / Naruse Inokuma Architects - Cowork Interiors, Lighting, ChairKashiwa-no-ha Open Innovation Lab / Naruse Inokuma Architects - Cowork Interiors, Kitchen, Door, Table, Chair, LightingKashiwa-no-ha Open Innovation Lab / Naruse Inokuma Architects - More Images+ 14