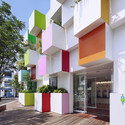
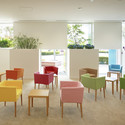
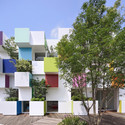
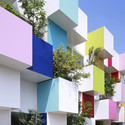

-
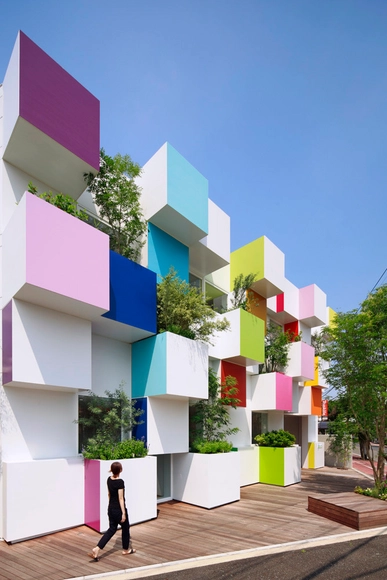
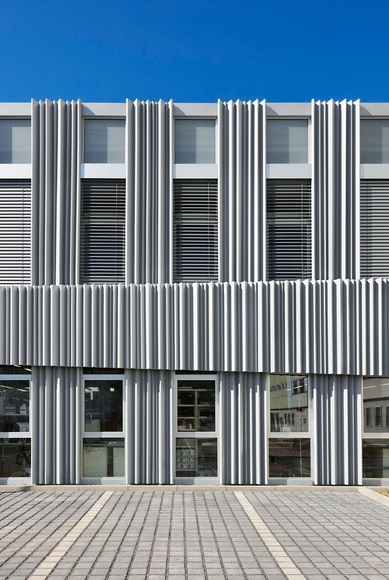
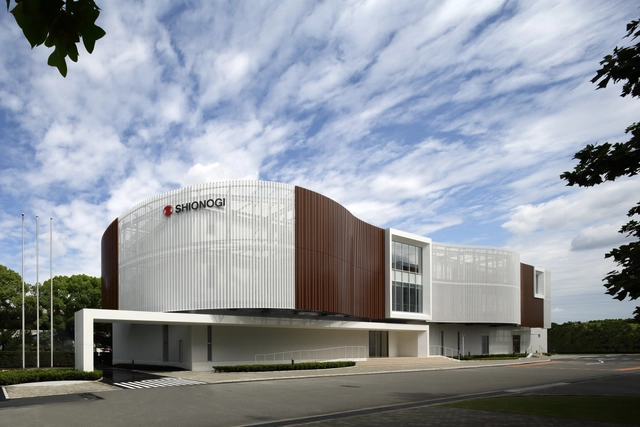
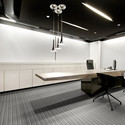
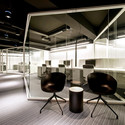
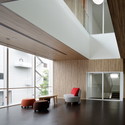
Architects: Emmanuelle Moureaux Architecture + Design
- Area: 588 m²
- Year: 2014
-
Professionals: Shiraishi Construction Corporation

Designs have been released for Bee’ah’s new headquarters in Sharjah. The Middle Eastern environmental and waste management company commissioned Zaha Hadid Architects (ZHA), following an invited competition, to design a facility that reflects their goal to operate entirely from renewable energy sources and move towards zero waste, as well as increase their educational outreach.
ZHA’s design builds from its desert context, acting as two energy efficient “dunes” that intersect to form a central “oasis.” Watch an animated tour through the building, after the break.

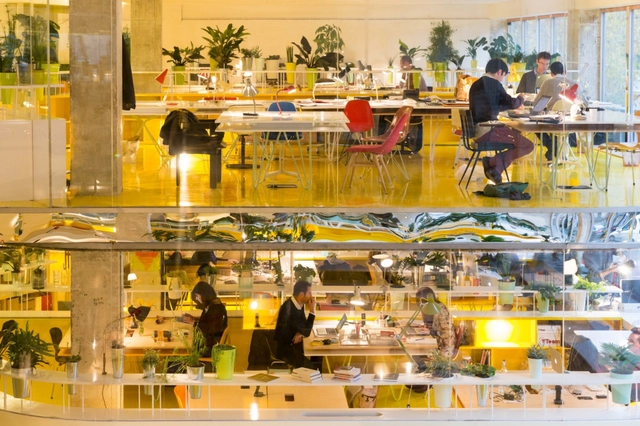
In an article for The Observer Rowan Moore examines 'Second Home', a newly opened "creative hub" in London designed by Spanish practice SelgasCano, who were recently announced as the designers of the 2015 Serpentine Pavilion. For Moore the project, which is the practice's first building in the UK, offers a "lightness and grace as well as invention, and an awareness of when to stop." The building is designed to be fluid, allowing start-up creative businesses to move in and move out as and when their business model dictates. Heavy tables can emerge from the floor, and 'roaming zones' facilitate creative thought. According to Moore's review, there "are no water-coolers, no kitchenettes, [and] no microwaves."



Stefan_Mueller.jpg?1416351186&format=webp&width=640&height=580)
.jpg?1418174062&format=webp&width=640&height=580)
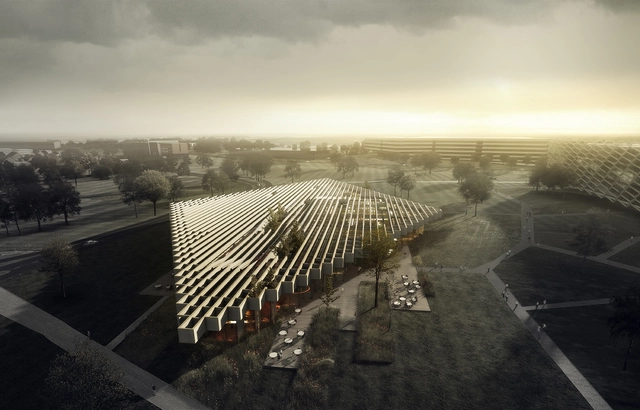
Danish architects COBE have won an international competition to design the Adidas Group’s “Meet & Eat” flagship building at their “World of Sports” headquarters in Herzogenaurach. The 11,000-square-meter “rhombus-shaped” structure is envisioned as a “distinctive landmark” that will provide the campus with a “flexible and user-friendly” public conference center, employee restaurant and showroom.
“The adidas brand has always been known for technique and functionality, and we have designed a building that reflects and encapsulates these values,” says Dan Stubbergaard, Founder and Creative Director at COBE. “Adidas Meet & Eat will house many functions, both internal and public, and therefore we have created a design that above all is multifunctional and flexible. A design that allows for the building to change and adjust to the different social contexts that the building will house.”


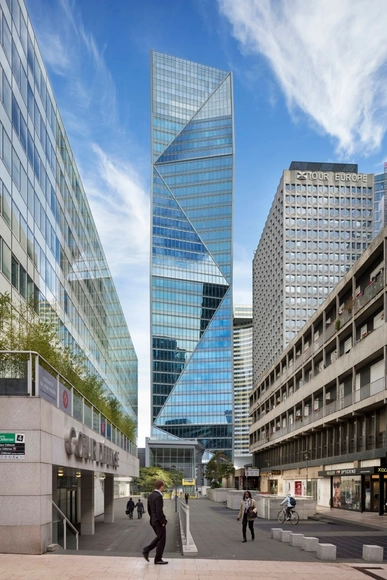


_Philippe_Ruault.jpg?1417047358&format=webp&width=640&height=580)
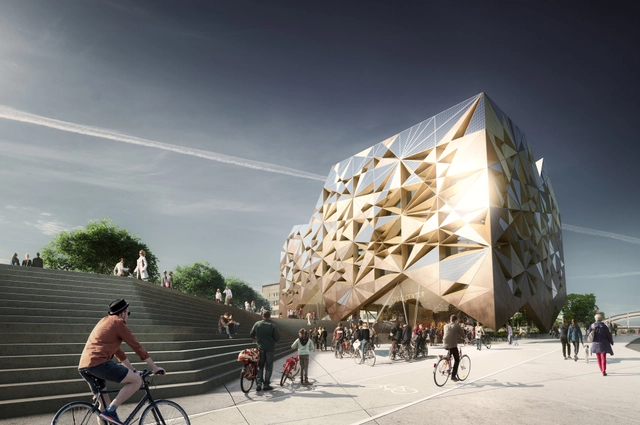
Stockholm-based practice Utopia Arkitekter has been selected to design a new travel centre in Uppsala after their "sculptural, eye-catching jewel of a building" won the municipal design contest. Featuring a travel centre, fitness centre and restaurant on the lower floors and offices in the floors above, the building aims for LEED Platinum certification. The design revolves around the incorporation of bicycles, providing commuters with extensive bicycle parking facilities as well as changing room and shower facilities for a convenient transfer from bicycle to train.
More on the design after the break






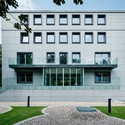


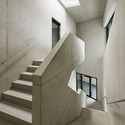

Stefan_Mueller.jpg?1416351148 "© Stefan Müller")
Stefan_Mueller.jpg?1416351173 "© Stefan Müller")
Stefan_Mueller.jpg?1416351137 "© Stefan Müller")
Stefan_Mueller.jpg?1416351158 "© Stefan Müller")
Stefan_Mueller.jpg?1416351186)
.jpg?1418173623 "© Amit Pasrichha")
.jpg?1418173704 "© Amit Pasrichha")
.jpg?1418173436 "© Amit Pasrichha")

.jpg?1418174062)
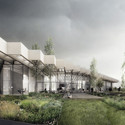
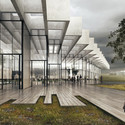
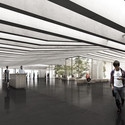
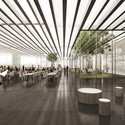


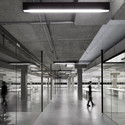

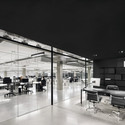














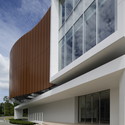
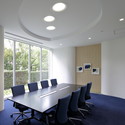
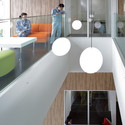

_Philippe_Ruault.jpg?1417047291 "© Philippe Ruault")
_Philippe_Ruault.jpg?1417047344 "© Philippe Ruault")
_Philippe_Ruault.jpg?1417047324 "© Philippe Ruault")
_Philippe_Ruault.jpg?1417047275 "© Philippe Ruault")
_Philippe_Ruault.jpg?1417047358)

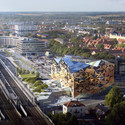
.jpg?1417362660 "Section. Image Courtesy of Utopia Arkitekter")