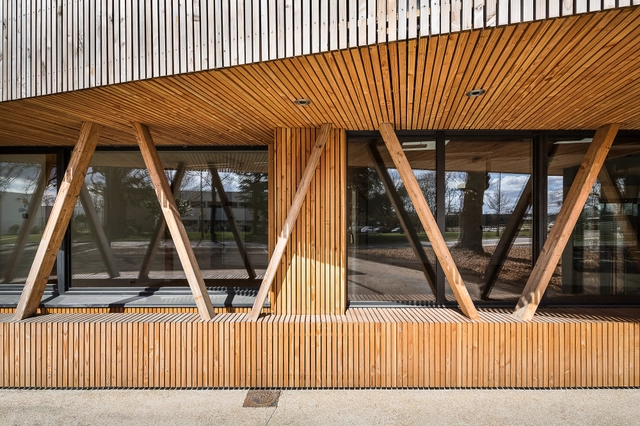
Offices: The Latest Architecture and News


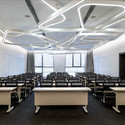
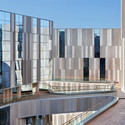
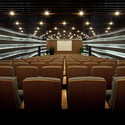
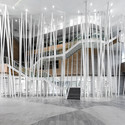
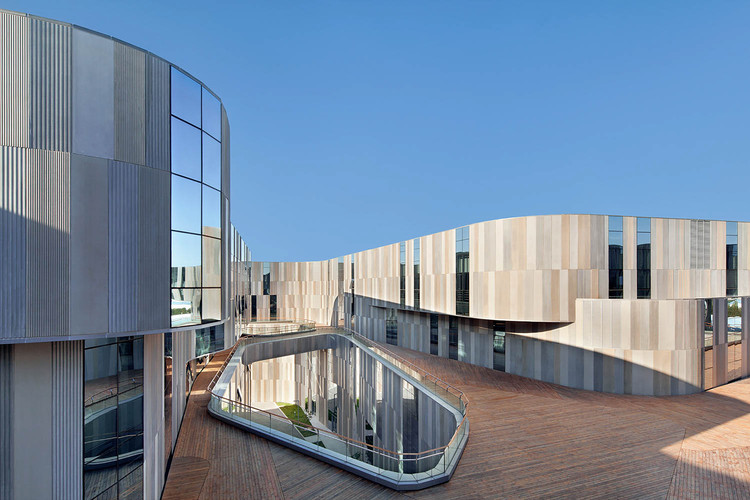
Aimer Fashion Factory / Crossboundaries

-
Architects: Crossboundaries
- Area: 53000 m²
- Year: 2014
https://www.archdaily.com/615891/aimer-fashion-factory-crossboundaries-architectsKaren Valenzuela
StandTable / UNStudio

A team from UNStudio, led by Ben van Berkel, has launched an interactive new work station inspired by the health advantages associated with standing while working. Dubbed the StandTable, the innovative office furniture is designed to support numerous working positions and fosters interaction and collaboration within the work place.
https://www.archdaily.com/615948/unstudio-s-standtable-aims-to-inspire-collaboration-and-increase-productivityHolly Giermann
Turnmill / Piercy&Company


-
Architects: Piercy&Company
- Area: 9032 m²
- Year: 2015
-
Professionals: AECOM, Arup, Botley Byrne, Jackson Coles LLP, McLaren Construction, +5
https://www.archdaily.com/614876/turnmill-piercy-and-companyDaniel Sánchez
2 Girls Building / Kavellaris Urban Design

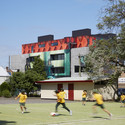

https://www.archdaily.com/615285/2-girls-building-kavellaris-urban-designDaniel Sánchez
Korea Gas Corporation Headquarters / Samoo Architects & Engineers
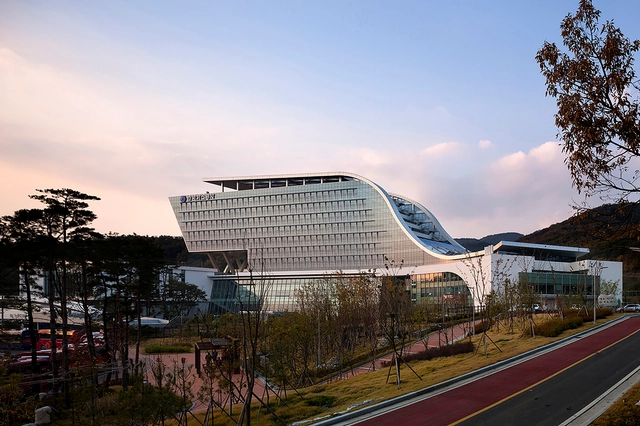


-
Architects: Samoo Architects & Engineers
- Area: 64931 m²
- Year: 2014
https://www.archdaily.com/615130/korea-gas-corporation-headquarters-samoo-architects-and-engineersKaren Valenzuela
Spring Studios / AA Studio
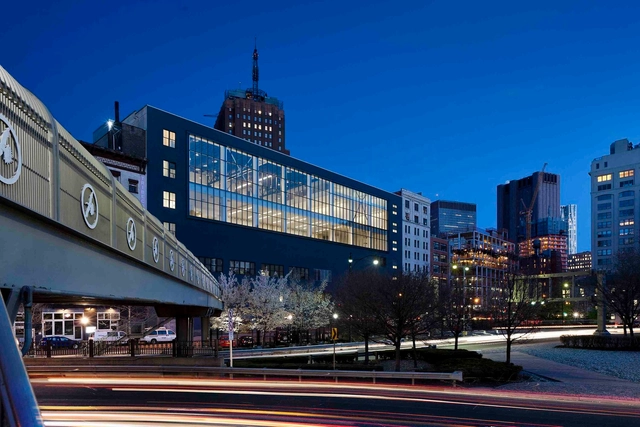




https://www.archdaily.com/612628/spring-studios-aa-studioDaniel Sánchez
BIOPOLE Biotech Business Incubator / Peripheriques Architectes


-
Architects: Peripheriques Architectes
- Area: 2730 m²
- Year: 2014
-
Professionals: mi+ro, Peutz & Associes
https://www.archdaily.com/614117/biopole-biotech-business-incubator-peripheriques-architectesCristian Aguilar
Dreischeibenhaus / HPP Architects
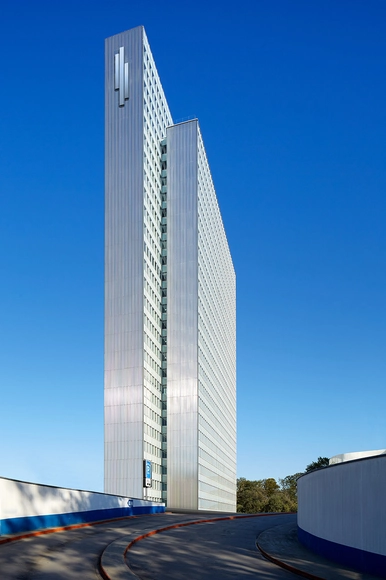


-
Architects: HPP Architects
- Area: 35000 m²
- Year: 2015
https://www.archdaily.com/612111/dreischeibenhaus-world-s-best-refurbished-building-hpp-architectsCristian Aguilar
The Oeko-Center Administrative Building / STEINMETZDEMEYER
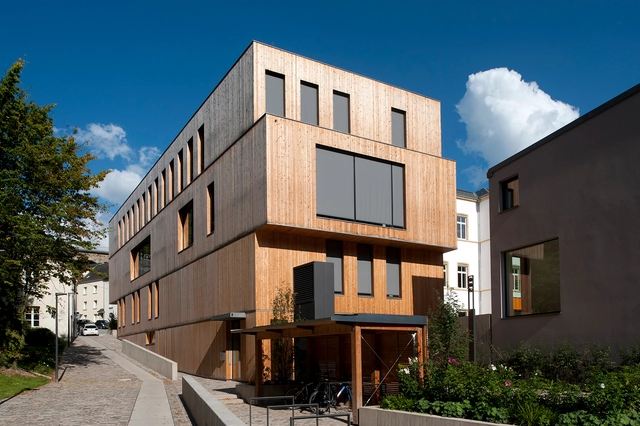

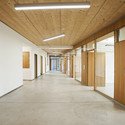
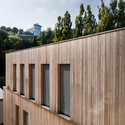

-
Architects: STEINMETZDEMEYER
- Area: 1347 m²
- Year: 2014
https://www.archdaily.com/613105/the-oeko-center-administrative-building-steinmetz-de-meyerCristian Aguilar
Emerson Process Management / HGA
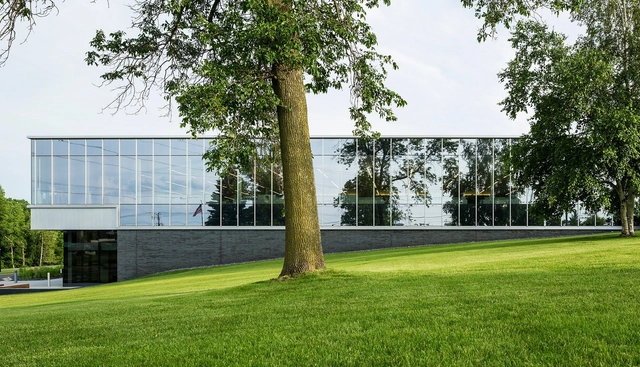

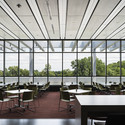
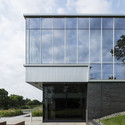
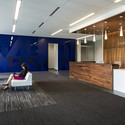

https://www.archdaily.com/609963/emerson-process-management-hgaDaniel Sánchez
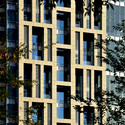
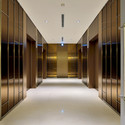
Hua Nan Bank Headquarters / KRIS YAO | ARTECH

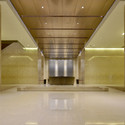
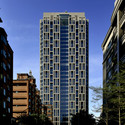

-
Architects: KRIS YAO | ARTECH
- Area: 51881 m²
- Year: 2014
https://www.archdaily.com/613437/hua-nan-bank-headquarters-kris-yao-_-artechKaren Valenzuela
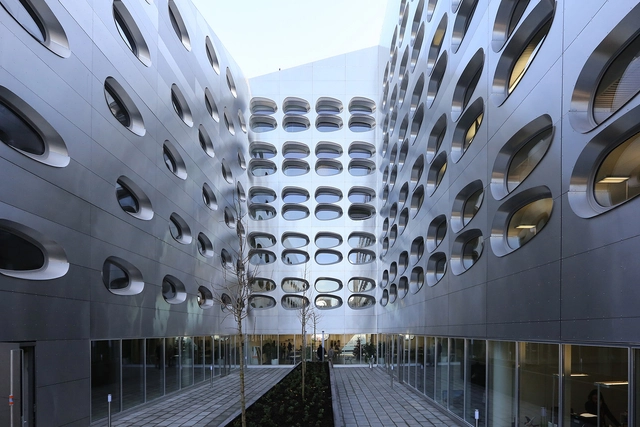
Quai Ouest - Riverbanks Of The Meurthe / Anne Démians


-
Architects: Anne Démians
- Area: 10200 m²
-
Manufacturers: Interalu
-
Professionals: VP Green
https://www.archdaily.com/610837/quai-ouest-riverbanks-of-the-meurthe-anne-demiansCristian Aguilar
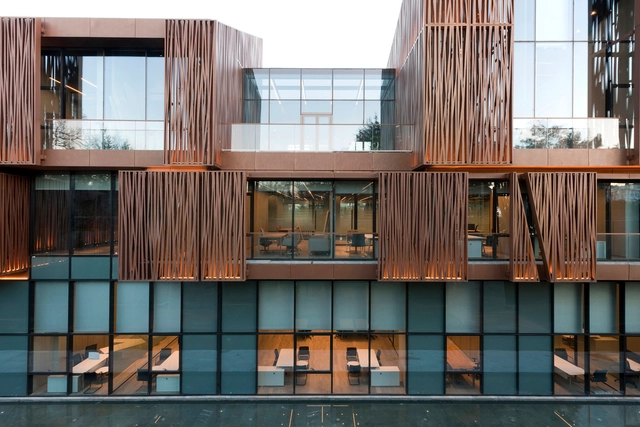
Selcuk Ecza Headquarters / Tabanlioglu Architects

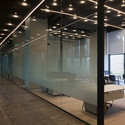

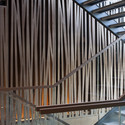

-
Architects: Tabanlioglu Architects
- Area: 22900 m²
- Year: 2013
-
Manufacturers: Kasso
-
Professionals: AN Engineering, ARKE / Türkoğlu, KÜL, Okyanus Group, Selçuklu Construction, +1
https://www.archdaily.com/611437/selcuk-ecza-headquarters-tabanlioglu-architectsKaren Valenzuela
URALCHEM HEADQUARTERS / Pedra Silva Arquitectos
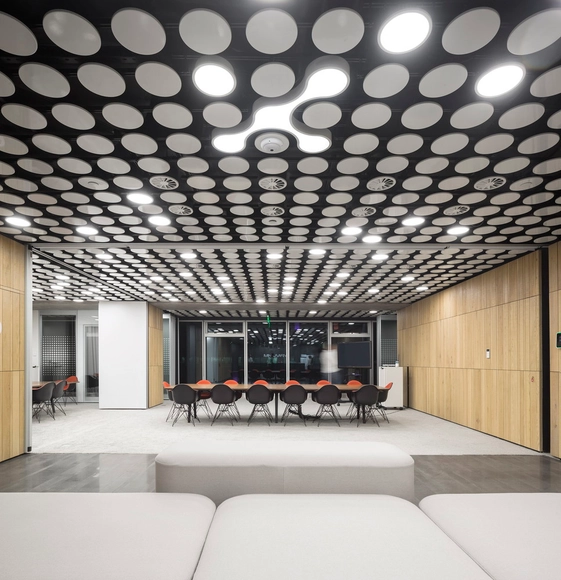
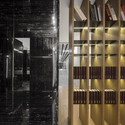
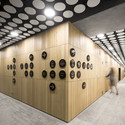
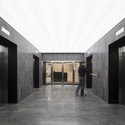

-
Architects: Pedra Silva Arquitectos
- Area: 3370 m²
- Year: 2014
-
Professionals: BEC, P-06 ATELIER, VURAL
https://www.archdaily.com/610919/uralchem-headquarters-pedra-silva-arquitectosCristian Aguilar
Caisse d’Epargne Headquarters / Taillandier Architectes Associés
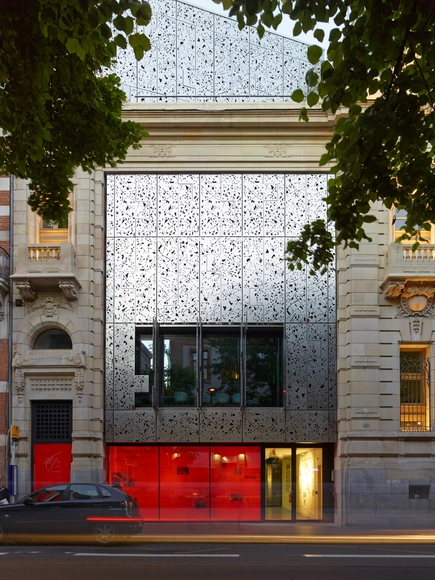


-
Architects: Taillandier Architectes Associés
- Year: 2013
https://www.archdaily.com/611928/caisse-d-epargne-headquarters-taillandier-architectes-associesDaniel Sánchez
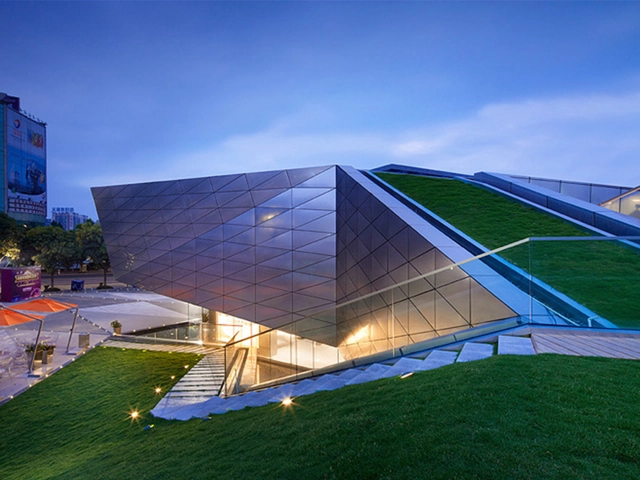

KAMJZ and Kurylowicz Designs Polish Office Building
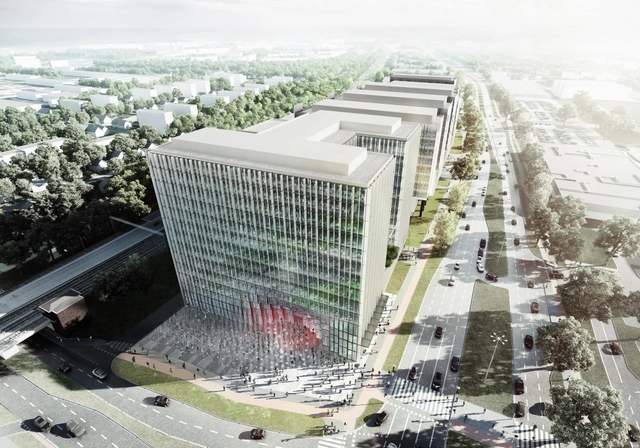
Warsaw-based firms KAMJZ and Kurylowicz & Associates have shared their proposal for an office building in Poland, as part of the Gdańsk Central Business District Development Strategy. Centrally located at the interchange of several arterial roads and public transit routes, the complex will house a mixed-use program combining office spaces with retail, leisure, sport, and civic functions.
Learn more about the project and view selected images after the break.


https://www.archdaily.com/612000/kamjz-kurylowicz-win-competition-for-polish-office-buildingPatricia Arcilla