The Council on Tall Buildings and Urban Habitat (CTBUH) has recently released a new research study titled "Tallest Demolished Buildings" that examines 100 of the tallest buildings ever to have been dismantled by their owners. The report confirms that, if JPMorgan Chase continues with their plans, SOM's 270 Park Avenue in New York City would become the tallest building ever conventionally demolished, as well as the first over 200 meters in height.
The study showed that in most cases, the buildings were torn down to make way for newer high-rises, as was the case for the current tallest building ever to be demolished, the Singer Building in New York City. The Singer Building stood 187 meters and 41 stories tall until it was torn down in 1968 to make way for One Liberty Plaza.
Archstorming have announced the winning projects of "Coexist: Rethinking Zoos," their recent competition to design a concept for the zoo of the 21st century. The call for entries asked participants to redefine the traditional zoo and transform the space from something that is not only an exhibition of animals, but also an educational tool, and a place for research and conservation. The team of international jurors selected three winners from more than 40 countries that submitted ideas.
The site for the proposal was the zoo in Barcelona, which has committed itself to prioritizing the welfare of its animals. To promote the well-being of the animals and nature, the winning teams designed imaginative alternatives to the traditional zoo methods of interaction, such as non-intrusive paths and even 3D virtual animals. The winners show that there are new ways for visitors to understand animals that are both ecologically friendly and sustainable.
Check out the winning submissions after the break.
The way we consume long-form content has transformed drastically in recent years. More and more parts of our everyday lives are now transitioning to new digital mediums to save us time.
If you are the type of person who enjoys plugging into a good hard rock or soft jazz playlist while hammering out those 10 sheets of section details, why not simultaneously gain some knowledge about self-motivation or the latest business tactics? These 6 audiobooks could be just what you need to hear to fuel your inner entrepreneur.
As part of our 2018 Venice Architecture Biennale coverage, we present the proposal for the Israeli Pavilion. Below, the participants describe their contribution in their own words.
In Statu Quo: Structures of Negotiation is the theme of the Israeli Pavilion at the 16th International Architecture Exhibition, La Biennale di Venezia. Curated by Ifat Finkelman, Deborah Pinto Fdeda, Oren Sagiv and Tania Coen-Uzzielli it traces the complex mechanism of the 'Status Quo' within shared holy places in Israel-Palestine, which functions as a controversial and fragile system of coexistence.
Solar Egg Public Sauna by Futurniture and Bigert & Bergström - Golden A' Design Award Winner for Architecture, Building and Structure Design Category in 2018. Image Courtesy of A' Design Award & Competition
A’ Design Award & Competition, the world’s largest and most diffuse international design awards, has announced results of their 2017–2018 design awards, featuring 1,962 Winners from 100 countries in 99 different design disciplines. Entries were evaluated by an internationally influential jury panel composed of established scholars, prominent press members, creative design professionals and experienced entrepreneurs who carefully analyzed each entry.
This year's winners add to the rich database of architectural inspiration already established by past iterations of the award that celebrate the latest trends in arts, architecture, and technology. The online gallery of winners is available here, as well as interviews with the winning designers.
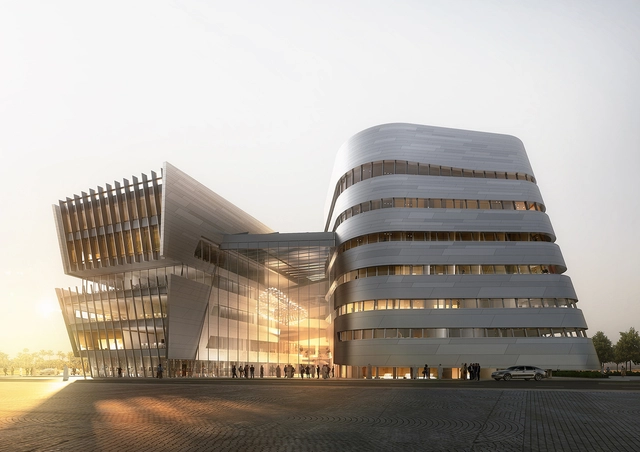
Slated to open in 2020, Benoy has released their design for a central academic building in Jeddah, Saudi Arabia. It will house the Global Business School, an educational hub that will attract Saudi and international business students through executive education programs in collaboration with Program on Negotiation at Harvard Law School of Harvard University (USA), SC Johnson College of Business of Cornell University (USA), and Imperial College Business School (UK).
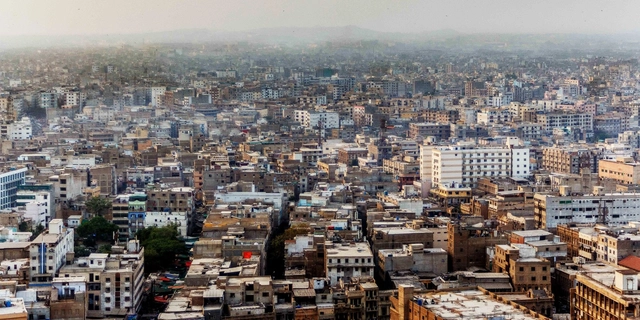
As part of our 2018 Venice Architecture Biennale coverage we present the proposal for the Pakistan Pavilion. Below, the participants describe their contribution in their own words.
Keeping the subject of FREESPACE in perspective, the Pakistan Pavilion takes inspiration from the physical and social dimensions of the sparsely open spaces embedded within the many informal settlements of Karachi, the most populated and fastest growing city of Pakistan.
Inspired by BIG’s “will to find new solutions for environmental, social, economic and technological problems”, artist Giuseppe Gallo has designed these 9 posters that evaluate BIG’s unique use of syntax.
More on syntax in architecture and how you can get your own copies of the posters after the break.
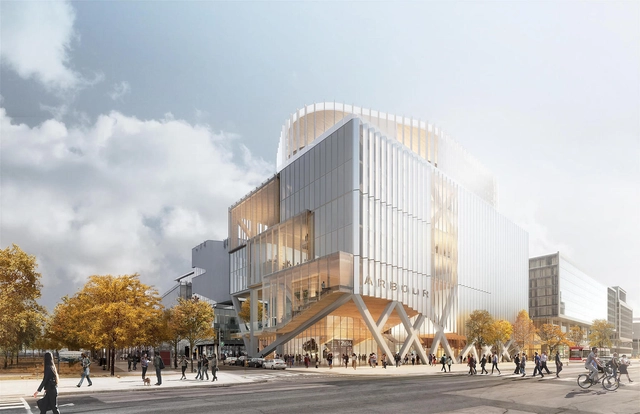
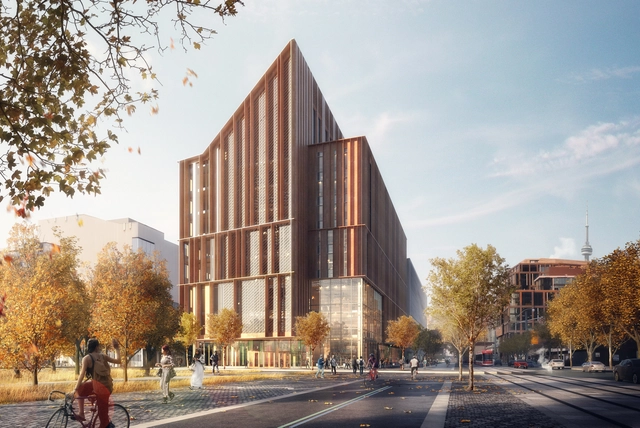
As their entry in a competition for The Arbour, a new academic building for the campus of George Brown College on Toronto’s Lake Ontario waterfront, Montreal-based firm Provencher_Roy have revealed their design for an adaptable mass timber building that could grow and change in time.
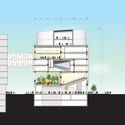
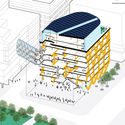
Using a staggered truss structural system that divides the building into modular cells measuring 8.4 meters tall, 17.4 meters wide and 40 meters long, the firm explains that the stacked program elements can be reorganized as necessary, with classrooms and double-height auditorium spaces able to be converted to basketball courts or column-free open offices by adjusting the cross-laminated timber flooring, which can be adjusted without compromising the rest of the structure.
A collaboration between Moriyama & Teshima Architects and Acton Ostry Architects have been announced as the winner of the competition for a new timber building in Toronto. Their proposal beat out several other notable firms including Shigeru Ban, who is known for his timber constructions, Patkau Architects who worked with MJMA, and Provencher_Roy who partnered with Turner Fleisher. The winning design scheme, called The Arbour, will be a net-zero tower to house a new school of computer technology as part of an expansion at George Brown College.
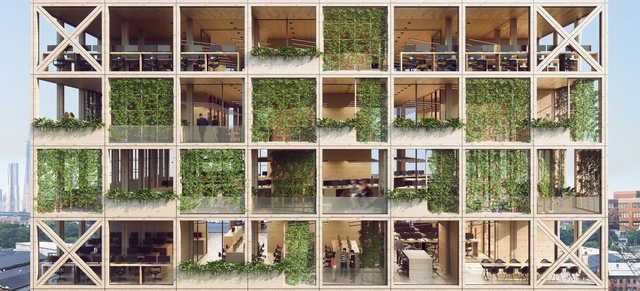
Recently shortlisted for the 2018 Design Challenge "Design the Next-Generation Facade" by Metals in Construction Magazine, this "Pixel Facade" system is an adaptive, scalable and repeatable building system that can be applied to various building typologies. The system draws inspiration from our innate desire for nature, also known as "biophilia." The "Pixel Facade" system merges a contemporary office environment with biophilic environments to create the next generation of office design.
Courtesy of RioCan REIT and Allied Properties REIT
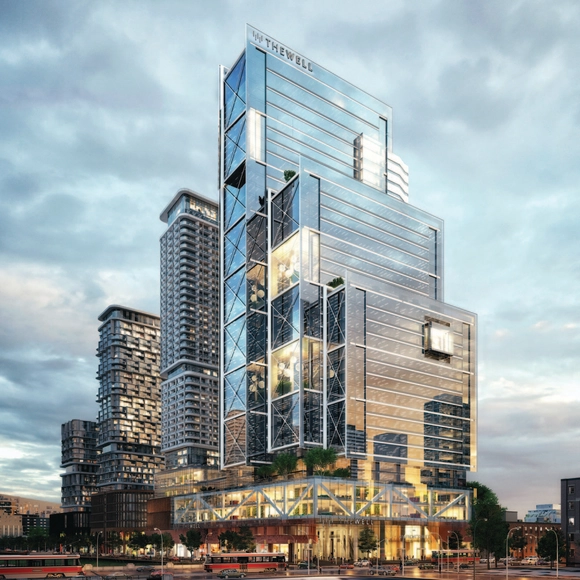
"The Well" is set to be one of the most ambitious urban developments Toronto has seen. Estimated to host nearly 10,000 people living and working daily, "The Well" includes over 1.5 million square feet of retail, office space and food services, as well as 1,800 residential units all spread throughout seven buildings flanked by Front, Spadina and Wellington in downtown Toronto.
Japan-based Moriyuki Ochiai Architects have designed a cluster of tea rooms located in a rural area known as Bisei, in the Okayama Prefecture. This town is known as both the place where green tea was introduced to Japan and as a "sanctuary for stargazing", which inspired the firm's design to create a strong connection between the tea rooms and the surrounding scenery.
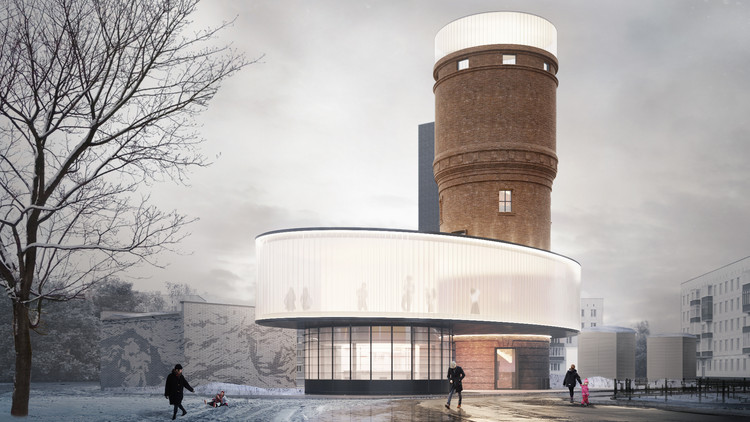
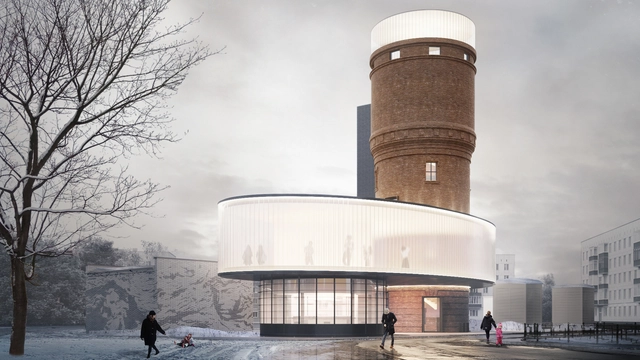
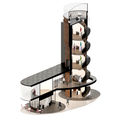
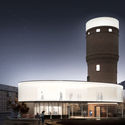
IND Architects has plans to transform the symbolic Shcherbinka water tower in Moscow, Russia into a revitalized area for residents to socialize. Since the water tower has been only slightly altered over time with the overall form and silhouette remaining the same, the design team has decided to create a place that will both aim to recall old memories and create new ones.
Three award-winning architecture firms, Lemay, Perkins+Will, and Bisson Fortin, will design a new 67-km sustainable system of light-rail train stations for one of North America’s largest public transportation projects, the Réseau Express Métropolitain (REM) in Montreal. This system of train stations will be designed as part of NouvLR General Partnership’s recently won contract and will connect Montréal-Trudeau International Airport with the city’s downtown area, as well as the north and south shores of the region.
The American Institute of Architects (AIA) and the Committee on the Environment (COTE) have announced the winners of the COTE Top Ten Awards, the highest honor for buildings that exemplify great design and sustainable performance. The award, now in its 22nd year, celebrates 10 projects that meet COTE’s rigorous standards for 10 criteria in several areas of design including economic, social, and ecological value. The winners will be honored in June at the AIA Conference in New York City.
We all know the typical architect’s look: a black turtleneck, slim fit pants, pointed toe boots, and minimalist jewelry pieces. Almost all of us, at one point or another, have tried to imitate the style of our favorite architect. Perhaps it was by sporting a pair of Corbusier and Philip Johnson’s iconic round glasses. Maybe it was through a chic statement haircut, or it could even have been by adopting the unofficial uniform of designers with the all-black outfit. If none of these sound appealing to you, there's no need to worry- there are still plenty of other ways to look like your favorite famous architect.







__the_Wailing_Wall__1980%E2%80%9382._Source_'Metaphors_and_Allegories-_Superstudio_Firenze'__Israel_Museum_Jerusalem__spring_1982.jpg?1526437624 "Courtesy of Metaphors and Allegories- Superstudio Firenze")





.jpg?1525297152&format=webp&width=640&height=580)

.jpg?1524018319 "Courtesy of IND Architects")