1. ArchDaily
  2. New York

New York: The Latest Architecture and News

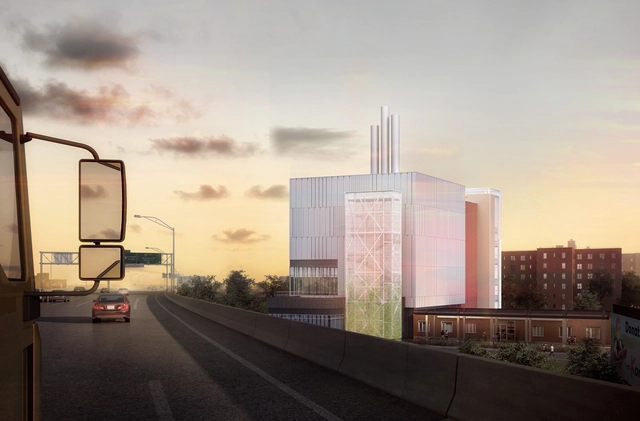
KPF Reveals Plans for the Redevelopment of a Public Housing Complex Destroyed During Hurricane Sandy

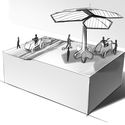
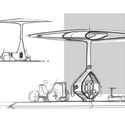
KPF with NYCHA created a resiliency and renewal program for the Red Hook Houses in Brooklyn, severely damaged by Hurricane Sandy. The redevelopment plans aim to reduce the vulnerability of the area and its community.
KPF Reveals Plans for the Redevelopment of a Public Housing Complex Destroyed During Hurricane Sandy - Image 1 of 4KPF Reveals Plans for the Redevelopment of a Public Housing Complex Destroyed During Hurricane Sandy - Image 2 of 4KPF Reveals Plans for the Redevelopment of a Public Housing Complex Destroyed During Hurricane Sandy - Image 3 of 4KPF Reveals Plans for the Redevelopment of a Public Housing Complex Destroyed During Hurricane Sandy - Image 4 of 4KPF Reveals Plans for the Redevelopment of a Public Housing Complex Destroyed During Hurricane Sandy - More Images+ 9

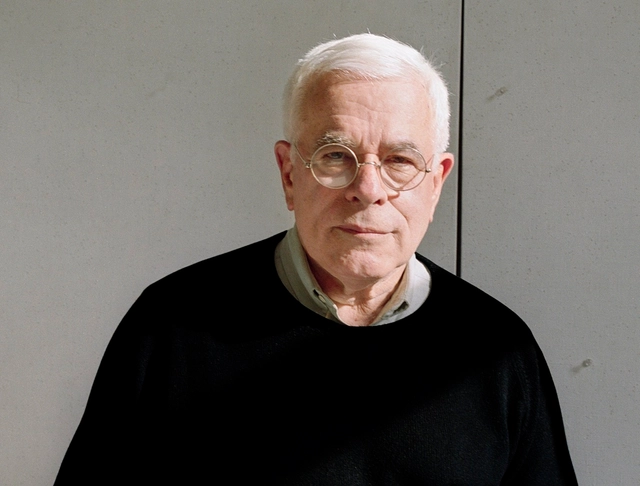
Peter Eisenman Interview: Advice to the Young

This January, Peter Eisenman was interviewed by Marc-Christoph Wagner at his studio in New York City. Featured by the Louisiana Museum of Modern Art, the video “Learn the language” explores how Eisenman stresses the importance of communication and of knowing the language of the field you’re interested in.

Building Empathy: Zarith Pineda on Human-Centered Design and New Territories

Subscriber Access | 

Human-centered design places people at the center of our cities. Using this philosophy to rethink traditional approaches to planning, the architectural and urban designer Zarith Pineda founded Territorial Empathy. Pineda's research lab specializes in mitigating urban conflict through architectural interventions. Over the last few years, her team has been working to create a deeper understanding of equity and empathy.
Building Empathy: Zarith Pineda on Human-Centered Design and New Territories - Imagen 1 de 4Building Empathy: Zarith Pineda on Human-Centered Design and New Territories - Imagen 2 de 4Building Empathy: Zarith Pineda on Human-Centered Design and New Territories - Imagen 3 de 4Building Empathy: Zarith Pineda on Human-Centered Design and New Territories - Imagen 4 de 4Building Empathy: Zarith Pineda on Human-Centered Design and New Territories - More Images+ 9

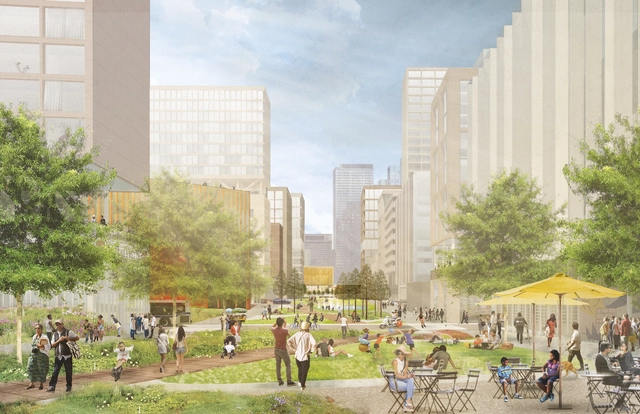
PAU Unveils Human-Centered Carbon Neutral Master Plan for Sunnyside Yard in Western Queens

PAU or Practice for Architecture and Urbanism, a multi-disciplinary design and planning firm founded by Vishaan Chakrabarti, created a revitalization plan for Sunnyside Yard in western Queens, New York. Envisioning a more equitable and sustainable future, the 180-acre human-centered carbon-neutral master plan reflects the community’s needs.

PAU Unveils Human-Centered Carbon Neutral Master Plan for Sunnyside Yard in Western Queens  - 1 的图像 4PAU Unveils Human-Centered Carbon Neutral Master Plan for Sunnyside Yard in Western Queens  - 2 的图像 4PAU Unveils Human-Centered Carbon Neutral Master Plan for Sunnyside Yard in Western Queens  - 3 的图像 4PAU Unveils Human-Centered Carbon Neutral Master Plan for Sunnyside Yard in Western Queens  - 4 的图像 4PAU Unveils Human-Centered Carbon Neutral Master Plan for Sunnyside Yard in Western Queens  - More Images+ 2

AMO Partners Up with Volkswagen to Research the Future of Rural Mobility

AMO, the think tank of the Office for Metropolitan Architecture (OMA), co-founded by Rem Koolhaas and led by Samir Bantal, has announced a recent research collaboration with Volkswagen. Focused on rural areas and the countryside, the partnership will look into the future of rural mobility, through a first conceptual study on electric tractors.
AMO Partners Up with Volkswagen to Research the Future of Rural Mobility - Image 1 of 4AMO Partners Up with Volkswagen to Research the Future of Rural Mobility - Image 2 of 4AMO Partners Up with Volkswagen to Research the Future of Rural Mobility - Image 3 of 4AMO Partners Up with Volkswagen to Research the Future of Rural Mobility - Image 4 of 4AMO Partners Up with Volkswagen to Research the Future of Rural Mobility - More Images+ 12

Park Slope Townhouse / Resolution: 4 Architecture

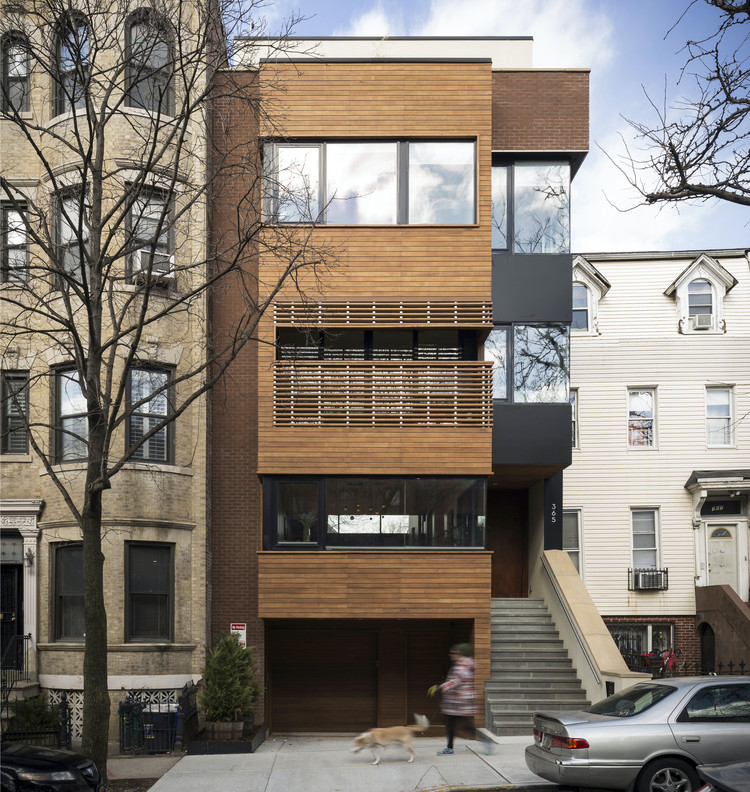
Park Slope Townhouse  / Resolution: 4 Architecture - Exterior Photography, Houses, Facade
© Eric Soltan Photography

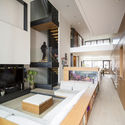
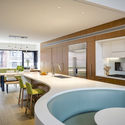
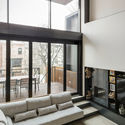
Park Slope Townhouse  / Resolution: 4 Architecture - Interior Photography, Houses, FacadePark Slope Townhouse  / Resolution: 4 Architecture - Interior Photography, Houses, Kitchen, CountertopPark Slope Townhouse  / Resolution: 4 Architecture - Interior Photography, Houses, Table, ChairPark Slope Townhouse  / Resolution: 4 Architecture - Interior Photography, Houses, Facade, TablePark Slope Townhouse  / Resolution: 4 Architecture - More Images+ 15

New York, United States
  • Area Area of this architecture project Area:  5000 ft²
  • Year Completion year of this architecture project Year:  2018
  • Manufacturers Brands with products used in this architecture project
    Manufacturers:  Hansgrohe, Lutron, Solarlux, DuPont, Miele, +15

A Paralympic Center and an Aquarium in New York: 10 Unbuilt Projects Submitted by our Readers

Subscriber Access | 

Ensuring a platform for everyone, ArchDaily is rounding up, every once in a while, a curated selection from our readers’ submissions. With proposals coming from all over the world, our aim is to feature the best Unbuilt Architecture out there.

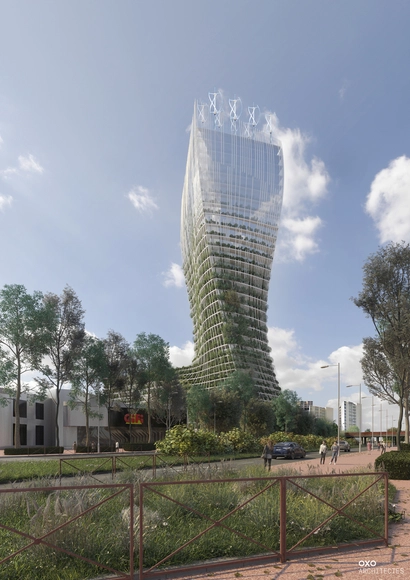
In this article, we are highlighting proposals that were awarded the first prize in international competitions. Each one of these projects showcases a unique conceptual approach and responds to a different program. With a mixed-use project in France, a market in Helsinki, an aquarium in New York and a civic building in Norway, to name a few, the variety of these unbuilt interventions underlines the vast scope of the architectural field.

Sumu Residence / Echo Design + Architecture

Sumu Residence / Echo Design + Architecture - Interior Photography, Apartment Interiors, Bedroom, BenchSumu Residence / Echo Design + Architecture - Interior Photography, Apartment Interiors, Door, TableSumu Residence / Echo Design + Architecture - Interior Photography, Apartment InteriorsSumu Residence / Echo Design + Architecture - Interior Photography, Apartment Interiors, DoorSumu Residence / Echo Design + Architecture - More Images+ 23

  • Area Area of this architecture project Area:  1200 ft²
  • Year Completion year of this architecture project Year:  2018
  • Manufacturers Brands with products used in this architecture project
    Manufacturers:  Dinesen, Gaggenau, ETHNICRAFT, Artifox, Blu Dot, +12
  • Professionals: Wolski Wood Works

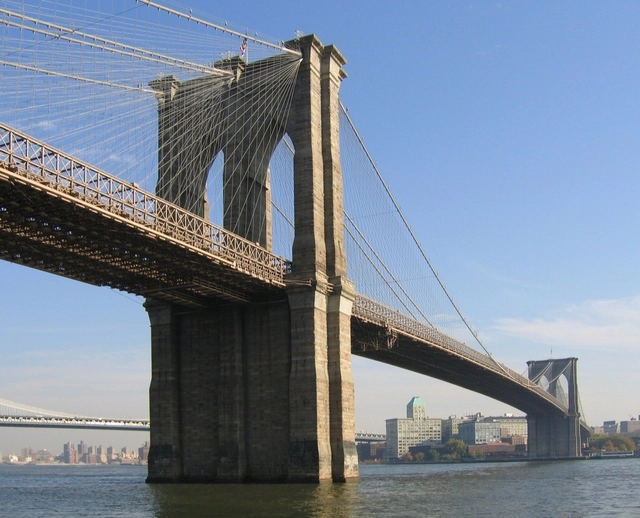
NYC Council and Van Alen Institute Launch Brooklyn Bridge Design Competition

New York City Council and the Van Alen Institute have announced a new design competition to reimagine the Brooklyn Bridge. The international competition seeks creative, unconventional designs that respect and enhance the bridge’s landmark status, think inclusively about mobility and access, and accommodate commuters, visitors, and vendors.

NYC Council and Van Alen Institute Launch Brooklyn Bridge Design Competition - Image 1 of 4NYC Council and Van Alen Institute Launch Brooklyn Bridge Design Competition - Image 2 of 4NYC Council and Van Alen Institute Launch Brooklyn Bridge Design Competition - Image 3 of 4NYC Council and Van Alen Institute Launch Brooklyn Bridge Design Competition - Image 4 of 4NYC Council and Van Alen Institute Launch Brooklyn Bridge Design Competition - More Images

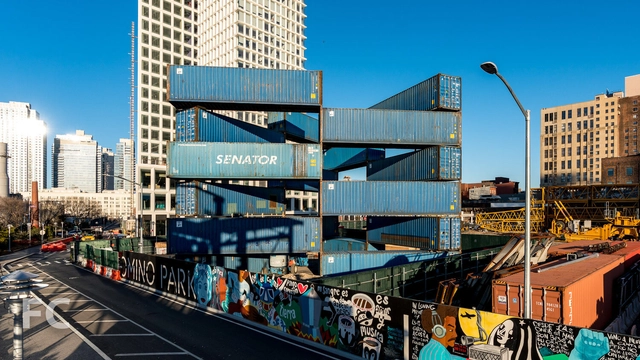
LOT-EK's Triangle Stack Opens at Brooklyn's Domino Park

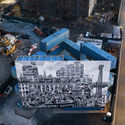
Architecture practice LOT-EK's Triangle Stack #2 project is now open at Domino Park in Brooklyn. Designed for the Brooklyn Museum to support an urban-scale mural by the artist JR, and create an instant public space, the 60-foot tall triangular courtyard opens to the city and the sky. These "STACKS" are temporary large-scale installations that aim at creating sudden and powerful experiences in public space.
LOT-EK's Triangle Stack Opens at Brooklyn's Domino Park - Image 1 of 4LOT-EK's Triangle Stack Opens at Brooklyn's Domino Park - Image 2 of 4LOT-EK's Triangle Stack Opens at Brooklyn's Domino Park - Image 3 of 4LOT-EK's Triangle Stack Opens at Brooklyn's Domino Park - Image 4 of 4LOT-EK's Triangle Stack Opens at Brooklyn's Domino Park - More Images+ 1

MILLIØNS Proposes Extension for the I.M. Pei-designed Everson Museum of Art

MILLIØNS, headed by SCI-Arc Faculty Zeina Koreitem and John May, was announced as the winner of the Everson Museum of Art competition. The L.A. team’s proposal was selected from submissions by four semifinalists including FreelandBuck, NATURALBUILD, and Normal Kelley.

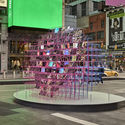
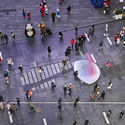
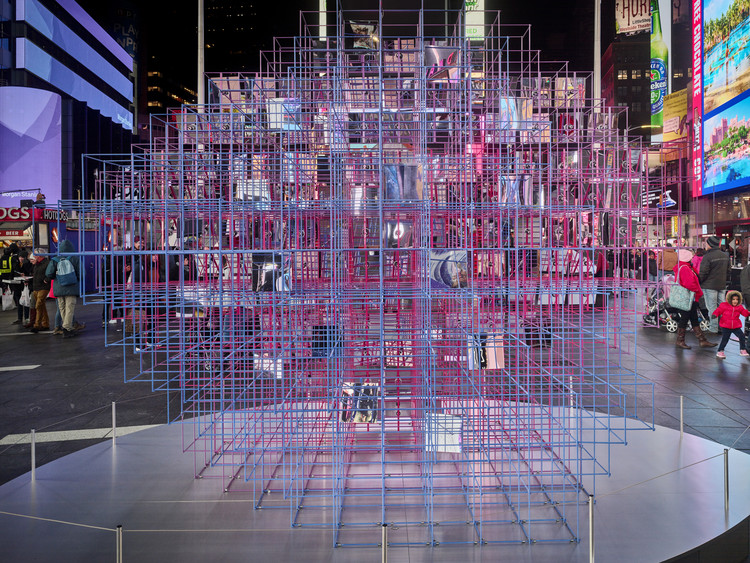
Heart Squared Installation, Designed by MODU and Eric Forman, Opens in Times Square

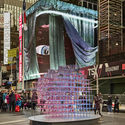
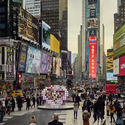
Dedicated to love and diversity, the public art installation Heart Squared has just opened to the public. In its 12th edition, the Times Square Valentine Heart Design Competition curated by Cooper Hewitt, Smithsonian Design Museum had selected the winning proposal of MODU, an architecture and design firm based in Brooklyn, and Eric Forman Studio.
Heart Squared Installation, Designed by MODU and Eric Forman, Opens in Times Square - Image 1 of 4Heart Squared Installation, Designed by MODU and Eric Forman, Opens in Times Square - Image 2 of 4Heart Squared Installation, Designed by MODU and Eric Forman, Opens in Times Square - Image 3 of 4Heart Squared Installation, Designed by MODU and Eric Forman, Opens in Times Square - Image 4 of 4Heart Squared Installation, Designed by MODU and Eric Forman, Opens in Times Square - More Images+ 3

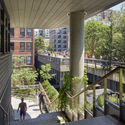
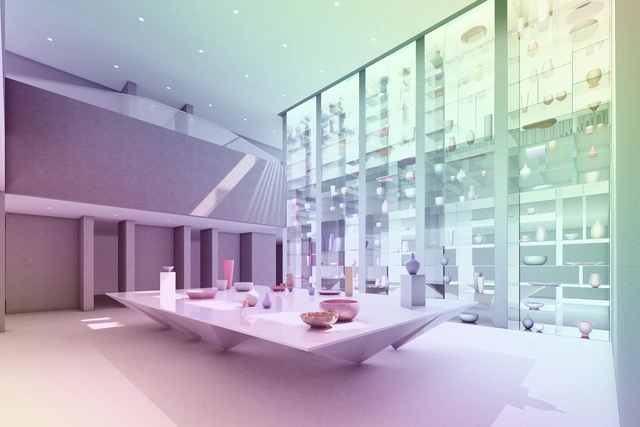
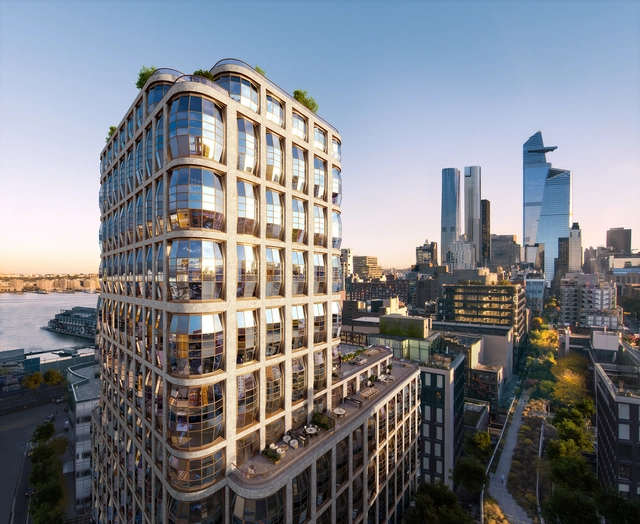
Updated Images Reveal Interior Space of Heatherwick’s Lantern House in New York

New renderings were unveiled for Heatherwick’s first residential project in New York, currently under construction. The recently dubbed “Lantern House”, in West Chelsea’s neighborhood, will join a series of developments, expanding the High Line's facades.

Updated Images Reveal Interior Space of Heatherwick’s Lantern House in New York  - Imagen 1 de 4Updated Images Reveal Interior Space of Heatherwick’s Lantern House in New York  - Imagen 2 de 4Updated Images Reveal Interior Space of Heatherwick’s Lantern House in New York  - Imagen 3 de 4Updated Images Reveal Interior Space of Heatherwick’s Lantern House in New York  - Imagen 4 de 4Updated Images Reveal Interior Space of Heatherwick’s Lantern House in New York  - More Images+ 13

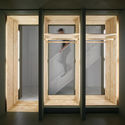
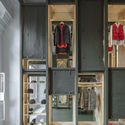
Maharishi Tribeca Shop / Abruzzo Bodziak Architects

Maharishi Tribeca Shop / Abruzzo Bodziak Architects - Interior Photography, Store, Closet
© Naho Kubota

Maharishi Tribeca Shop / Abruzzo Bodziak Architects - Interior Photography, StoreMaharishi Tribeca Shop / Abruzzo Bodziak Architects - Interior Photography, Store, ClosetMaharishi Tribeca Shop / Abruzzo Bodziak Architects - Interior Photography, Store, BeamMaharishi Tribeca Shop / Abruzzo Bodziak Architects - Interior Photography, Store, Door, Facade, Stairs, ColumnMaharishi Tribeca Shop / Abruzzo Bodziak Architects - More Images+ 40

New York, United States

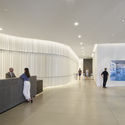
David Adjaye's 130 William Street Nears Completion

Photographer Paul Clemence has shared with us a series of new photographs of a nearly completed 130 William development by Adjaye Associates. The firm’s first residential tower in the USA, topping out in the spring of last year at 800 feet, is located in the Financial District of Lower Manhattan, New York.

David Adjaye's 130 William Street Nears Completion - Image 1 of 4David Adjaye's 130 William Street Nears Completion - Image 2 of 4David Adjaye's 130 William Street Nears Completion - Image 3 of 4David Adjaye's 130 William Street Nears Completion - Image 4 of 4David Adjaye's 130 William Street Nears Completion - More Images+ 13

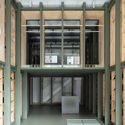
512 West 22nd Street Office Building / COOKFOX Architects

512 West 22nd Street Office Building / COOKFOX Architects - Exterior Photography, Office Buildings, Facade
© Bruce Damonte

512 West 22nd Street Office Building / COOKFOX Architects - Interior Photography, Office Buildings, Facade, Door, Beam512 West 22nd Street Office Building / COOKFOX Architects - Interior Photography, Office Buildings512 West 22nd Street Office Building / COOKFOX Architects - Interior Photography, Office Buildings, Facade512 West 22nd Street Office Building / COOKFOX Architects - Exterior Photography, Office Buildings, Facade512 West 22nd Street Office Building / COOKFOX Architects - More Images+ 33

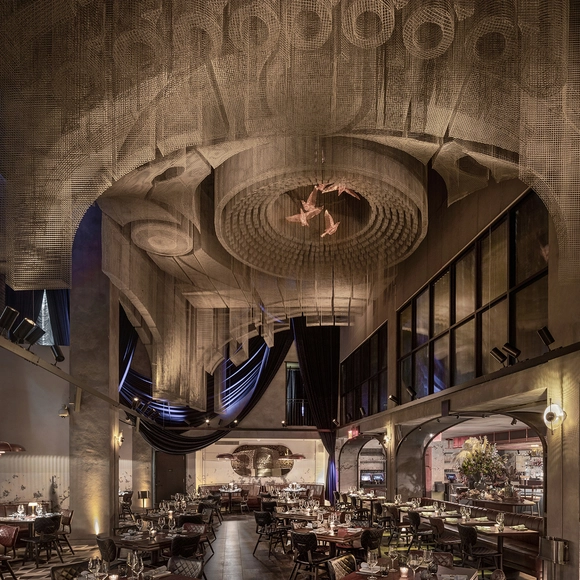
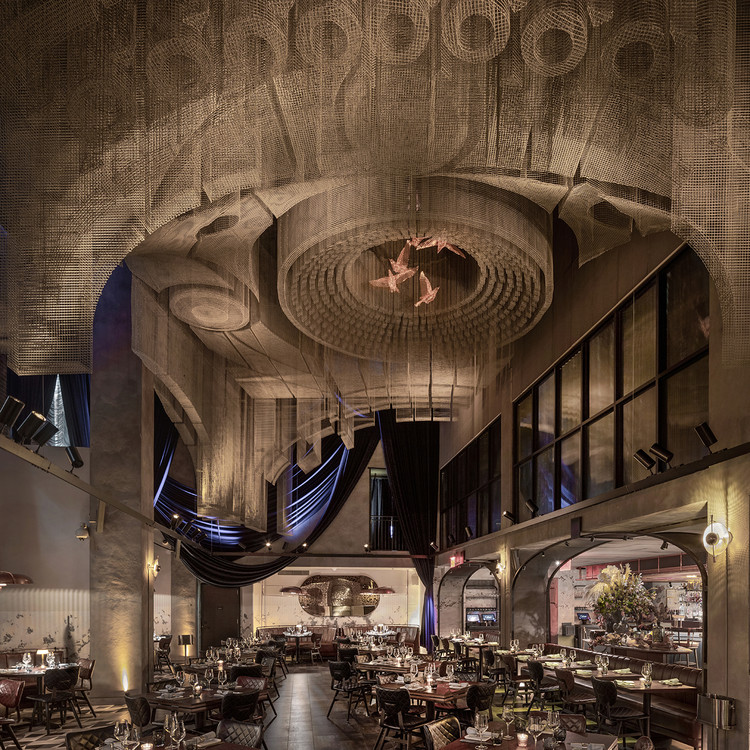
Fillmore Sculpture at Cathédrale Restaurant / Tresoldi Studio

Fillmore Sculpture at Cathédrale Restaurant / Tresoldi Studio - Interior Photography, RestaurantFillmore Sculpture at Cathédrale Restaurant / Tresoldi Studio - Interior Photography, RestaurantFillmore Sculpture at Cathédrale Restaurant / Tresoldi Studio - Interior Photography, RestaurantFillmore Sculpture at Cathédrale Restaurant / Tresoldi Studio - Interior Photography, RestaurantFillmore Sculpture at Cathédrale Restaurant / Tresoldi Studio - More Images+ 8

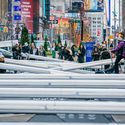
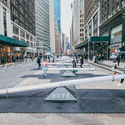
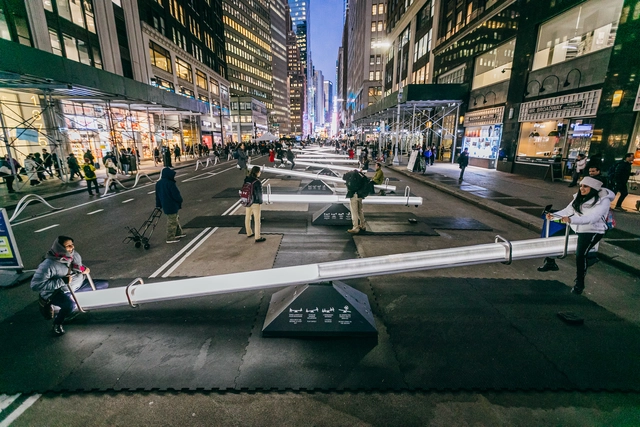
Playful Urban Design Intervention by Lateral Office and CS Design Takes Over New York City's Garment District

Lateral Office, the Canadian experimental design practice that operates at the intersection of architecture, landscape, and urbanism, in partnership with CS Design, installed 12 seesaws in New York City's Garment District. The urban intervention will stay on display until the 31st of January 2020.

Playful Urban Design Intervention by Lateral Office and CS Design Takes Over New York City's Garment District - Image 1 of 4Playful Urban Design Intervention by Lateral Office and CS Design Takes Over New York City's Garment District - Image 2 of 4Playful Urban Design Intervention by Lateral Office and CS Design Takes Over New York City's Garment District - Image 3 of 4Playful Urban Design Intervention by Lateral Office and CS Design Takes Over New York City's Garment District - Image 4 of 4Playful Urban Design Intervention by Lateral Office and CS Design Takes Over New York City's Garment District - More Images+ 8