1. ArchDaily
  2. New York City

New York City: The Latest Architecture and News

Build Your Own Subway System with This New Game

In New York City, as in many cities worldwide, residents rely on the subway system to get around. But despite its importance, there are still plenty of locations throughout the city so difficult to get to, it’ll leave you cursing, “Who designed this thing anyway!?”

Now thanks to a new game from engineer Jason Wright, you have a chance to correct the design flaws of the current system – virtually, anyway.
Plans Revealed to Transform Pier 26 into New Park along the Hudson River in New York

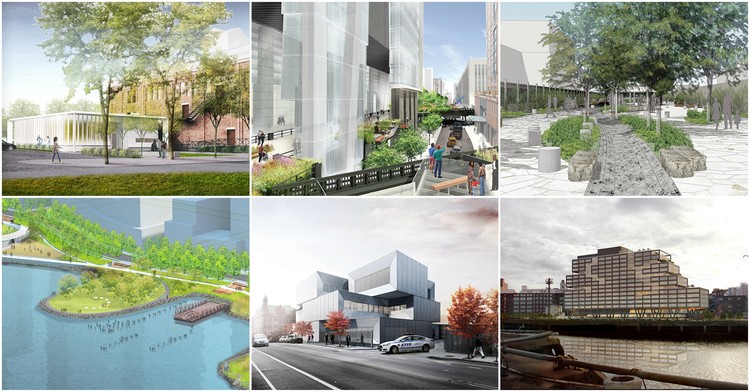
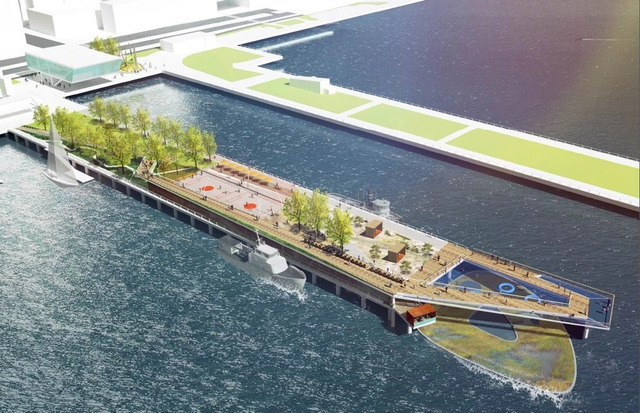
The Hudson River Park Trust has revealed plans to transform the 800-foot-long Pier 26, located on the Hudson River in the New York neighborhood of TriBeCa. Currently vacant, the pier is set to receive a new park designed by landscape architects OLIN Studio and a maritime education center designed by Rafael Viñoly Architects.

Davis Brody Bond and Kieran Timberlake Unveil Designs for NYU Complex in New York

The architectural team comprised of Davis Brody Bond and Kieran Timberlake has unveiled its newest updates on the design for 181 Mercer, a 735,000-square-foot complex for New York University that will replace a 35-year-old gym facility and become NYU’s largest classroom building, as well as a space for performing arts, athletics, and students and faculty housing.

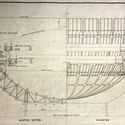
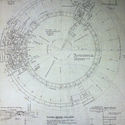
AD Classics: Trylon and Perisphere / Harrison and Fouilhoux

With the onset of the Great Depression in the 1930s, the great World’s Fairs that had been held around the globe since the Crystal Palace Exhibition of 1851 lost much of their momentum. With the specter of another global conflict looming like a stormcloud on the horizon in the latter half of the decade, prospects for the future only grew darker. It was in this air of uncertainty and fear that the gleaming white Trylon and Perisphere of the 1939 New York World’s Fair made their debuts, the centerpiece of an exhibition that presented a vision of hope for things to come.

AD Classics: Trylon and Perisphere / Harrison and Fouilhoux - Landmarks & Monuments, Arch, FacadeAD Classics: Trylon and Perisphere / Harrison and Fouilhoux - Landmarks & MonumentsAD Classics: Trylon and Perisphere / Harrison and Fouilhoux - Landmarks & MonumentsAD Classics: Trylon and Perisphere / Harrison and Fouilhoux - Landmarks & Monuments, Facade, ArchAD Classics: Trylon and Perisphere / Harrison and Fouilhoux - More Images+ 3

Foster + Partners' Plans for 50 Hudson Yards in New York Unveiled

Foster + Partners’ designs for the latest tower to be located within New York’s Hudson Yards megaproject have been revealed. Named 50 Hudson Yards, the building will rise 985 feet (300 meters) into the sky in becoming New York City’s fourth largest commercial office tower with 2.9 million gross square feet and the new home of leading investment firm BlackRock.

Foster + Partners' Plans for 50 Hudson Yards in New York Unveiled - Image 1 of 4Foster + Partners' Plans for 50 Hudson Yards in New York Unveiled - Image 2 of 4Foster + Partners' Plans for 50 Hudson Yards in New York Unveiled - Image 3 of 4Foster + Partners' Plans for 50 Hudson Yards in New York Unveiled - Image 4 of 4Foster + Partners' Plans for 50 Hudson Yards in New York Unveiled - More Images+ 3

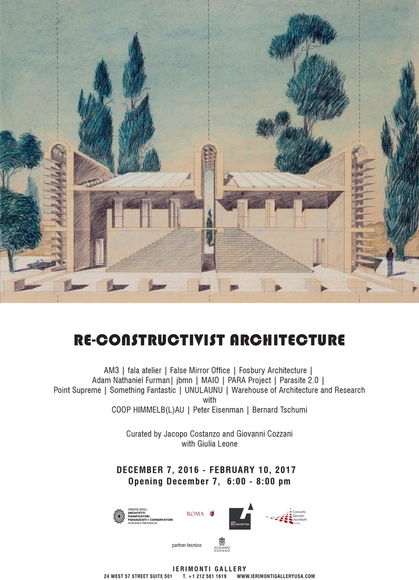
Re-Constructivist Architecture

Their theoretical, critical and historical approach attempts to rediscover a thoughtful dimension behind the architectural subject. Each firm will present a residential project for the Roman countryside, a design exercise meant as a typological investigation, or, more generally, as a meditation on the autonomy of the architectural discipline. The thirteen projects for thirteen houses showcased in the exhibit are intended as a homage to the city of Rome and its countryside.

Calatrava's St. Nicholas National Shrine at the World Trade Center Tops Out

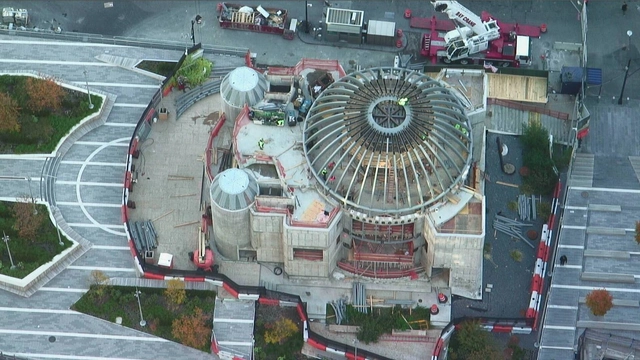
The Santiago Calatrava-designed St. Nicholas National Shrine at the World Trade Center has topped out, and capped with a temporary, six-foot-tall cross.

The Byzantine-styled structure was envisioned by Calatrava in 2013 as a non-denominational spiritual center to replace the original St. Nicholas Greek Orthodox Church, located at 155 Cedar Street, which was destroyed on 9/11.

12 Projects Recognized as 2016 NYC Public Design Commission Award Winners

12 Projects Recognized as 2016 NYC Public Design Commission Award Winners - Image 38 of 4

Mayor Bill de Blasio and the New York City Public Design Commission have announced the winners of their 2016 Awards for Excellence in Design. Established in 1983, the award has been bestowed annually to projects from the city’s five boroughs that “exemplify how innovative and thoughtful design can provide New Yorkers with the best possible public spaces and services and engender a sense of civic pride.” Both built and unbuilt projects are considered for the award. Previous winners have included Studio Gang’s Fire Rescue 2 (2015), the Louis Kahn-designed Four Freedoms Park (2014), and Steven Holl’s Hunters Point Library (2011).

12 Projects Recognized as 2016 NYC Public Design Commission Award Winners - Image 2 of 412 Projects Recognized as 2016 NYC Public Design Commission Award Winners - Image 5 of 412 Projects Recognized as 2016 NYC Public Design Commission Award Winners - Image 17 of 412 Projects Recognized as 2016 NYC Public Design Commission Award Winners - Image 21 of 412 Projects Recognized as 2016 NYC Public Design Commission Award Winners - More Images+ 34

Monument to Privacy: Is This Manhattan Skyscraper a NSA Listening Post?

Many have walked by and wondered what purpose this vast, windowless skyscraper in the heart of Manhattan serves. 33 Thomas Street, also known as the "Long Lines Building" (LLB), is an impenetrable monolithic fortress amid canyons of glass and steel. Ostensibly an AT&T telecoms building, the New York Times have recently reported (based on investigative work by The Intercept) that this "blank face[d] monument to privacy" may in fact be a NSA (National Security Agency) listening post, hidden in plain sight.

Meier, Viñoly + KPF Design Towers for "Waterline Square" Development in New York

Rafael Viñoly Architects, Richard Meier & Partners Architects, and Kohn Pedersen Fox Associates (KPF) have been tapped to design towers for “Waterline Square,” a new luxury residential development located along the Hudson River in Manhattan’s Upper West Side. The three buildings will fit into five acre masterplan between West 59th and West 61st Streets on Riverside Drive, just two blocks north of BIG’s recently completed VIA 57 West.

First Renderings Revealed of Mecanoo + Beyer Blinder Belle's New York Public Library Renovation

The New York Public Library has revealed the first renderings of Mecanoo and Beyer Blinder Belle’s renovation of the NYPL’s Mid-Manhattan Library at the corner of 5th Avenue and 40th Street, diagonally across from the library’s main branch, the Stephen A. Schwarzman Building on Bryant Park. The $200 million project will increase seats, expand services and add public space to the building, which receives 1.7 million annual visits and constitutes the NYPL’s largest circulating branch.

“New Yorkers will soon have the central circulating library that they need and deserve,” said NYPL President Tony Marx. “This library will transform lives by providing books, classes, and programs for New Yorkers of all ages, and it will transform our city – as it will be a model for how libraries can strengthen communities.”

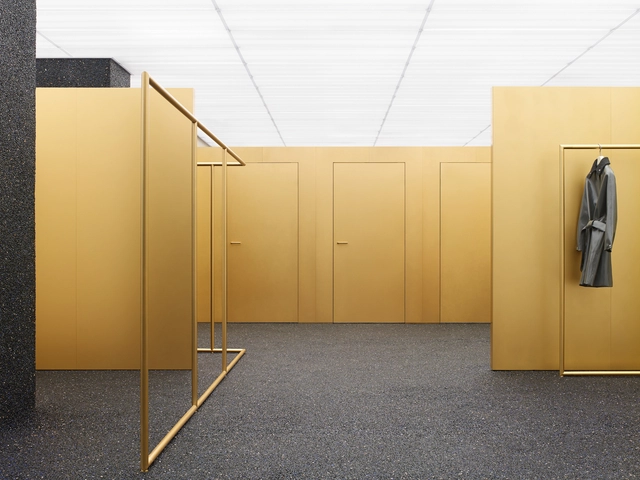
Acne Studios Madison Avenue / Acne Studios + Max Lamb

Acne Studios Madison Avenue / Acne Studios + Max Lamb - Showroom, Facade, Lighting, ChairAcne Studios Madison Avenue / Acne Studios + Max Lamb - Showroom, Facade, TableAcne Studios Madison Avenue / Acne Studios + Max Lamb - Showroom, Facade, ChairAcne Studios Madison Avenue / Acne Studios + Max Lamb - Showroom, FacadeAcne Studios Madison Avenue / Acne Studios + Max Lamb - More Images+ 1

•
New York City, United States
  • Architects: Acne Studios, Max Lamb
  • Area Area of this architecture project Area:  230 m²
  • Year Completion year of this architecture project Year:  2016

Vista Manhattan: Views from New York City's Finest Residences

Description via Amazon. These 200 images show you the spectacular views from hundreds of New York City’s finest residences. Everyone loves an amazing view, and some pay millions for a property with views across Central Park, the East River, the Hudson River, or the Midtown skyline. In the jungle of glass, stone, and steel that is New York City, it is impossible to overstate the value of an incredible view. Tauber, a Manhattan-based independent photographer, shot these images over the last decade while shooting New York City’s finest properties for real estate firms, architects, interior designers, developers, and magazines. This collection reflects the shimmering pull of New York City views through the seasons, from morning light over Central Park to twilight over the Hudson.

Studio Seilern Architects Unveils Plans for Skyscraper in Manhattan's Art Quarter

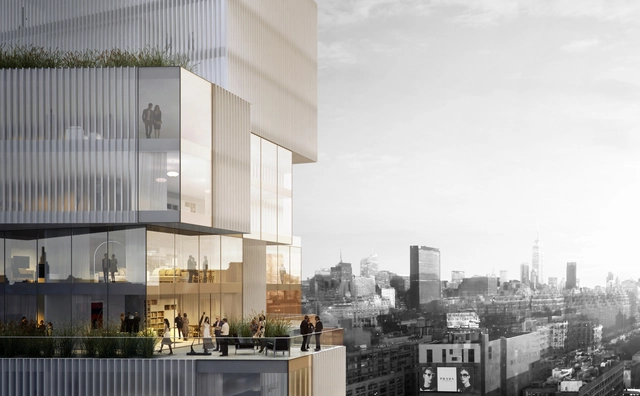

Studio Seilern Architects (SSA) has unveiled its design for a new skyscraper in New York, located on the riverfront of the Hudson River, which will offer views to the South West towards the river and Hoboken, as well as to the East towards the Empire State Building and Manhattan skyline.

The 16.107 square meter building (24 floors) will feature commercial units in the form of a gallery in the plinth—which is reduced to form a sculpture garden—at the lower levels, while upper levels will contain residential units.

Studio Seilern Architects Unveils Plans for Skyscraper in Manhattan's Art Quarter  - Image 1 of 4Studio Seilern Architects Unveils Plans for Skyscraper in Manhattan's Art Quarter  - Image 2 of 4Studio Seilern Architects Unveils Plans for Skyscraper in Manhattan's Art Quarter  - Image 3 of 4Studio Seilern Architects Unveils Plans for Skyscraper in Manhattan's Art Quarter  - Image 4 of 4Studio Seilern Architects Unveils Plans for Skyscraper in Manhattan's Art Quarter  - More Images+ 2

Richard Meier & Partners Unveils Milestone Black-Glass Residential Tower for New York City

Richard Meier & Partners Unveils Milestone Black-Glass Residential Tower for New York City - Facade, Cityscape
© bloomimages

Richard Meier & Partners has revealed the design of 685 First Avenue, a new 42-story residential tower to be located just south of the United Nations Headquarters along the East River in Manhattan. The 460-foot-tall building, Meier’s tallest in New York City, will be primarily constructed of black glass and metal panels, marking a surprising departure away from Meier’s signature all-white aesthetic.

Richard Meier & Partners Unveils Milestone Black-Glass Residential Tower for New York City - Facade, CityscapeRichard Meier & Partners Unveils Milestone Black-Glass Residential Tower for New York City - Facade, Door, Handrail, ChairRichard Meier & Partners Unveils Milestone Black-Glass Residential Tower for New York City - Bedroom, Facade, Column, Table, ChairRichard Meier & Partners Unveils Milestone Black-Glass Residential Tower for New York City - Facade, CityscapeRichard Meier & Partners Unveils Milestone Black-Glass Residential Tower for New York City - More Images+ 7

Never Built New York

Never Built New York shows us the visionary architectural ideas of the city's greatest dreamers across two centuries of New York City history. Nearly 200 proposals spanning 200 years encompass bridges, skyscrapers, master plans, parks, transit schemes, amusements, airports, plans to fill in rivers and extend Manhattan, and much more.

LOT Wins Competition to Transform Flatiron Plaza in New York

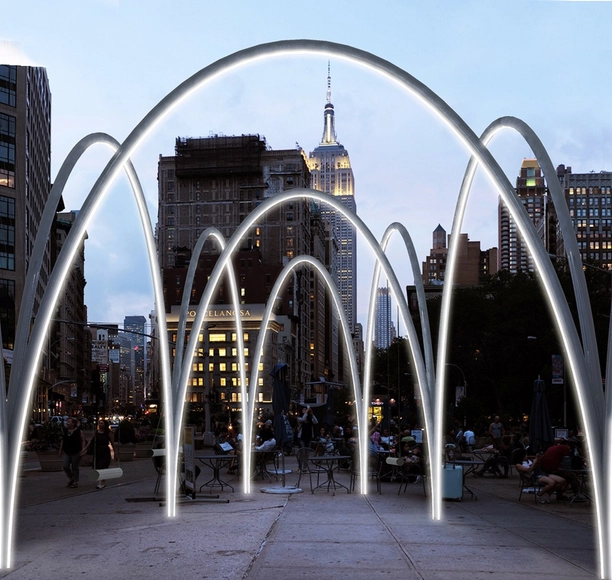
LOT has been selected as the winner of the third annual Flatiron Public Plaza design competition in New York, which called for proposals from 5 New York City firms to design a temporary installation to be located at the base of the iconic Flatiron Building.

The winning proposal, titled “Flatiron Sky-Line,” consists of a series of 10 large contiguous arches, constructed out of white powder-coated steel tubes housing LED lights, from which an array of hammocks will be suspended to allow visitors to rest and take in the surrounding landmarks such as the Met Life Tower and Empire State Building.

LOT Wins Competition to Transform Flatiron Plaza in New York - Image 3 of 4LOT Wins Competition to Transform Flatiron Plaza in New York - Image 4 of 4LOT Wins Competition to Transform Flatiron Plaza in New York - Image 5 of 4LOT Wins Competition to Transform Flatiron Plaza in New York - Image 6 of 4LOT Wins Competition to Transform Flatiron Plaza in New York - More Images+ 2

Final Designs Revealed for BIG's East Harlem Development

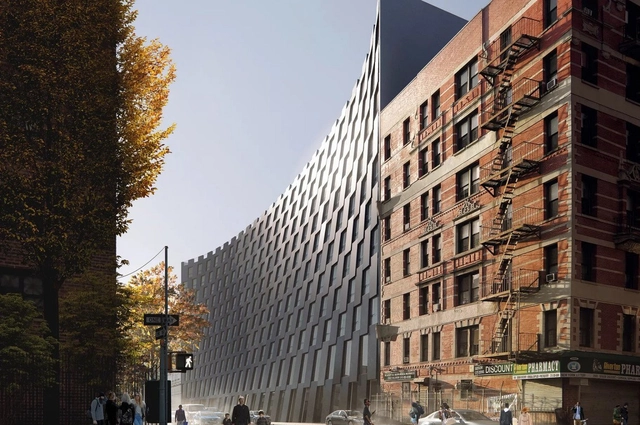
Final renderings of BIG’s latest New York City project, 149 East 125th Street in East Harlem, have been revealed at the project’s groundbreaking ceremony. In contrast to original images showing a bright red facade, the undulating, rotating building will instead feature a gray exterior that Bjarke Ingels has referred to as “inspired by an elephant’s skin.”

Final Designs Revealed for BIG's East Harlem Development - Featured ImageFinal Designs Revealed for BIG's East Harlem Development - Image 1 of 4Final Designs Revealed for BIG's East Harlem Development - Image 2 of 4Final Designs Revealed for BIG's East Harlem Development - Image 3 of 4Final Designs Revealed for BIG's East Harlem Development - More Images