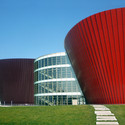
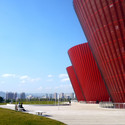
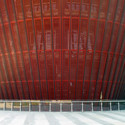
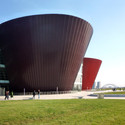
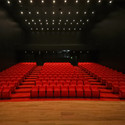
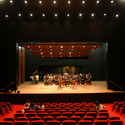

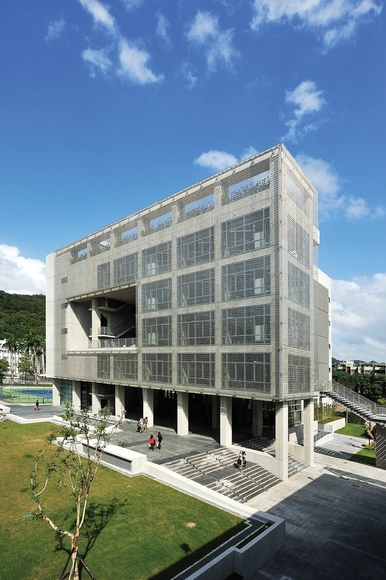
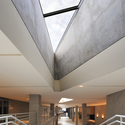
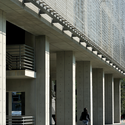
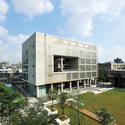
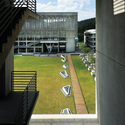
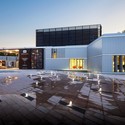
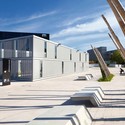
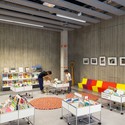
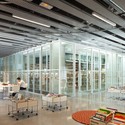
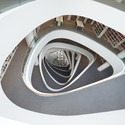
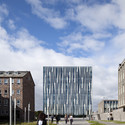
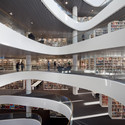
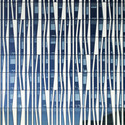
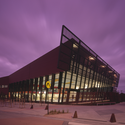
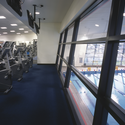
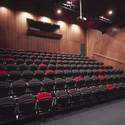
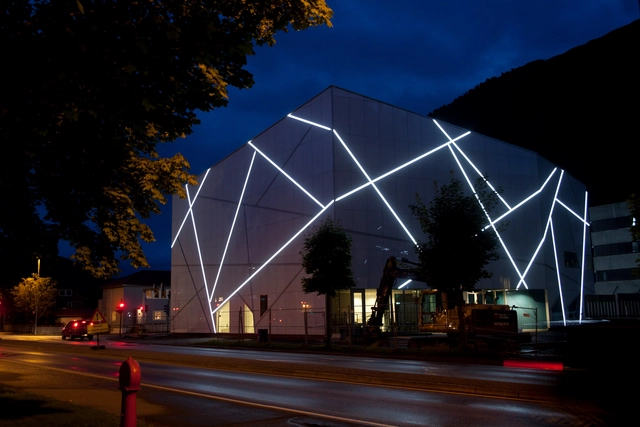
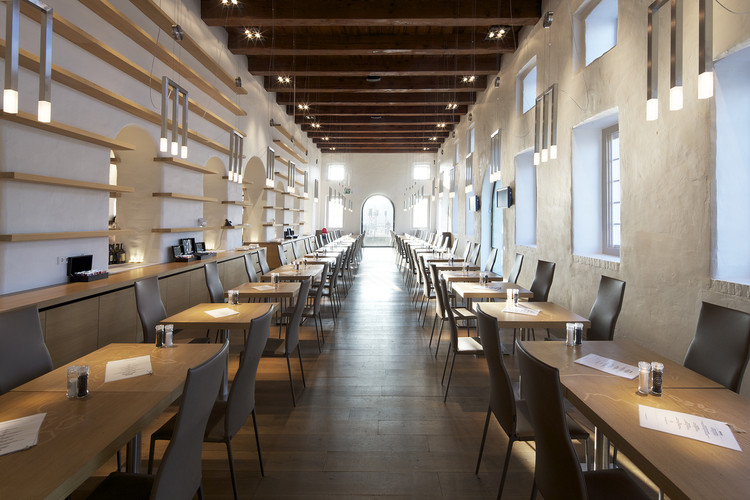
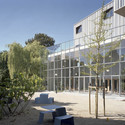
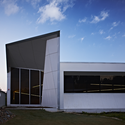
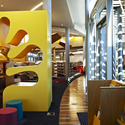
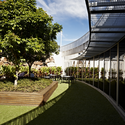
Architects: Paul Andreu Architecte Location: Taiyuan, Shanxi, China Project Year: 2007 Project Area: 50,000 sqm Photographs: Paul Andreu Architecte
Architects: Paul Andreu Architecte Location: Taiyuan, Shanxi, China Project Year: 2007 Project Area: 50,000 sqm Photographs: Paul Andreu Architecte

OMA has shared with us their proposal for the new National Art Museum of China (NAMOC) in Beijing. The Rotterdam-based practice is one of the all-star contenders competing to design the 1.3 million square feet NAMOC that will be built next to the Herzog & de Meuron-designed Bird’s Nest. Even though rumors are flying about a potential winner, the jury won’t announce the final results of the competition until November.
Given the epic proportions of the NAMOC, OMA has chosen to treat the massive structure as a small city by integrating a variety of city-like districts throughout. The proposal includes a range of experiences in both “classical, orthogonal” museum spaces as well as contemporary, open-plan areas. Continue after the break to learn more.

Designed by MAD Architects for the 2011 international competition for a new national museum in Beijing, their proposal aims at being a city-sized museum where the public space is the greatest good. Situated on the central axis of the 2008 Olympic site, and part of a six mega volume masterplan, the main question became how to design something iconic on an unrealistic and inhuman city scale. Their response became a hybrid between an elevated public square and a floating mega building above. More images and architects’ description after the break.
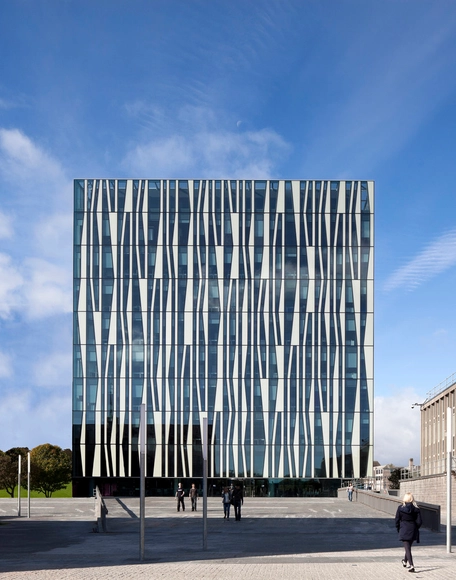

Architects: Atelier Feichang Jianzhu Location: Dayi, Sichuan, China Architect In Charge: Liu Lubin Project Team: Wu Xia, Guo Qingmin, Liang Xiaoning, Feng Bo Project Year: 2009 Project Area: 2114.0 sqm Photographs: Yang Cao
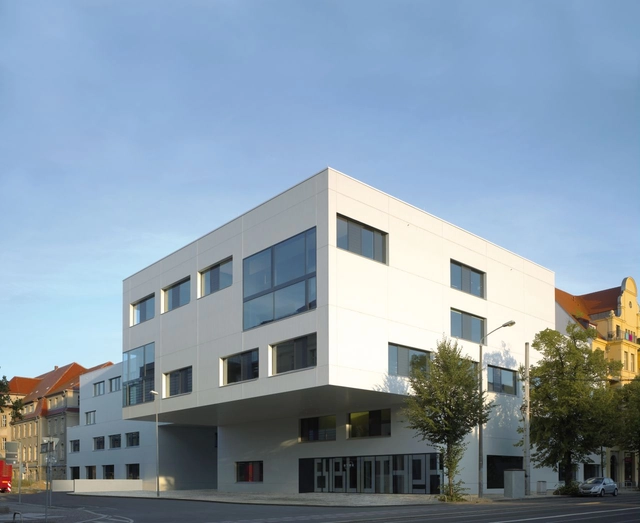


The competition winning proposal for the Jiaxing College Library & Media Center, designed by LYCS Architecture, seeks to break antiquated design conventions by intelligently negotiating contemporary architectural design into the traditional Chinese campus. Surrounded by rich woods and luscious water, the 42000m2 library plays with hierarchy – the hierarchy of multiple, increasingly private spaces; the hierarchy of the pace of spatial experience; and the hierarchy of introversion and extroversion. More images and architects’ description after the break.

Architect: Dok Architecten: Liesbeth van der Pol, Jan Jaap Roeten, Sonja Müller, Ellen Wolse, Christina Patz, Mirthe Kooy, Ieke Koning Location: Amsterdam, The Netherlands Programme: Museum, Library, Restaurant and Retail Facilities Client: Rijksgebouwendienst, Haarlem Construction Costs: €28.000.000 miljoen Dome Design and Construction: Ney & Partners, Brussels (BE): Laurent Ney, Eric Bodarwé, Kenny Verbeeck and others Project Year: 2011 Photographs: Arjen Schmitz photographer

Norwegian-based architecture firm, Snøhetta, has just been announced the winner for the Ordrupgaard competition to design an underground extension to the existing museum in Denmark. In addition to the necessary gallery space to hold the Ordrupgaard’s expanding French collection, Snøhetta’s proposal creates a new solution for landscape and building integration. By adapting existing buildings, and adding landscape elements, the proposal maintains the existing entrance to the building, designed by Zaha Hadid, and creates a circulation new route which the public comfortably flow through as they visit the different exhibition halls. Hadid’s building was originally conceived as a continuous flow of spaces between building, galleries, and gardens, so Snøhetta’s newest addition will build upon such a foundation.

Architects: L’Escaut Architectures Location: Mont-sur-Marchienne, Belgium Project Architects: Olivier Bastin, Eloisa Astudillo, Nele Stragier, Florence Hoffmann Project Year: 2008 Project Area: 8,230 sqm Photographs: Courtesy of L’Escaut Architectures, Gilbert Fastenaekens

Architects: Schneider + Schumacher Location: Frankfurt, Germany Project Year: 2007 Project Area: 24,726 sqm Photographs: Norbert Miguletz, Christoph Bonke, Kirsten Bucher

The proposal for the Natural History Museum of Denmark, designed by Kengo Kuma & Associates, Erik Møller Arkitekter, and JAJA Architects, focuses on creating a coherent and inseparable experience which mixes the experiences of the conventional museum and the classical garden into a series of remarkable spaces. Its location within the beautiful and historical setting of the city’s botanical garden creates a potential for a museum that is more authentic, more engaging and more open for everyone. More images and architects’ description after the break.