1. ArchDaily
  2. Museums and Libraries

Museums and Libraries: The Latest Architecture and News

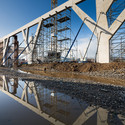
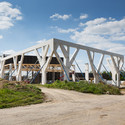
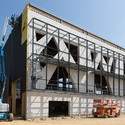
In Progress: Quimper Cornouaille Exhibition Center / Philippe Brulé Architectes


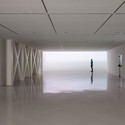
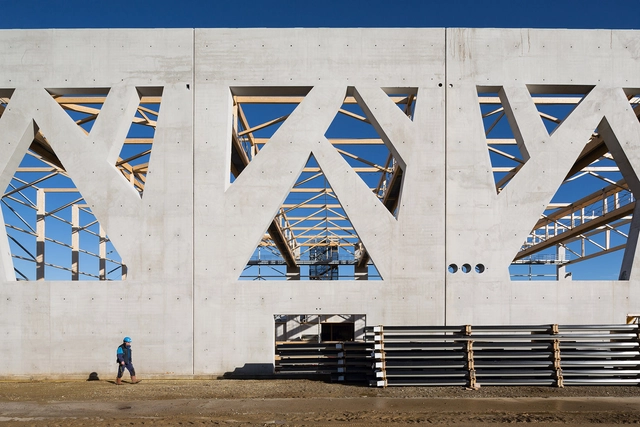
In Progress: Quimper Cornouaille Exhibition Center / Philippe Brulé Architectes - Exhibition Center, Beam, Facade, ArchIn Progress: Quimper Cornouaille Exhibition Center / Philippe Brulé Architectes - Exhibition Center, BeamIn Progress: Quimper Cornouaille Exhibition Center / Philippe Brulé Architectes - Exhibition Center, Beam, FacadeIn Progress: Quimper Cornouaille Exhibition Center / Philippe Brulé Architectes - Exhibition Center, FacadeIn Progress: Quimper Cornouaille Exhibition Center / Philippe Brulé Architectes - More Images+ 34

Paradive / Schwartz Besnosoff Architects

Paradive / Schwartz Besnosoff Architects - Museums & Exhibit Paradive / Schwartz Besnosoff Architects - Museums & Exhibit , Facade, Fence, CoastParadive / Schwartz Besnosoff Architects - Museums & Exhibit , FacadeParadive / Schwartz Besnosoff Architects - Museums & Exhibit , FacadeParadive / Schwartz Besnosoff Architects - More Images+ 18

Marronnier Park / Metaa Architects & Associate


Marronnier Park / Metaa Architects & Associate - Cultural CenterMarronnier Park / Metaa Architects & Associate - Cultural CenterMarronnier Park / Metaa Architects & Associate - Cultural CenterMarronnier Park / Metaa Architects & Associate - Cultural CenterMarronnier Park / Metaa Architects & Associate - More Images+ 22

Steven Holl Selected To Design New Wing For Mumbai City Museum

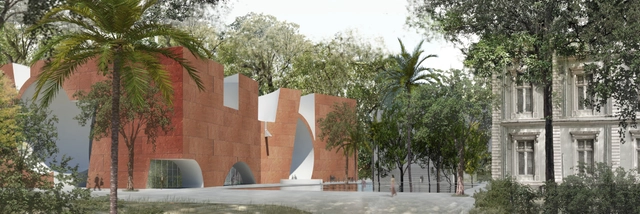
Steven Holl Architects has been selected to design a new extension to one of India’s oldest museums, the Mumbai City Museum, also known as the Dr. Bhau Daji Lad Museum. Selected over OMA, Studio Mumbai Architecture, Zaha Hadid and four others, Holl is now the first architect ever to be chosen through an international competition to design a public building in Mumbai.

Continue reading to learn more about Holl’s winning design. 

FR-EE / Fernando Romero EnterprisE Reveals Latin American Art Museum for Miami

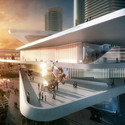
On the heels of President Barack Obama’s recent decision to reform US immigration policy, FR-EE / Fernando Romero EnterprisE has released designs for a new Latin American Art Museum (LAAM) in Miami. The four-story museum, characterized by elongated, cantilevering terraces and sculpture gardens, hopes to become “the most significant institution for displaying Latin American art in America.” Continue reading to learn more.
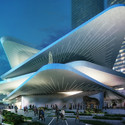
FR-EE / Fernando Romero EnterprisE Reveals Latin American Art Museum for Miami - Museum, FacadeFR-EE / Fernando Romero EnterprisE Reveals Latin American Art Museum for Miami - Museum, Facade, Handrail, Stairs, Lighting, CityscapeFR-EE / Fernando Romero EnterprisE Reveals Latin American Art Museum for Miami - MuseumFR-EE / Fernando Romero EnterprisE Reveals Latin American Art Museum for Miami - Museum, Facade, CityscapeFR-EE / Fernando Romero EnterprisE Reveals Latin American Art Museum for Miami - More Images+ 3

Cipea Villa / Sanaksenaho Architects


Cipea Villa / Sanaksenaho Architects - Exhibition Center, Stairs, HandrailCipea Villa / Sanaksenaho Architects - Exhibition Center, FacadeCipea Villa / Sanaksenaho Architects - Exhibition Center, Beam, FacadeCipea Villa / Sanaksenaho Architects - Exhibition Center, Door, Facade, Beam, HandrailCipea Villa / Sanaksenaho Architects - More Images+ 12

Sonorous Museum Copenhagen / CREO ARKITEKTER + ADEPT

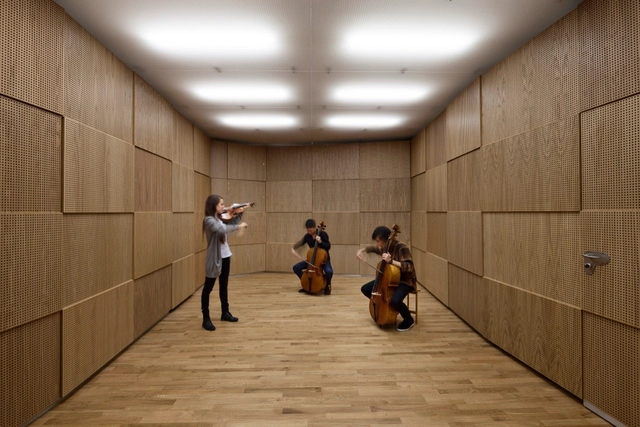
Sonorous Museum Copenhagen / CREO ARKITEKTER + ADEPT - RenovationSonorous Museum Copenhagen / CREO ARKITEKTER + ADEPT - RenovationSonorous Museum Copenhagen / CREO ARKITEKTER + ADEPT - RenovationSonorous Museum Copenhagen / CREO ARKITEKTER + ADEPT - Renovation, BeamSonorous Museum Copenhagen / CREO ARKITEKTER + ADEPT - More Images+ 17

"Insectarium Metamorphosis" Takes First Place in Montréal's Space for Life Competition

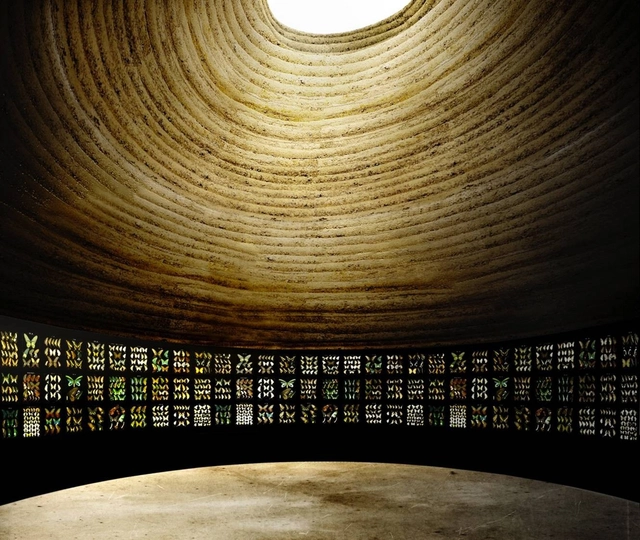
Kuehn Malvezzi, Pelletier De Fontenay, Jodoin Lamarre Pratte, Dupras Ledoux, and Nicholet Chartrand Knoll (NCK) have won one of three first place positions in Montréal’s Space for Life International Architectural Competition, which seeks to reinvent mankind’s relationship with the natural world for the city’s 375th birthday, with their proposal for the redesign of the Montréal Insectarium. Titled Insectarium Metamorphosis, the project provides new spaces for visitors to get up close and personal with the multitude of insects housed in the museum.


"Insectarium Metamorphosis" Takes First Place in Montréal's Space for Life Competition - Museums & Exhibit "Insectarium Metamorphosis" Takes First Place in Montréal's Space for Life Competition - Museums & Exhibit "Insectarium Metamorphosis" Takes First Place in Montréal's Space for Life Competition - Museums & Exhibit "Insectarium Metamorphosis" Takes First Place in Montréal's Space for Life Competition - Museums & Exhibit Insectarium Metamorphosis Takes First Place in Montréal's Space for Life Competition - More Images

Lacaton & Vassal's Glass Pavilion Earns Top Spot in Montréal's Space for Life Competition

Lacaton & Vassal's Glass Pavilion Earns Top Spot in Montréal's Space for Life Competition - Pavilion
© Lacaton & Vassal, Frédéric Druot, FABG

The Space for Life International Architectural Competition of Montréal has recently announced its three winners. The competition prompted designers to rekindle an interest in the natural world through an architectural intervention at a pre-appointed venue. Located in the city’s Botanical Gardens, this winning proposal by Lacaton & Vassal, Frédéric Druot, FABG, and SNC Lavalin does so in a simple, elegant way, with a glass pavilion for the Gardens that serves a variety of purposes. Learn more, after the break.
AZPML and KANVA Reimagine Montréal's Biodome in Winning Competition Design

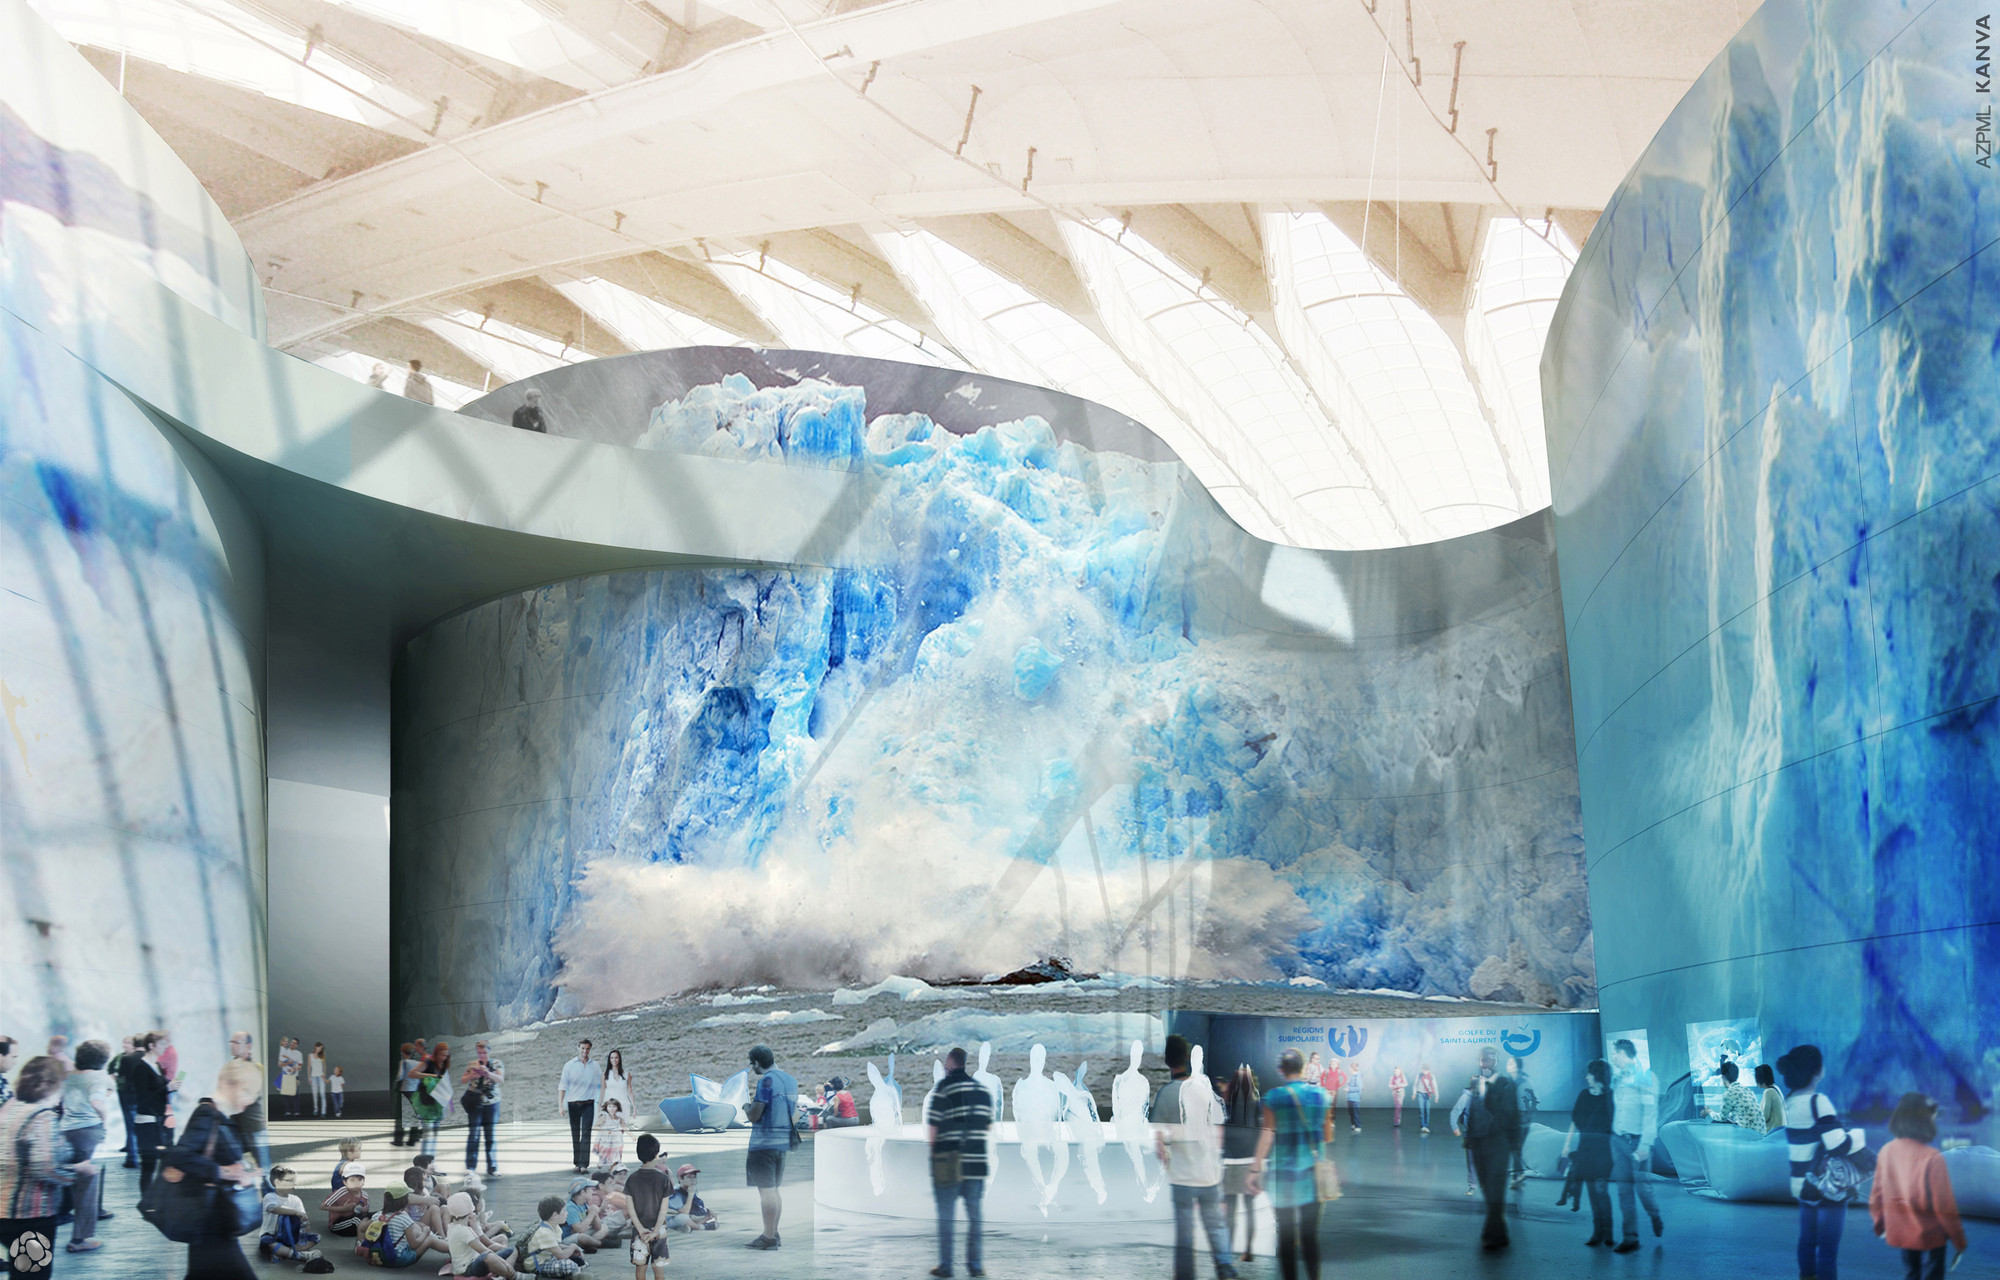
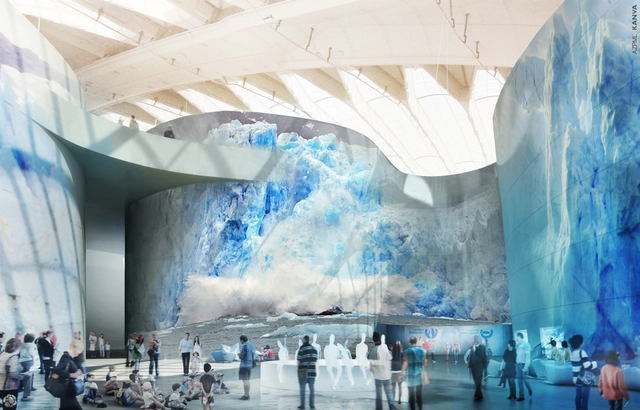
Montréal’s Space for Life competition has recently announced its winners, with design firms AZPML and KANVA named as one of three first winners with their joint design. The competition demanded that entrants reinvigorate the relationship between humanity and the natural world through an intervention at Montréal’s Biodome. The two firms’ winning proposal, Migration du Biodome, does that with the installation of a series of undulating walls.
AZPML and KANVA Reimagine Montréal's Biodome in Winning Competition Design - Exhibition CenterAZPML and KANVA Reimagine Montréal's Biodome in Winning Competition Design - Exhibition CenterAZPML and KANVA Reimagine Montréal's Biodome in Winning Competition Design - Exhibition CenterAZPML and KANVA Reimagine Montréal's Biodome in Winning Competition Design - Exhibition CenterAZPML and KANVA Reimagine Montréal's Biodome in Winning Competition Design - More Images+ 5

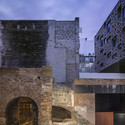
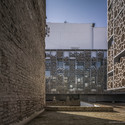
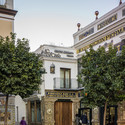
Triana Ceramic Museum / AF6 Arquitectos

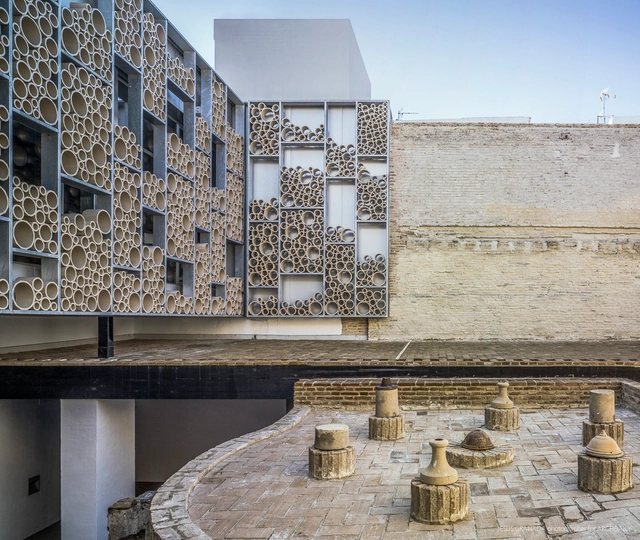
Triana Ceramic Museum / AF6 Arquitectos - Refurbishment, Facade, ArchTriana Ceramic Museum / AF6 Arquitectos - Refurbishment, Facade, Stairs, Beam, LightingTriana Ceramic Museum / AF6 Arquitectos - Refurbishment, Facade, Arch, CityscapeTriana Ceramic Museum / AF6 Arquitectos - Refurbishment, Courtyard, Facade, Arch, Column, ArcadeTriana Ceramic Museum / AF6 Arquitectos - More Images+ 21

  • Architects: AF6 Arquitectos
  • Area Area of this architecture project Area:  2241
  • Year Completion year of this architecture project Year:  2010
  • Manufacturers Brands with products used in this architecture project
    Manufacturers:  Mitsubishi Electric
  • Professionals: DiMarq S.L.

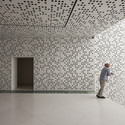
Fine Arts Museum / Estudio Hago

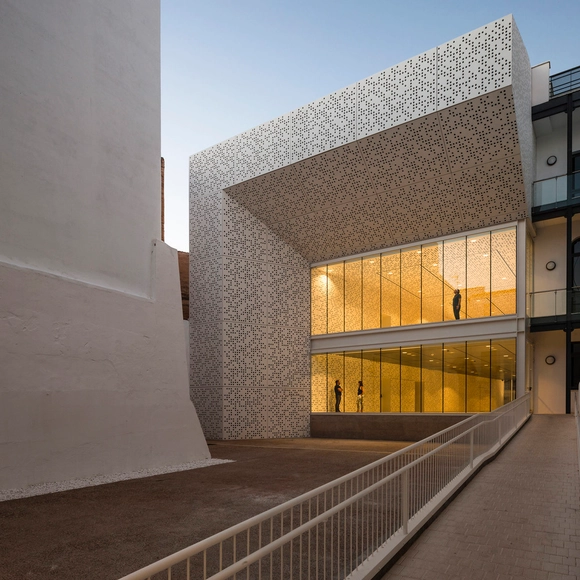
Fine Arts Museum / Estudio Hago - Extension, Facade, Arch, StairsFine Arts Museum / Estudio Hago - Extension, FacadeFine Arts Museum / Estudio Hago - ExtensionFine Arts Museum / Estudio Hago - Extension, LightingFine Arts Museum / Estudio Hago - More Images+ 26

Badajoz, Spain
  • Architects: Estudio Hago
  • Area Area of this architecture project Area:  3298
  • Year Completion year of this architecture project Year:  2014
  • Manufacturers Brands with products used in this architecture project
    Manufacturers:  BANDALUX, Panel Omega Zeta, Sevasa

Will The Traditional Museum Survive?

The question of whether the traditional museum survive in the digital age has been bounced around since the dawn of digital art and archiving. In an article for The Independent, Christopher Beanland examines the issue of a global "museum boom" (especially in China where a new one opens every day), and how this is having an undoubtedly positive impact on people's quality of life. For Beanland, it's curious that "we don't splash out on council houses or universities or hospitals any more – but we do build museums and galleries." Perhaps it's because they are "a reliquary for our collective memories" and "a triumph of our collective will" or, in most cases, because they employ excellent PR and branding strategies. He notes that "despite being swamped by possessions, we've changed our views towards those things. In the second half of the 20th century, people defined themselves by what they had. But today people increasingly define themselves by what they do."
Harvard Art Museums Renovation and Expansion / Payette + Renzo Piano Building Workshop

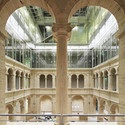
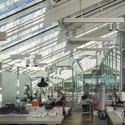
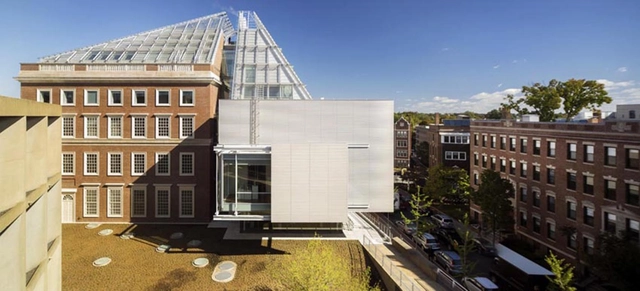
Harvard Art Museums Renovation and Expansion / Payette + Renzo Piano Building Workshop  - ExtensionHarvard Art Museums Renovation and Expansion / Payette + Renzo Piano Building Workshop  - ExtensionHarvard Art Museums Renovation and Expansion / Payette + Renzo Piano Building Workshop  - Interior Photography, Extension, TableHarvard Art Museums Renovation and Expansion / Payette + Renzo Piano Building Workshop  - Exterior Photography, Extension, Facade, CityscapeHarvard Art Museums Renovation and Expansion / Payette + Renzo Piano Building Workshop  - More Images+ 29

BIG Reveals 20-Year Restoration Plan for Washington DC's Smithsonian Campus

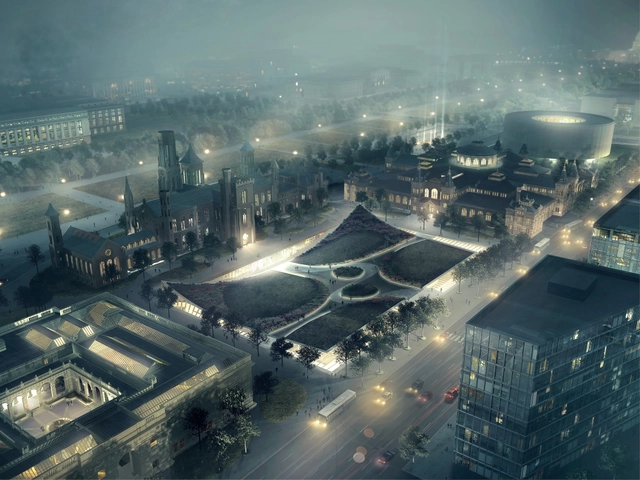
Nearly a year-and-a-half since the announcement of their selection, BIG has unveiled plans for a massive, 20-year-long overhaul for the Smithsonian’s southern campus in the center of Washington DC. With an overarching goal to unite the site by dissolving the notable impediments and discontinuous pathways that plague the area, BIG plans to also expand visitor, education and gallery spaces, while updating aging and inefficient building systems.

"Where today each museum is almost like a separate entity, in the future, it’s going to be a much more open, intuitive and inviting campus to meander around," Bjarke Ingels explained.
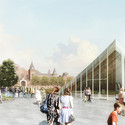
BIG Reveals 20-Year Restoration Plan for Washington DC's Smithsonian Campus - Renovation, Facade, ArchBIG Reveals 20-Year Restoration Plan for Washington DC's Smithsonian Campus - Renovation, FacadeBIG Reveals 20-Year Restoration Plan for Washington DC's Smithsonian Campus - Renovation, ChairBIG Reveals 20-Year Restoration Plan for Washington DC's Smithsonian Campus - Renovation, ArchBIG Reveals 20-Year Restoration Plan for Washington DC's Smithsonian Campus - More Images+ 33

Images Released of New Herzog & de Meuron-Designed National Library of Israel

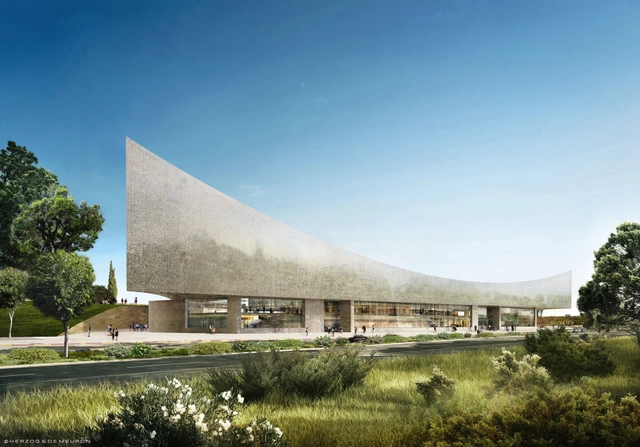
The Israeli National Library has released images of Herzog & de Meuron’s design for the library’s new home in Jerusalem. The six-story building, awarded to the Swiss practice over five others following an extensive interview process conducted last year, will be built by 2019 on a prominent site at the base of the Knesset building and adjacent to the Israel Museum, Science Museum and Hebrew University.

More image and information about the new library, after the break.

SANAA and Jean Nouvel Among Seven Invited to Design Hungarian Museum Complex

An international jury behind Budapest’s new National Gallery has launched a second and invited competition for a select few of the industry’s best after the first, open competition lead to “disappointing” results. Jean Nouvel, David Chipperfield, Mecanoo, Nieto Sobejano, Renzo Piano, SANAA and Snøhetta have been asked to submit proposals for a 5-building museum complex on the edge of Városliget, one of the city’s main parks. It will house the new National Gallery, the Ludwig Museum, an ethnography museum, architecture museum and photography museum.

The competition, known as the Liget Project, is being directed by jury members Wim Pijbes, the director of the Rijksmuseum, and Henri Loyrette, former director of the Louvre in Paris.

Competition Winners Announced for Madrid Digital Arts Museum

Competition Winners Announced for Madrid Digital Arts Museum - Image 6 of 4
First Prize: Urban Interface / Arch. Michelangelo Vallicelli, Lorenzo Sant’Andrea, Nicolò Troianiello (Rome, Italy). Image Courtesy of Ctrl+Space Architectural Competitions

A team of architects from Rome have been announced as winners of CTRL+SPACE’s ideas competition for a digital arts museum in central Madrid. The competition challenged teams to envision a 21st-century contemporary arts museum that embodies technology as an “integrated medium of work” and questions the meaning of “public access.”

The winning proposals, after the break.
Competition Winners Announced for Madrid Digital Arts Museum - Featured ImageCompetition Winners Announced for Madrid Digital Arts Museum - Image 1 of 4Competition Winners Announced for Madrid Digital Arts Museum - Image 2 of 4Competition Winners Announced for Madrid Digital Arts Museum - Image 3 of 4Competition Winners Announced for Madrid Digital Arts Museum - More Images+ 7