

The Lima Art Museum (MALI) announces the launch of an open competition for the design of its new contemporary art wing. The project will include new gallery spaces, a library, classrooms, workshops, a café, a public plaza, access to a future metro station, and a landscape proposal for the park where the museum is located. Our goal is to establish the MALI as a new civic and cultural platform in the city, as well as a referent for future competitions regarding the design of public spaces in Lima.
1. INTRODUCTION “The Obama Presidential Center will bring to life the vision and legacy of President Obama, including inspiring an ethic of citizenship, expanding opportunity in a global age, and promoting peace, justice, and dignity throughout the world.” (Source: Obama Foundation)
This competition challenges designers to create an exceptional presidential library for U.S. President Obama (OPL). We look for design proposals with wide reaching architectural interventions that deal with the challenging South Side of Chicago, and make a case for a sustainable urban and economic growth. There are currently two potential site locations – one on the east side and the other on the west side of the University of Chicago (see p1.jpg): The Washington Park site and Jackson Park site. You are asked to make a choice between the two sites. There were numerous alter-native site proposals, e.g. sites in New York, Hawaii, Chicago etc. The Obama Foundation has identified these two properties as the ones with the most potential, based on key assumptions, opportunities and limitations relative to their contexts.
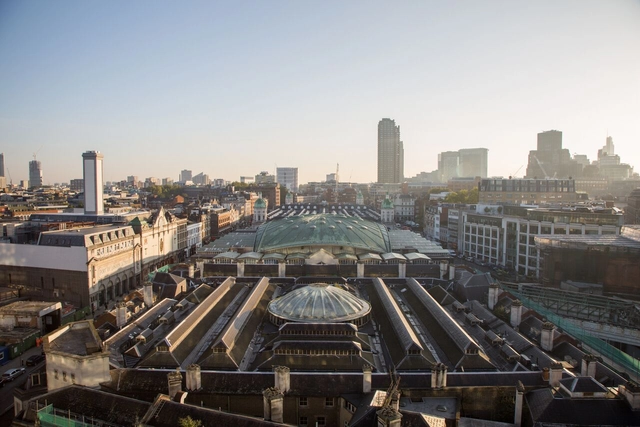
The Museum of London has announced the six architecture teams that are shortlisted to design a new museum in West Smithfield. The international competition was organized by Malcolm Reading Consultants and has a budget of £130-150 million. The museum will help preserve and regenerate a historic part of London, relaunch the recently popular museum, and protect a series of heritage buildings.
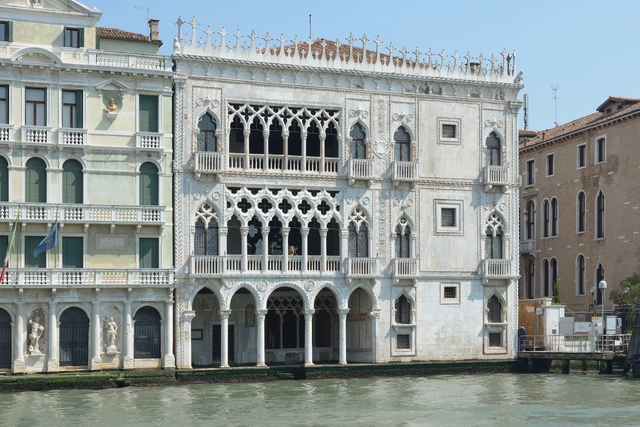
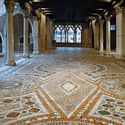
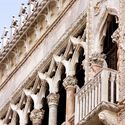
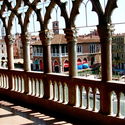
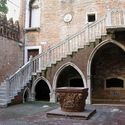
Sitting on the northern bank of Venice's Grand Canal is a great house whose ornately carved marble facade only hints at its original splendor. The Palazzo Santa Sofia—or the Ca D’Oro (House of Gold), as it is also known—is one of the most notable examples of late VenetianGothic architecture, which combined the existing threads of Gothic, Moorish, and Byzantine architecture into a unique aesthetic that symbolized the Venetian Republic’s cosmopolitan mercantile empire. Built to serve as the grand residence of wealthy Venetian businessman and politician Marin Contarini, the palazzo has seen a number of owners and renovations over its lifetime before ultimately coming to serve as a museum for medieval painting and sculpture.[1]
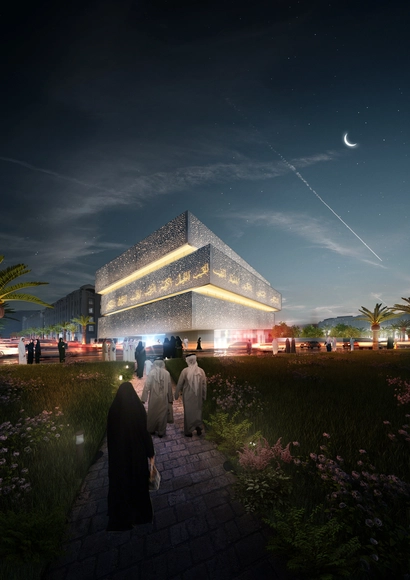
London based Mossessian Architecture, in collaboration with Paris based exhibition architects Studio Adeline Rispal, has won a competition to design a museum of Islamic faith in the city of Mecca.
The Makkah Museum will be located seven kilometers from the Grand Holy Mosque, which is visited by millions of Muslims each year. The museum "will offer a unique interpretation and reflection of faithto the millions of Muslims who visit Makkah from around the world and who, up until this point, have had no cultural institution of this kind to enhance their visit to the holiest of Muslim cities," write the architects.
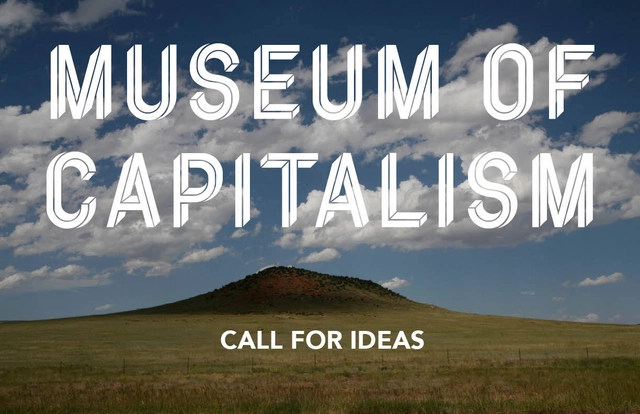
The Museum of Capitalism is an institution dedicated to educating this generation and future generations about the ideology, history, and legacy of capitalism. Representing the collaborative efforts of a multidisciplinary team of curators, artists, designers, and historians, the Museum strives to broaden public understanding of capitalism through multifaceted programs: exhibitions; research and publication; collecting and preserving material evidence, art, and artifacts related to capitalism; commemorations, reenactments, and other events; and a variety of public programming. As part of an initiative to build a more permanent public presence, the planning committee seeks bold proposals that answer the question: What should the Museum of Capitalism look like?
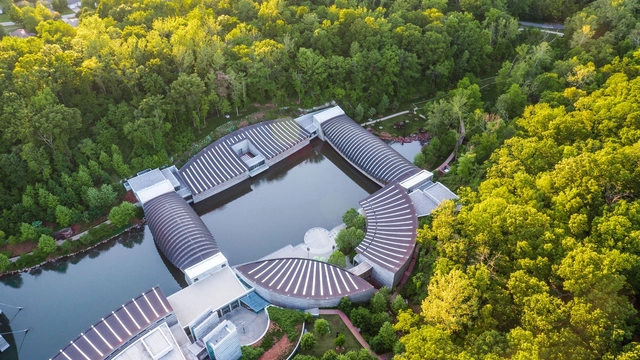
Aerial view of Crystal Bridges; photography by Adair Creative. Courtesy of Crystal Bridges Museum of American Art, Bentonville, Arkansas.
Crystal Bridges Museum of American Art invites applications for the 2016-2017 Tyson Scholars of American Art Program. The residential program supports full-time scholarship in the history of American art, visual and material culture from the colonial period to the present. To support their research, Tyson Scholars have access to the art and library collections of Crystal Bridges as well as the library at the University of Arkansas in nearby Fayetteville. Housing is provided at the Crystal Bridges Farmhouse, within easy walking distance from the Museum via wooded trails and approximately 1.5 miles from downtown Bentonville. It features comfortable indoor and outdoor common spaces including an expansive yard, patio and swimming pool; scholars have private bed and bath rooms.
Thirty-five years ago today, an Act of Congress established the nation’s only museum dedicated to the history and impact of the built environment. To celebrate our birthday, we’re throwing open our doors and offering free admission to all, as well as birthday festivities throughout the day. Learn more at go.nbm.org/35years.
Washington’s Brookland neighborhood gained a jolt of artistic energy with the renovation of Dance Place studio and construction of Brookland Artspace Lofts. Dance Place incorporates a theater, office space, and an expanded dance studio. Brookland Artspace Lofts, a 78,000-square-foot residential development, provides 40 affordable live/work studios for working artists. Yolanda Cole, AIA, IIDA, LEED AP; Holly Lennihan, RA, LEED AP; and Starr Ashcraft, LEED AP BD+C with Hickok Cole Architects lead a tour of the buildings and explains how the programmatic needs unique to artists impacted their final designs. 1.5 LU HSW (AIA) / 1.5 CM (AICP) / 1.5 PDH (LA CES)
The Architectural Review is seeking the most exciting cultural buildings in the world completed in the last 5 years – from museums to performance spaces, galleries to libraries. This is your chance to be recognised on the global stage as a leading designer of cultural projects!
The Association for the Promotion and Exhibition of the Arts in Lebanon (APEAL) is planning to open a museum of modern and contemporary art in Beirut by 2020.

Thomas Phifer and Partners has unveiled their design for The Museum of Modern Art and TR Warszawa Theater in Warsaw, Poland. Together, the 15,000 square meter museum, 10,000 square meter theater, infrastructure, and outdoor forum, will compose the largest cultural project in Poland’s recent history.
Inspired by abstract works of art, “the building facades manifest creative life in the city and emphasize the Museum of Modern Art and TR Warszawa’s integral role in the formation of Warsaw’s new cultural center.”
Building Facade Exterior Rendered View. Image Courtesy of Guerra De Rossa Arquitectos + Pedro Livni Arquitecto
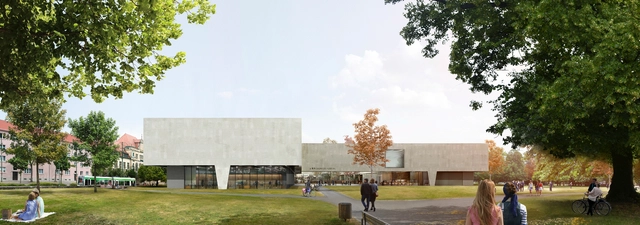
Replicating the corner of Friedrichstrabe and Kavalierstrabe, Guerra De Rossa Arquitectos and Pedro Livni Arquitecto's entry for the DessauBauhausMuseum is organized as an L, suspended above ground to create a passage and meeting space in the park in which it’s situated. The monolithic volume, built in reinforced concrete, acts as a single gesture, emphasizing its weight. Read more about this entry after the break.
Gould Evans has unveiled its newest project: the DeBruce Center for the Original Rules of Basketball, a 32,000 square-foot museum that will house the 1891 original typed rules of basketball by James Naismith.
The museum will serve as an addition to the University of Kansas’ Allen Fieldhouse, and seeks not only to provide an exhibition place for the historical document, but also to tell a three-dimensional history of the evolution of basketball through various points along a linear path.

Fernando Romero EnterprisE (FR-EE) has revealed their proposal for the “Museo Mazatlán” in Mexico, which will be dedicated to the local culture of Mazatlán. Inspired by Mazatlán’s nickname, “The Pearl of the Pacific”, the design resembles an oyster with a pearl at its centre. This “pearl” is a geodesic dome, bringing together views of the sky with views of the city and sea.
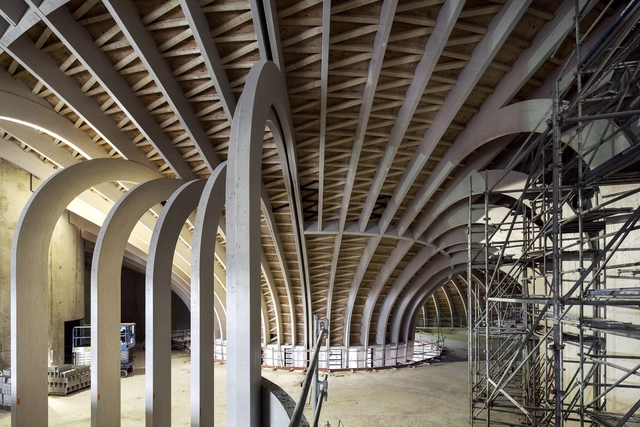
Wooden Structure. Image Courtesy of XTU Architects
The BordeauxWineMuseum’s wooden structure has been completed, the first step in an ambitious project slated to open in 2016. Designed by XTU Architects, and situated along the coast of the river Garonne in Bordeaux, France, the museum aims to stand as a beacon and “guardian angel” against the skyline of the riverbank. Inspired by the timeless spirit of French wine, the building forms flow in a continuous space without corners, evoking the circular motion that awakens a wine before tasting.






.jpg?1438764621&format=webp&width=640&height=580)
.jpg?1438764697 "© NAARO")
.jpg?1438764575 "Courtesy of waa")
.jpg?1438764887 "© NAARO")
.jpg?1438764648 "© NAARO")
.jpg?1438764621)