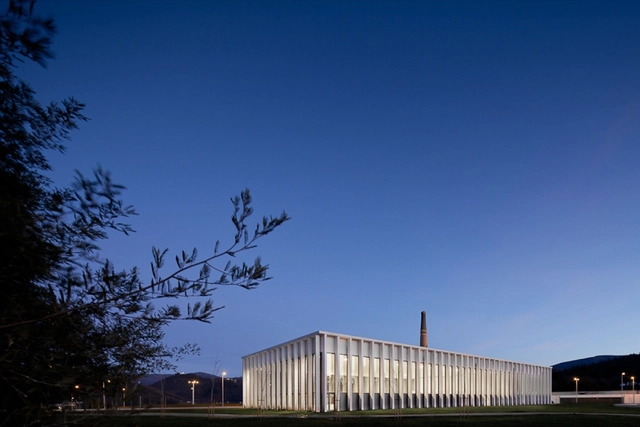
The architecture student team collaboration of Dagmara Sietko- Sierkiewicz and David Weclawowicz of the Wroclaw University of Technology shared with us their first prize winning proposal in the AIV Schinkel- Wettbewerb 2013 competition. With this year’s topic of "TXL transformation", their challenge was to develop a quarter made from a new typology of hybrid-buildings, containing a manufacture (production hall), flats and retail services after closing the airport Berlin Tegel in the year 2014. This winning concept focuses on using the production facilities after hours as a leisure destination. More images and architects’ description after the break.
Foster + Partners have received the green light from the Lambeth Council for three mixed use towers on the 20-21 Albert Embankment in London. Ranging from 15 to 27 stories, the curved steel and glass structures will provide the area with 253 apartments, including affordable homes for senior living, along with offices, restaurants and a residents’ bar, gym, pool and spa.
Grant Brooker, Senior Partner at Foster + Partners: “We are absolutely delighted that 20-21 Albert Embankment has received planning permission – working alongside our clients at St. James and with great support from Lambeth and the GLA, we hope to transform this important and highly visible site into a vibrant riverside community that sets a benchmark for the regeneration of this part of the river.”
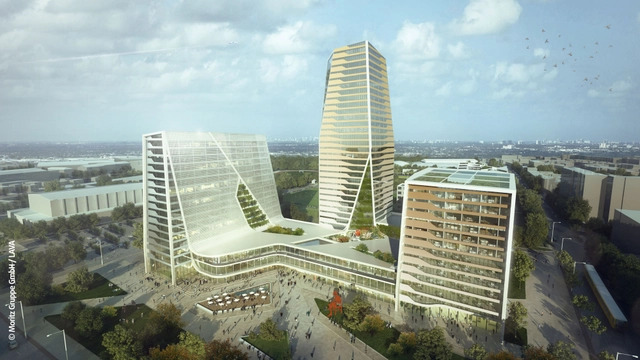
Conceived by visionary developerMoritz Gruppe and designed by internationally acclaimed architects,LAVA, the three towers of gold, silver, and bronze and three diagonal shaped city blocks make up THE:SQUARE³, a new mixed use development inspired by sport that revitalizes a unique urban quarter in Berlin. With the theme, 'Life, Nature, Sports', their mixed-use concept is perfectly adapted and related to the nearby environment and reflects the local centre of excellence for high-performance sport, promotes local, national and global sports, generating positive social, health and economic benefits to the area. More images and architects' description after the break.
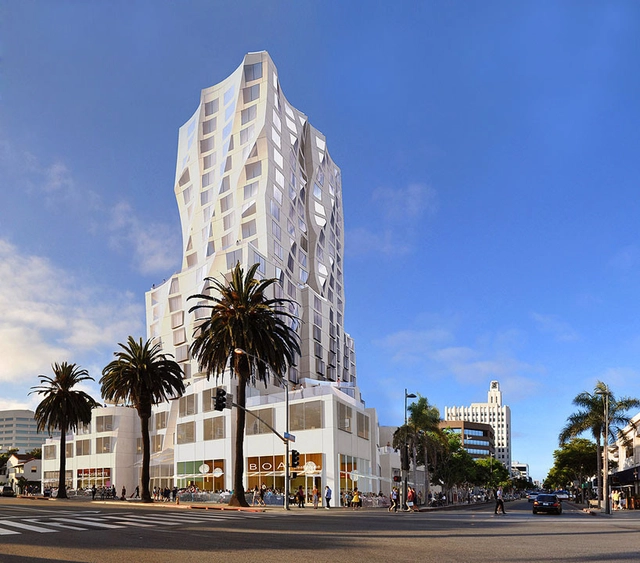
Developers M. David Paul Associates and the Worthe Real Estate Group have commissioned Frank Gehry to design a mixed-use hotel and residential tower in his hometown of Santa Monica, California. The 22-story “Ocean Avenue Project” aims to stimulate the coastal city’s economy with street-level restaurant and retail space below a 125-room hotel and 22-unit condominium tower topped with a rooftop observation deck. As for accommodating the car-centric lifestyle of the West Coast, resident and visitor parking will be available in a three-story subterranean garage beneath the tower. In addition, the developers plan to integrate a 36,000 square foot museum campus that will add a cultural perk to the development just North of its two-acre site.
Although this project looks promising, the 244-foot, Gehry-esque tower is currently pending approval from the City. A vote by the end of March will decide its fate.
More images of the “Ocean Avenue Project” after the break...
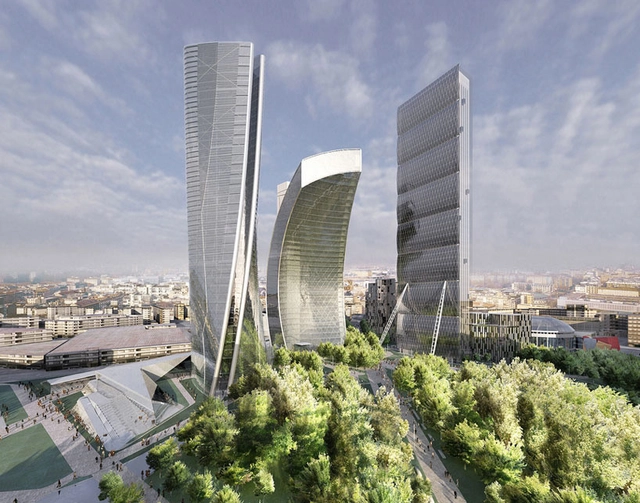
CityLife Milano is an ambitious commercial and residential development on Milan's historic former trade fair grounds: the Fiera Milano. On the surface, over half of CityLife Milano will be covered with upwards of 168,000 square meters of landscaped parkland dedicated to pedestrians and bicycles. This lush, pedestrianized space will be centered around a grand new piazza -'piazza delle tre torri' - shaped by a trio of towers and surrounded by a cluster of residences, all designed by three world-renowned architects. As previously mentioned, Arata Isozaki and Andrea Maffei has contributed the Isozaki Tower, which is planned to become the tallest skyscraper in Italy at 202 meters and built alongside the curved, 150 meter Libeskind Tower. To complete the triad, Zaha Hadid has designed a twisting, glazed tower, which will rise 170 meters into the skyline.
More on the Hadid Tower and surrounding development after the break...
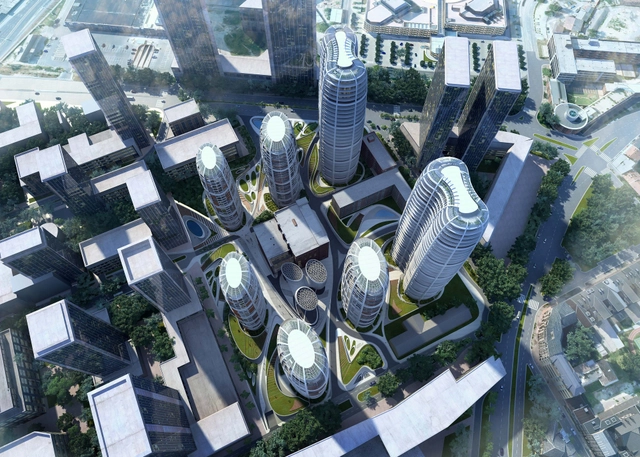
The design for the Bratislava Culenova New City Center by Zaha Hadid Architects is based on a dynamic field strategy which aims to organize the city's new city center program along a gradient of circular and elliptical patterns. In a series of larger tower extrusions, a fluid field emerges from its underlying matrix to activate the ground throughout the whole site and provide public spaces of the highest quality. More images and architects' description after the break.
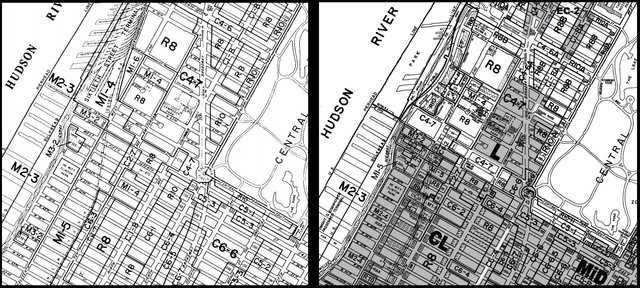
Let’s dump the word “zoning,” as in zoning ordinances that govern how land is developed and how buildings often are designed. Land-use regulation is still needed, but zoning increasingly has become a conceptually inappropriate term, an obsolete characterization of how we plan and shape growth. - Roger K. Lewis
Zoning, just over a century old concept, is already becoming an outdated system by which the government regulates development and growth. Exceptions and loopholes within current zoning legislation prove that city planning is pushing a zoning transformation to reflect the goals and needs of city building today and in the future. To determine how zoning and land use need to change we must first assess the intentions of future city building. Planners and architects, legislators and community activists have already begun establishing guidelines and ordinances that approach the goals of sustainability and liveability. The AIA has established Local Leaders: Healthier Communities through Design and has made a commitment to the Decade of Design: Global Solutions Challenge. NYC has come up with Active Design Guidelines: Promoting Physical Activity and Health in Design and its Zone Green initiative in regards to updating its zoning resolution. Philadelphia has augmented its zoning to include urban farms and community gardens. It is safe to assume that many other cities will follow this precedent.
Two Izu retirees hired architects Yoshiharu Tsukamoto and Momoyo Kaijima to design them a home equipped with a neighborhood bookshop and cafe. The Japanese practice stepped up to the challenge and constructed an elegant, curved structure whose white walls and wooden ceiling hug the hundred degree undulating street on which its located and embraces the wooded forest it backs to. The home - which features two bedrooms, a kitchen, cafe, bookshop and atelier - is accessed beneath a bridged part of the structure and organized as a sequence. Take a tour through this interesting space with this short video made by JA+U Magazine.
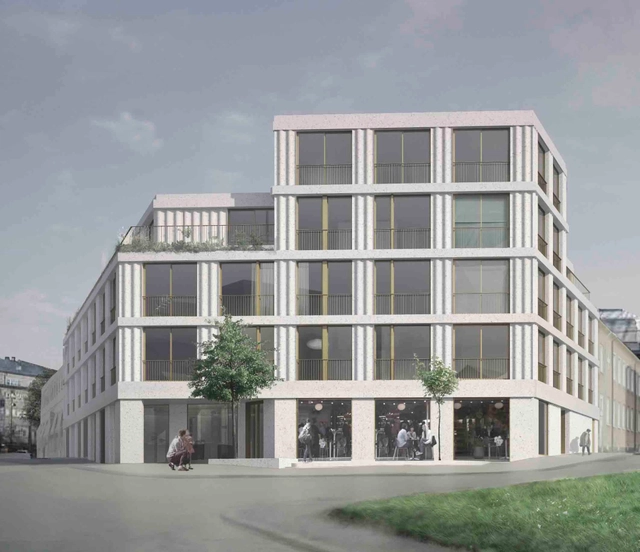
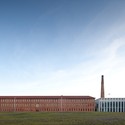
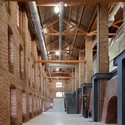
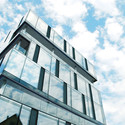
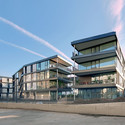
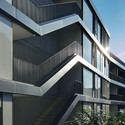
ETAT Architects + Spridd Architectsrecently won the first prize in an invited competition for a mixed-use building of housing and commercial space. Located in the centre of Norrköping, on the fringe of the historic 19th century textile industry area of Sweden, the exterior architecture interprets certain characteristic themes in the historic industrial area. These include elements such as large windows, local towers, repetitive and rationally organised fenestration, an emphasis on vertical elements in the façade, and exposed building material of stone. More images and architects’ description after the break.
One thing about a recession is that it accelerates the demise of dying trends and struggling establishments. In this case, it is America’s beloved shopping malls, which have been slowly in decline since its peak popularity in 1990. Now, in the wake of the 2008 economic catastrophe, American cities are riddled with these abandoned shopping meccas, from the mall to big box stores and shopping strips, whose oversize parking lots are equally as useless as the spaces themselves. The question is, how can we effectively repurpose these spaces?
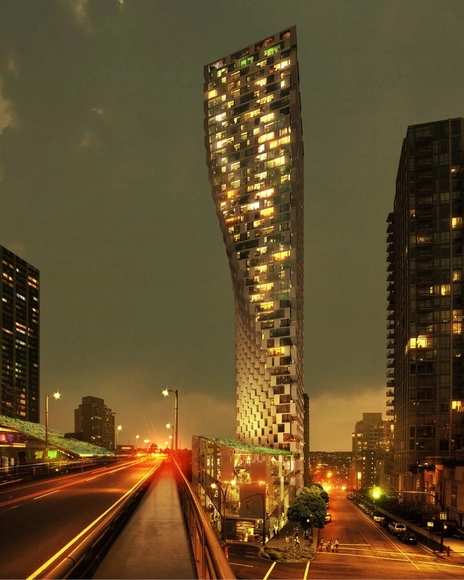
Commissioned by Canada’s real estate mogul Ian Gillespie of Westbank, the Bjarke Ingle Group-designed tower promises to add a foreign twist to Vancouver’s skyline and create a new identity for an undefined section of town at the fringe of the city's residential area. The 700,000 square foot complex - which contains shopping, social housing and market rental apartments - was praised by the panel for anchoring itself on a nine-story podium that occupies the disused, interstitial spaces found between the Granville Street Bridge’s entry and exit ramps.
With the aim to create a new and contemporary urban space. the Nanjing Road Mixed Use Area proposal by RTA-Office distributes the volumes on the parcel in order to get an open public space and an intimate one simultaneously. The many passages throughout the 200,000 square-meter project offers walk paths for residents and visitors as it occupies an entire block of the city of Qingdao. More images and architects’ description after the break.