1. ArchDaily
  2. Melbourne

Melbourne: The Latest Architecture and News

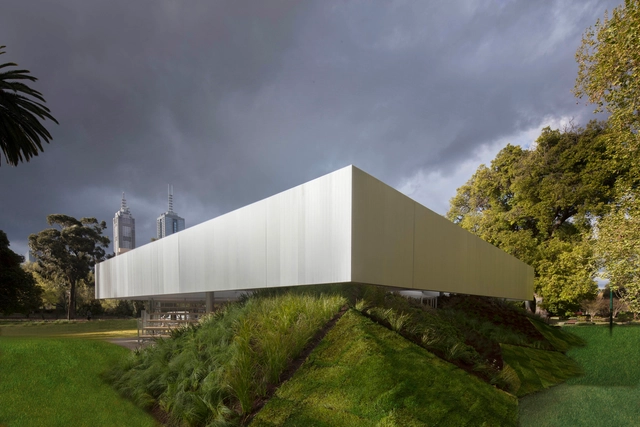
2017 MPavilion Designed by OMA's Rem Koolhaas & David Gianotten Opens in Melbourne

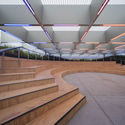
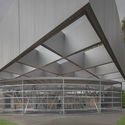
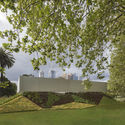
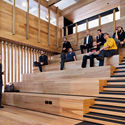
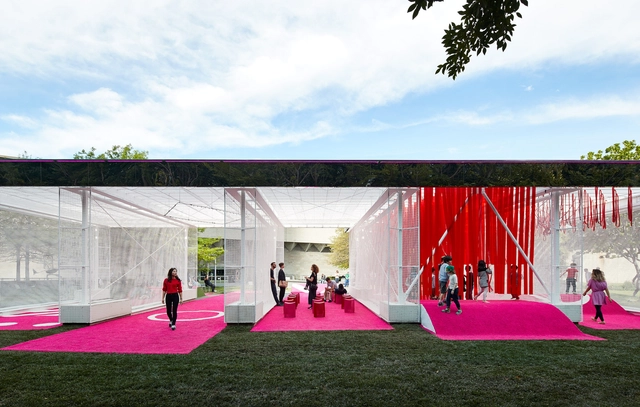
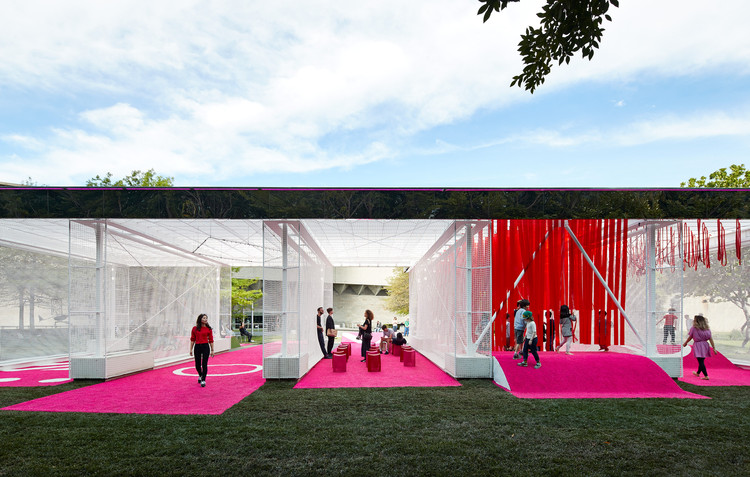
The 2017 MPavilion, designed by Rem Koolhaas and David Gianotten of OMA, has opened to the public in Melbourne’s Queen Victoria Gardens.

Inspired by the design of ancient amphitheatres and embedded into a raised landscape of native plantings, the project represents OMA’s first-ever completed project in Australia. The 19x19-meter, aluminum-clad structure will feature a rotating grandstand to allow the space to be reconfigured for the variety of events planned for the summer MPavilion program, as well as a two-meter-deep floating roof structure to offer shade and provide support systems for the programming below.

2017 MPavilion Designed by OMA's Rem Koolhaas & David Gianotten Opens in Melbourne - Image 1 of 42017 MPavilion Designed by OMA's Rem Koolhaas & David Gianotten Opens in Melbourne - Image 2 of 42017 MPavilion Designed by OMA's Rem Koolhaas & David Gianotten Opens in Melbourne - Image 3 of 42017 MPavilion Designed by OMA's Rem Koolhaas & David Gianotten Opens in Melbourne - Image 4 of 42017 MPavilion Designed by OMA's Rem Koolhaas & David Gianotten Opens in Melbourne - More Images+ 6

Zaha Hadid Architects Reveal Residential Tower in Melbourne Inspired by Australia's Natural Forms

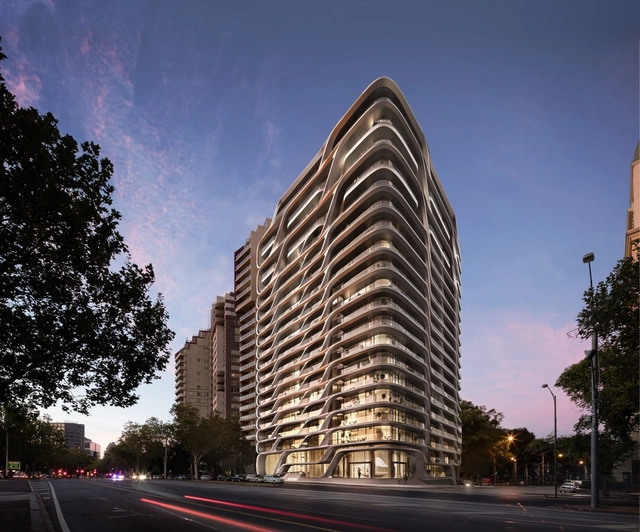
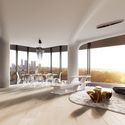
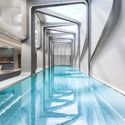
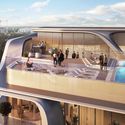
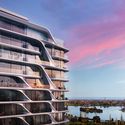
Zaha Hadid Architects has revealed the design of the Mayfair Residential Tower, a new 19-story residential complex in Melbourne, Australia that draws inspiration from the fluid forms of the country’s landscapes and seascapes. Located on the major mixed-use artery of St Kilda Road, the project will provide each unit with a large balcony and views of the Royal Botanic Gardens, Port Phillip Bay, Albert Park and the city skyline.

Zaha Hadid Architects Reveal Residential Tower in Melbourne Inspired by Australia's Natural Forms - Bedroom, Balcony, Facade, Table, ChairZaha Hadid Architects Reveal Residential Tower in Melbourne Inspired by Australia's Natural Forms - Facade, Stairs, Door, HandrailZaha Hadid Architects Reveal Residential Tower in Melbourne Inspired by Australia's Natural Forms - Facade, Handrail, BalconyZaha Hadid Architects Reveal Residential Tower in Melbourne Inspired by Australia's Natural Forms - FacadeZaha Hadid Architects Reveal Residential Tower in Melbourne Inspired by Australia's Natural Forms - More Images+ 6

Theresa Street Residence / Sonelo Design Studio

Theresa Street Residence / Sonelo Design Studio - Interior Photography, Houses, Bedroom, BedTheresa Street Residence / Sonelo Design Studio - Interior Photography, Houses, Table, Lighting, ChairTheresa Street Residence / Sonelo Design Studio - Interior Photography, HousesTheresa Street Residence / Sonelo Design Studio - HousesTheresa Street Residence / Sonelo Design Studio - More Images+ 13

Melbourne, Australia
  • Area Area of this architecture project Area:  170
  • Year Completion year of this architecture project Year:  2013
  • Manufacturers Brands with products used in this architecture project
    Manufacturers:  &Tradition, BANG & OLUFSEN, Bosch, Centor, Ceramica Vogue, +7
  • Professionals: Legion Building Solutions

Moving House / Albert Mo Architects

Moving House / Albert Mo Architects - HousesMoving House / Albert Mo Architects - HousesMoving House / Albert Mo Architects - HousesMoving House / Albert Mo Architects - HousesMoving House / Albert Mo Architects - More Images+ 9

  • Year Completion year of this architecture project Year:  2016
  • Manufacturers Brands with products used in this architecture project
    Manufacturers:  Sculptform, Breezway

Kingsville Residence / Richard King Design

Kingsville Residence / Richard King Design - Renovation, Facade, Door, Beam, Table, Lighting, ChairKingsville Residence / Richard King Design - Renovation, Table, Chair, LightingKingsville Residence / Richard King Design - Renovation, Bedroom, Handrail, Fence, Chair, TableKingsville Residence / Richard King Design - Renovation, Stairs, Handrail, ChairKingsville Residence / Richard King Design - More Images+ 11

Box Office / Cox Architecture

Box Office / Cox Architecture - Offices Interiors, Beam, Facade, Handrail, TableBox Office / Cox Architecture - Offices Interiors, Beam, Facade, Table, ChairBox Office / Cox Architecture - Offices Interiors, Handrail, Stairs, Facade, LightingBox Office / Cox Architecture - Offices Interiors, Deck, Stairs, HandrailBox Office / Cox Architecture - More Images+ 10

  • Architects: Cox Architecture
  • Area Area of this architecture project Area:  880
  • Year Completion year of this architecture project Year:  2016
  • Manufacturers Brands with products used in this architecture project
    Manufacturers:  Artedomus, Elton Group, Mill
  • Professionals: ICMG Victoria, AECOM

The World's Most Expensive Cities in 2017 (And Why They Are So Expensive)

Subscriber Access | 

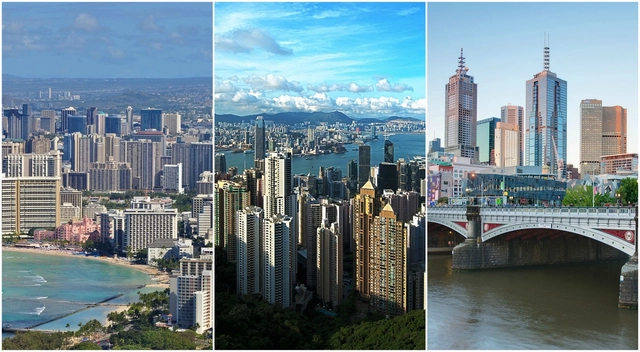
As anyone who has recently attempted apartment-hunting in a major urban area will know, reasonably-priced housing can be difficult to come by for many and salaries don’t always seem to match the cost of living. This gap is contributing to housing crises in developed and developing countries worldwide. People are simply being priced out of cities, where housing has become a commodity instead of a basic human right. Financial speculation and states’ support of financial markets in a way that makes housing unaffordable has created an unsustainable global housing crisis.

Earlier this year the 13th Annual Demographia International Housing Affordability Survey was released for 2017, revealing that the number of “severely unaffordable” major housing markets rose from 26 to 29 this year; the problem is getting worse. The study evaluates 406 metropolitan housing markets in nine of the world's major economies and uses the “median multiple” approach to determine affordability. By dividing the median house price by the median household income of an area, this method is meant to be a summary of “middle-income housing affordability.”

St. David Street / Drawing Room Architecture

St. David Street / Drawing Room Architecture - Exterior Photography, Houses, Door, FacadeSt. David Street / Drawing Room Architecture - Interior Photography, Houses, Kitchen, CountertopSt. David Street / Drawing Room Architecture - Interior Photography, Houses, Table, Lighting, ChairSt. David Street / Drawing Room Architecture - Interior Photography, Houses, Bathroom, SinkSt. David Street / Drawing Room Architecture - More Images+ 10

Melbourne, Australia

Clifton Hill House 2 / ITN Architects

Clifton Hill House 2 / ITN Architects - Houses, Door, Facade, Handrail, ArchClifton Hill House 2 / ITN Architects - Houses, Stairs, Handrail, Facade, Door, Table, BenchClifton Hill House 2 / ITN Architects - Houses, Kitchen, Beam, Stairs, Handrail, Facade, CountertopClifton Hill House 2 / ITN Architects - Houses, Facade, DoorClifton Hill House 2 / ITN Architects - More Images+ 13

Melbourne, Australia
  • Architects: ITN Architects
  • Area Area of this architecture project Area:  280
  • Year Completion year of this architecture project Year:  2017
  • Manufacturers Brands with products used in this architecture project
    Manufacturers:  Urban Concrete Floors, city aluminium, profacade

Tapestry / SJB

Tapestry / SJB - Apartment Interiors, Facade, CityscapeTapestry / SJB - Apartment Interiors, Bedroom, Beam, Facade, Table, ChairTapestry / SJB - Apartment Interiors, Bedroom, Door, Facade, Bed, ChairTapestry / SJB - Apartment Interiors, Kitchen, Countertop, Table, ChairTapestry / SJB - More Images+ 8

  • Architects: SJB
  • Area Area of this architecture project Area:  400
  • Year Completion year of this architecture project Year:  2017
  • Professionals: SJB

Deepdene House / Kennedy Nolan Architects

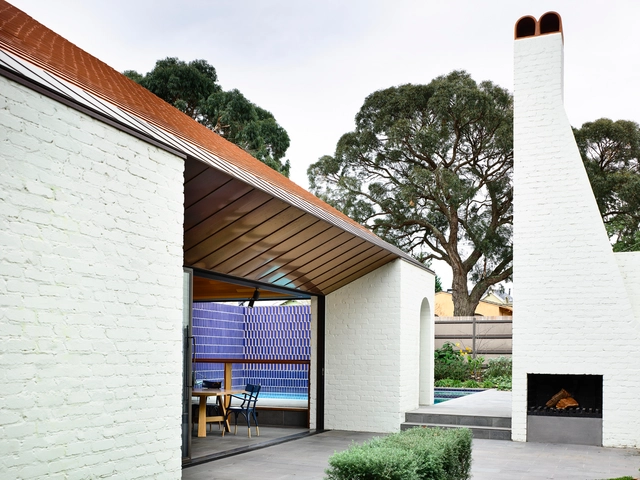
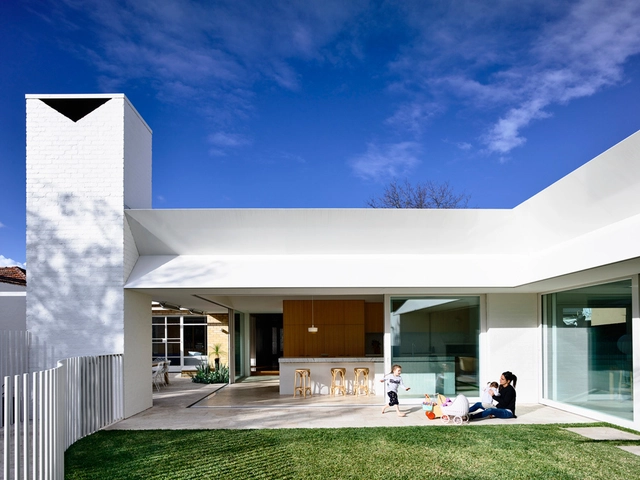
Deepdene House / Kennedy Nolan Architects - Exterior Photography, Extension, FacadeDeepdene House / Kennedy Nolan Architects - Exterior Photography, Extension, FacadeDeepdene House / Kennedy Nolan Architects - Exterior Photography, Extension, Fence, FacadeDeepdene House / Kennedy Nolan Architects - Interior Photography, Extension, Door, Facade, Arch, ChairDeepdene House / Kennedy Nolan Architects - More Images+ 11

Melbourne, Australia
  • Area Area of this architecture project Area:  392
  • Year Completion year of this architecture project Year:  2016
  • Manufacturers Brands with products used in this architecture project
    Manufacturers:  Interia

Maitland House / Kennedy Nolan Architects

Maitland House   / Kennedy Nolan Architects - Interior Photography, Houses, Table, ChairMaitland House   / Kennedy Nolan Architects - Exterior Photography, Houses, Facade, DoorMaitland House   / Kennedy Nolan Architects - Interior Photography, Houses, Table, ChairMaitland House   / Kennedy Nolan Architects - Interior Photography, Houses, Kitchen, DoorMaitland House   / Kennedy Nolan Architects - More Images+ 4

Melbourne, Australia
  • Area Area of this architecture project Area:  320
  • Year Completion year of this architecture project Year:  2016
  • Manufacturers Brands with products used in this architecture project
    Manufacturers:  Interia

Armadale House / Robson Rak Architects + Made By Cohen

Armadale House / Robson Rak Architects + Made By Cohen - Renovation, Kitchen, Beam, Table, Countertop, Sink, ChairArmadale House / Robson Rak Architects + Made By Cohen - Renovation, Garden, Door, Facade, Table, ChairArmadale House / Robson Rak Architects + Made By Cohen - Renovation, Sink, CountertopArmadale House / Robson Rak Architects + Made By Cohen - Renovation, Door, TableArmadale House / Robson Rak Architects + Made By Cohen - More Images+ 22

Glass Link House / Robbie Walker

Glass Link House / Robbie Walker - Interior Photography, Renovation, Door, Facade, Stairs
© Nic Granleese

Glass Link House / Robbie Walker - RenovationGlass Link House / Robbie Walker - Interior Photography, Renovation, Beam, Table, ChairGlass Link House / Robbie Walker - Exterior Photography, Renovation, Garden, Facade, FenceGlass Link House / Robbie Walker - Interior Photography, Renovation, FacadeGlass Link House / Robbie Walker - More Images+ 17

  • Architects: Robbie Walker
  • Area Area of this architecture project Area:  102
  • Year Completion year of this architecture project Year:  2016
  • Manufacturers Brands with products used in this architecture project
    Manufacturers:  Australian Sustainable Hardwoods (ASH), Colorbond, Concrete, Raw Steel, Spotted Gum

Blackburn House / ArchiBlox

Blackburn House / ArchiBlox - Houses, Garden, Facade, ChairBlackburn House / ArchiBlox - Houses, Kitchen, Door, Table, ChairBlackburn House / ArchiBlox - Houses, Kitchen, Facade, Table, Countertop, ChairBlackburn House / ArchiBlox - Houses, Kitchen, Beam, Table, Countertop, Chair, LightingBlackburn House / ArchiBlox - More Images+ 10

Melbourne, Australia
  • Architects: ArchiBlox
  • Area Area of this architecture project Area:  194
  • Year Completion year of this architecture project Year:  2015
  • Professionals: TLC Designs

Independent, Community Lead Initiative Looks at "Leftunder" Infrastructure Land in Melbourne

With Melbourne’s contentious elevated rail project starting construction, an independent group has taken the opportunity to critique the way that this key piece of infrastructure is engaging with the public. The project, leftunder, is a platform for alternate, community driven proposals for the public space being made available adjacent to this new infrastructure, that which might normally be overlooked and undermaintained. Run by not-for-profit OFFICE, the project has recently culminated in an exhibition at The National Gallery of Victoria's Design Week.
Haven’t you always wanted …? / M@ STUDIO Architects

Haven’t you always wanted …?   / M@ STUDIO Architects - Pavilion, Facade, Fence, HandrailHaven’t you always wanted …?   / M@ STUDIO Architects - Pavilion, FacadeHaven’t you always wanted …?   / M@ STUDIO Architects - Pavilion, FacadeHaven’t you always wanted …?   / M@ STUDIO Architects - Pavilion, Facade, StairsHaven’t you always wanted …?   / M@ STUDIO Architects - More Images+ 28

Melbourne, Australia
  • Area Area of this architecture project Area:  370
  • Year Completion year of this architecture project Year:  2016
  • Manufacturers Brands with products used in this architecture project
    Manufacturers:  Oxley Nets, Remax
  • Professionals: Arup, Engineering Directions

House in House / Steffen Welsch Architects

House in House / Steffen Welsch Architects - Houses
© Shannon McGrath

House in House / Steffen Welsch Architects - Interior Photography, Houses, Kitchen, CountertopHouse in House / Steffen Welsch Architects - Exterior Photography, Houses, FenceHouse in House / Steffen Welsch Architects - Interior Photography, Houses, Table, Chair, CountertopHouse in House / Steffen Welsch Architects - HousesHouse in House / Steffen Welsch Architects - More Images+ 12

Melbourne, Australia