1. ArchDaily
  2. London

London: The Latest Architecture and News

How Aggressive Architecture Designs the Homeless Out of the Public Realm

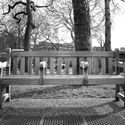
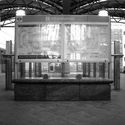
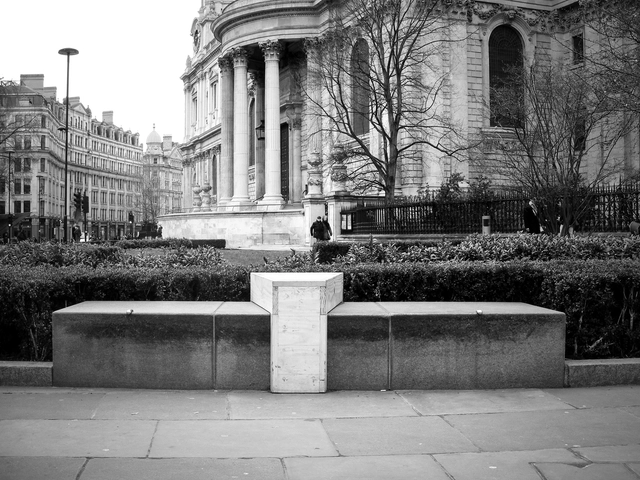
In recent years, the architectural community has become heavily involved, in both positive and negative ways, with the chronic global issue of homelessness. In response, James Furzer of UK-based Spatial Design Architects has undertaken a photographic analysis exploring defensive forms of urban design. Using the typology of public benches in London, Furzer documents public fixtures which act as deterrents to rough sleepers, essentially denying a right to the city for those who ultimately have no choice but to be there.

How Aggressive Architecture Designs the Homeless Out of the Public Realm - Image 1 of 4How Aggressive Architecture Designs the Homeless Out of the Public Realm - Image 2 of 4How Aggressive Architecture Designs the Homeless Out of the Public Realm - Image 3 of 4How Aggressive Architecture Designs the Homeless Out of the Public Realm - Image 4 of 4How Aggressive Architecture Designs the Homeless Out of the Public Realm - More Images+ 7

The Compton Residential Building / Simon Bowden Architecture

The Compton Residential Building / Simon Bowden Architecture - Exterior Photography, Residential, Facade
© Matt Livey

The Compton Residential Building / Simon Bowden Architecture - Exterior Photography, Residential, FacadeThe Compton Residential Building / Simon Bowden Architecture - Exterior Photography, Residential, Courtyard, FacadeThe Compton Residential Building / Simon Bowden Architecture - Interior Photography, Residential, Facade, BalconyThe Compton Residential Building / Simon Bowden Architecture - Exterior Photography, Residential, FacadeThe Compton Residential Building / Simon Bowden Architecture - More Images+ 13

Rusty House / Stolon Studio Ltd.

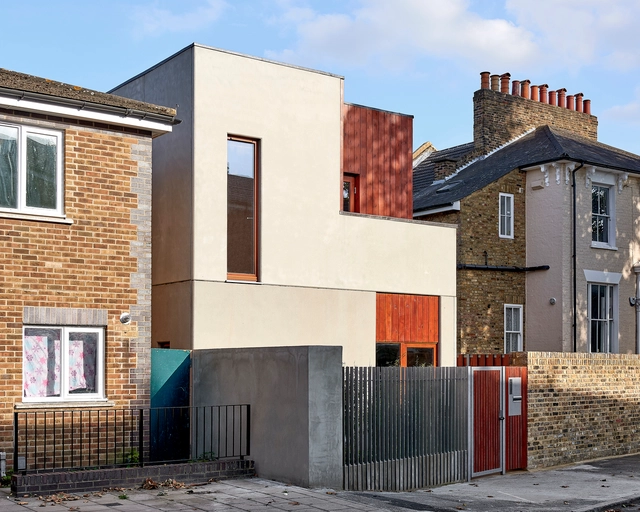
Rusty House / Stolon Studio Ltd. - Exterior Photography, HousesRusty House / Stolon Studio Ltd. - Interior Photography, HousesRusty House / Stolon Studio Ltd. - Exterior Photography, HousesRusty House / Stolon Studio Ltd. - Interior Photography, HousesRusty House / Stolon Studio Ltd. - More Images+ 24

  • Architects: Stolon Studio Ltd
  • Area Area of this architecture project Area:  200 m²
  • Year Completion year of this architecture project Year:  2019
  • Manufacturers Brands with products used in this architecture project
    Manufacturers:  Ibstock

Metronome French Pavilion Coming to London Design Biennale 2020

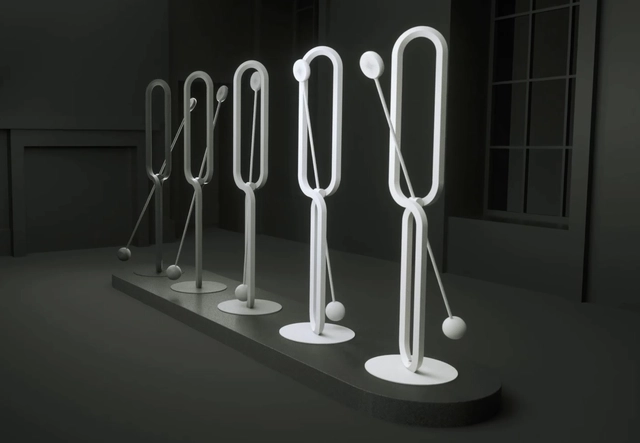
The French Pavilion at the London Design Biennale 2020 will explore the theme of resonance through metronomes. The design team will comprise of designer Sebastien Servaire, Margot Myers and curator Anne-Laure Pingreoun. Up to 50 countries, territories and cities will exhibit at the third edition of London Design Biennale this autumn. They will respond to Artistic Director Es Devlin's call to action exploring how design can provide solutions to the major crises of our time.

Metronome French Pavilion Coming to London Design Biennale 2020 - 1 的图像 4Metronome French Pavilion Coming to London Design Biennale 2020 - 2 的图像 4Metronome French Pavilion Coming to London Design Biennale 2020 - 3 的图像 4Metronome French Pavilion Coming to London Design Biennale 2020 - 4 的图像 4Metronome French Pavilion Coming to London Design Biennale 2020 - More Images+ 3

The Atlas Building / Make Architects + Design Delivery Unit

The Atlas Building  / Make Architects + Design Delivery Unit - Interior Photography, Apartments, FacadeThe Atlas Building  / Make Architects + Design Delivery Unit - Exterior Photography, Apartments, FacadeThe Atlas Building  / Make Architects + Design Delivery Unit - Exterior Photography, Apartments, FacadeThe Atlas Building  / Make Architects + Design Delivery Unit - Exterior Photography, ApartmentsThe Atlas Building  / Make Architects + Design Delivery Unit - More Images+ 17

Kingston University Town House / Grafton Architects

Kingston University Town House / Grafton Architects - Exterior Photography, University, Facade
© Ed Reeve

Kingston University Town House / Grafton Architects - Interior Photography, University, StairsKingston University Town House / Grafton Architects - Interior Photography, University, BeamKingston University Town House / Grafton Architects - Exterior Photography, University, FacadeKingston University Town House / Grafton Architects - Exterior Photography, University, FacadeKingston University Town House / Grafton Architects - More Images+ 37

A House For Four / Harry Thomson

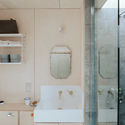
A House For Four  / Harry Thomson - Interior Photography, Houses, Kitchen, CountertopA House For Four  / Harry Thomson - Interior Photography, HousesA House For Four  / Harry Thomson - Interior Photography, HousesA House For Four  / Harry Thomson - Interior Photography, Houses, BathroomA House For Four  / Harry Thomson - More Images+ 37

Granary Square Pavilion / Bell Phillips Architects

Granary Square Pavilion / Bell Phillips Architects - Interior Photography, PavilionGranary Square Pavilion / Bell Phillips Architects - Exterior Photography, PavilionGranary Square Pavilion / Bell Phillips Architects - Exterior Photography, PavilionGranary Square Pavilion / Bell Phillips Architects - Exterior Photography, Pavilion, BalconyGranary Square Pavilion / Bell Phillips Architects - More Images+ 16

Light Falls House / FLOW Architecture + Magrits

Light Falls House / FLOW Architecture + Magrits - Interior Photography, Houses, Kitchen, BedLight Falls House / FLOW Architecture + Magrits - Interior Photography, Houses, StairsLight Falls House / FLOW Architecture + Magrits - Interior Photography, HousesLight Falls House / FLOW Architecture + Magrits - Exterior Photography, HousesLight Falls House / FLOW Architecture + Magrits - More Images+ 27

Harefield Road East House / Gruff

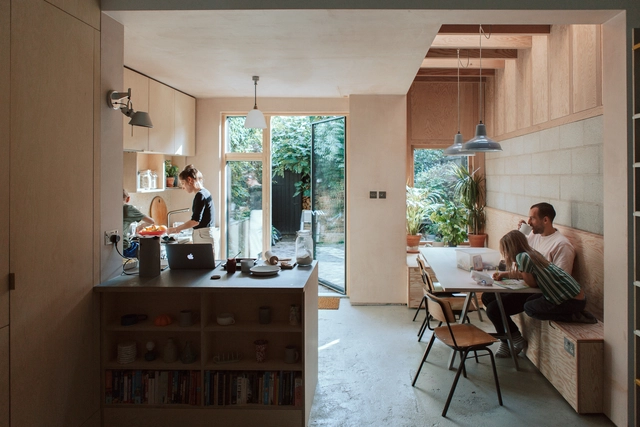
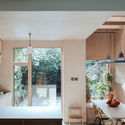
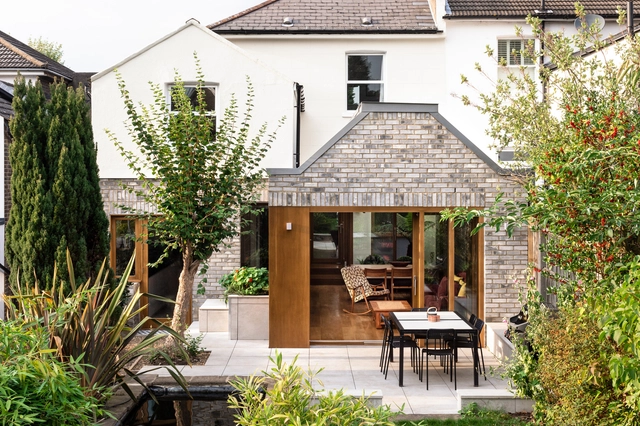
Harefield Road East House  / Gruff - Interior Photography, Houses, TableHarefield Road East House  / Gruff - Interior Photography, Houses, Kitchen, Table, ChairHarefield Road East House  / Gruff - Interior Photography, Houses, Kitchen, Table, Countertop, ChairHarefield Road East House  / Gruff - Interior Photography, Houses, Table, ChairHarefield Road East House  / Gruff - More Images+ 18

  • Architects: Gruff
  • Area Area of this architecture project Area:  180 m²
  • Year Completion year of this architecture project Year:  2019
  • Manufacturers Brands with products used in this architecture project
    Manufacturers:  Petersen Tegl
  • Professionals: CBS Engineering, MPRM

[POPS] LONDON

Privatisation of public land is a growing phenomenon in cities such as London. More and more communal spaces are being sold to public bodies or developers, resulting in them becoming the primary makers of modern cities. This transformation has been giving rise to privately owned public spaces (POPS), a term to describe spaces open to the public, formed from deals between the city and the developer in return for zoning concessions. The areas around King’s Cross current development is one of the 50 POPSs in Central London.
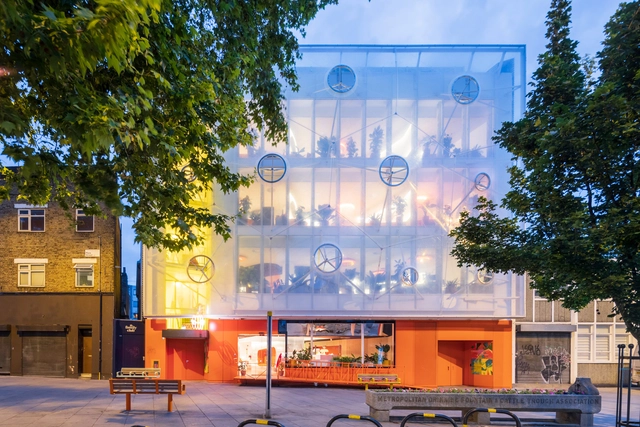
Second Home London Fields / Estudio Cano Lasso Arquitectos

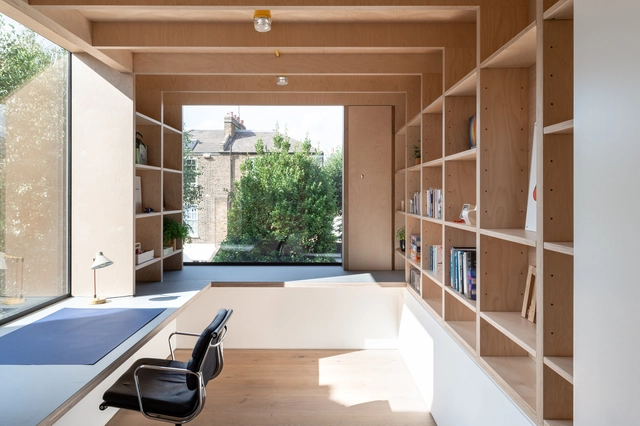
Second Home London Fields / Estudio Cano Lasso Arquitectos - Exterior Photography, Adaptive Reuse, FacadeSecond Home London Fields / Estudio Cano Lasso Arquitectos - Interior Photography, Adaptive ReuseSecond Home London Fields / Estudio Cano Lasso Arquitectos - Interior Photography, Adaptive Reuse, Chair, Lighting, TableSecond Home London Fields / Estudio Cano Lasso Arquitectos - Interior Photography, Adaptive Reuse, ChairSecond Home London Fields / Estudio Cano Lasso Arquitectos - More Images+ 61

  • Architects: Estudio Cano Lasso
  • Area Area of this architecture project Area:  1813 m²
  • Year Completion year of this architecture project Year:  2019
  • Manufacturers Brands with products used in this architecture project
    Manufacturers:  Lastra y Zorrilla, Coopers Fire

Principal Tower / Foster + Partners

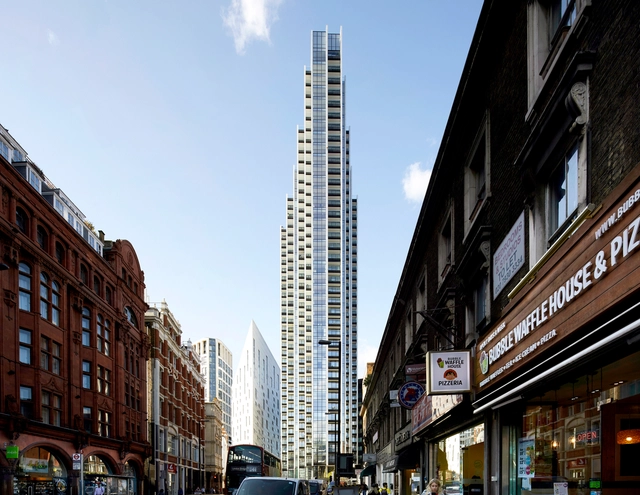
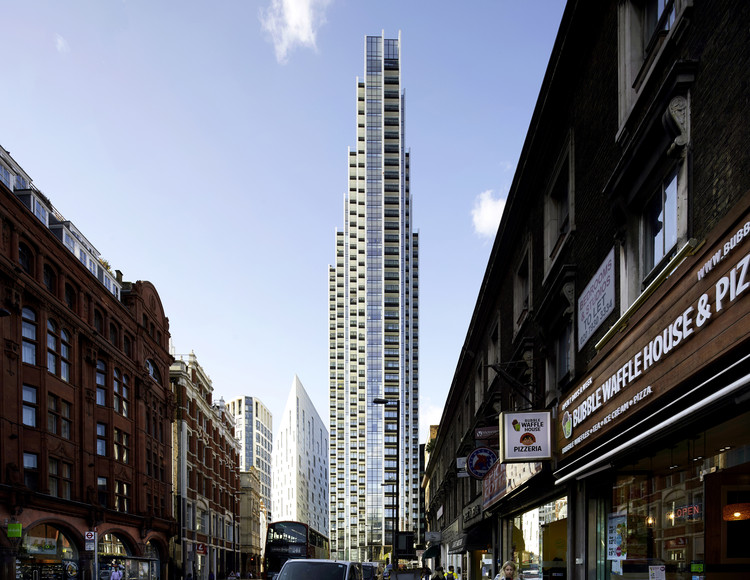
Principal Tower / Foster + Partners - Interior Photography, ApartmentsPrincipal Tower / Foster + Partners - Exterior Photography, Apartments, FacadePrincipal Tower / Foster + Partners - Exterior Photography, Apartments, FacadePrincipal Tower / Foster + Partners - Exterior Photography, Apartments, FacadePrincipal Tower / Foster + Partners - More Images+ 26

Lawford Road Townhouse / OEB

Lawford Road Townhouse / OEB - Interior Photography, ExtensionLawford Road Townhouse / OEB - Interior Photography, ExtensionLawford Road Townhouse / OEB - Exterior Photography, Extension, Courtyard, DoorLawford Road Townhouse / OEB - Exterior Photography, Extension, FacadeLawford Road Townhouse / OEB - More Images+ 29

Soboro House / kennedytwaddle

Soboro House / kennedytwaddle - Houses, Facade, DoorSoboro House / kennedytwaddle - Houses, Stairs, Facade, Door, HandrailSoboro House / kennedytwaddle - Houses, Handrail, FacadeSoboro House / kennedytwaddle - Houses, Stairs, Handrail, FacadeSoboro House / kennedytwaddle - More Images+ 20

  • Architects: kennedytwaddle
  • Area Area of this architecture project Area:  140 m²
  • Year Completion year of this architecture project Year:  2019
  • Manufacturers Brands with products used in this architecture project
    Manufacturers:  Duravit, Megrame, itfitz, resintech, thbg

Grange Hall / Nissen Richards Studio

Grange Hall / Nissen Richards Studio - Exterior Photography, Residential, Door, Facade, ArchGrange Hall / Nissen Richards Studio - Interior Photography, Residential, ChairGrange Hall / Nissen Richards Studio - Exterior Photography, Residential, FacadeGrange Hall / Nissen Richards Studio - Interior Photography, Residential, Beam, FacadeGrange Hall / Nissen Richards Studio - More Images+ 22

The Bower / Allford Hall Monaghan Morris

The Bower  / Allford Hall Monaghan Morris - SustainabilityThe Bower  / Allford Hall Monaghan Morris - Exterior Photography, Sustainability, Facade, ColumnThe Bower  / Allford Hall Monaghan Morris - Interior Photography, Sustainability, Kitchen, FacadeThe Bower  / Allford Hall Monaghan Morris - Interior Photography, Sustainability, Table, ChairThe Bower  / Allford Hall Monaghan Morris - More Images+ 22

Paintworks Apartments / DROO Architects

Paintworks Apartments  / DROO Architects - SustainabilityPaintworks Apartments  / DROO Architects - SustainabilityPaintworks Apartments  / DROO Architects - SustainabilityPaintworks Apartments  / DROO Architects - SustainabilityPaintworks Apartments  / DROO Architects - More Images+ 22