1. ArchDaily
  2. Iceberg

Iceberg: The Latest Architecture and News

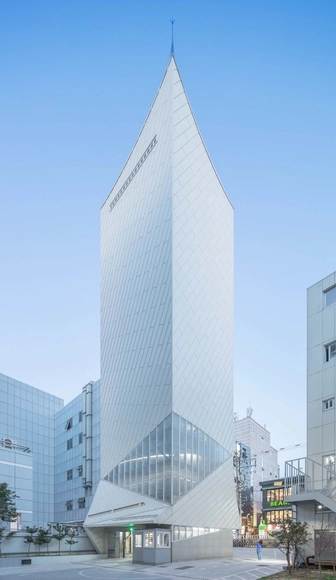
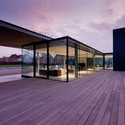
White Boat / IROJE KHM Architects

White Boat / IROJE KHM Architects -           Parking, FacadeWhite Boat / IROJE KHM Architects -           Parking, Beam, StairsWhite Boat / IROJE KHM Architects -           Parking, Facade, CityscapeWhite Boat / IROJE KHM Architects -           Parking, Beam, Facade, HandrailWhite Boat / IROJE KHM Architects - More Images+ 13

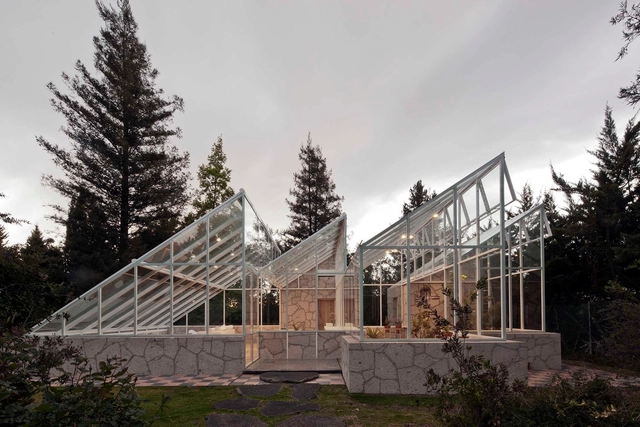
Conservatory / Lorenzo Alvarez Arquitectos

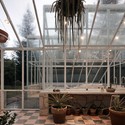
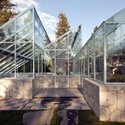
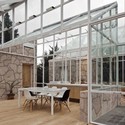
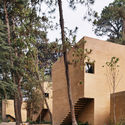
Conservatory / Lorenzo Alvarez Arquitectos - Greenhouse, Garden, Facade, BeamConservatory / Lorenzo Alvarez Arquitectos - Greenhouse, Garden, Facade, LightingConservatory / Lorenzo Alvarez Arquitectos - Greenhouse, Garden, Facade, Stairs, HandrailConservatory / Lorenzo Alvarez Arquitectos - Greenhouse, Deck, Facade, Beam, Door, Table, ChairConservatory / Lorenzo Alvarez Arquitectos - More Images+ 8

•
Jilotepec, Mexico
  • Year Completion year of this architecture project Year:  2014
  • Manufacturers Brands with products used in this architecture project
    Manufacturers:  Comex

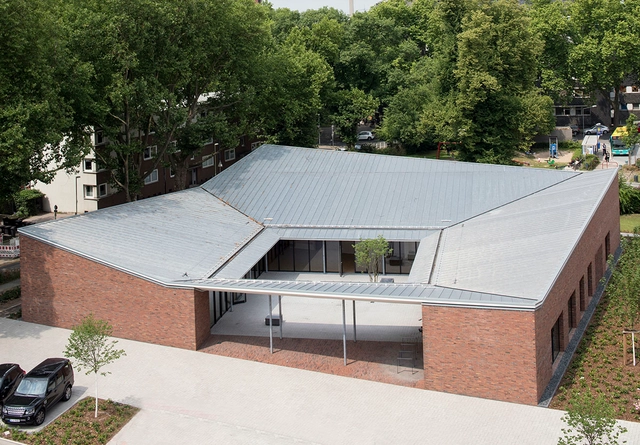
Community Centre Altenessen / Böll Architekten

Community Centre Altenessen  / Böll Architekten - Community CenterCommunity Centre Altenessen  / Böll Architekten - Community CenterCommunity Centre Altenessen  / Böll Architekten - Community CenterCommunity Centre Altenessen  / Böll Architekten - Community CenterCommunity Centre Altenessen  / Böll Architekten - More Images+ 17

  • Architects: Böll Architekten
  • Area Area of this architecture project Area:  970 m²
  • Year Completion year of this architecture project Year:  2017
  • Manufacturers Brands with products used in this architecture project
    Manufacturers:  RHEINZINK, Gillrath Ziegel- und Klinkerwerke, LIGNOTREND

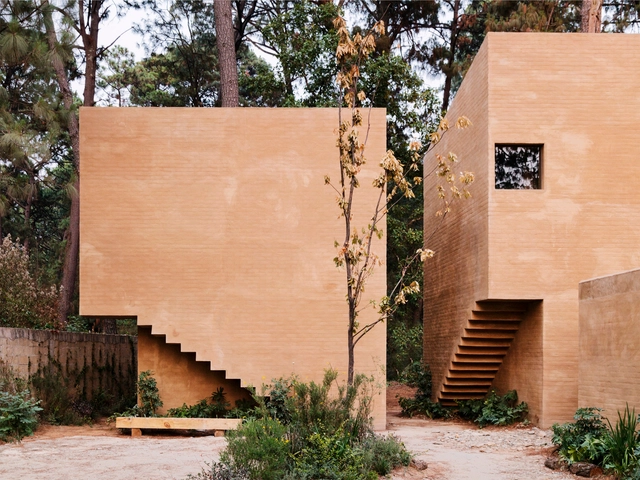
Entrepinos Housing / Taller Hector Barroso

Entrepinos Housing / Taller Hector Barroso - HousesEntrepinos Housing / Taller Hector Barroso - HousesEntrepinos Housing / Taller Hector Barroso - HousesEntrepinos Housing / Taller Hector Barroso - HousesEntrepinos Housing / Taller Hector Barroso - More Images+ 24

•
Valle de Bravo, Mexico

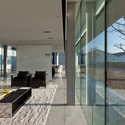
Red Rock House / Anmahian Winton Architects

Red Rock House / Anmahian Winton Architects - HousesRed Rock House / Anmahian Winton Architects - HousesRed Rock House / Anmahian Winton Architects - Exterior Photography, Houses, FacadeRed Rock House / Anmahian Winton Architects - Exterior Photography, Houses, FacadeRed Rock House / Anmahian Winton Architects - More Images+ 19

•
Red Rock, United States

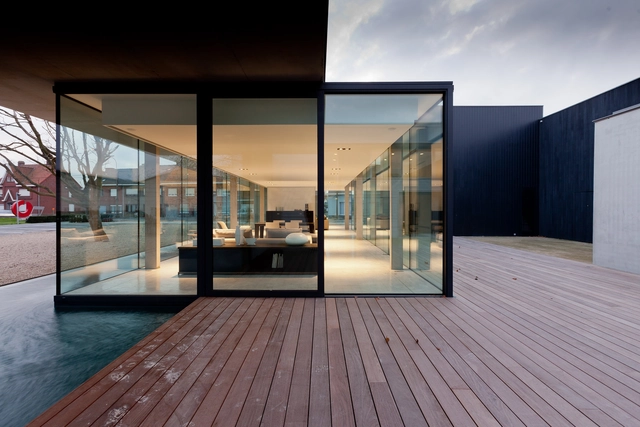
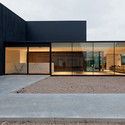
Obumex Outside / Govaert & Vanhoutte Architects

Obumex Outside / Govaert & Vanhoutte Architects - ShowroomObumex Outside / Govaert & Vanhoutte Architects - ShowroomObumex Outside / Govaert & Vanhoutte Architects - ShowroomObumex Outside / Govaert & Vanhoutte Architects - Interior Photography, Showroom, FacadeObumex Outside / Govaert & Vanhoutte Architects - More Images+ 11

•
Staden, Belgium
  • Year Completion year of this architecture project Year:  2013
  • Manufacturers Brands with products used in this architecture project
    Manufacturers:  Allaerts Aluminium, Enjoy Concrete

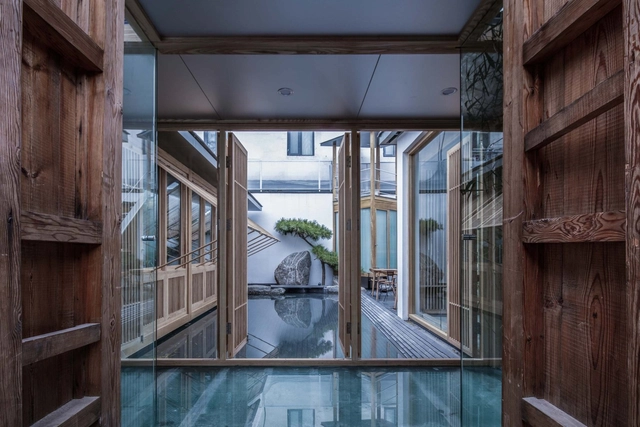
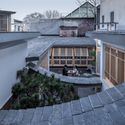
Beijing Zisheng Courtyard / JIEJIE STUDIO

Beijing Zisheng Courtyard / JIEJIE STUDIO - ResidentialBeijing Zisheng Courtyard / JIEJIE STUDIO - ResidentialBeijing Zisheng Courtyard / JIEJIE STUDIO - ResidentialBeijing Zisheng Courtyard / JIEJIE STUDIO - ResidentialBeijing Zisheng Courtyard / JIEJIE STUDIO - More Images+ 39

•
Xicheng, China
  • Architects: JIEJIE STUDIO
  • Area Area of this architecture project Area:  140 m²
  • Year Completion year of this architecture project Year:  2018

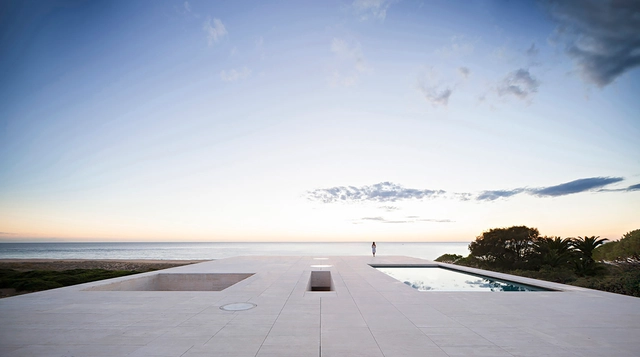
The House of the Infinite / Alberto Campo Baeza

The House of the Infinite / Alberto Campo Baeza - Houses, Facade, Stairs, Handrail, CoastThe House of the Infinite / Alberto Campo Baeza - Houses, Facade, ArchThe House of the Infinite / Alberto Campo Baeza - Houses, Facade, CoastThe House of the Infinite / Alberto Campo Baeza - Houses, Facade, DoorThe House of the Infinite / Alberto Campo Baeza - More Images+ 26

•
Cádiz, Spain

Green House / Zen Architects

Green House / Zen Architects - Houses
© Emma Cross

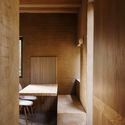
Green House / Zen Architects - HousesGreen House / Zen Architects - Interior Photography, Houses, Door, Table, ChairGreen House / Zen Architects - HousesGreen House / Zen Architects - HousesGreen House / Zen Architects - More Images+ 6

•
Melbourne, Australia

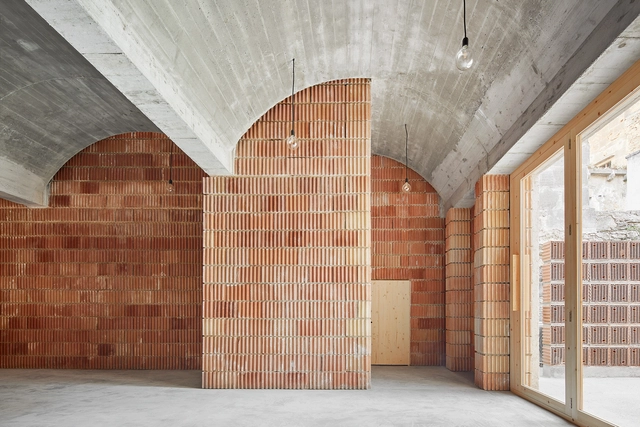
Municipal Archive / Aulets Arquitectes

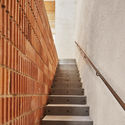
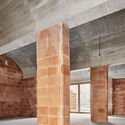
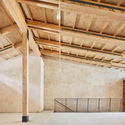
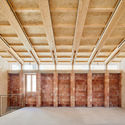
Municipal Archive / Aulets Arquitectes - Municipal BuildingMunicipal Archive / Aulets Arquitectes - Municipal BuildingMunicipal Archive / Aulets Arquitectes - Municipal BuildingMunicipal Archive / Aulets Arquitectes - Municipal BuildingMunicipal Archive / Aulets Arquitectes - More Images+ 25

  • Architects: Aulets Arquitectes
  • Area Area of this architecture project Area:  196 m²
  • Year Completion year of this architecture project Year:  2018
  • Manufacturers Brands with products used in this architecture project
    Manufacturers:  JUNG, Roca, Alfareria Soler, Ladrilleria Mallorquinas, UnicMall

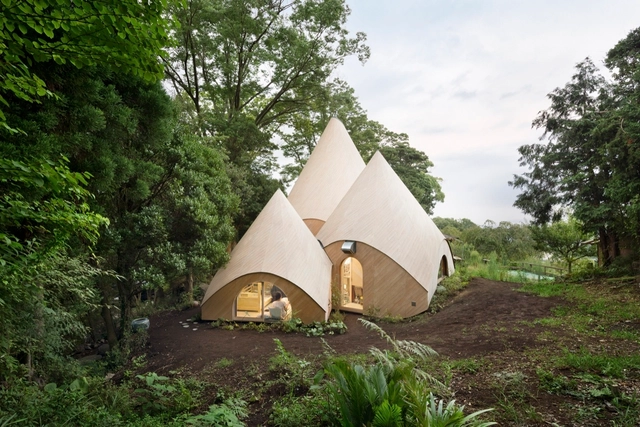
JIKKA / Issei Suma

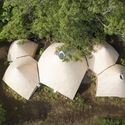
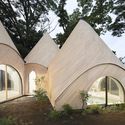
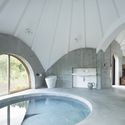
JIKKA  / Issei Suma - Wellness InteriorsJIKKA  / Issei Suma - Wellness InteriorsJIKKA  / Issei Suma - Wellness InteriorsJIKKA  / Issei Suma - Wellness InteriorsJIKKA  / Issei Suma - More Images+ 14

  • Architects: Issei Suma
  • Area Area of this architecture project Area:  100 m²
  • Year Completion year of this architecture project Year:  2015
  • Manufacturers Brands with products used in this architecture project
    Manufacturers:  Acor, Catalano, Tform, Toto
  • Professionals: NAWAKENJI-M

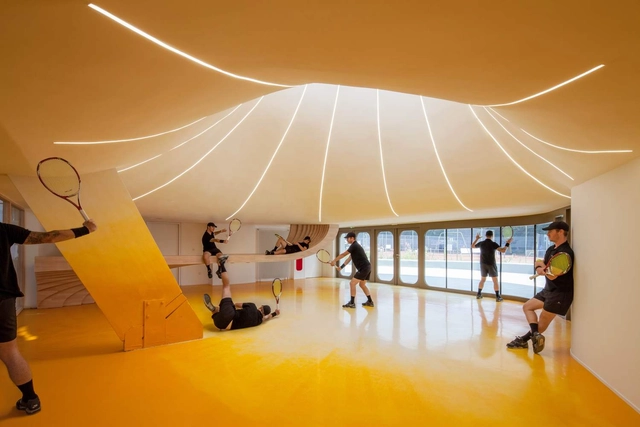
Tennis Club in Strasbourg / Paul Le Quernec

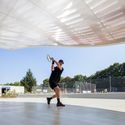
Tennis Club in Strasbourg  / Paul Le Quernec - Sports InteriorsTennis Club in Strasbourg  / Paul Le Quernec - Exterior Photography, Sports InteriorsTennis Club in Strasbourg  / Paul Le Quernec - Interior Photography, Sports Interiors, BedroomTennis Club in Strasbourg  / Paul Le Quernec - Sports InteriorsTennis Club in Strasbourg  / Paul Le Quernec - More Images+ 26

  • Architects: Paul Le Quernec
  • Area Area of this architecture project Area:  2500 m²
  • Year Completion year of this architecture project Year:  2016
  • Manufacturers Brands with products used in this architecture project
    Manufacturers:  CBA, Cilia, Eiffage, Meder, Stutzmann, +2
  • Professionals: Batiserf, E3 Economie

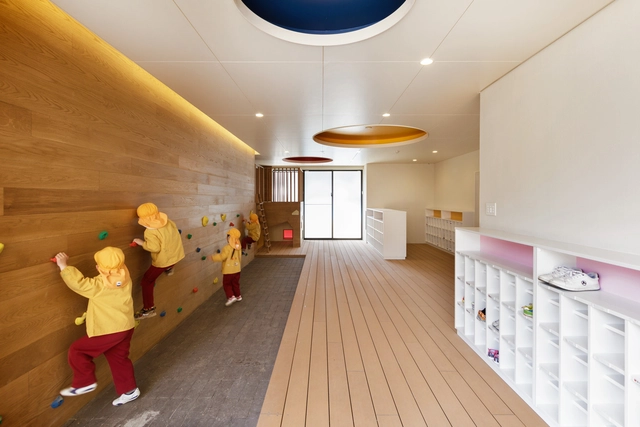
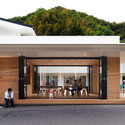
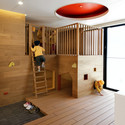
C.O Kindergarten and Nursery / HIBINOSEKKEI + Youji no Shiro

C.O Kindergarten and Nursery / HIBINOSEKKEI + Youji no Shiro - Kindergarten, FacadeC.O Kindergarten and Nursery / HIBINOSEKKEI + Youji no Shiro - Kindergarten, FacadeC.O Kindergarten and Nursery / HIBINOSEKKEI + Youji no Shiro - Kindergarten, Door, FacadeC.O Kindergarten and Nursery / HIBINOSEKKEI + Youji no Shiro - Kindergarten, Chair, TableC.O Kindergarten and Nursery / HIBINOSEKKEI + Youji no Shiro - More Images+ 24
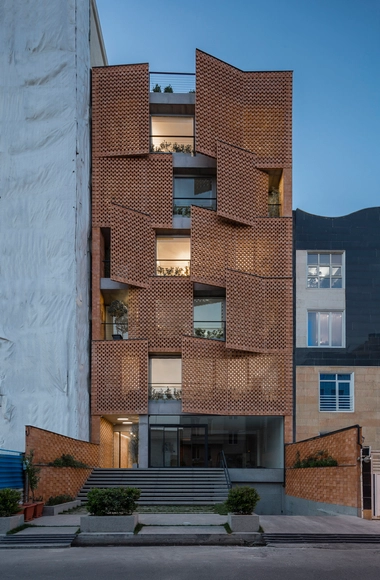
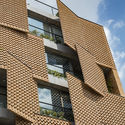
Saadat Abad Residential Building / Mohsen Kazemianfard - fundamental approach architects

Saadat Abad Residential Building / Mohsen Kazemianfard - fundamental approach architects - ResidentialSaadat Abad Residential Building / Mohsen Kazemianfard - fundamental approach architects - ResidentialSaadat Abad Residential Building / Mohsen Kazemianfard - fundamental approach architects - Interior Photography, Residential, FacadeSaadat Abad Residential Building / Mohsen Kazemianfard - fundamental approach architects - Exterior Photography, Residential, FacadeSaadat Abad Residential Building / Mohsen Kazemianfard - fundamental approach architects - More Images+ 14

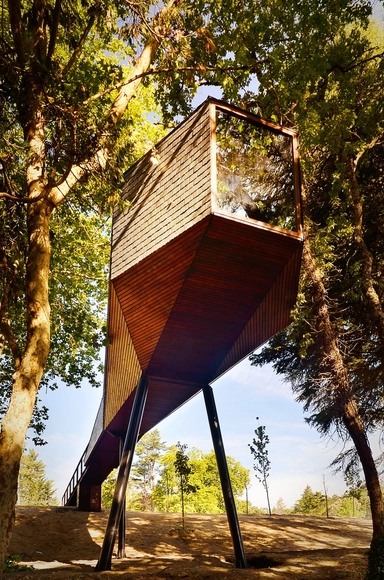
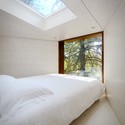
Tree Snake Houses / Luís Rebelo de Andrade + Tiago Rebelo de Andrade

Tree Snake Houses / Luís Rebelo de Andrade + Tiago Rebelo de Andrade - Cabins & Lodges, Garden, Handrail, Fence, ForestTree Snake Houses / Luís Rebelo de Andrade + Tiago Rebelo de Andrade - Cabins & Lodges, Bedroom, Beam, Bed, LightingTree Snake Houses / Luís Rebelo de Andrade + Tiago Rebelo de Andrade - Cabins & Lodges, Fence, Handrail, ForestTree Snake Houses / Luís Rebelo de Andrade + Tiago Rebelo de Andrade - Cabins & Lodges, DoorTree Snake Houses / Luís Rebelo de Andrade + Tiago Rebelo de Andrade - More Images+ 18

•
Bornes de Aguiar, Portugal

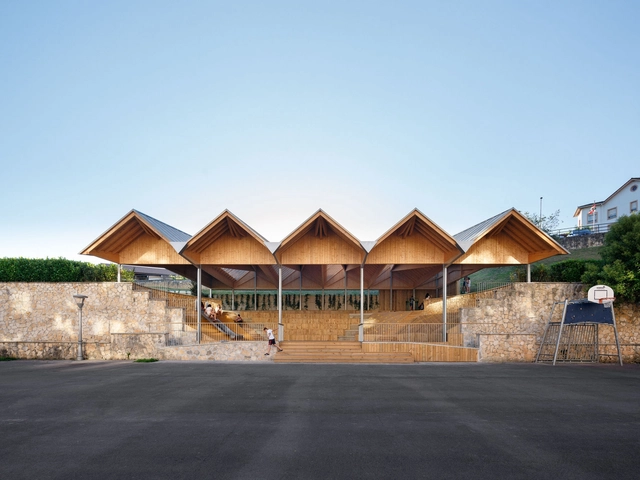
Transformation of a Square in Mallabia / azab

Transformation of a Square in Mallabia / azab - Public SpaceTransformation of a Square in Mallabia / azab - Public SpaceTransformation of a Square in Mallabia / azab - Public SpaceTransformation of a Square in Mallabia / azab - Public SpaceTransformation of a Square in Mallabia / azab - More Images+ 10

•
Mallavia, Spain
  • Architects: azab
  • Area Area of this architecture project Area:  1350 m²
  • Year Completion year of this architecture project Year:  2018
  • Manufacturers Brands with products used in this architecture project
    Manufacturers:  AISLUX, MADERGIA, Maderplay

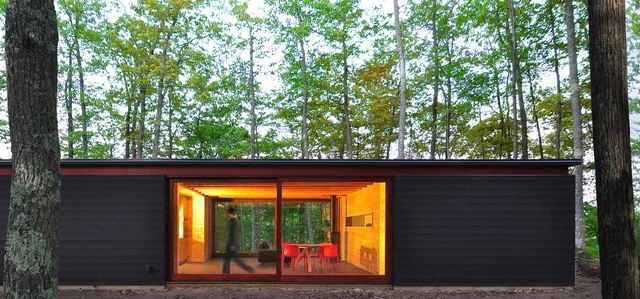
Linear Cabin / Johnsen Schmaling Architects

Linear Cabin / Johnsen Schmaling Architects - Interior Photography, Cabins & LodgesLinear Cabin / Johnsen Schmaling Architects - Cabins & LodgesLinear Cabin / Johnsen Schmaling Architects - Interior Photography, Cabins & Lodges, Beam, ChairLinear Cabin / Johnsen Schmaling Architects - Cabins & LodgesLinear Cabin / Johnsen Schmaling Architects - More Images+ 6

  • Area Area of this architecture project Area:  900 ft²
  • Year Completion year of this architecture project Year:  2015
  • Manufacturers Brands with products used in this architecture project
    Manufacturers:  Miele, Marvin, Quantum Windows & Doors

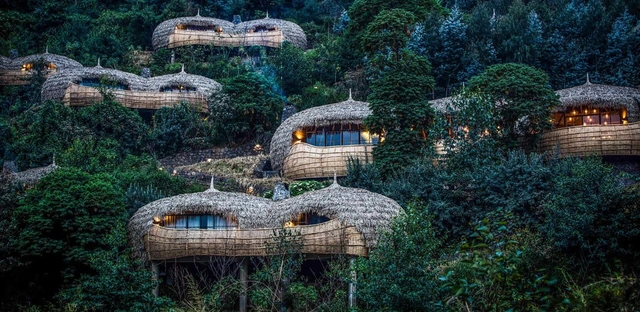
Bisate Lodge / Nicholas Plewman Architects

Bisate Lodge / Nicholas Plewman Architects - SustainabilityBisate Lodge / Nicholas Plewman Architects - SustainabilityBisate Lodge / Nicholas Plewman Architects - SustainabilityBisate Lodge / Nicholas Plewman Architects - SustainabilityBisate Lodge / Nicholas Plewman Architects - More Images+ 11