1. ArchDaily
  2. Iceberg

Iceberg: The Latest Architecture and News

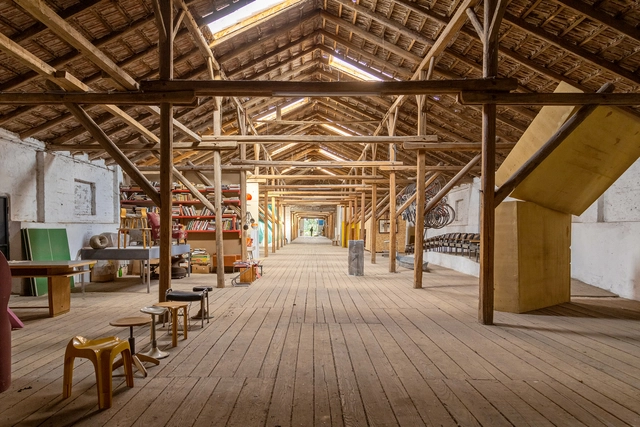
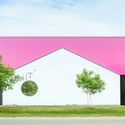
Museum Macura / Milan Mijalkovic

Museum Macura / Milan Mijalkovic  - Interior Photography, Museum, BeamMuseum Macura / Milan Mijalkovic  - Interior Photography, Museum, DoorMuseum Macura / Milan Mijalkovic  - Interior Photography, Museum, FacadeMuseum Macura / Milan Mijalkovic  - Exterior Photography, Museum, FacadeMuseum Macura / Milan Mijalkovic  - More Images+ 17

Novi Banovci, Serbia
  • Architects: Milan Mijalkovic
  • Area Area of this architecture project Area:  450
  • Year Completion year of this architecture project Year:  2020
  • Manufacturers Brands with products used in this architecture project
    Manufacturers:  Insulated panels, Trimble Navigation
  • Professionals: TojeTo Inzhinjering

Woodstock Poolhouse / North River Architecture & Planning
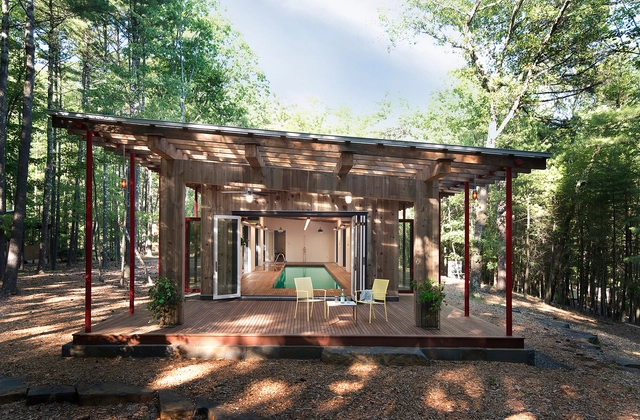
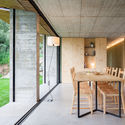
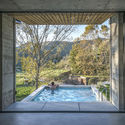
Woodstock Poolhouse / North River Architecture & Planning - Small ScaleWoodstock Poolhouse / North River Architecture & Planning - Interior Photography, Small ScaleWoodstock Poolhouse / North River Architecture & Planning - Interior Photography, Small Scale, FacadeWoodstock Poolhouse / North River Architecture & Planning - Interior Photography, Small Scale, Column, Beam, Facade, ArchWoodstock Poolhouse / North River Architecture & Planning - More Images+ 13
Helfštýn Castle Palace Reconstruction / Atelier-r
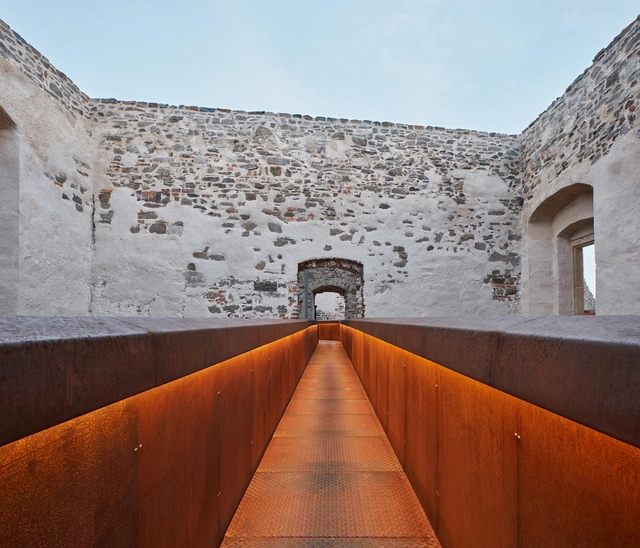
Helfštýn Castle Palace Reconstruction / Atelier-r - Exterior Photography, RenovationHelfštýn Castle Palace Reconstruction / Atelier-r - Exterior Photography, Renovation, Courtyard, FacadeHelfštýn Castle Palace Reconstruction / Atelier-r - Exterior Photography, Renovation, FacadeHelfštýn Castle Palace Reconstruction / Atelier-r - Interior Photography, Renovation, ArchHelfštýn Castle Palace Reconstruction / Atelier-r - More Images+ 43
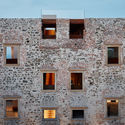
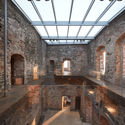
Týn nad Bečvou, Czechia
  • Architects: Atelier-r
  • Area Area of this architecture project Area:  3000
  • Year Completion year of this architecture project Year:  2020
  • Manufacturers Brands with products used in this architecture project
    Manufacturers:  Remmers, UnionOcel, Viabizzuno, tubag
  • Professionals: Hochtief, ARCHATT PAMÁTKY

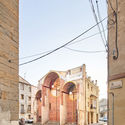
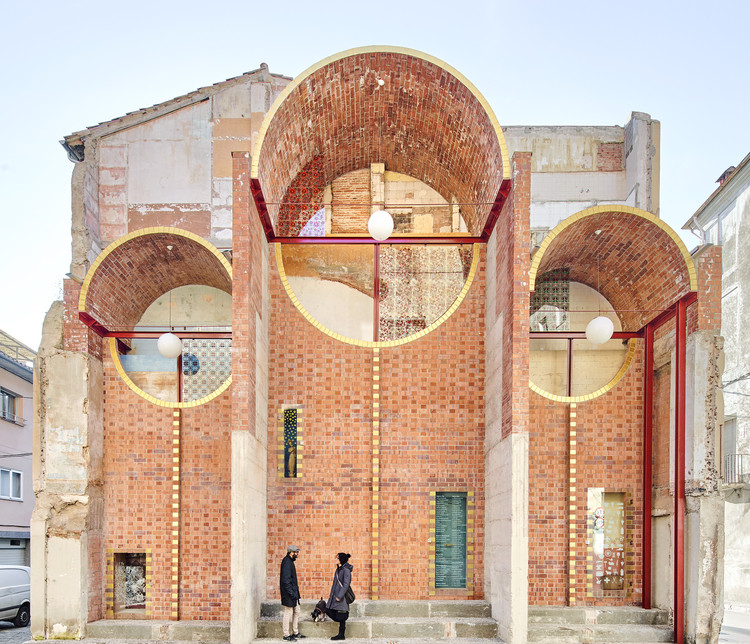
Can Sau. Emergency Scenography / unparelld’arquitectes

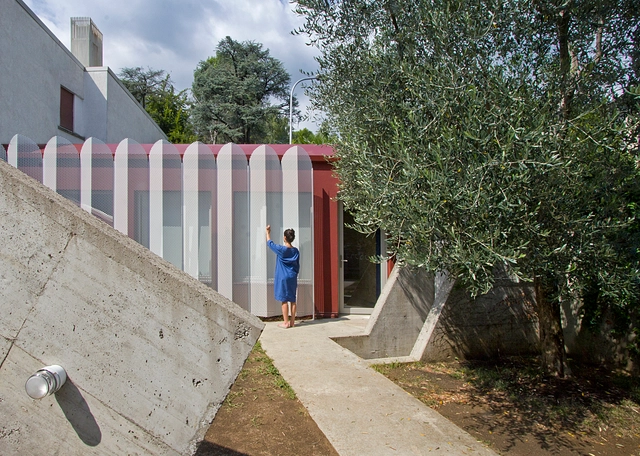
Can Sau. Emergency Scenography / unparelld’arquitectes - Exterior Photography, Renovation, Facade, Arch, Door
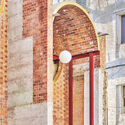
© José Hevia

Can Sau. Emergency Scenography / unparelld’arquitectes - Interior Photography, Renovation, ArchCan Sau. Emergency Scenography / unparelld’arquitectes - Exterior Photography, RenovationCan Sau. Emergency Scenography / unparelld’arquitectes - Exterior Photography, Renovation, ArchCan Sau. Emergency Scenography / unparelld’arquitectes - Interior Photography, Renovation, ArchCan Sau. Emergency Scenography / unparelld’arquitectes - More Images+ 9
  • Area Area of this architecture project Area:  113
  • Year Completion year of this architecture project Year:  2019
  • Manufacturers Brands with products used in this architecture project
    Manufacturers:  Modern Masters, Rajoleria Llensa, Rixaab

Visitor Centre in Iceland / Andersen & Sigurdsson Architects

Visitor Centre in Iceland / Andersen & Sigurdsson Architects - Visitor CenterVisitor Centre in Iceland / Andersen & Sigurdsson Architects - Exterior Photography, Visitor Center, FacadeVisitor Centre in Iceland / Andersen & Sigurdsson Architects - Exterior Photography, Visitor Center, Facade, DoorVisitor Centre in Iceland / Andersen & Sigurdsson Architects - Visitor CenterVisitor Centre in Iceland / Andersen & Sigurdsson Architects - More Images+ 21

Borgarfjörður Eystri, Iceland
  • Area Area of this architecture project Area:  345
  • Year Completion year of this architecture project Year:  2019
  • Manufacturers Brands with products used in this architecture project
    Manufacturers:  Ceramica Vogue, Hormann, Schüco, Vitral
  • Professionals: Efla

Thai Red Cross Foundation Children Home / Plan Architect

Thai Red Cross Foundation Children Home / Plan Architect - Interior Photography, Other Facilities, FacadeThai Red Cross Foundation Children Home / Plan Architect - Interior Photography, Other Facilities, FacadeThai Red Cross Foundation Children Home / Plan Architect - Exterior Photography, Other Facilities, FacadeThai Red Cross Foundation Children Home / Plan Architect - Exterior Photography, Other FacilitiesThai Red Cross Foundation Children Home / Plan Architect - More Images+ 49

  • Architects: Plan Architect
  • Area Area of this architecture project Area:  5700
  • Year Completion year of this architecture project Year:  2019
  • Manufacturers Brands with products used in this architecture project
    Manufacturers:  Bluescope, COTTO, SCG, TOA, WILLY

My Montessori Garden Preschool / HGAA

My Montessori Garden Preschool / HGAA - Interior Photography, Kindergarten, GardenMy Montessori Garden Preschool / HGAA - Interior Photography, Kindergarten, Table, Bench, ChairMy Montessori Garden Preschool / HGAA - Interior Photography, Kindergarten, GardenMy Montessori Garden Preschool / HGAA - Exterior Photography, KindergartenMy Montessori Garden Preschool / HGAA - More Images+ 35

  • Architects: HGAA
  • Area Area of this architecture project Area:  600
  • Year Completion year of this architecture project Year:  2020
  • Manufacturers Brands with products used in this architecture project
    Manufacturers:  Bạch Mã, Conwood, Hoa Phat, INAX, Xingfa

Daylesford Longhouse / Partners Hill

Daylesford Longhouse / Partners Hill - Cabins & LodgesDaylesford Longhouse / Partners Hill - Cabins & LodgesDaylesford Longhouse / Partners Hill - Cabins & LodgesDaylesford Longhouse / Partners Hill - Cabins & LodgesDaylesford Longhouse / Partners Hill - More Images+ 15

  • Architects: Partners Hill
  • Area Area of this architecture project Area:  1050
  • Year Completion year of this architecture project Year:  2019
  • Professionals: Ampelite

Hirosaki Museum of Contemporary Art / Atelier Tsuyoshi Tane Architects

Hirosaki Museum of Contemporary Art / Atelier Tsuyoshi Tane Architects - Museum, Facade, Arch, DoorHirosaki Museum of Contemporary Art / Atelier Tsuyoshi Tane Architects - Museum, Facade, DoorHirosaki Museum of Contemporary Art / Atelier Tsuyoshi Tane Architects - Museum, Beam, Table, ChairHirosaki Museum of Contemporary Art / Atelier Tsuyoshi Tane Architects - Museum, Beam, Stairs, Facade, Handrail, CountertopHirosaki Museum of Contemporary Art / Atelier Tsuyoshi Tane Architects - More Images+ 12

House Inside a Ruin / ORA

House Inside a Ruin / ORA - Exterior Photography, HousesHouse Inside a Ruin / ORA - Interior Photography, Houses, Beam, ChairHouse Inside a Ruin / ORA - Exterior Photography, HousesHouse Inside a Ruin / ORA - Exterior Photography, Houses, FacadeHouse Inside a Ruin / ORA - More Images+ 27

Jevíčko, Czechia
  • Architects: ORA
  • Area Area of this architecture project Area:  249
  • Year Completion year of this architecture project Year:  2020
  • Manufacturers Brands with products used in this architecture project
    Manufacturers:  Grohe, Hisbalit, Laufen, TON, Berker, +1

Villa Heike / Christof Schubert Architekten

Villa Heike / Christof Schubert Architekten - Interior Photography, Restoration, Stairs, Door, Column, HandrailVilla Heike / Christof Schubert Architekten - Interior Photography, Restoration, ColumnVilla Heike / Christof Schubert Architekten - Interior Photography, Restoration, Beam, Table, ChairVilla Heike / Christof Schubert Architekten - Exterior Photography, Restoration, Facade, DoorVilla Heike / Christof Schubert Architekten - More Images+ 38

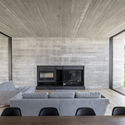
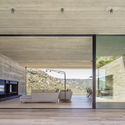
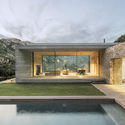
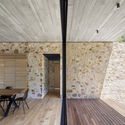
House Luisina / Reimers Risso Arquitectura

House Luisina / Reimers Risso Arquitectura - Exterior Photography, Houses, FacadeHouse Luisina / Reimers Risso Arquitectura - Exterior Photography, Houses, Column, StairsHouse Luisina / Reimers Risso Arquitectura - Interior Photography, HousesHouse Luisina / Reimers Risso Arquitectura - Interior Photography, Houses, Beam, FacadeHouse Luisina / Reimers Risso Arquitectura - More Images+ 18

Villa Elvira, Argentina

Cowork Wayco Ruzafa Extension / José Costa

Cowork Wayco Ruzafa Extension / José Costa - Interior Photography, Cowork Interiors, Door, Facade, ChairCowork Wayco Ruzafa Extension / José Costa - Interior Photography, Cowork Interiors, Door, Facade, ChairCowork Wayco Ruzafa Extension / José Costa - Interior Photography, Cowork Interiors, Stairs, HandrailCowork Wayco Ruzafa Extension / José Costa - Interior Photography, Cowork Interiors, Beam, Table, ChairCowork Wayco Ruzafa Extension / José Costa - More Images+ 19

  • Architects: Jose Costa
  • Area Area of this architecture project Area:  17114 ft²
  • Year Completion year of this architecture project Year:  2019
  • Manufacturers Brands with products used in this architecture project
    Manufacturers:  Actiu, FAMO, Ofival, SP Systems, Tarkett

Kavgolovo Guesthouse / AB CHVOYA

Kavgolovo Guesthouse  / AB CHVOYA - Exterior Photography, Cabins & LodgesKavgolovo Guesthouse  / AB CHVOYA - Drawings, Cabins & Lodges, DoorKavgolovo Guesthouse  / AB CHVOYA - Interior Photography, Cabins & Lodges, Facade, Door, BeamKavgolovo Guesthouse  / AB CHVOYA - Exterior Photography, Cabins & Lodges, Fence, FacadeKavgolovo Guesthouse  / AB CHVOYA - More Images+ 20

Kavgolovo, Russia
  • Architects: AB CHVOYA
  • Area Area of this architecture project Area:  52
  • Year Completion year of this architecture project Year:  2020

The Ariake Gymnastics Centre / Nikken Sekkei + Shimizu Corporation

The Ariake Gymnastics Centre / Nikken Sekkei + Shimizu Corporation - Exterior Photography, SustainabilityThe Ariake Gymnastics Centre / Nikken Sekkei + Shimizu Corporation - Interior Photography, Sustainability, BeamThe Ariake Gymnastics Centre / Nikken Sekkei + Shimizu Corporation - Interior Photography, Sustainability, Stairs, BeamThe Ariake Gymnastics Centre / Nikken Sekkei + Shimizu Corporation - Interior Photography, Sustainability, Stairs, HandrailThe Ariake Gymnastics Centre / Nikken Sekkei + Shimizu Corporation - More Images+ 10

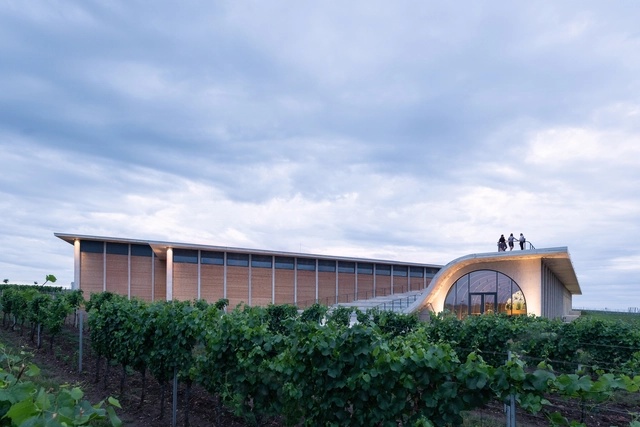
Clemens Strobl Winery / destilat

Clemens Strobl Winery / destilat - Interior Photography, RenovationClemens Strobl Winery / destilat - Exterior Photography, Renovation, FacadeClemens Strobl Winery / destilat - Exterior Photography, Renovation, FacadeClemens Strobl Winery / destilat - Exterior Photography, Renovation, FacadeClemens Strobl Winery / destilat - More Images+ 8

Kirchberg am Wagram, Austria
  • Architects: destilat
  • Area Area of this architecture project Area:  2000
  • Year Completion year of this architecture project Year:  2019
  • Manufacturers Brands with products used in this architecture project
    Manufacturers:  Jansen

Standaertsite Park / murmuur architecten + Carton123 architecten + AE-architecten

Standaertsite Park / murmuur architecten + Carton123 architecten + AE-architecten - Interior Photography, Community Center, BeamStandaertsite Park / murmuur architecten + Carton123 architecten + AE-architecten - Interior Photography, Community Center, FacadeStandaertsite Park / murmuur architecten + Carton123 architecten + AE-architecten - Interior Photography, Community CenterStandaertsite Park / murmuur architecten + Carton123 architecten + AE-architecten - Exterior Photography, Community Center, GardenStandaertsite Park / murmuur architecten + Carton123 architecten + AE-architecten - More Images+ 15

Jetavan Spiritual Center / Sameep Padora & Associates

Jetavan Spiritual Center / Sameep Padora & Associates - Monastery, Beam, FacadeJetavan Spiritual Center / Sameep Padora & Associates - Monastery, FacadeJetavan Spiritual Center / Sameep Padora & Associates - Monastery, Facade, BeamJetavan Spiritual Center / Sameep Padora & Associates - Monastery, Beam, Arch, Facade, HandrailJetavan Spiritual Center / Sameep Padora & Associates - More Images+ 14