1. ArchDaily
  2. Iceberg

Iceberg: The Latest Architecture and News

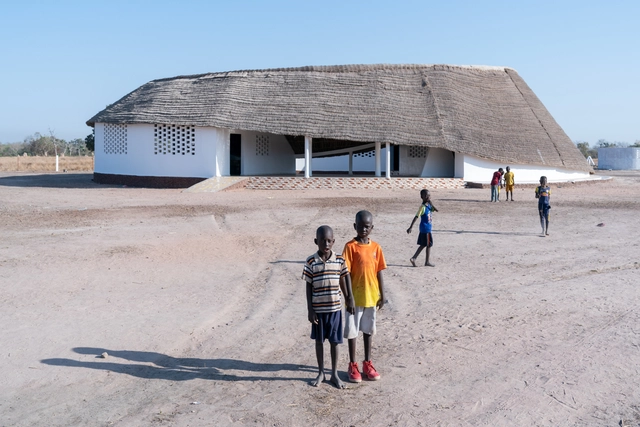
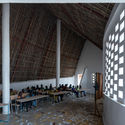
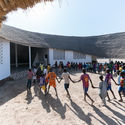
Anandaloy Center / Studio Anna Heringer

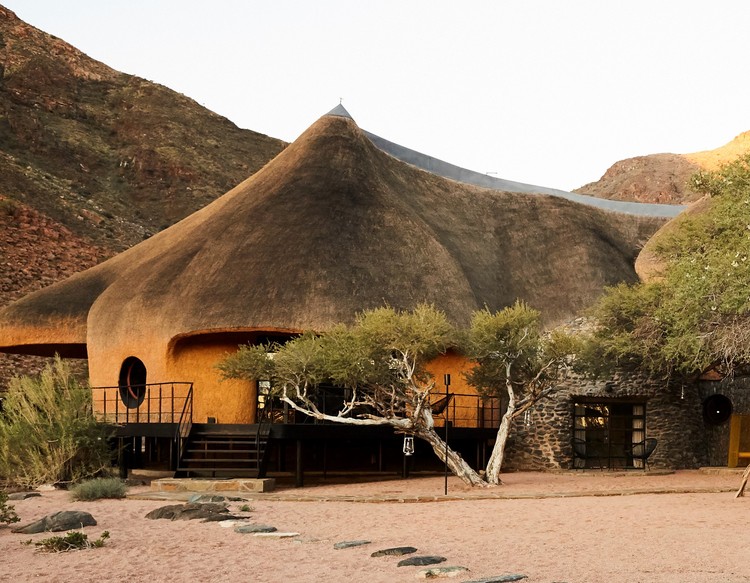
Anandaloy Center / Studio Anna Heringer - Exterior Photography, Community CenterAnandaloy Center / Studio Anna Heringer - Exterior Photography, Community CenterAnandaloy Center / Studio Anna Heringer - Exterior Photography, Community Center, FacadeAnandaloy Center / Studio Anna Heringer - Interior Photography, Community Center, Column, Beam, Arch, ArcadeAnandaloy Center / Studio Anna Heringer - More Images+ 12
Grand Palais Cinema / Antonio Virga Architecte

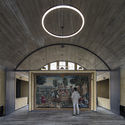
Grand Palais Cinema / Antonio Virga Architecte - Interior Photography, CinemaGrand Palais Cinema / Antonio Virga Architecte - Exterior Photography, Cinema, FacadeGrand Palais Cinema / Antonio Virga Architecte - Exterior Photography, Cinema, FacadeGrand Palais Cinema / Antonio Virga Architecte - Exterior Photography, Cinema, FacadeGrand Palais Cinema / Antonio Virga Architecte - More Images+ 36

•
Cahors, France

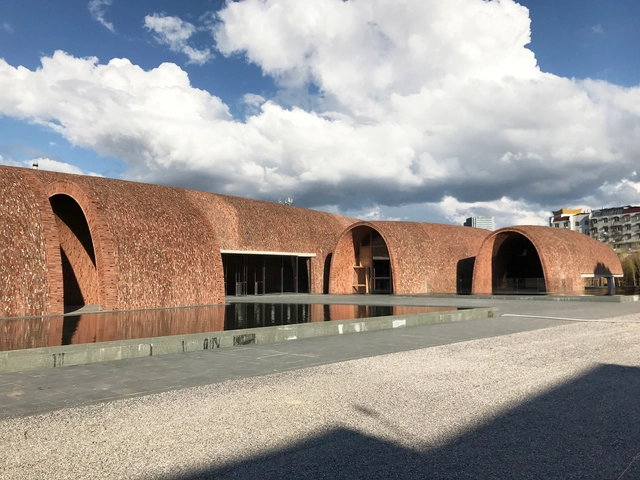
Jingdezhen Imperial Kiln Museum / Studio Zhu-Pei

Jingdezhen Imperial Kiln Museum / Studio Zhu-Pei - MuseumJingdezhen Imperial Kiln Museum / Studio Zhu-Pei - MuseumJingdezhen Imperial Kiln Museum / Studio Zhu-Pei - MuseumJingdezhen Imperial Kiln Museum / Studio Zhu-Pei - MuseumJingdezhen Imperial Kiln Museum / Studio Zhu-Pei - More Images+ 43

  • Architects

  • Location

    East gate of Royal Kiln Factory, Junction of Shengli Road and Zhonghua North Road, Zhushan District, Jingdezhen, Jiangxi, China
  • Project Year

    2020
  • Photographs

    Courtesy of Studio Zhu-Pei, Schran Images
  • Area

    10370.0 m2

Fass School and Teachers’ Residences / Toshiko Mori Architect

Fass School and Teachers’ Residences / Toshiko Mori Architect - Interior Photography, Schools Fass School and Teachers’ Residences / Toshiko Mori Architect - Interior Photography, Schools , Door, Chair, TableFass School and Teachers’ Residences / Toshiko Mori Architect - Exterior Photography, Schools Fass School and Teachers’ Residences / Toshiko Mori Architect - Exterior Photography, Schools Fass School and Teachers’ Residences / Toshiko Mori Architect - More Images+ 9

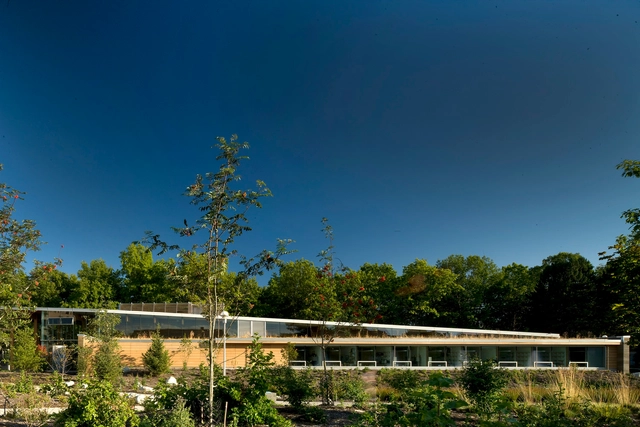
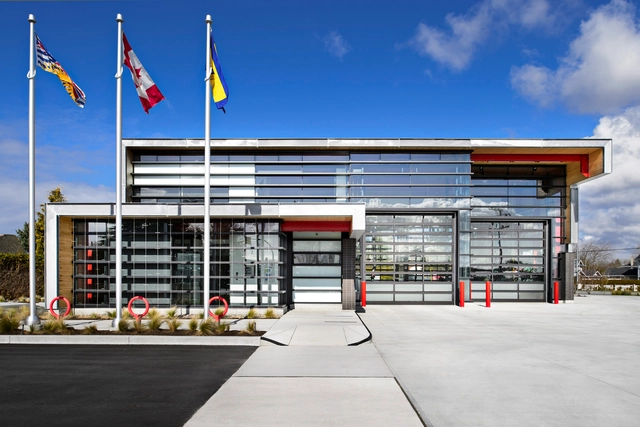
Richmond Firehall No.2 / HCMA

Richmond Firehall No.2 / HCMA - Fire Station, FacadeRichmond Firehall No.2 / HCMA - Fire Station, Beam, Facade, ColumnRichmond Firehall No.2 / HCMA - Fire Station, Facade, Fence, Stairs, HandrailRichmond Firehall No.2 / HCMA - Fire Station, Facade, BeamRichmond Firehall No.2 / HCMA - More Images+ 9

•
Richmond, Canada

Timber Dome / Tham & Videgård Arkitekter

Timber Dome / Tham & Videgård Arkitekter - Interior Photography, Pavilion, Patio, StairsTimber Dome / Tham & Videgård Arkitekter - Interior Photography, Pavilion, BeamTimber Dome / Tham & Videgård Arkitekter - Interior Photography, Pavilion, FacadeTimber Dome / Tham & Videgård Arkitekter - Exterior Photography, Pavilion, FacadeTimber Dome / Tham & Videgård Arkitekter - More Images+ 6

•
Stockholm, Sweden

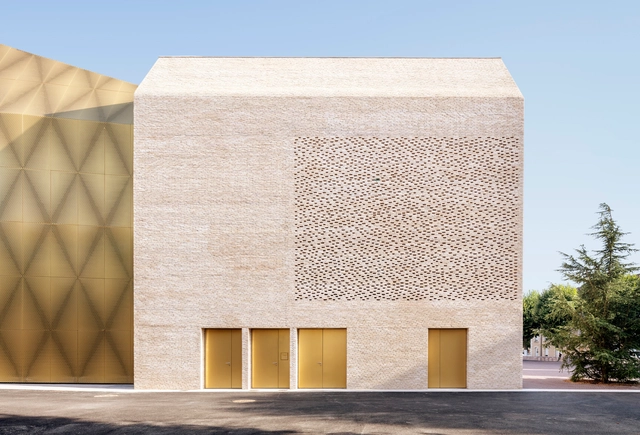
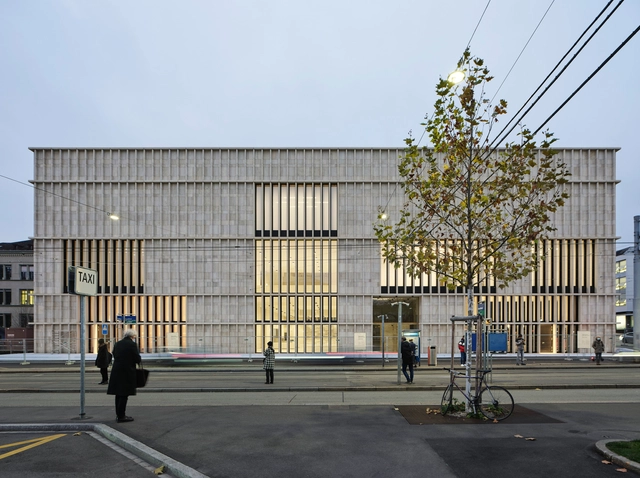
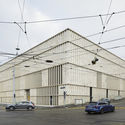
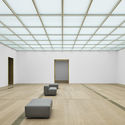
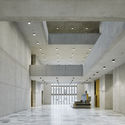
Kunsthaus Zürich Museum Extension / David Chipperfield Architects

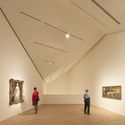
Kunsthaus Zürich Museum Extension / David Chipperfield Architects - Exterior Photography, ExtensionKunsthaus Zürich Museum Extension / David Chipperfield Architects - Interior Photography, ExtensionKunsthaus Zürich Museum Extension / David Chipperfield Architects - Interior Photography, Extension, Facade, DoorKunsthaus Zürich Museum Extension / David Chipperfield Architects - Interior Photography, ExtensionKunsthaus Zürich Museum Extension / David Chipperfield Architects - More Images+ 27

  • Area Area of this architecture project Area:  23300 m²
  • Year Completion year of this architecture project Year:  2020
  • Manufacturers Brands with products used in this architecture project
    Manufacturers:  Holcim

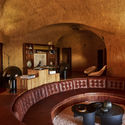
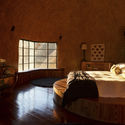
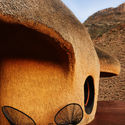
The Nest / Porky Hefer Design

The Nest / Porky Hefer Design - Exterior Photography, Houses
© Katinka Bester

The Nest / Porky Hefer Design - Exterior Photography, HousesThe Nest / Porky Hefer Design - Interior Photography, Houses, Arch, Lighting, Table, ChairThe Nest / Porky Hefer Design - Interior Photography, Houses, Bedroom, Beam, BedThe Nest / Porky Hefer Design - Exterior Photography, HousesThe Nest / Porky Hefer Design - More Images+ 44

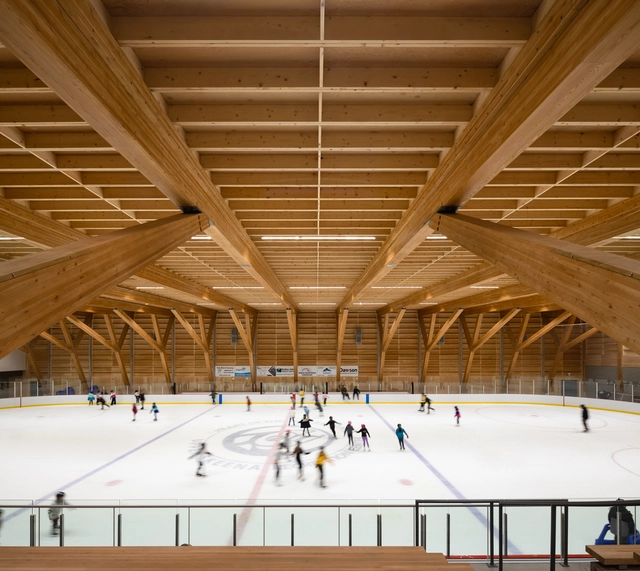
Upper Skeena Recreation Center / Hemsworth Architecture

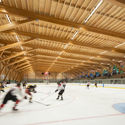
Upper Skeena Recreation Center / Hemsworth Architecture - Interior Photography, Recreation & Training, BeamUpper Skeena Recreation Center / Hemsworth Architecture - Interior Photography, Recreation & Training, BeamUpper Skeena Recreation Center / Hemsworth Architecture - Interior Photography, Recreation & Training, ChairUpper Skeena Recreation Center / Hemsworth Architecture - Interior Photography, Recreation & TrainingUpper Skeena Recreation Center / Hemsworth Architecture - More Images+ 16

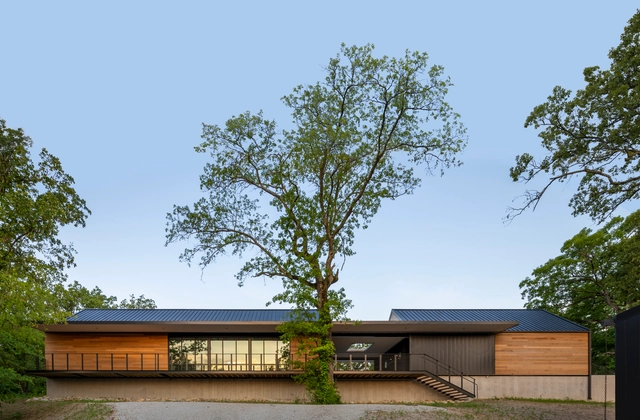
Missouri State University Ozark Education Center / BNIM

Missouri State University Ozark Education Center / BNIM - Interior Photography, University, FacadeMissouri State University Ozark Education Center / BNIM - Exterior Photography, University, FacadeMissouri State University Ozark Education Center / BNIM - Interior Photography, University, Beam, Facade, Table, ChairMissouri State University Ozark Education Center / BNIM - Exterior Photography, UniversityMissouri State University Ozark Education Center / BNIM - More Images+ 17

Vortex Student Housing / Dürig AG + Itten+Brechbühl AG

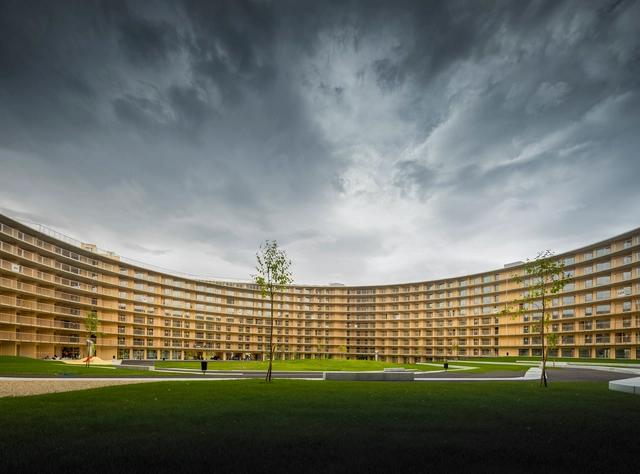
Vortex Student Housing / Dürig AG + Itten+Brechbühl AG - Exterior Photography, Apartments, FacadeVortex Student Housing / Dürig AG + Itten+Brechbühl AG - Interior Photography, ApartmentsVortex Student Housing / Dürig AG + Itten+Brechbühl AG - Interior Photography, ApartmentsVortex Student Housing / Dürig AG + Itten+Brechbühl AG - Interior Photography, Apartments, FacadeVortex Student Housing / Dürig AG + Itten+Brechbühl AG - More Images+ 23

•
Chavannes-près-Renens, Switzerland

Rühlstrasse House / Alex Lehnerer Architekten

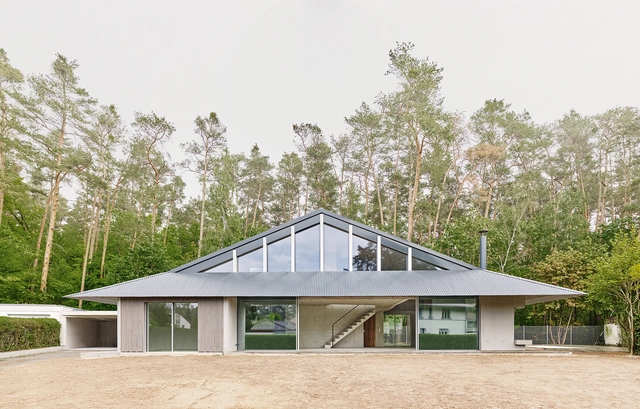
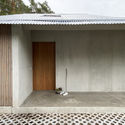
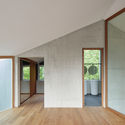
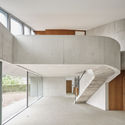
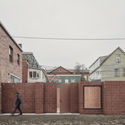
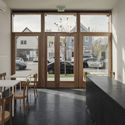
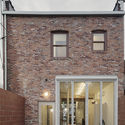
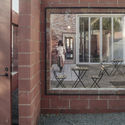
Rühlstrasse House / Alex Lehnerer Architekten - Interior Photography, Houses, TableRühlstrasse House / Alex Lehnerer Architekten - Interior Photography, Houses, Door, FacadeRühlstrasse House / Alex Lehnerer Architekten - Interior Photography, Houses, FacadeRühlstrasse House / Alex Lehnerer Architekten - Interior Photography, Houses, StairsRühlstrasse House / Alex Lehnerer Architekten - More Images+ 22

Together Apart Cat Café / Davidson Rafailidis

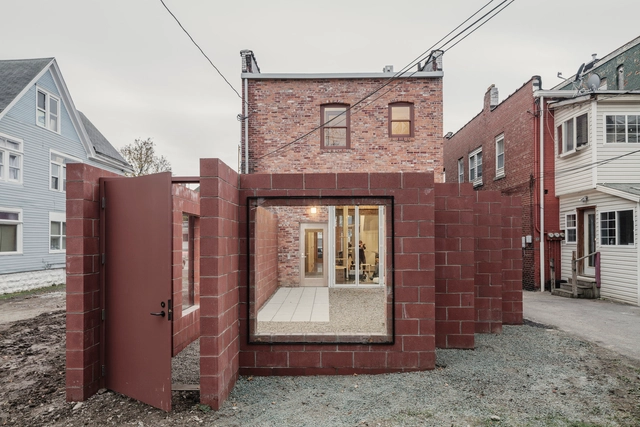
Together Apart Cat Café / Davidson Rafailidis - Exterior Photography, Coffee Shop InteriorsTogether Apart Cat Café / Davidson Rafailidis - Interior Photography, Coffee Shop Interiors, Kitchen, Door, Table, ChairTogether Apart Cat Café / Davidson Rafailidis - Exterior Photography, Coffee Shop Interiors, Facade, DoorTogether Apart Cat Café / Davidson Rafailidis - Interior Photography, Coffee Shop Interiors, Door, Facade, ChairTogether Apart Cat Café / Davidson Rafailidis - More Images+ 38

Audain Art Museum / Patkau Architects

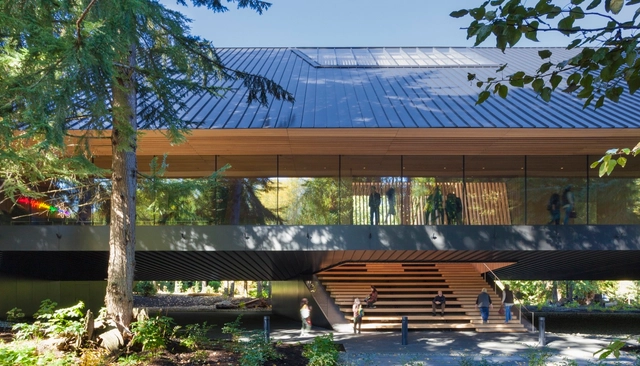
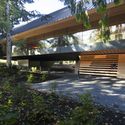
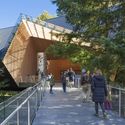
Audain Art Museum  / Patkau Architects - Interior Photography, Museum, FacadeAudain Art Museum  / Patkau Architects - Interior Photography, MuseumAudain Art Museum  / Patkau Architects - MuseumAudain Art Museum  / Patkau Architects - Exterior Photography, Museum, Garden, Fence, FacadeAudain Art Museum  / Patkau Architects - More Images+ 42

•
Whistler, Canada

La Caseta Country House / Alberto Facundo Arquitectura

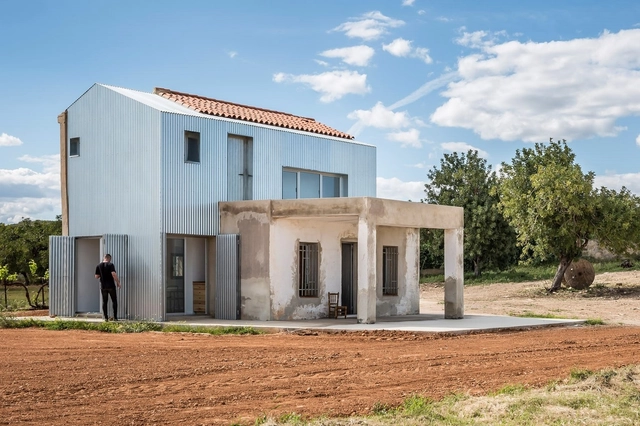
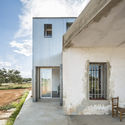
La Caseta Country House / Alberto Facundo Arquitectura - Exterior Photography, Renovation, FacadeLa Caseta Country House / Alberto Facundo Arquitectura - Interior Photography, Renovation, Kitchen, CountertopLa Caseta Country House / Alberto Facundo Arquitectura - Exterior Photography, Renovation, FacadeLa Caseta Country House / Alberto Facundo Arquitectura - Exterior Photography, Renovation, FacadeLa Caseta Country House / Alberto Facundo Arquitectura - More Images+ 23

•
Ribarroja de Turia, Spain
  • Area Area of this architecture project Area:  101 m²
  • Year Completion year of this architecture project Year:  2020
  • Manufacturers Brands with products used in this architecture project
    Manufacturers:  AutoDesk, Balay, Carpintería Moreno, Disseny Marbe, URSA

First Peoples House / Formline Architecture + Urbanism

First Peoples House / Formline Architecture + Urbanism - Exterior Photography, Classrooms, Facade, DoorFirst Peoples House / Formline Architecture + Urbanism - ClassroomsFirst Peoples House / Formline Architecture + Urbanism - Exterior Photography, Classrooms, Facade, Door, ColumnFirst Peoples House / Formline Architecture + Urbanism - ClassroomsFirst Peoples House / Formline Architecture + Urbanism - More Images+ 5

•
Vancouver, Canada

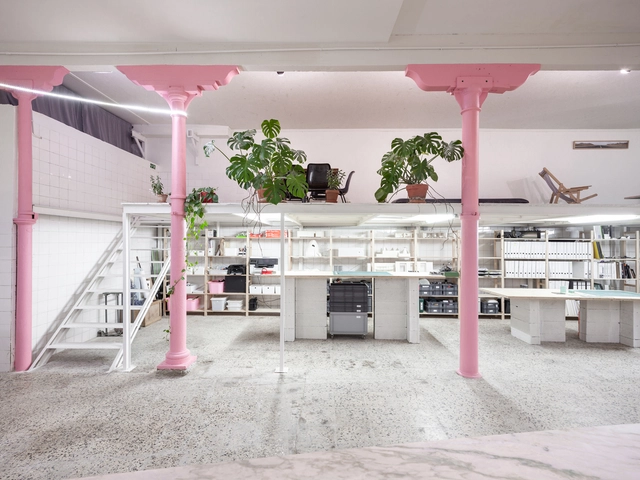
Bureau's Office / BUREAU (Daniel Zamarbide, Carine Pimenta, Galliane Zamarbide)

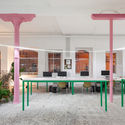
Bureau's Office / BUREAU (Daniel Zamarbide, Carine Pimenta, Galliane Zamarbide) - Interior Photography, Offices Interiors, ColumnBureau's Office / BUREAU (Daniel Zamarbide, Carine Pimenta, Galliane Zamarbide) - Interior Photography, Offices InteriorsBureau's Office / BUREAU (Daniel Zamarbide, Carine Pimenta, Galliane Zamarbide) - Interior Photography, Offices InteriorsBureau's Office / BUREAU (Daniel Zamarbide, Carine Pimenta, Galliane Zamarbide) - Interior Photography, Offices InteriorsBureau's Office / BUREAU (Daniel Zamarbide, Carine Pimenta, Galliane Zamarbide) - More Images+ 8

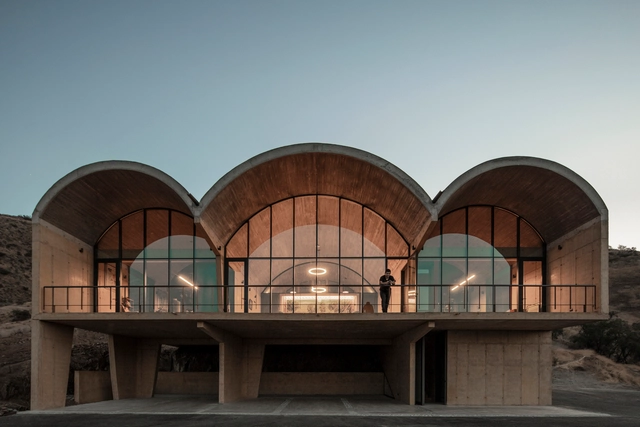
OFMA Offices in a Vineyard / MAPAA

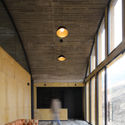
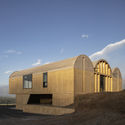
OFMA Offices in a Vineyard  / MAPAA - Exterior Photography, Office Buildings, FacadeOFMA Offices in a Vineyard  / MAPAA - Interior Photography, Office Buildings, Arch, FacadeOFMA Offices in a Vineyard  / MAPAA - Interior Photography, Office BuildingsOFMA Offices in a Vineyard  / MAPAA - Exterior Photography, Office Buildings, Arch, FacadeOFMA Offices in a Vineyard  / MAPAA - More Images+ 17

  • Architects: MAPAA
  • Area Area of this architecture project Area:  330 m²
  • Year Completion year of this architecture project Year:  2018
  • Manufacturers Brands with products used in this architecture project
    Manufacturers:  Cbb ReadyMix, Vidrios Lirquen, faser ventanas, kaltemp, tecpro