1. ArchDaily
  2. Iceberg

Iceberg: The Latest Architecture and News

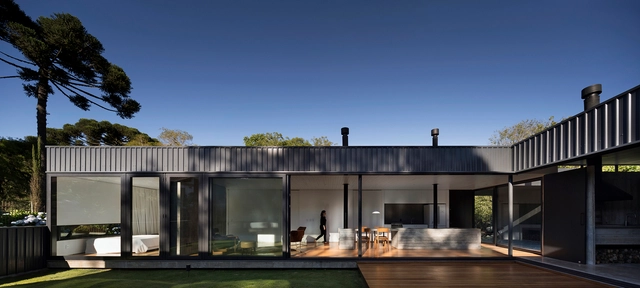
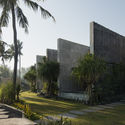
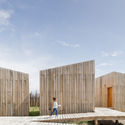
Tin House / sauermartins

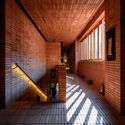
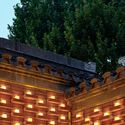
Tin House  / sauermartins - HousesTin House  / sauermartins - HousesTin House  / sauermartins - HousesTin House  / sauermartins - HousesTin House  / sauermartins - More Images+ 22

Canela, Brazil
  • Architects: sauermartins
  • Area Area of this architecture project Area:  3552 ft²
  • Year Completion year of this architecture project Year:  2018

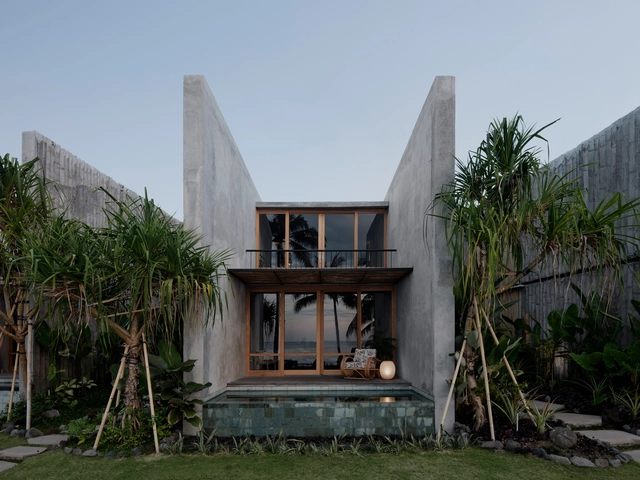
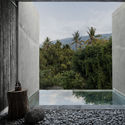
The Tiing Hotel / Nic Brunsdon + MANGUNING

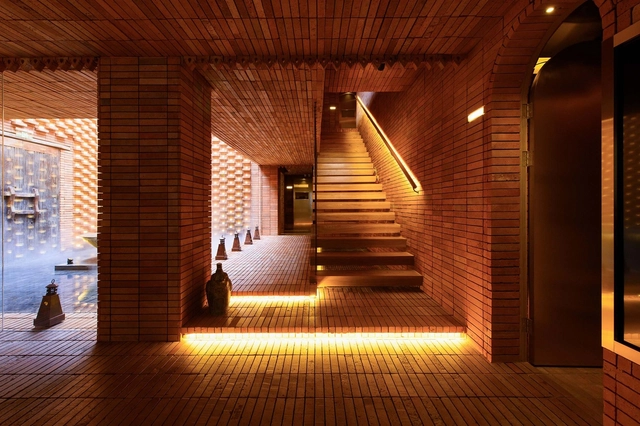
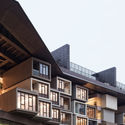
The Tiing Hotel / Nic Brunsdon + MANGUNING - Interior Photography, HotelsThe Tiing Hotel / Nic Brunsdon + MANGUNING - Exterior Photography, Hotels, StairsThe Tiing Hotel / Nic Brunsdon + MANGUNING - Exterior Photography, Hotels, GardenThe Tiing Hotel / Nic Brunsdon + MANGUNING - Exterior Photography, Hotels, GardenThe Tiing Hotel / Nic Brunsdon + MANGUNING - More Images+ 38

  • Architects: MANGUNING, Nic Brunsdon
  • Area Area of this architecture project Area:  2000
  • Year Completion year of this architecture project Year:  2019

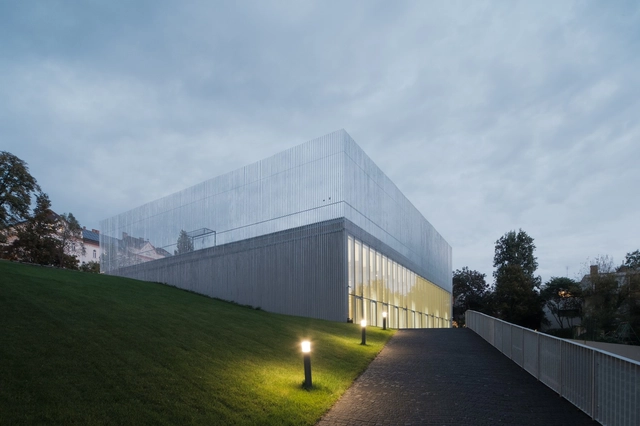
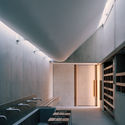
Saint Gellért Hall / Építész Stúdió

Saint Gellért Hall  / Építész Stúdió - Exterior Photography, Elementary & Middle School, FacadeSaint Gellért Hall  / Építész Stúdió - Exterior Photography, Elementary & Middle School, FacadeSaint Gellért Hall  / Építész Stúdió - Exterior Photography, Elementary & Middle School, FacadeSaint Gellért Hall  / Építész Stúdió - Interior Photography, Elementary & Middle SchoolSaint Gellért Hall  / Építész Stúdió - More Images+ 32

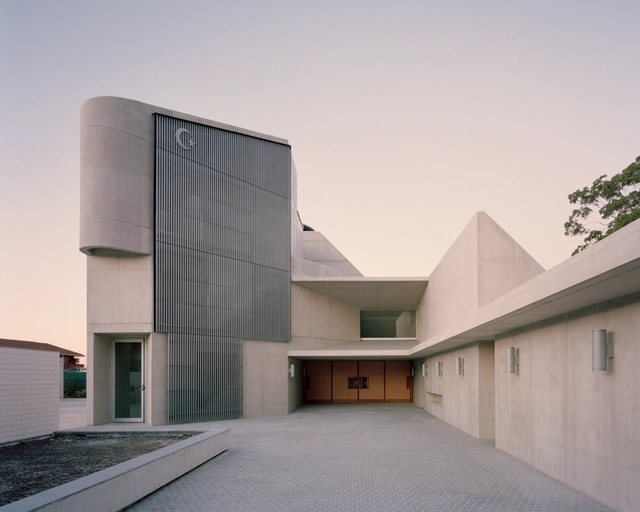
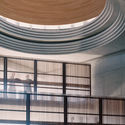
Punchbowl Mosque / Candalepas Associates

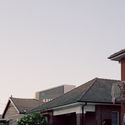
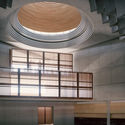
Punchbowl Mosque  / Candalepas Associates - Worship Punchbowl Mosque  / Candalepas Associates - Worship Punchbowl Mosque  / Candalepas Associates - Exterior Photography, Worship , FacadePunchbowl Mosque  / Candalepas Associates - Worship Punchbowl Mosque  / Candalepas Associates - More Images+ 15

Punchbowl, Australia

Seoul Made Space / Collective B

Seoul Made Space / Collective B - Interior Photography, Cowork Interiors, Table, ChairSeoul Made Space / Collective B - Interior Photography, Cowork Interiors, KitchenSeoul Made Space / Collective B - Interior Photography, Cowork Interiors, Door, Chair, TableSeoul Made Space / Collective B - Interior Photography, Cowork Interiors, Facade, DoorSeoul Made Space / Collective B - More Images+ 3

  • Architects: Collective B
  • Area Area of this architecture project Area:  211
  • Year Completion year of this architecture project Year:  2020

The Women’s House of Ouled Merzoug / Building Beyond Borders Hasselt University

The Women’s House of Ouled Merzoug / Building Beyond Borders Hasselt University - Exterior Photography, Community CenterThe Women’s House of Ouled Merzoug / Building Beyond Borders Hasselt University - Exterior Photography, Community CenterThe Women’s House of Ouled Merzoug / Building Beyond Borders Hasselt University - Interior Photography, Community Center, Kitchen, Beam, TableThe Women’s House of Ouled Merzoug / Building Beyond Borders Hasselt University - Interior Photography, Community Center, Door, Arch, BeamThe Women’s House of Ouled Merzoug / Building Beyond Borders Hasselt University - More Images+ 28

OurDomain Student Housing / OZ Architects

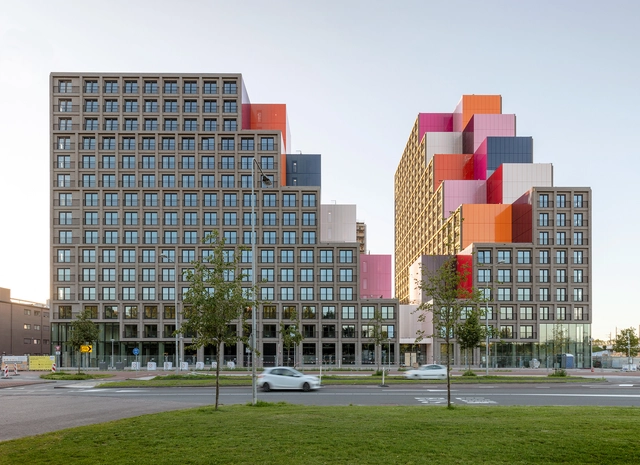
OurDomain Student Housing / OZ Architects - Exterior Photography, OfficesOurDomain Student Housing / OZ Architects - Interior Photography, OfficesOurDomain Student Housing / OZ Architects - Exterior Photography, Offices, FacadeOurDomain Student Housing / OZ Architects - Exterior Photography, OfficesOurDomain Student Housing / OZ Architects - More Images+ 32

FL House / Berzero Jaros

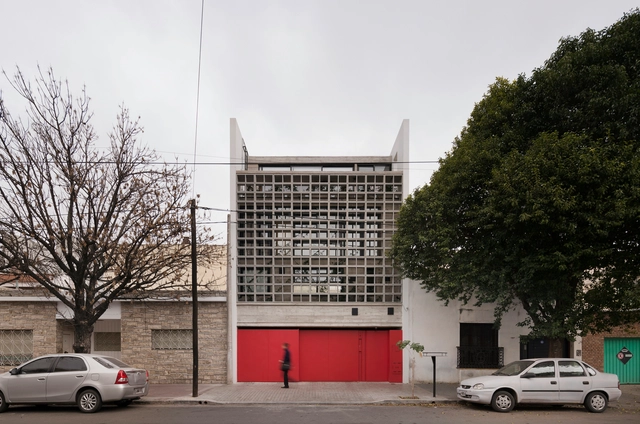
FL House / Berzero Jaros - HousesFL House / Berzero Jaros - HousesFL House / Berzero Jaros - HousesFL House / Berzero Jaros - HousesFL House / Berzero Jaros - More Images+ 16

Córdoba, Argentina
  • Area Area of this architecture project Area:  254
  • Year Completion year of this architecture project Year:  2017

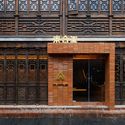
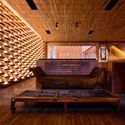
TaiOursea Laomendong SPA Shop / RoarcRenew

TaiOursea Laomendong SPA Shop / RoarcRenew - Interior DesignTaiOursea Laomendong SPA Shop / RoarcRenew - Interior DesignTaiOursea Laomendong SPA Shop / RoarcRenew - Interior DesignTaiOursea Laomendong SPA Shop / RoarcRenew - Interior DesignTaiOursea Laomendong SPA Shop / RoarcRenew - More Images+ 24

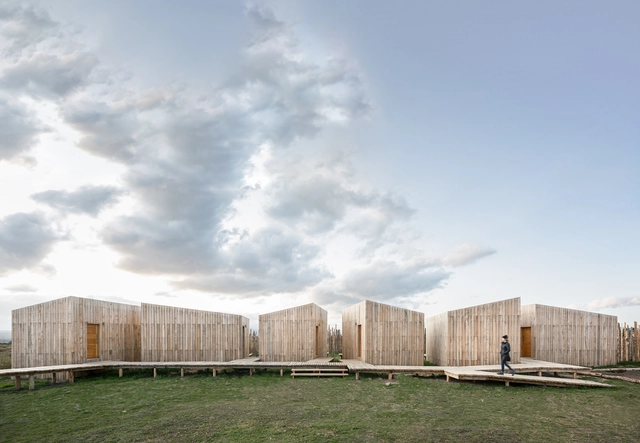
AKA Patagonia Hotel / Pablo Larroulet

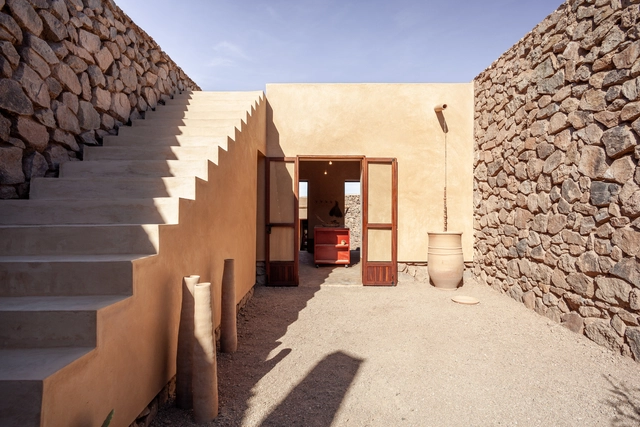
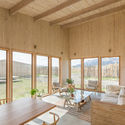
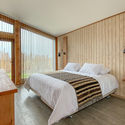
AKA Patagonia Hotel / Pablo Larroulet - Exterior Photography, Landscape ArchitectureAKA Patagonia Hotel / Pablo Larroulet - Interior Photography, Landscape ArchitectureAKA Patagonia Hotel / Pablo Larroulet - Interior Photography, Landscape Architecture, Bedroom, BedAKA Patagonia Hotel / Pablo Larroulet - Exterior Photography, Landscape ArchitectureAKA Patagonia Hotel / Pablo Larroulet - More Images+ 23

  • Architects: Pablo Larroulet
  • Area Area of this architecture project Area:  300
  • Year Completion year of this architecture project Year:  2020
  • Manufacturers Brands with products used in this architecture project
    Manufacturers:  GRAPHISOFT, Archicad

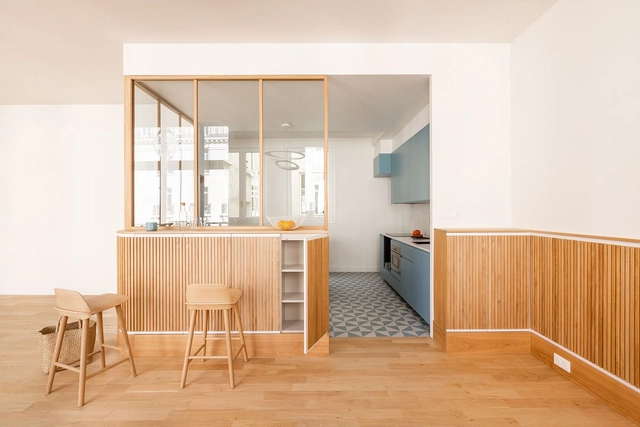
Triplex in Paris / Bertina Minel Architecture

Triplex in Paris / Bertina Minel Architecture - Interior Photography, Apartment Interiors, Table, LightingTriplex in Paris / Bertina Minel Architecture - Interior Photography, Apartment Interiors, Kitchen, Chair, TableTriplex in Paris / Bertina Minel Architecture - Interior Photography, Apartment Interiors, Facade, ChairTriplex in Paris / Bertina Minel Architecture - Interior Photography, Apartment Interiors, StairsTriplex in Paris / Bertina Minel Architecture - More Images+ 22

  • Area Area of this architecture project Area:  235
  • Year Completion year of this architecture project Year:  2020
  • Manufacturers Brands with products used in this architecture project
    Manufacturers:  Cosentino, Laufen, 41zero42, Artemide, Au fil des couleurs, +10

The Kagerou Village / Tato Architects + ludwig heimbach architektur

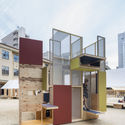
The Kagerou Village / Tato Architects + ludwig heimbach architektur - Exterior Photography, Installation, Stairs, HandrailThe Kagerou Village / Tato Architects + ludwig heimbach architektur - Exterior Photography, InstallationThe Kagerou Village / Tato Architects + ludwig heimbach architektur - Interior Photography, Installation, Door, FacadeThe Kagerou Village / Tato Architects + ludwig heimbach architektur - Interior Photography, Installation, FacadeThe Kagerou Village / Tato Architects + ludwig heimbach architektur - More Images+ 23

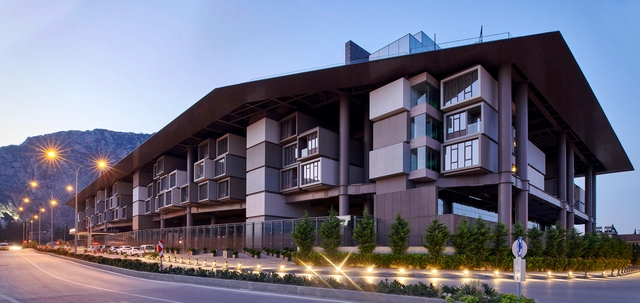
The Museum Hotel Antakya / EAA – Emre Arolat Architecture

The Museum Hotel Antakya  / EAA – Emre Arolat Architecture - Exterior Photography, Museum, FacadeThe Museum Hotel Antakya  / EAA – Emre Arolat Architecture - Exterior Photography, Museum, FacadeThe Museum Hotel Antakya  / EAA – Emre Arolat Architecture - MuseumThe Museum Hotel Antakya  / EAA – Emre Arolat Architecture - Interior Photography, Museum, BeamThe Museum Hotel Antakya  / EAA – Emre Arolat Architecture - More Images+ 45

Antakya, Türkiye

Retroscena Apartment / La Macchina Studio

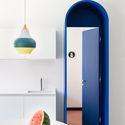
Retroscena Apartment  / La Macchina Studio - Interior Photography, Apartment Interiors, Bedroom, BedRetroscena Apartment  / La Macchina Studio - Interior Photography, Apartment Interiors, DoorRetroscena Apartment  / La Macchina Studio - Interior Photography, Apartment Interiors, ArchRetroscena Apartment  / La Macchina Studio - Interior Photography, Apartment InteriorsRetroscena Apartment  / La Macchina Studio - More Images+ 27

  • Architects: La Macchina Studio
  • Area Area of this architecture project Area:  75
  • Year Completion year of this architecture project Year:  2020
  • Manufacturers Brands with products used in this architecture project
    Manufacturers:  Louis Poulsen

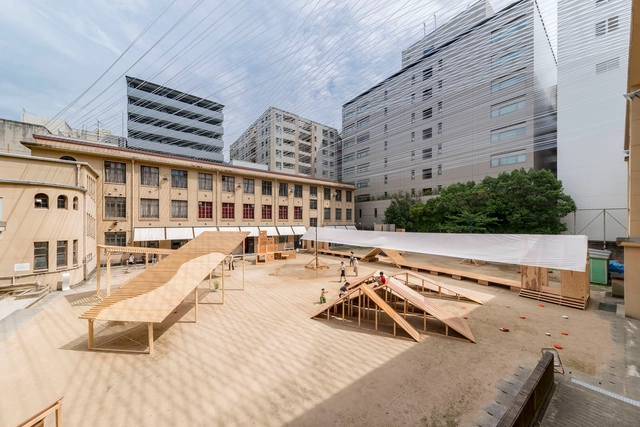
Yulin Alley / Nhoow Architects

Yulin Alley / Nhoow Architects - Exterior Photography, Community CenterYulin Alley / Nhoow Architects - Interior Photography, Community Center, FacadeYulin Alley / Nhoow Architects - Interior Photography, Community CenterYulin Alley / Nhoow Architects - Interior Photography, Community Center, FacadeYulin Alley / Nhoow Architects - More Images+ 28

  • Architects: Nhoow Architects
  • Area Area of this architecture project Area:  150
  • Year Completion year of this architecture project Year:  2019

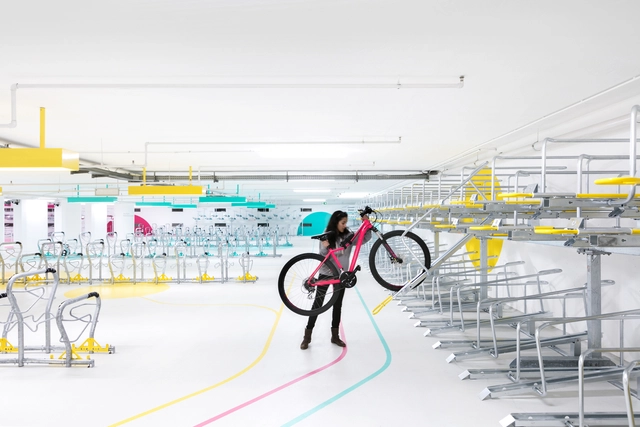
Bicycle Parking Main Station Karlsruhe / Johnny Architecture GmbH

Bicycle Parking Main Station Karlsruhe / Johnny Architecture GmbH - Adaptive ReuseBicycle Parking Main Station Karlsruhe / Johnny Architecture GmbH - Interior Photography, Adaptive ReuseBicycle Parking Main Station Karlsruhe / Johnny Architecture GmbH - Drawings, Adaptive ReuseBicycle Parking Main Station Karlsruhe / Johnny Architecture GmbH - Adaptive ReuseBicycle Parking Main Station Karlsruhe / Johnny Architecture GmbH - More Images+ 22

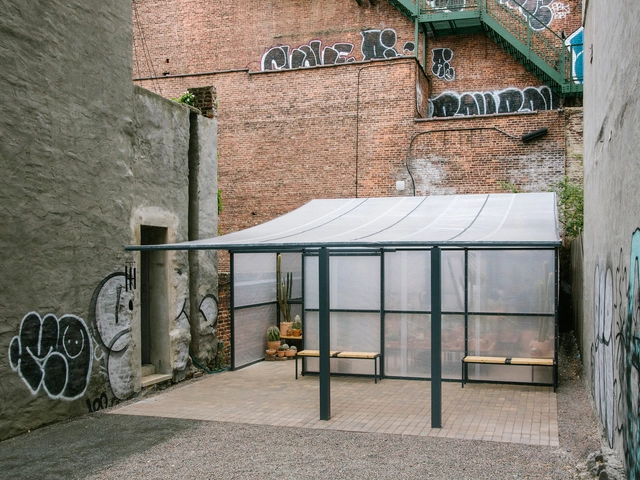
New York Greenhouse / Part Office + Cactus Store

New York Greenhouse / Part Office + Cactus Store - Interior Photography, Greenhouse, TableNew York Greenhouse / Part Office + Cactus Store - Interior Photography, Greenhouse, Facade, Table, BenchNew York Greenhouse / Part Office + Cactus Store - GreenhouseNew York Greenhouse / Part Office + Cactus Store - Exterior Photography, Greenhouse, FacadeNew York Greenhouse / Part Office + Cactus Store - More Images+ 16

Mountain View House / CAN

Mountain View House / CAN - Interior Photography, House Interiors, Kitchen, Facade, Table, ChairMountain View House / CAN - Interior Photography, House Interiors, Stairs, Facade, Door, Table, ChairMountain View House / CAN - Interior Photography, House InteriorsMountain View House / CAN - Interior Photography, House Interiors, LightingMountain View House / CAN - More Images+ 30

  • Area Area of this architecture project Area:  150
  • Year Completion year of this architecture project Year:  2020
  • Manufacturers Brands with products used in this architecture project
    Manufacturers:  Inopera