1. ArchDaily
  2. Iceberg

Iceberg: The Latest Architecture and News

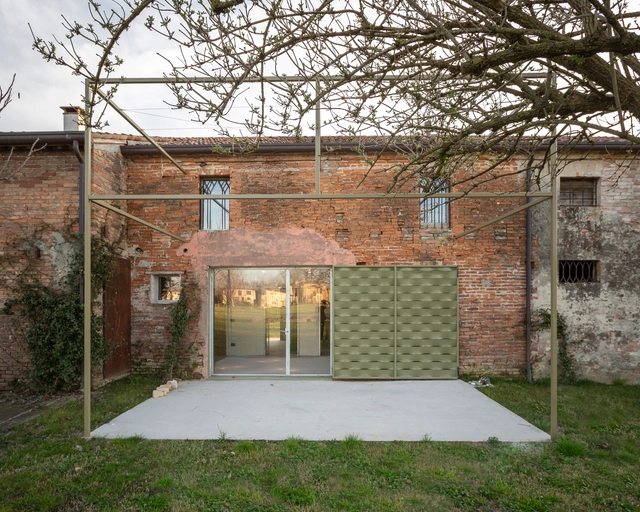
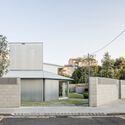
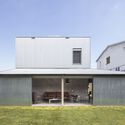
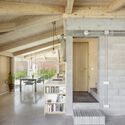
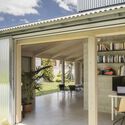
"A Brother, a Sister" House Renovation / Bongiana Architetture

"A Brother, a Sister" House Renovation  / Bongiana Architetture - Interior Photography, Renovation, Beam, Facade"A Brother, a Sister" House Renovation  / Bongiana Architetture - Interior Photography, Renovation, Door, Beam, Facade, Chair"A Brother, a Sister" House Renovation  / Bongiana Architetture - Exterior Photography, Renovation, Garden"A Brother, a Sister" House Renovation  / Bongiana Architetture - Interior Photography, Renovation, BeamA Brother, a Sister House Renovation  / Bongiana Architetture - More Images+ 27

Ponte di Brenta, Italy
  • Area Area of this architecture project Area:  455
  • Year Completion year of this architecture project Year:  2019
  • Manufacturers Brands with products used in this architecture project
    Manufacturers:  Arteferro, Marta Quinto, Wanda Buosi

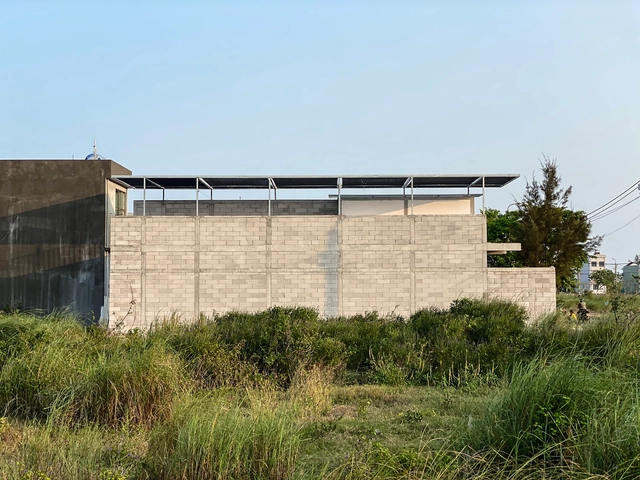
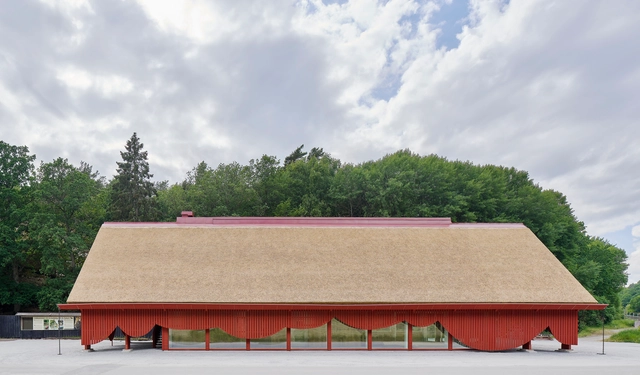
The Straw Pavilion / MIA Design Studio

The Straw Pavilion / MIA Design Studio - Exterior Photography, PavilionThe Straw Pavilion / MIA Design Studio - Exterior Photography, PavilionThe Straw Pavilion / MIA Design Studio - Exterior Photography, PavilionThe Straw Pavilion / MIA Design Studio - Exterior Photography, PavilionThe Straw Pavilion / MIA Design Studio - More Images+ 11

  • Architects: MIA Design Studio
  • Area Area of this architecture project Area:  72
  • Year Completion year of this architecture project Year:  2021
  • Manufacturers Brands with products used in this architecture project
    Manufacturers:  AutoDesk, Unios, Landscape Association, Trimble Navigation

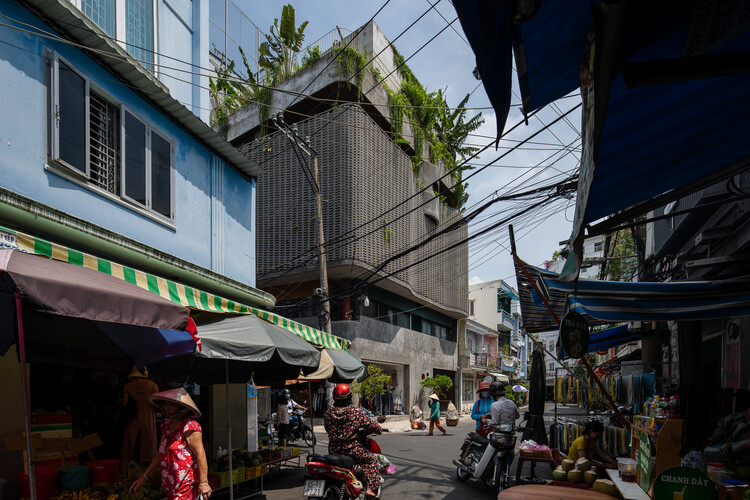
Hoa's House / H2

Hoa's House / H2 - Exterior Photography, Apartments
© Quang Dam

Hoa's House / H2 - Interior Photography, Apartments, Facade, Table, ChairHoa's House / H2 - Interior Photography, Apartments, Bathroom, LightingHoa's House / H2 - Exterior Photography, Apartments, ChairHoa's House / H2 - Exterior Photography, ApartmentsHoa's House / H2 - More Images+ 56

  • Architects: H2
  • Area Area of this architecture project Area:  113
  • Year Completion year of this architecture project Year:  2020
  • Manufacturers Brands with products used in this architecture project
    Manufacturers:  An Cuong, Jotun, Megan Man, Toto, Xingfa
  • Professionals: KAA Design, AT Cons.

Prebarco House / 2DM

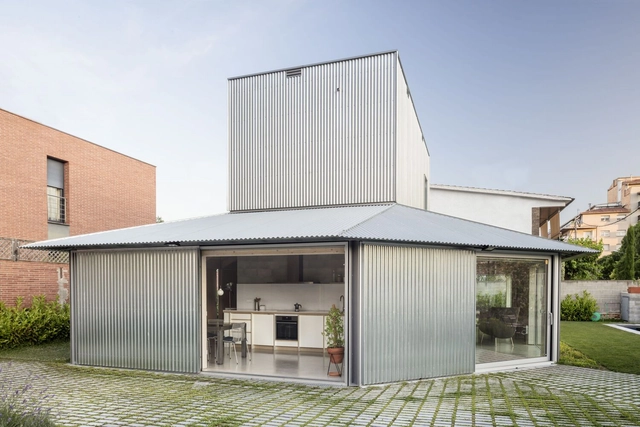
Prebarco House / 2DM - Exterior Photography, HousesPrebarco House / 2DM - Interior Photography, Houses, Kitchen, CountertopPrebarco House / 2DM - Interior Photography, HousesPrebarco House / 2DM - Exterior Photography, HousesPrebarco House / 2DM - More Images+ 13

Litueche, Chile
  • Architects: 2DM
  • Year Completion year of this architecture project Year:  2020

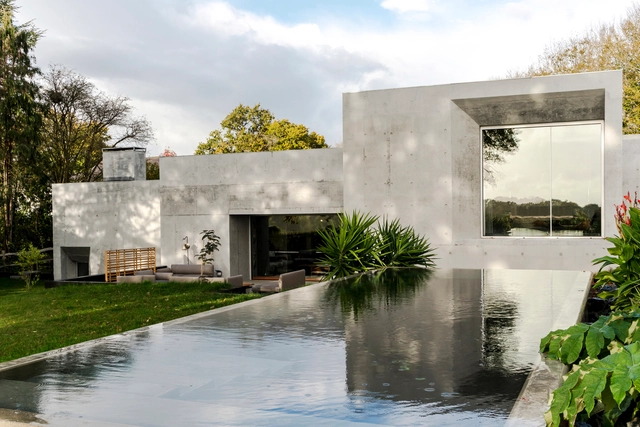
Maison Vespa / David Rockwood, Architect

Maison Vespa / David Rockwood, Architect - Exterior Photography, HousesMaison Vespa / David Rockwood, Architect - Exterior Photography, HousesMaison Vespa / David Rockwood, Architect - Interior Photography, Houses, Stairs, FacadeMaison Vespa / David Rockwood, Architect - Interior Photography, Houses, StairsMaison Vespa / David Rockwood, Architect - More Images+ 27

Đà Nẵng, Vietnam

Concrete House / Raw Architecture Workshop

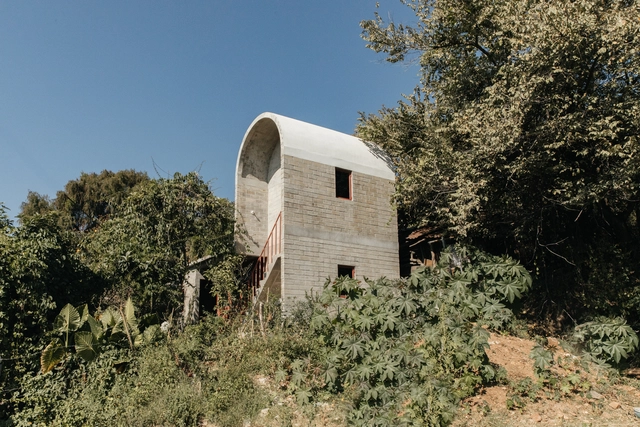
Concrete House  / Raw Architecture Workshop - Exterior Photography, HousesConcrete House  / Raw Architecture Workshop - Exterior Photography, HousesConcrete House  / Raw Architecture Workshop - Interior Photography, Houses, Door, Stairs, FacadeConcrete House  / Raw Architecture Workshop - Interior Photography, Houses, Kitchen, Facade, Countertop, TableConcrete House  / Raw Architecture Workshop - More Images+ 45

  • Year Completion year of this architecture project Year:  2020
  • Manufacturers Brands with products used in this architecture project
    Manufacturers:  Cemex

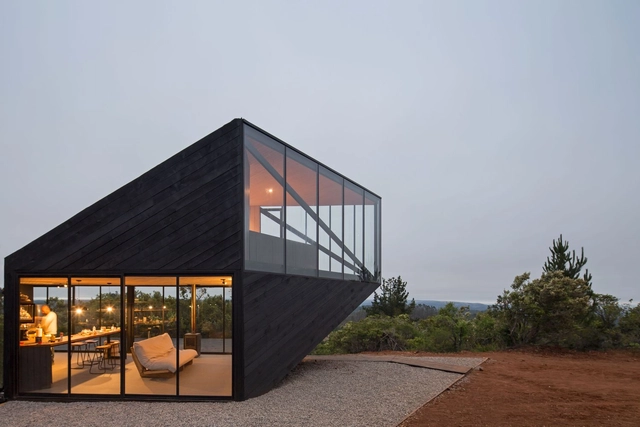
Guest Pavilion / TIRONI BARTLAU

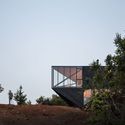
Guest Pavilion / TIRONI BARTLAU - Exterior Photography, Extension
© Felipe Fontecilla

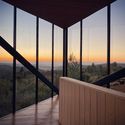
Guest Pavilion / TIRONI BARTLAU - Exterior Photography, ExtensionGuest Pavilion / TIRONI BARTLAU - Interior Photography, ExtensionGuest Pavilion / TIRONI BARTLAU - Interior Photography, Extension, Bedroom, BeamGuest Pavilion / TIRONI BARTLAU - Interior Photography, ExtensionGuest Pavilion / TIRONI BARTLAU - More Images+ 15

Quintay, Chile
  • Architects: TIRONI BARTLAU
  • Area Area of this architecture project Area:  74
  • Year Completion year of this architecture project Year:  2019

Martha House / Naso

Martha House / Naso - Exterior Photography, HousesMartha House / Naso - Exterior Photography, HousesMartha House / Naso - Interior Photography, HousesMartha House / Naso - Exterior Photography, Houses, DoorMartha House / Naso - More Images+ 10

  • Architects: Naso
  • Area Area of this architecture project Area:  45
  • Year Completion year of this architecture project Year:  2020
  • Manufacturers Brands with products used in this architecture project
    Manufacturers:  Ecoblock

House 905 / HARQUITECTES

House 905 / HARQUITECTES - Exterior Photography, HousesHouse 905 / HARQUITECTES - Exterior Photography, HousesHouse 905 / HARQUITECTES - Interior Photography, HousesHouse 905 / HARQUITECTES - Exterior Photography, HousesHouse 905 / HARQUITECTES - More Images+ 26

  • Architects: HARQUITECTES
  • Area Area of this architecture project Area:  154
  • Year Completion year of this architecture project Year:  2020

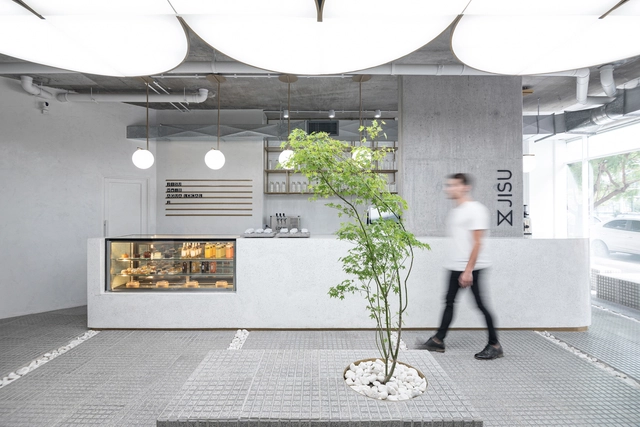
JISU Specialty Cafe / Tomas Mielnikowicz

JISU Specialty Cafe / Tomas Mielnikowicz - Interior Photography, Coffee Shop Interiors, KitchenJISU Specialty Cafe / Tomas Mielnikowicz - Interior Photography, Coffee Shop Interiors, Kitchen, ChairJISU Specialty Cafe / Tomas Mielnikowicz - Interior Photography, Coffee Shop Interiors, FacadeJISU Specialty Cafe / Tomas Mielnikowicz - Drawings, Coffee Shop InteriorsJISU Specialty Cafe / Tomas Mielnikowicz - More Images+ 18

  • Architects: Tomas Mielnikowicz
  • Area Area of this architecture project Area:  100
  • Year Completion year of this architecture project Year:  2020
  • Manufacturers Brands with products used in this architecture project
    Manufacturers:  Frimaq, Monolitic, Paul Sende, Quadri

Eriksberg Entrance Building / Sandellsandberg

Eriksberg Entrance Building / Sandellsandberg - Exterior Photography, HotelsEriksberg Entrance Building / Sandellsandberg - Interior Photography, Hotels, Facade, ColumnEriksberg Entrance Building / Sandellsandberg - Exterior Photography, Hotels, FacadeEriksberg Entrance Building / Sandellsandberg - Exterior Photography, HotelsEriksberg Entrance Building / Sandellsandberg - More Images+ 6

Karlshamn N, Sweden
  • Architects: Sandellsandberg
  • Area Area of this architecture project Area:  600
  • Year Completion year of this architecture project Year:  2018

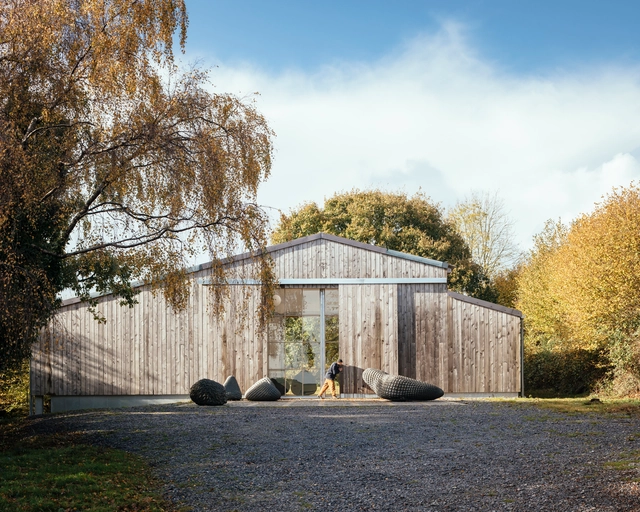
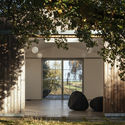
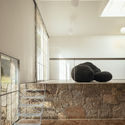
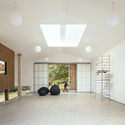
Art Barn / Thomas Randall-Page

Art Barn / Thomas Randall-Page - Exterior Photography, Offices InteriorsArt Barn / Thomas Randall-Page - Exterior Photography, Offices InteriorsArt Barn / Thomas Randall-Page - Interior Photography, Offices Interiors, StairsArt Barn / Thomas Randall-Page - Interior Photography, Offices Interiors, DoorArt Barn / Thomas Randall-Page - More Images+ 39

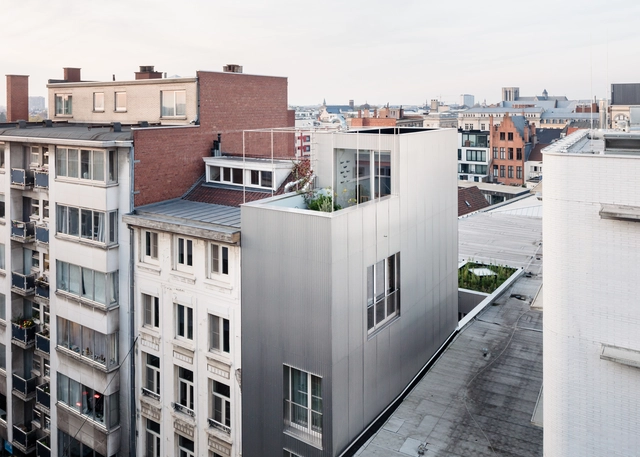
Bagattenstraat House / NU architectuuratelier

Bagattenstraat House / NU architectuuratelier - Exterior Photography, HousesBagattenstraat House / NU architectuuratelier - Exterior Photography, HousesBagattenstraat House / NU architectuuratelier - Exterior Photography, HousesBagattenstraat House / NU architectuuratelier - Interior Photography, Houses, FacadeBagattenstraat House / NU architectuuratelier - More Images+ 22

Ghent, Belgium

Lighthouse Residential Building / YSLA Architects

Lighthouse Residential Building / YSLA Architects - Exterior Photography, ResidentialLighthouse Residential Building / YSLA Architects - Interior Photography, Residential, Kitchen, Countertop, TableLighthouse Residential Building / YSLA Architects - Interior Photography, Residential, LightingLighthouse Residential Building / YSLA Architects - Interior Photography, Residential, Bathroom, Facade, LightingLighthouse Residential Building / YSLA Architects - More Images+ 10

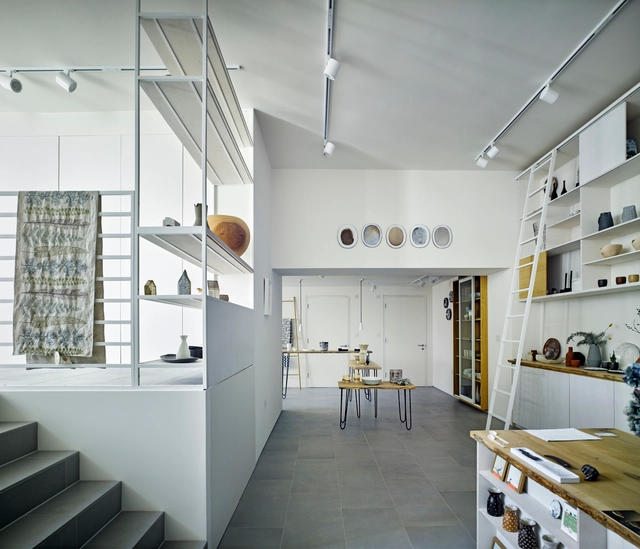
Flow Gallery / John Pardey Architects

Flow Gallery / John Pardey Architects - Museum & Exhibition InteriorsFlow Gallery / John Pardey Architects - Interior Photography, Museum & Exhibition Interiors, Table, LightingFlow Gallery / John Pardey Architects - Museum & Exhibition InteriorsFlow Gallery / John Pardey Architects - Interior Photography, Museum & Exhibition Interiors, Kitchen, LightingFlow Gallery / John Pardey Architects - More Images+ 12

  • Area Area of this architecture project Area:  130
  • Year Completion year of this architecture project Year:  2015
  • Manufacturers Brands with products used in this architecture project
    Manufacturers:  Keller, RIW

House Schwab / Architekturbüro Huber

House Schwab / Architekturbüro Huber - Exterior Photography, HousesHouse Schwab / Architekturbüro Huber - Interior Photography, Houses, TableHouse Schwab / Architekturbüro Huber - Interior Photography, Houses, StairsHouse Schwab / Architekturbüro Huber - Interior Photography, Houses, Bathroom, Sink, LightingHouse Schwab / Architekturbüro Huber - More Images+ 16

Kottgeisering, Germany
  • Area Area of this architecture project Area:  300
  • Year Completion year of this architecture project Year:  2020
  • Manufacturers Brands with products used in this architecture project
    Manufacturers:  Gutmann
  • Professionals: Manfred Merdian

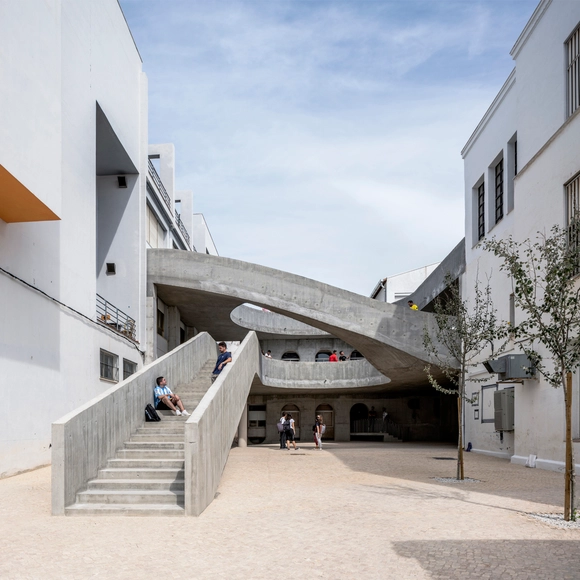
Improvement in the Courtyards of the University of Malaga / DJarquitectura

Improvement in the Courtyards of the University of Malaga / DJarquitectura - Exterior Photography, Renovation, FacadeImprovement in the Courtyards of the University of Malaga / DJarquitectura - Exterior Photography, Renovation, FacadeImprovement in the Courtyards of the University of Malaga / DJarquitectura - Interior Photography, Renovation, FacadeImprovement in the Courtyards of the University of Malaga / DJarquitectura - Interior Photography, Renovation, Stairs, FacadeImprovement in the Courtyards of the University of Malaga / DJarquitectura - More Images+ 15

  • Architects: DJarquitectura
  • Area Area of this architecture project Area:  570
  • Year Completion year of this architecture project Year:  2020

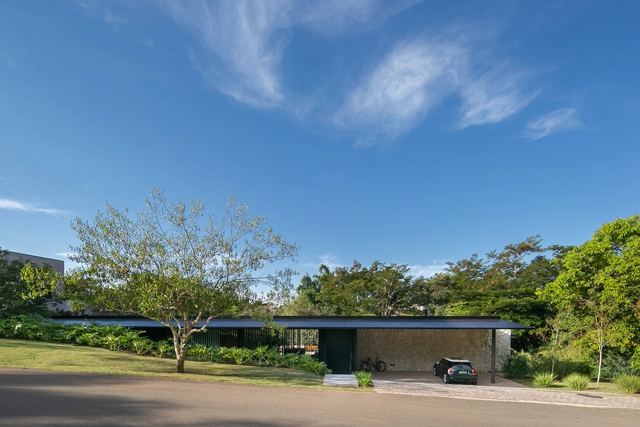
BM Residence / Belluzzo Martinhão Arquitetos

BM Residence / Belluzzo Martinhão Arquitetos - Exterior Photography, Houses, Garden, FacadeBM Residence / Belluzzo Martinhão Arquitetos - Interior Photography, Houses, Beam, Table, ChairBM Residence / Belluzzo Martinhão Arquitetos - Interior Photography, Houses, Table, ChairBM Residence / Belluzzo Martinhão Arquitetos - Exterior Photography, Houses, Garden, Door, FacadeBM Residence / Belluzzo Martinhão Arquitetos - More Images+ 24

Itatiba, Brazil
  • Architects: Belluzzo Martinhao Arquitetos
  • Area Area of this architecture project Area:  460
  • Year Completion year of this architecture project Year:  2021
  • Manufacturers Brands with products used in this architecture project
    Manufacturers:  Altarego Marcenaria, Brancô Decor, CS3, Cris Bertolucci, Deca, +12