1. ArchDaily
  2. Housing

Housing: The Latest Architecture and News

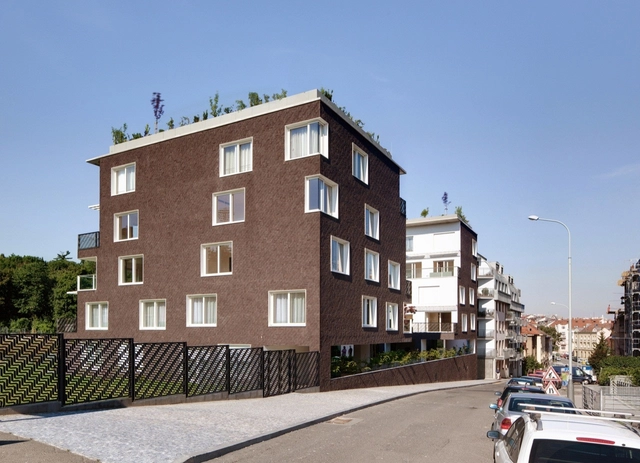
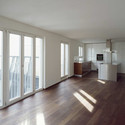
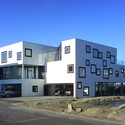
Block of Flats / Znameni Ctyr Architekti

Block of Flats / Znameni Ctyr Architekti - ApartmentsBlock of Flats / Znameni Ctyr Architekti - ApartmentsBlock of Flats / Znameni Ctyr Architekti - ApartmentsBlock of Flats / Znameni Ctyr Architekti - ApartmentsBlock of Flats / Znameni Ctyr Architekti - More Images+ 25

RWU North Campus Residence Hall / Perkins&Will
RWU North Campus Residence Hall / Perkins&Will - DormsRWU North Campus Residence Hall / Perkins&Will - DormsRWU North Campus Residence Hall / Perkins&Will - DormsRWU North Campus Residence Hall / Perkins&Will - DormsRWU North Campus Residence Hall / Perkins&Will - More Images+ 9
•
Bristol, United States
  • Architects: Perkins&Will
  • Area Area of this architecture project Area:  120000 ft²
  • Year Completion year of this architecture project Year:  2009

7800 Çeşme Residences and Hotel / EAA - Emre Arolat Architecture

7800 Çeşme Residences and Hotel / EAA - Emre Arolat Architecture - Apartments7800 Çeşme Residences and Hotel / EAA - Emre Arolat Architecture - Apartments7800 Çeşme Residences and Hotel / EAA - Emre Arolat Architecture - Apartments7800 Çeşme Residences and Hotel / EAA - Emre Arolat Architecture - Apartments7800 Çeşme Residences and Hotel / EAA - Emre Arolat Architecture - More Images+ 15

Simpatia Street Housing / GRUPOSP

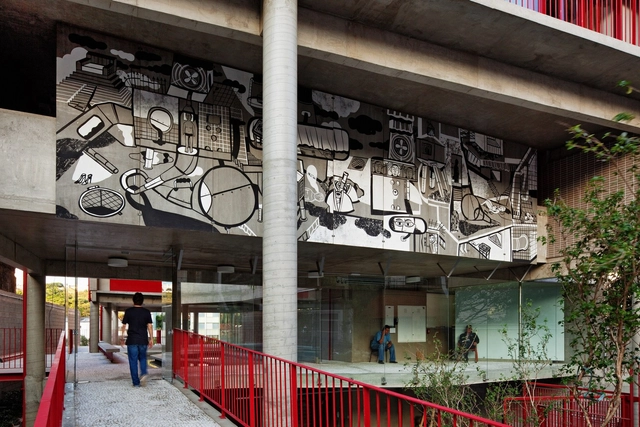
Simpatia Street Housing / GRUPOSP - ApartmentsSimpatia Street Housing / GRUPOSP - ApartmentsSimpatia Street Housing / GRUPOSP - ApartmentsSimpatia Street Housing / GRUPOSP - ApartmentsSimpatia Street Housing / GRUPOSP - More Images+ 27

•
São Paulo, Brazil

AD Classics: Robin Hood Gardens / Alison and Peter Smithson

AD Classics: Robin Hood Gardens / Alison and Peter Smithson - ApartmentsAD Classics: Robin Hood Gardens / Alison and Peter Smithson - ApartmentsAD Classics: Robin Hood Gardens / Alison and Peter Smithson - More Images+ 9

Penthouses and Rooftop Terrace / JDS Architects

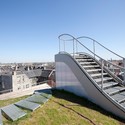
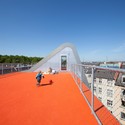
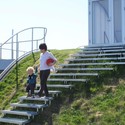
Penthouses and Rooftop Terrace / JDS Architects - PenthousePenthouses and Rooftop Terrace / JDS Architects - PenthousePenthouses and Rooftop Terrace / JDS Architects - Interior Photography, Penthouse, Kitchen, Door, Table, Chair, CountertopPenthouses and Rooftop Terrace / JDS Architects - Exterior Photography, Penthouse, Stairs, HandrailPenthouses and Rooftop Terrace / JDS Architects - More Images+ 22

•
Copenhagen, Denmark
  • Architects: JDS
    : JDS Architects
  • Area Area of this architecture project Area:  900 m²
  • Year Completion year of this architecture project Year:  2011

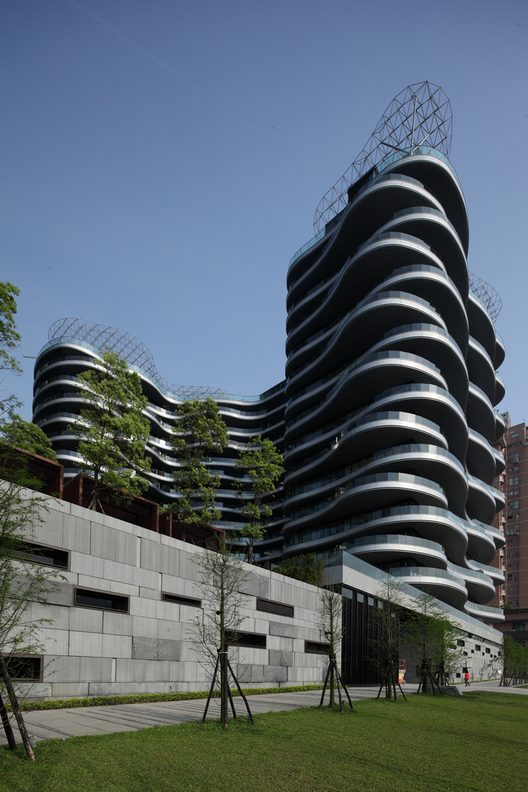
Ocean Grand Residence / Dahin Development + T. D. Lee ARCHITECT

Ocean Grand Residence / Dahin Development + T. D. Lee ARCHITECT - Interior Photography, Houses, Stairs, FacadeOcean Grand Residence / Dahin Development + T. D. Lee ARCHITECT - Exterior Photography, Houses, Facade, CityscapeOcean Grand Residence / Dahin Development + T. D. Lee ARCHITECT - HousesOcean Grand Residence / Dahin Development + T. D. Lee ARCHITECT - Exterior Photography, Houses, CityscapeOcean Grand Residence / Dahin Development + T. D. Lee ARCHITECT - More Images+ 15

•
New Taipei City, Taiwan

Stella Zwei / Zechner & Zechner

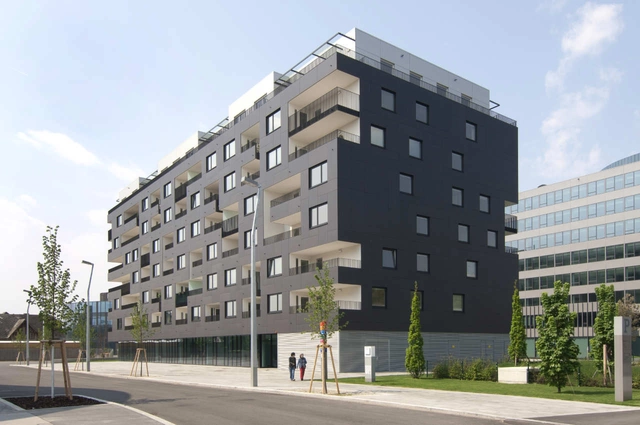
Stella Zwei / Zechner & Zechner - Exterior Photography, Housing, FacadeStella Zwei / Zechner & Zechner - Exterior Photography, HousingStella Zwei / Zechner & Zechner - Interior Photography, Housing, Stairs, FacadeStella Zwei / Zechner & Zechner - HousingStella Zwei / Zechner & Zechner - More Images+ 49

•
Vienna, Austria
  • Architects: Zechner & Zechner
  • Year Completion year of this architecture project Year:  2010
  • Manufacturers Brands with products used in this architecture project
    Manufacturers:  EQUITONE

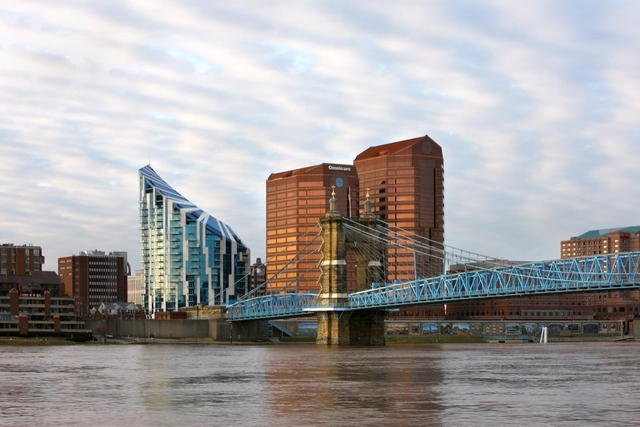
The Ascent at Roebling’s Bridge / Studio Libeskind

The Ascent at Roebling’s Bridge / Studio Libeskind - Residential ArchitectureThe Ascent at Roebling’s Bridge / Studio Libeskind - Interior Photography, Residential Architecture, FacadeThe Ascent at Roebling’s Bridge / Studio Libeskind - Exterior Photography, Residential Architecture, FacadeThe Ascent at Roebling’s Bridge / Studio Libeskind - Interior Photography, Residential Architecture, Facade, CityscapeThe Ascent at Roebling’s Bridge / Studio Libeskind - More Images+ 16

Wohngarten Sensengasse / Josef Weichenberger Architects

Wohngarten Sensengasse / Josef Weichenberger Architects  - Exterior Photography, Apartments, FacadeWohngarten Sensengasse / Josef Weichenberger Architects  - ApartmentsWohngarten Sensengasse / Josef Weichenberger Architects  - ApartmentsWohngarten Sensengasse / Josef Weichenberger Architects  - Interior Photography, Apartments, Door, FacadeWohngarten Sensengasse / Josef Weichenberger Architects  - More Images+ 33

  • Architects: Josef Weichenberger Architects
    : Josef Weichenberger Architects + Partner
  • Area Area of this architecture project Area:  3050 m²
  • Year Completion year of this architecture project Year:  2009

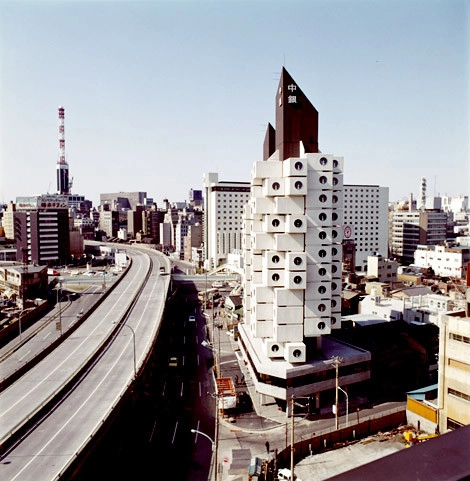
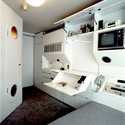
AD Classics: Nakagin Capsule Tower / Kisho Kurokawa

AD Classics: Nakagin Capsule Tower / Kisho Kurokawa - ApartmentsAD Classics: Nakagin Capsule Tower / Kisho Kurokawa - ApartmentsAD Classics: Nakagin Capsule Tower / Kisho Kurokawa - ApartmentsAD Classics: Nakagin Capsule Tower / Kisho Kurokawa - ApartmentsAD Classics: Nakagin Capsule Tower / Kisho Kurokawa - More Images+ 13

•
Tokyo, Japan

Fidalga 727 / TRIPTYQUE

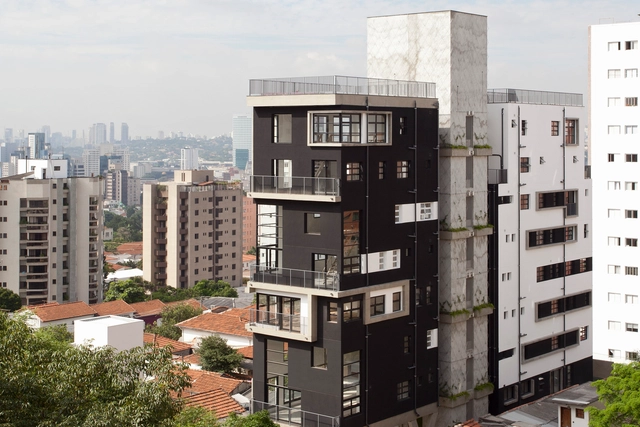
Fidalga 727 / TRIPTYQUE - ApartmentsFidalga 727 / TRIPTYQUE - ApartmentsFidalga 727 / TRIPTYQUE - ApartmentsFidalga 727 / TRIPTYQUE - ApartmentsFidalga 727 / TRIPTYQUE - More Images+ 46

•
São Paulo, Brazil

Le Monolithe / MVRDV

Le Monolithe / MVRDV - Exterior Photography, Apartments, FacadeLe Monolithe / MVRDV - Exterior Photography, Apartments, Facade, CityscapeLe Monolithe / MVRDV - Exterior Photography, Apartments, Facade, CityscapeLe Monolithe / MVRDV - Exterior Photography, Apartments, FacadeLe Monolithe / MVRDV - More Images+ 2

  • Architects: MVRDV
  • Area Area of this architecture project Area:  32500 m²
  • Year Completion year of this architecture project Year:  2010
  • Manufacturers Brands with products used in this architecture project
    Manufacturers:  Schöck

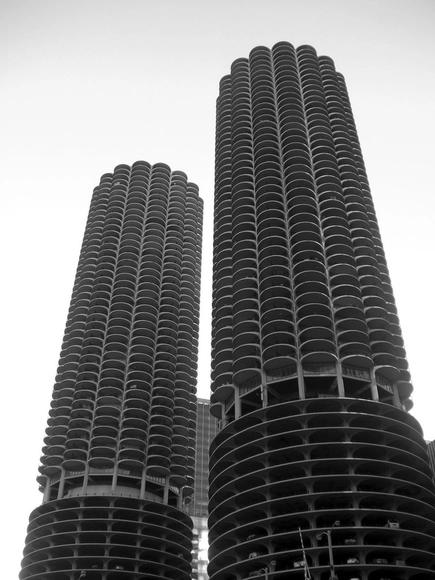
AD Classics: Marina City / Bertrand Goldberg

AD Classics: Marina City / Bertrand Goldberg - SkyscrapersAD Classics: Marina City / Bertrand Goldberg - SkyscrapersAD Classics: Marina City / Bertrand Goldberg - SkyscrapersAD Classics: Marina City / Bertrand Goldberg - SkyscrapersAD Classics: Marina City / Bertrand Goldberg - More Images+ 8

Levent Loft / Tabanlıoğlu Mimarlık

Levent Loft / Tabanlıoğlu Mimarlık  - LoftLevent Loft / Tabanlıoğlu Mimarlık  - LoftLevent Loft / Tabanlıoğlu Mimarlık  - LoftLevent Loft / Tabanlıoğlu Mimarlık  - LoftLevent Loft / Tabanlıoğlu Mimarlık  - More Images+ 4

Ardesco / TEGET

Ardesco / TEGET - HousingArdesco / TEGET - HousingArdesco / TEGET - HousingArdesco / TEGET - HousingArdesco / TEGET - More Images+ 13

Malvazinky Penthouse / HSH architekti

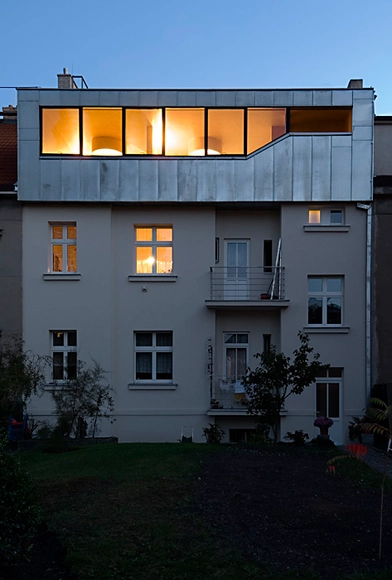
Malvazinky Penthouse / HSH architekti - RenovationMalvazinky Penthouse / HSH architekti - RenovationMalvazinky Penthouse / HSH architekti - RenovationMalvazinky Penthouse / HSH architekti - RenovationMalvazinky Penthouse / HSH architekti - More Images+ 14

Fuglsang Cuts / CEBRA

Fuglsang Cuts / CEBRA - Exterior Photography, Houses, Facade, CoastFuglsang Cuts / CEBRA - HousesFuglsang Cuts / CEBRA - Interior Photography, Houses, Stairs, HandrailFuglsang Cuts / CEBRA - Exterior Photography, Houses, FacadeFuglsang Cuts / CEBRA - More Images+ 13

•
Herning, Denmark
  • Architects: CEBRA
  • Area Area of this architecture project Area:  4300 m²
  • Year Completion year of this architecture project Year:  2007
  • Manufacturers Brands with products used in this architecture project
    Manufacturers:  Louis Poulsen