1. ArchDaily
  2. Housing

Housing: The Latest Architecture and News

The Transformation of Offices into Residential Projects: Tackling Vacancies and Housing Shortage

The Transformation of Offices into Residential Projects: Tackling Vacancies and Housing Shortage - Featured Image
The Cosmopolitan Building / BOGDAN & VAN BROECK. Image © Bogdan van Broek

The housing shortage has long been the catalyst for architectural speculation over adaptive resue scenarios or the valorisation of underused places in cities. At the same time, the health crisis and its work from home imperatives have brought into sharp focus the adaptive reuse potential of offices spaces into housing. The probability that some office buildings remain vacant post-pandemic opens up the possibility of bringing back housing to city centres, enabling the implementation of a 15-minute city vision. The following discusses the challenges and opportunities of transforming office spaces into housing, highlighting this limited phenomenon's long-term feasibility and impact.

The Transformation of Offices into Residential Projects: Tackling Vacancies and Housing Shortage - Image 1 of 4The Transformation of Offices into Residential Projects: Tackling Vacancies and Housing Shortage - Image 2 of 4The Transformation of Offices into Residential Projects: Tackling Vacancies and Housing Shortage - Image 3 of 4The Transformation of Offices into Residential Projects: Tackling Vacancies and Housing Shortage - Image 4 of 4The Transformation of Offices into Residential Projects: Tackling Vacancies and Housing Shortage - More Images+ 2

The Case for Building More Mid-Sized Housing in our Cities

Subscriber Access | 

Planning cities and the way that we comfortably live in them is often a pull between many things. From creating affordable housing for all, enhancing community facilities and amenities, and designing walkable neighborhoods, all aspects of urban design have trade-offs, or do they? While there are many reasons why cities are becoming increasingly more expensive, dense, and less pedestrian-friendly, one of the key drivers behind the increase in unaffordability has to do with the way that outdated zoning codes drive the lack of available housing that they regulate.

How "Smarter" Cities Can Exacerbate Inequity

The urban metropolises of our planet are home to an abundance of stories. They are home to stories of wealth, of innovation, and of architectural marvels. They are home, too, to stories of inequality, inequity and of urban divides – places where one’s income determines the quality of the spatial environment around them. Within these stories has developed an increasing advocation for making cities “smarter”, the goal being to use data and digital technology to build more efficient and convenient urban environments.

How "Smarter" Cities Can Exacerbate Inequity - Imagen 1 de 4How "Smarter" Cities Can Exacerbate Inequity - Imagen 2 de 4How "Smarter" Cities Can Exacerbate Inequity - Imagen 3 de 4How "Smarter" Cities Can Exacerbate Inequity - Imagen 4 de 4How Smarter Cities Can Exacerbate Inequity - More Images+ 5

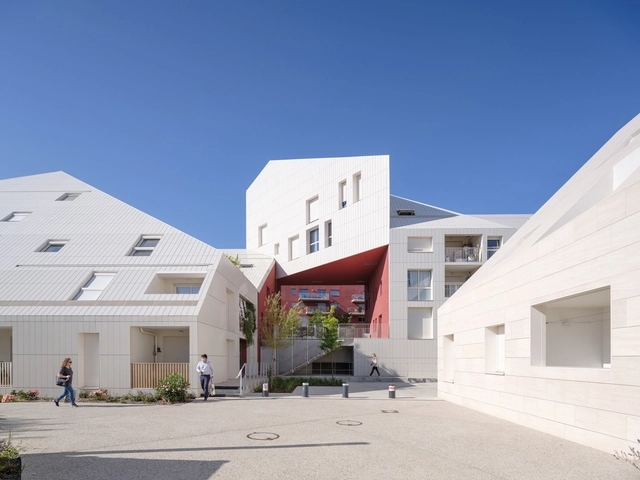
Ilot Queyries Apartment Building / MVRDV

Ilot Queyries Apartment Building / MVRDV - Exterior Photography, ResidentialIlot Queyries Apartment Building / MVRDV - Exterior Photography, ResidentialIlot Queyries Apartment Building / MVRDV - Exterior Photography, ResidentialIlot Queyries Apartment Building / MVRDV - Exterior Photography, Residential, FacadeIlot Queyries Apartment Building / MVRDV - More Images+ 20

  • Architects: MVRDV
  • Area Area of this architecture project Area:  23000 m²
  • Year Completion year of this architecture project Year:  2021
  • Manufacturers Brands with products used in this architecture project
    Manufacturers:  AGROB BUCHTAL

The 2022 Edition of the EU Mies van der Rohe Award Reveals Final List of Works Competing

The European Commission and the Fundació Mies van der Rohe have announced the second list of 85 works competing for the 2022 European Union Prize for Contemporary Architecture – Mies van der Rohe Award. Joining the batch of first nominations announced in February 2021, the full list comprises now of 532 competing works for the EU Mies Award 2022. The shortlist of 40 will be announced in January 2022, the winners in April 2022, and the Award ceremony will take place in May 2022.

The 2022 Edition of the EU Mies van der Rohe Award Reveals Final List of Works Competing - Image 1 of 4The 2022 Edition of the EU Mies van der Rohe Award Reveals Final List of Works Competing - Image 2 of 4The 2022 Edition of the EU Mies van der Rohe Award Reveals Final List of Works Competing - Image 3 of 4The 2022 Edition of the EU Mies van der Rohe Award Reveals Final List of Works Competing - Image 4 of 4The 2022 Edition of the EU Mies van der Rohe Award Reveals Final List of Works Competing - More Images+ 5

San Francisco: Modern Housing in The Golden City

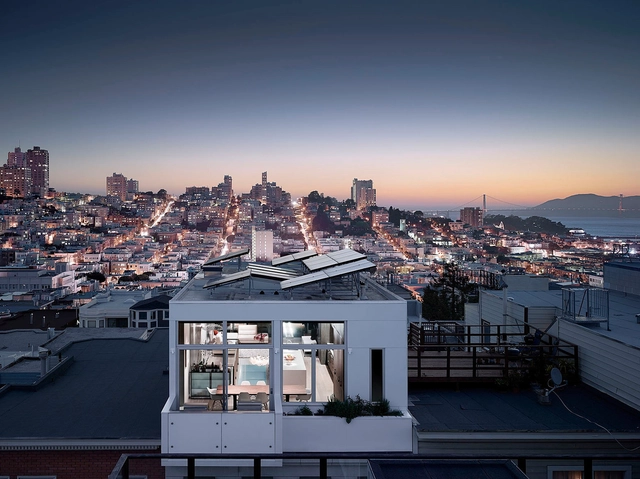
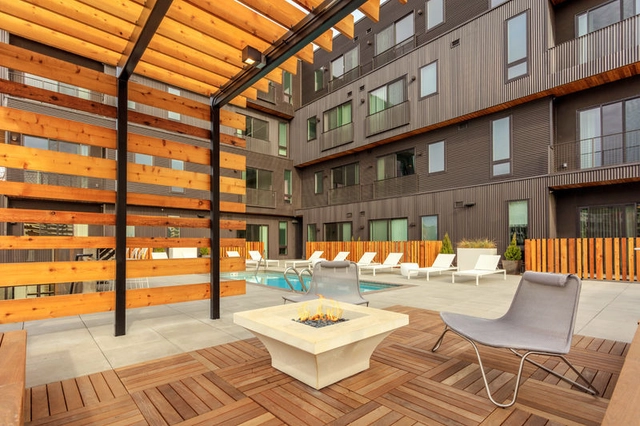
San Francisco is a city defined by its relationship to housing. Since the 90s it has faced an affordable housing shortage, and now, has some of the highest rents of any major US city. As planners and policy makers work to move beyond the city's past and find new paths forward, architects and designers are testing out diverse housing models. From dense residential towers to multi-unit developments, modern housing aims to strike a balance between economy and urbanity.

San Francisco: Modern Housing in The Golden City - Imagen 1 de 4San Francisco: Modern Housing in The Golden City - Imagen 2 de 4San Francisco: Modern Housing in The Golden City - Imagen 3 de 4San Francisco: Modern Housing in The Golden City - Imagen 4 de 4San Francisco: Modern Housing in The Golden City - More Images+ 6

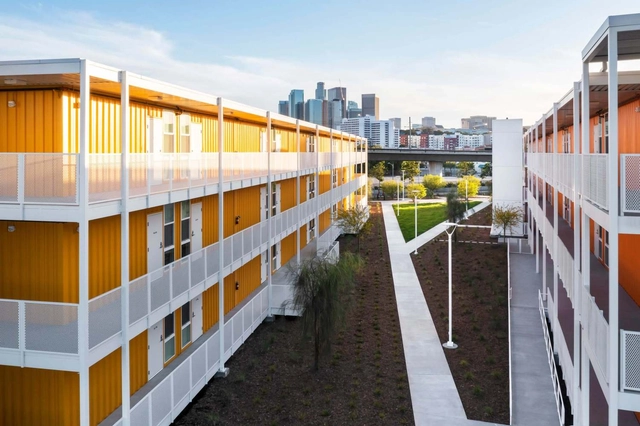
A Supportive Housing Complex in Downtown Los Angeles Rises in Repurposed Shipping Containers

The Hilda L. Solis Care First Village (HSCFV), a large-scale interim housing project providing a wide range of amenities for both the unhoused and those in transition, recently opened in Downtown Los Angeles.

We Already Have Viable Models for Quality Affordable Housing

This article was originally published on Common Edge.

In this week's reprint, author Walter Jaegerhaus explores the U.S. housing challenge, drawing a timeline of the evolution of different architectural solutions, from around the world. Seeking to "inspire designers today to create new housing options", and hoping "that the U.S can again embrace its experimental origins and try out new ideas and methods", the article highlights examples from Europe and the Americas.

We Already Have Viable Models for Quality Affordable Housing - Image 1 of 4We Already Have Viable Models for Quality Affordable Housing - Image 2 of 4We Already Have Viable Models for Quality Affordable Housing - Image 3 of 4We Already Have Viable Models for Quality Affordable Housing - Image 4 of 4We Already Have Viable Models for Quality Affordable Housing - More Images+ 12

MVRDV Reveals Design of Green Barcode-Inspired Housing Unit in Amsterdam

MVRDV has revealed the design of "De Oosterlingen", a series of seven sustainable residential buildings on Amsterdam’s Oostenburg Island. The proposed buildings are distributed in a 'barcode' composition, forming an apparent unified design but with an animated skyline and unique characteristics such as varying roof shapes and façades of wood, glass, recycled brick, and bio-based composite.

MVRDV Reveals Design of Green Barcode-Inspired Housing Unit in Amsterdam - Image 1 of 4MVRDV Reveals Design of Green Barcode-Inspired Housing Unit in Amsterdam - Image 2 of 4MVRDV Reveals Design of Green Barcode-Inspired Housing Unit in Amsterdam - Image 3 of 4MVRDV Reveals Design of Green Barcode-Inspired Housing Unit in Amsterdam - Image 4 of 4MVRDV Reveals Design of Green Barcode-Inspired Housing Unit in Amsterdam - More Images

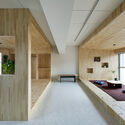
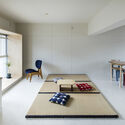
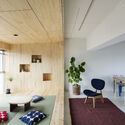
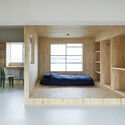
Neyagawa window / bay window / PERSIMMON HILLS architects

Neyagawa window / bay window / PERSIMMON HILLS architects - Interior Photography, Apartment Interiors, FacadeNeyagawa window / bay window / PERSIMMON HILLS architects - Interior Photography, Apartment Interiors, Kitchen, Table, ChairNeyagawa window / bay window / PERSIMMON HILLS architects - Interior Photography, Apartment Interiors, Table, ChairNeyagawa window / bay window / PERSIMMON HILLS architects - Interior Photography, Apartment Interiors, BedroomNeyagawa window / bay window / PERSIMMON HILLS architects - More Images+ 22

Luxembourg Pavilion at the 2021 Venice Biennale Explores Alternative Modes of Living Amid the Housing Crisis

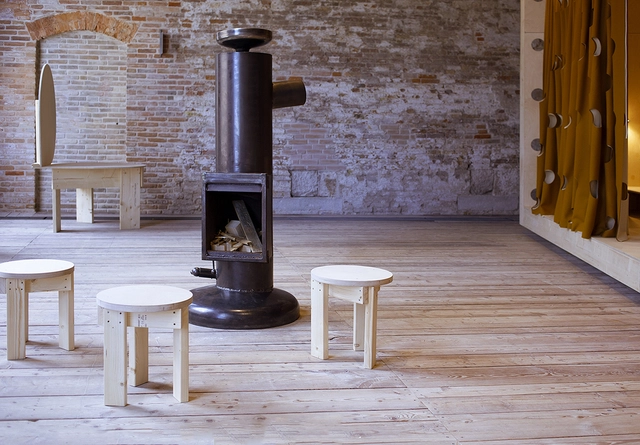
The Luxembourg Pavilion at the 17th Architecture Biennale reflects on how the pandemic has brought a series of dualities to the spotlight, challenging the understanding of the relationships established between architecture and land, interior and exterior, home and work or the built environment and nature. In light of these issues, the exhibition titled Homes for Luxembourg, designed by Sara Noel Costa de Araujo (Studio SNCDA) and featuring contributions to the architecture publication Accattone explores ideas of modular, reversible living while also illustrating a model of repurposing land to build new forms of togetherness.

Luxembourg Pavilion at the 2021 Venice Biennale Explores Alternative Modes of Living Amid the Housing Crisis  - Imagem 1 de 4Luxembourg Pavilion at the 2021 Venice Biennale Explores Alternative Modes of Living Amid the Housing Crisis  - Imagem 2 de 4Luxembourg Pavilion at the 2021 Venice Biennale Explores Alternative Modes of Living Amid the Housing Crisis  - Imagem 3 de 4Luxembourg Pavilion at the 2021 Venice Biennale Explores Alternative Modes of Living Amid the Housing Crisis  - Imagem 4 de 4Luxembourg Pavilion at the 2021 Venice Biennale Explores Alternative Modes of Living Amid the Housing Crisis  - More Images+ 1

"The Infinite House": The Argentine Pavilion in the 2021 Venice Biennale Explores Public and Collective Housing

Developed by architect Gerardo Caballero, in collaboration with Paola Gallino, Sebastian Flosi, Franco Brachetta, Ana Babaya, Leonardo Rota, Emmanuel Leggeri, Sofia Rothman, Gerardo Bordi, Edgardo Torres, and Alessandro De Paoli, "The Infinite House", a project inspired by traditional Argentine houses, will represent Argentina in the upcoming 2021 Venice Architecture Biennale. The project reflects on the identity of Argentine public housing and the role collective housing, both public and private, has played in the country's history and society. The Infinite House aims to push the limits of the domestic and to highlight the importance of the collective rather than the individual by illustrating that a home extends beyond one's own living space: "it is the city, the country, and even the world."

The 2021 Architecture Film Festival London Gives a Platform to Multiple Curatorial Voices

The Architecture Film Festival London, now at its third edition, fosters conversations around architecture, society and the built environment through the medium of film. Along with the International Film Competition, the 2021 programme, debuting on June 2nd and held online, will feature a collection of diverse thematic screenings, essays and events titled "Capsules", which offer a platform to multiple curatorial voices.

The 2021 Architecture Film Festival London Gives a Platform to Multiple Curatorial Voices - Image 1 of 4The 2021 Architecture Film Festival London Gives a Platform to Multiple Curatorial Voices - Image 2 of 4The 2021 Architecture Film Festival London Gives a Platform to Multiple Curatorial Voices - Image 5 of 4The 2021 Architecture Film Festival London Gives a Platform to Multiple Curatorial Voices - Image 3 of 4The 2021 Architecture Film Festival London Gives a Platform to Multiple Curatorial Voices - More Images+ 4

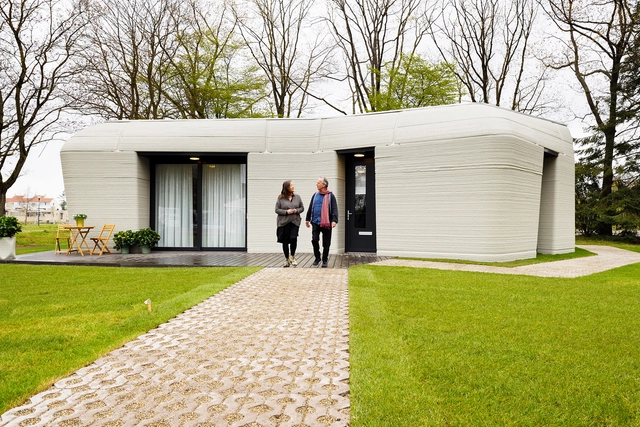
The Future Is Now: 3D Printed Houses Start To Be Inhabited in the Netherlands

If only a few years ago 3D printing was viewed with a certain suspicion, recent news has shown that it is in fact a viable technology that is here to stay. On April 30, 2021, tenants of the first 3D printed concrete house in the Netherlands received their keys. The house in Eindhoven—the first of five within the 'Milestone Project'—fully complies with all the country's stringent construction requirements.

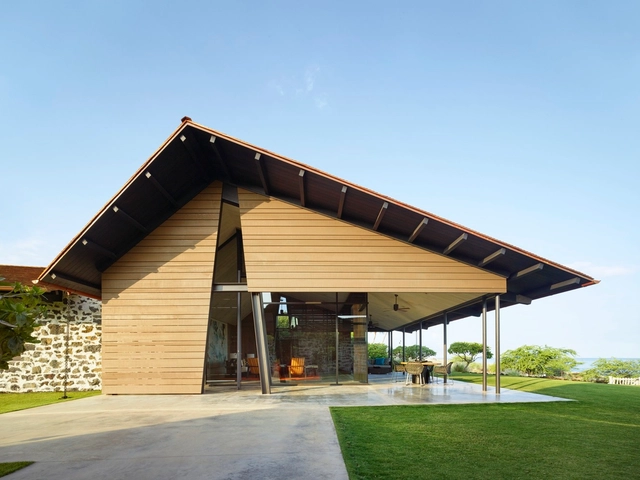
Living in Paradise: Luxurious Homes Along the Hawaiian Coast

Subscriber Access | 

Hawaii has become a place that defines paradise. From pristine beaches and a warm climate to natural scenery and active volcanoes, the islands are home to incredible landscapes and culture. With indigenous and modern building styles, the state’s architecture is intimately tied to the environment. Reinterpreting historic building techniques and traditions, contemporary Hawaiian architecture balances a desire to honor the past while celebrating new experiences and modern culture. This has led to the formation of incredible spaces to live and dwell.
Living in Paradise: Luxurious Homes Along the Hawaiian Coast - Image 1 of 4Living in Paradise: Luxurious Homes Along the Hawaiian Coast - Image 2 of 4Living in Paradise: Luxurious Homes Along the Hawaiian Coast - Image 3 of 4Living in Paradise: Luxurious Homes Along the Hawaiian Coast - Image 4 of 4Living in Paradise: Luxurious Homes Along the Hawaiian Coast - More Images+ 5

The Saudi Arabian Pavilion at the 2021 Venice Biennale Explores Spatial and Social Encounters in the Saudi Residences

Titled "Accommodations", the Saudi Arabian Pavilion at the 17th International Architecture Exhibition – La Biennale di Venezia, will analyze the spatial and social encounters of hosting and housing in Saudi Arabia, where histories, protocols, and gestures are intertwined. Curated by Hussam Dakkak, Basmah Kaki, and Hessa AlBader, alongside Brooklyn-based curators Uzma Z. Rizvi and Murtaza Vali, the exhibition will be on display from May 22nd to November 21st, 2021.

The Saudi Arabian Pavilion at the 2021 Venice Biennale Explores Spatial and Social Encounters in the Saudi Residences - 1 的图像 4The Saudi Arabian Pavilion at the 2021 Venice Biennale Explores Spatial and Social Encounters in the Saudi Residences - 2 的图像 4The Saudi Arabian Pavilion at the 2021 Venice Biennale Explores Spatial and Social Encounters in the Saudi Residences - 3 的图像 4The Saudi Arabian Pavilion at the 2021 Venice Biennale Explores Spatial and Social Encounters in the Saudi Residences - 4 的图像 4The Saudi Arabian Pavilion at the 2021 Venice Biennale Explores Spatial and Social Encounters in the Saudi Residences - More Images+ 10

Chilometro Verde: Five Women Architects Revitalizing the Corviale, a Giant Public-Housing Project in Rome

This article was originally published on Common Edge as "Five Women Architects Revitalize a Giant Public-Housing Project in Rome."

Corviale is one of Italy’s biggest postwar public housing projects and, arguably, one of the most controversial. Both revered and abhorred, the complex remains a pilgrimage site for architectural schools from around the world. Il Serpentone (The Big Snake), as it is affectionately called, stretches nearly a kilometer in a straight line, a monolithic, brutalist building that hovers over the countryside on the outskirts of Rome. But there is nothing sinuous about a construction made up of 750,000 square meters of reinforced concrete condensed into 60 hectares. This hulking horizontal skyscraper is formed by twin structures, each 30 meters high, connected through labyrinths of elongated hallways, external corridors, and inner courtyards. Divided into five housing units, each with its own entrance and staircase, it contains 1,200 apartments and houses up to 6,000 people.

Timber’s Prefab Advantage: How Offsite Prefabrication and Wood Construction can Boost Quality and Construction Speed

Prefabrication is not a new concept for architects, but its usage is evidently on the rise. With today’s limited spatial capacity and need for cost efficiency, the industrial strategy of architectural production has shifted towards an all-around-efficient approach, in some cases assembling projects in a matter of days or weeks [1][2].

Prefabricated wood components, used in both wooden frames and mass timber constructions, have helped solve many design and engineering challenges. In addition to material and time efficiency, reduced waste, and cost control [1][2], prefabricated wood elements offer the advantages of high performing and energy efficient passive designs [3].

Timber’s Prefab Advantage: How Offsite Prefabrication and Wood Construction can Boost Quality and Construction Speed - Imagem 1 de 4Timber’s Prefab Advantage: How Offsite Prefabrication and Wood Construction can Boost Quality and Construction Speed - Imagem 2 de 4Timber’s Prefab Advantage: How Offsite Prefabrication and Wood Construction can Boost Quality and Construction Speed - Imagem 3 de 4Timber’s Prefab Advantage: How Offsite Prefabrication and Wood Construction can Boost Quality and Construction Speed - Imagem 4 de 4Timber’s Prefab Advantage: How Offsite Prefabrication and Wood Construction can Boost Quality and Construction Speed - More Images+ 3