1. ArchDaily
  2. Houses

Houses: The Latest Architecture and News

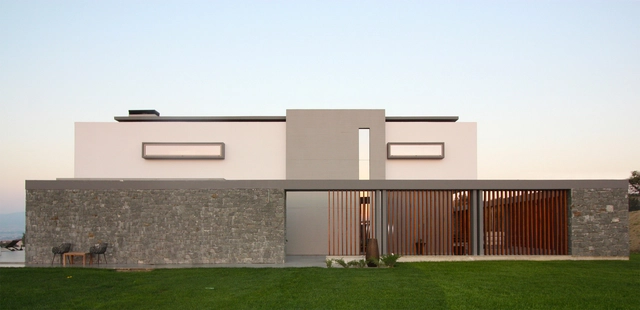
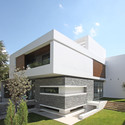
B House / Office Twentyfive Architects


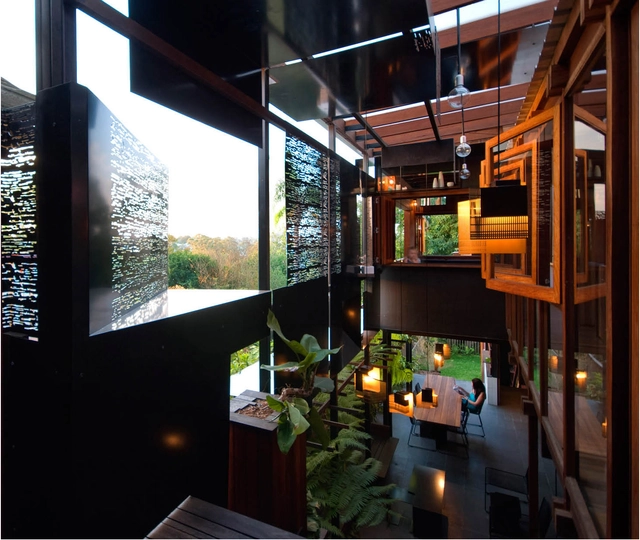
B House / Office Twentyfive Architects - Houses, Deck, Facade, Table, ChairB House / Office Twentyfive Architects - Houses, Courtyard, Facade, Stairs, HandrailB House / Office Twentyfive Architects - Houses, StairsB House / Office Twentyfive Architects - Houses, FacadeB House / Office Twentyfive Architects - More Images+ 15

•
Thessaloniki, Greece

3 Houses in Meco / Nuno Simões + DNSJ.arq

3 Houses in Meco / Nuno Simões + DNSJ.arq - Houses
© Fernando Guerra | FG+SG

3 Houses in Meco / Nuno Simões + DNSJ.arq - Houses3 Houses in Meco / Nuno Simões + DNSJ.arq - Houses3 Houses in Meco / Nuno Simões + DNSJ.arq - Houses3 Houses in Meco / Nuno Simões + DNSJ.arq - Houses3 Houses in Meco / Nuno Simões + DNSJ.arq - More Images+ 19

N-HOUSE / D.I.G Architects

N-HOUSE / D.I.G Architects - Houses, FacadeN-HOUSE / D.I.G Architects - Houses, Facade, FenceN-HOUSE / D.I.G Architects - Houses, Bathroom, Door, Facade, Lighting, Sink, CountertopN-HOUSE / D.I.G Architects - Houses, Kitchen, Facade, DoorN-HOUSE / D.I.G Architects - More Images+ 12

Casa La Cañada / Ricardo Torrejón

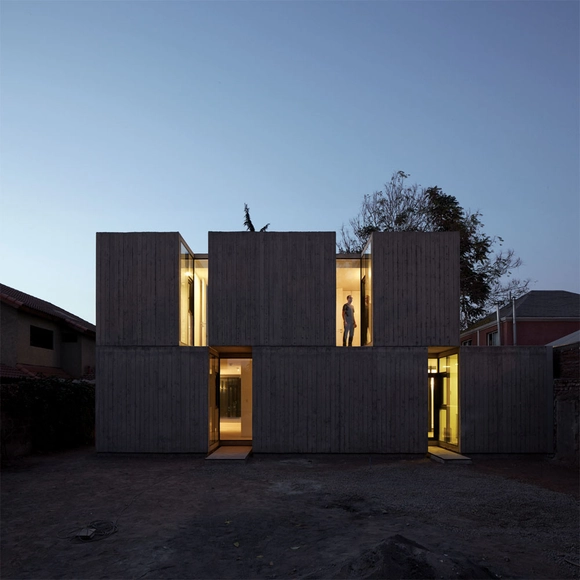
Casa La Cañada / Ricardo Torrejón - Houses, Courtyard, Facade, DoorCasa La Cañada / Ricardo Torrejón - Houses, Door, Column, FacadeCasa La Cañada / Ricardo Torrejón - Houses, Bathroom, Door, Sink, CountertopCasa La Cañada / Ricardo Torrejón - Houses, FacadeCasa La Cañada / Ricardo Torrejón - More Images+ 21

•
Santiago, Chile
  • Architects: Ricardo Torrejón
  • Area Area of this architecture project Area:  225 m²
  • Year Completion year of this architecture project Year:  2013

UrbanEden / UNC Charlotte

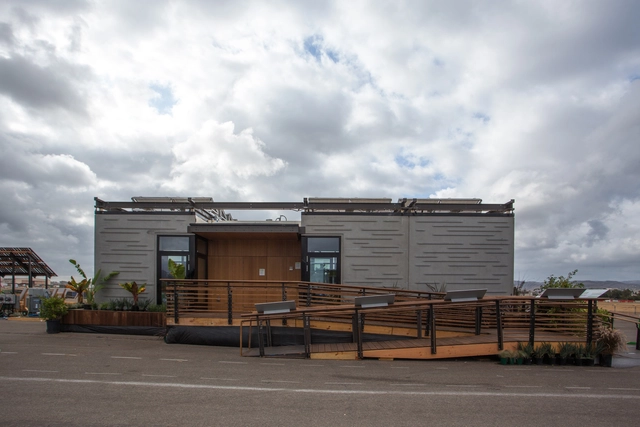
The people have spoken: UNC Charlotte’s 2013 Solar Decathlon entry, UrbanEden has won the “People’s Choice Award.” Designed as an urban infill project for a couple in Charlotte, North Carolina, the net-zero solar-powered home defines itself by establishing a strong indoor and outdoor connection in the middle of the city. By enclosing the back deck with a seven-foot tall vertical garden and integrating a high-performance glass wall along the home’s south side, dwellers are presented with the unlikely option of privately enjoying the outdoors within a dense urban context.





House M / hohensinn architektur

House M / hohensinn architektur - Houses, Facade, Balcony, CountertopHouse M / hohensinn architektur - Houses, Deck, Fence, Facade, Handrail, Door, Balcony, BeamHouse M / hohensinn architektur - Houses, Garden, Facade, LightingHouse M / hohensinn architektur - Houses, Garden, FacadeHouse M / hohensinn architektur - More Images+ 7

•
Bad Aussee, Austria

Piampiano Residence / Studio B Architects

Piampiano Residence / Studio B Architects - Houses, Forest
© Andrew Pogue

Piampiano Residence / Studio B Architects - Houses, Facade, DoorPiampiano Residence / Studio B Architects - Houses, Bedroom, Table, Lighting, ChairPiampiano Residence / Studio B Architects - Houses, Deck, Beam, Facade, Handrail, LightingPiampiano Residence / Studio B Architects - Houses, FacadePiampiano Residence / Studio B Architects - More Images+ 25

Solar Decathlon 2013: Stanford University Places Fifth Overall, Ties First in Affordability

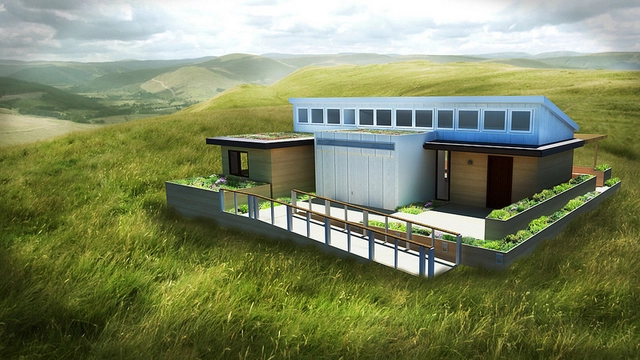
Stanford University's Start.Home has won fifth place overall and tied for first place in affordability in the 2013 Solar Decathlon. Read the team’s description to learn more:

For the U.S. Department of Energy Solar Decathlon 2013, Stanford University designed the Start.Home to provide energy efficiency at the push of a button to a new generation of environmentally conscious occupants. With modular architecture and advanced controls to optimize each component, the house aims to spark a revolution by lowering the entry barrier for an ultra-efficient house and making sustainability trendy, social, and affordable.

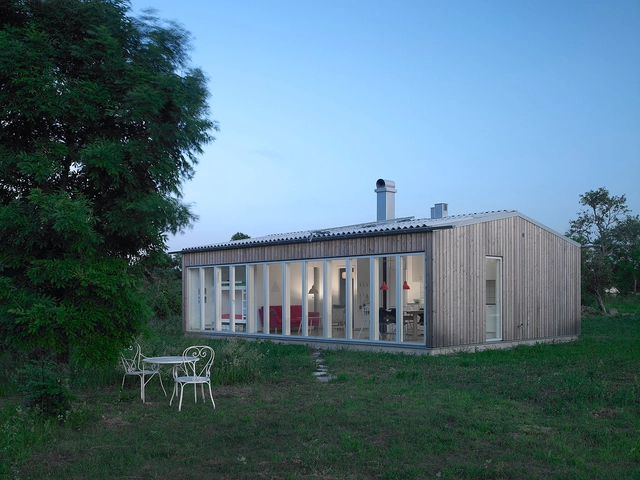
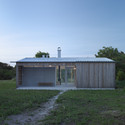
Sommarhus at Stora Gasmora / LLP Arkitektkontor

Sommarhus at Stora Gasmora / LLP Arkitektkontor - Houses
© Åke Eson Lindman

Sommarhus at Stora Gasmora / LLP Arkitektkontor - HousesSommarhus at Stora Gasmora / LLP Arkitektkontor - HousesSommarhus at Stora Gasmora / LLP Arkitektkontor - HousesSommarhus at Stora Gasmora / LLP Arkitektkontor - HousesSommarhus at Stora Gasmora / LLP Arkitektkontor - More Images+ 17

Solar Decathlon 2013: Stevens Institute of Technology Places Second in Architecture, Fourth Overall

Solar Decathlon 2013: Stevens Institute of Technology Places Second in Architecture, Fourth Overall - Houses, Facade, Door
Courtesy of Jason Flakes / U.S. Department of Energy Solar Decathlon

Text description provided by the architects. This "L-shaped" energy smart house by the Stevens Institute of Technology (SIT), dubbed Ecohabit, won second place in the architecture category and fourth overall in this year's Solar Decathlon competition. The L-concept divides the house into two modules, "wet" and "dry". Read the team's description to learn why:

Beam House / Future Studio

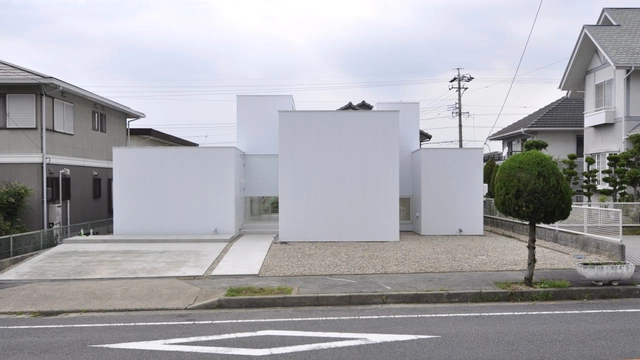
Beam House / Future Studio - HousesBeam House / Future Studio - HousesBeam House / Future Studio - HousesBeam House / Future Studio - HousesBeam House / Future Studio - More Images+ 11

•
Hiroshima, Japan
  • Architects: Future Studio
  • Area Area of this architecture project Area:  261 m²
  • Year Completion year of this architecture project Year:  2009

Boston Street House / James Russell Architect

Boston Street House / James Russell Architect - HousesBoston Street House / James Russell Architect - HousesBoston Street House / James Russell Architect - HousesBoston Street House / James Russell Architect - HousesBoston Street House / James Russell Architect - More Images+ 4

•
Fortitude Valley, Australia

ReForm of Garden / SPACESPACE

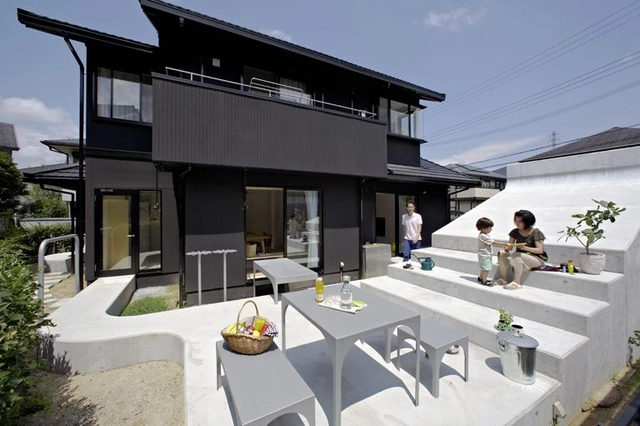
ReForm of Garden / SPACESPACE - Houses, FacadeReForm of Garden / SPACESPACE - Houses, Kitchen, Beam, Table, Chair, CountertopReForm of Garden / SPACESPACE - Houses, Bedroom, Door, Facade, Table, ChairReForm of Garden / SPACESPACE - Houses, FacadeReForm of Garden / SPACESPACE - More Images+ 12

•
Ikoma, Japan
  • Architects: SPACESPACE
  • Area Area of this architecture project Area:  124 m²
  • Year Completion year of this architecture project Year:  2012

The Left-Over-Space House / Cox Rayner Architects

The Left-Over-Space House / Cox Rayner Architects - Houses, Facade, Handrail, BalconyThe Left-Over-Space House / Cox Rayner Architects - Houses, Beam, TableThe Left-Over-Space House / Cox Rayner Architects - Houses, ChairThe Left-Over-Space House / Cox Rayner Architects - Houses, Beam, Facade, Handrail, StairsThe Left-Over-Space House / Cox Rayner Architects - More Images+ 18

•
Paddington, Australia


2 houses in Panorama / Office Twentyfive Architects

2 houses in Panorama / Office Twentyfive Architects - Houses, Facade2 houses in Panorama / Office Twentyfive Architects - Houses, Courtyard, Door, Facade, Column, Lighting, Chair2 houses in Panorama / Office Twentyfive Architects - Houses, Door, Facade, Table2 houses in Panorama / Office Twentyfive Architects - Houses, Facade2 houses in Panorama / Office Twentyfive Architects - More Images+ 12

•
Panorama, Greece

ART[house] / TACK architects

ART[house] / TACK architects - Houses, Facade, DoorART[house] / TACK architects - Houses, Kitchen, Table, Lighting, ChairART[house] / TACK architects - Houses, Deck, Facade, Table, ChairART[house] / TACK architects - Houses, FacadeART[house] / TACK architects - More Images+ 20

  • Architects: TACK architects
  • Year Completion year of this architecture project Year:  2012
  • Manufacturers Brands with products used in this architecture project
    Manufacturers:  Solarlux, NanaWall

Gammelgarn Mattsarve / LLP Arkitektkontor

Gammelgarn Mattsarve / LLP Arkitektkontor - Houses, Garden, Facade, Table, ChairGammelgarn Mattsarve / LLP Arkitektkontor - Houses, Kitchen, Table, Lighting, Chair, CountertopGammelgarn Mattsarve / LLP Arkitektkontor - Houses, Door, FacadeGammelgarn Mattsarve / LLP Arkitektkontor - Houses, Door, Chair, TableGammelgarn Mattsarve / LLP Arkitektkontor - More Images+ 27

Midvale Courtyard House / Bruns Architecture

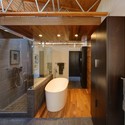
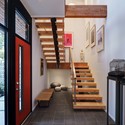
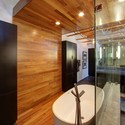
Midvale Courtyard House / Bruns Architecture - Renovation, Garden, Facade, Beam, Handrail, LightingMidvale Courtyard House / Bruns Architecture - Renovation, Bathroom, Door, Beam, Bathtub, Shower, Toilet, Countertop, SinkMidvale Courtyard House / Bruns Architecture - Renovation, Stairs, Door, Handrail, Facade, BeamMidvale Courtyard House / Bruns Architecture - Renovation, Beam, Door, Facade, Handrail, TableMidvale Courtyard House / Bruns Architecture - More Images+ 7