1. ArchDaily
  2. Hangzhou

Hangzhou: The Latest Architecture and News

HENN Designs Sino-French Aeronautics Campus in China

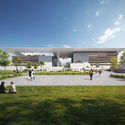
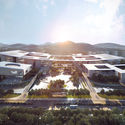
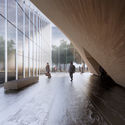
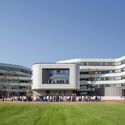
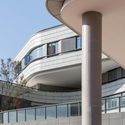
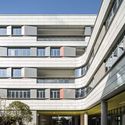
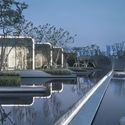
HENN has designed the first Sino-French aeronautics campus plan for Hangzhou, China. Supported by the French Government, the public project aims to welcome 10,000 students and researchers. Balancing contemporary design with traditional Chinese cultural heritage, the project was designed to integrate the masterplan with the natural topography of the site.

HENN Designs Sino-French Aeronautics Campus in China - Image 1 of 4HENN Designs Sino-French Aeronautics Campus in China - Image 2 of 4HENN Designs Sino-French Aeronautics Campus in China - Image 3 of 4HENN Designs Sino-French Aeronautics Campus in China - Image 4 of 4HENN Designs Sino-French Aeronautics Campus in China - More Images+ 3

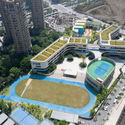
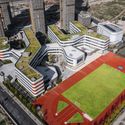
Hangzhou Shengli Elementary School New City Campus and Kindergartens Affiliated / UAD

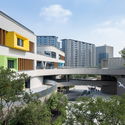
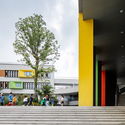
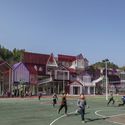
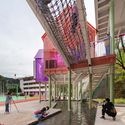
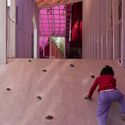
Hangzhou Shengli Elementary School New City Campus and Kindergartens Affiliated / UAD - Drawings, Elementary & Middle SchoolHangzhou Shengli Elementary School New City Campus and Kindergartens Affiliated / UAD - Exterior Photography, Elementary & Middle School, FacadeHangzhou Shengli Elementary School New City Campus and Kindergartens Affiliated / UAD - Exterior Photography, Elementary & Middle School, FacadeHangzhou Shengli Elementary School New City Campus and Kindergartens Affiliated / UAD - Exterior Photography, Elementary & Middle School, StairsHangzhou Shengli Elementary School New City Campus and Kindergartens Affiliated / UAD - More Images+ 34

  • Architects: UAD
  • Area Area of this architecture project Area:  25853 m²
  • Year Completion year of this architecture project Year:  2018
  • Manufacturers Brands with products used in this architecture project
    Manufacturers:  Armstrong Ceilings, SKSHU, Southwest Aluminum

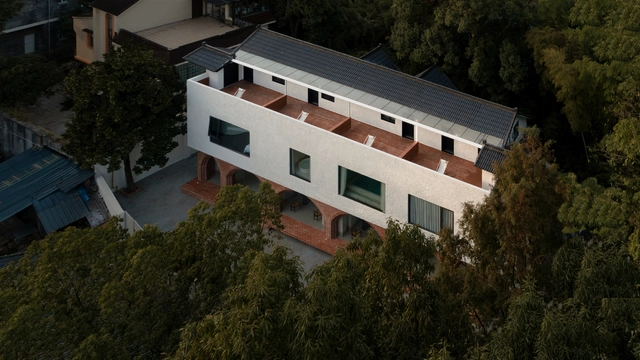
MYMORY - Boutique Hotel / Atelier RIGHT HUB

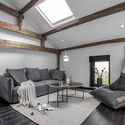
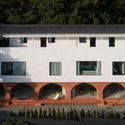
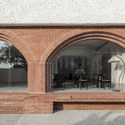
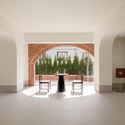
MYMORY - Boutique Hotel / Atelier RIGHT HUB - Exterior Photography, Interior Design, FacadeMYMORY - Boutique Hotel / Atelier RIGHT HUB - Interior Photography, Interior DesignMYMORY - Boutique Hotel / Atelier RIGHT HUB - Interior Photography, Interior DesignMYMORY - Boutique Hotel / Atelier RIGHT HUB - Interior Photography, Interior DesignMYMORY - Boutique Hotel / Atelier RIGHT HUB - More Images+ 32

Fuwen Primary School Reconstruction / The Design Institute of Landscape and Architecture China Academy of Art + Wangwei studio

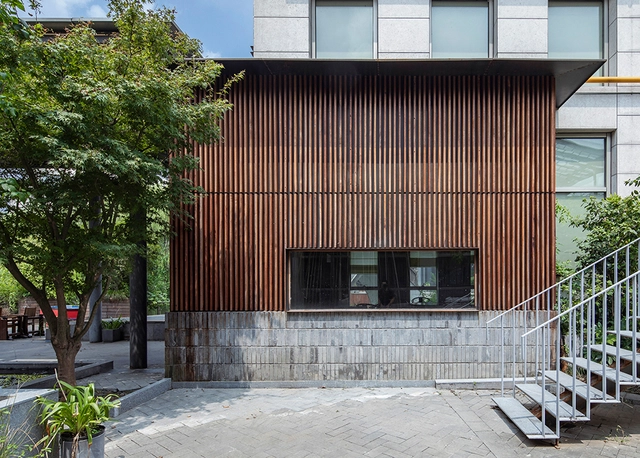
Fuwen Primary School Reconstruction / The Design Institute of Landscape and Architecture China Academy of Art + Wangwei studio - Renovation, FacadeFuwen Primary School Reconstruction / The Design Institute of Landscape and Architecture China Academy of Art + Wangwei studio - RenovationFuwen Primary School Reconstruction / The Design Institute of Landscape and Architecture China Academy of Art + Wangwei studio - Renovation, FacadeFuwen Primary School Reconstruction / The Design Institute of Landscape and Architecture China Academy of Art + Wangwei studio - Renovation, FacadeFuwen Primary School Reconstruction / The Design Institute of Landscape and Architecture China Academy of Art + Wangwei studio - More Images+ 19

•
Hangzhou, China

LITTLENAP Hotel / say architects

LITTLENAP Hotel / say architects - RenovationLITTLENAP Hotel / say architects - RenovationLITTLENAP Hotel / say architects - RenovationLITTLENAP Hotel / say architects - RenovationLITTLENAP Hotel / say architects - More Images+ 25

•
Hangzhou, China
  • Interior Designers: say architects
  • Area Area of this architecture project Area:  600 m²
  • Year Completion year of this architecture project Year:  2019
  • Manufacturers Brands with products used in this architecture project
    Manufacturers:  一人工大(YRGD), 立邦漆(Nippon)

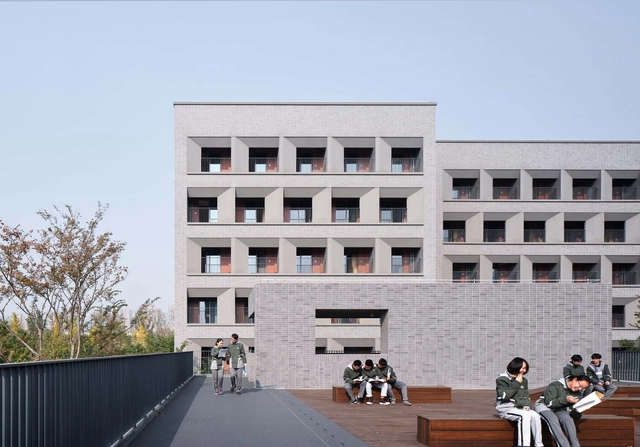
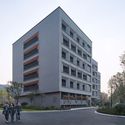
Student Dormitory of Hangzhou No.2 High School Qianjiang Campus / UAD

Student Dormitory of Hangzhou No.2 High School Qianjiang Campus / UAD - Dorms, Facade, FenceStudent Dormitory of Hangzhou No.2 High School Qianjiang Campus / UAD - Dorms, FacadeStudent Dormitory of Hangzhou No.2 High School Qianjiang Campus / UAD - Dorms, FacadeStudent Dormitory of Hangzhou No.2 High School Qianjiang Campus / UAD - Dorms, Door, Facade, ColumnStudent Dormitory of Hangzhou No.2 High School Qianjiang Campus / UAD - More Images+ 25

•
Hangzhou, China
  • Architects: UAD
  • Area Area of this architecture project Area:  7570 m²
  • Year Completion year of this architecture project Year:  2019
  • Manufacturers Brands with products used in this architecture project
    Manufacturers:  3 Trees, Aiketao, SG

ANGELOT Patisserie / say architects

ANGELOT Patisserie / say architects - Interior DesignANGELOT Patisserie / say architects - Interior DesignANGELOT Patisserie / say architects - Interior DesignANGELOT Patisserie / say architects - Interior DesignANGELOT Patisserie / say architects - More Images+ 13

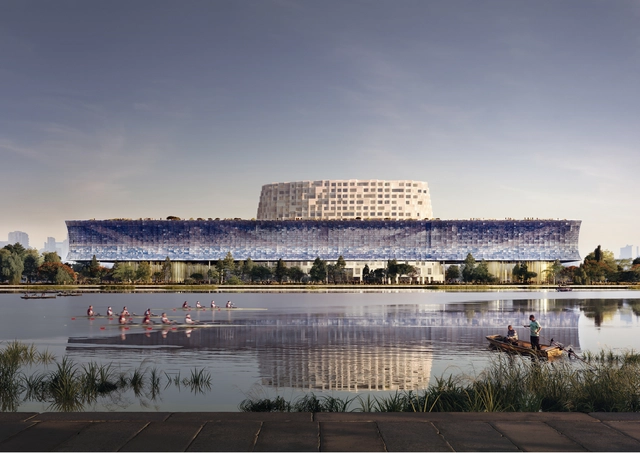
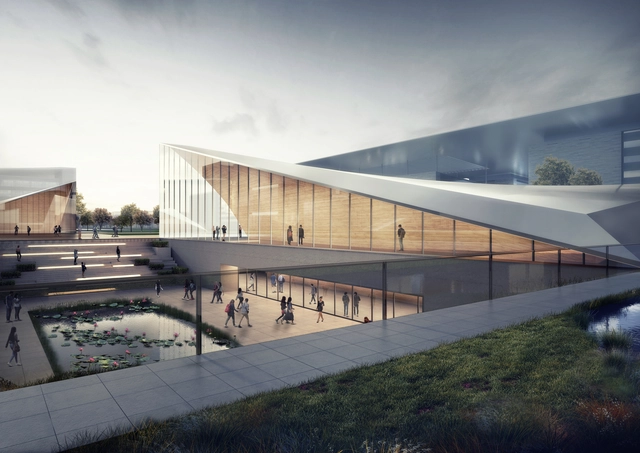
Herzog & de Meuron Releases Conceptual Images of the Grand Canal Museum Complex in Hangzhou, China

The Grand Canal Museum Complex in Hangzhou, China designed by Herzog & de Meuron reflects on the importance of this area in Chinese cultural and natural landscapes. The project illustrates the story of the Grand Canal, through a continuous dialogue between the water and the museum.
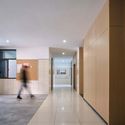
The Affiliated School of the College of Education, Zhejiang University / UAD

The Affiliated School of the College of Education, Zhejiang University / UAD - Elementary & Middle SchoolThe Affiliated School of the College of Education, Zhejiang University / UAD - Elementary & Middle SchoolThe Affiliated School of the College of Education, Zhejiang University / UAD - Elementary & Middle SchoolThe Affiliated School of the College of Education, Zhejiang University / UAD - Elementary & Middle SchoolThe Affiliated School of the College of Education, Zhejiang University / UAD - More Images+ 38

  • Architects: UAD
  • Area Area of this architecture project Area:  56585 m²
  • Year Completion year of this architecture project Year:  2018

Super Fluid Artistic Life House / gad · line+ studio

Super Fluid Artistic Life House / gad · line+ studio - Showroom, FacadeSuper Fluid Artistic Life House / gad · line+ studio - Showroom, Facade, FenceSuper Fluid Artistic Life House / gad · line+ studio - Showroom, Deck, Facade, HandrailSuper Fluid Artistic Life House / gad · line+ studio - Showroom, FacadeSuper Fluid Artistic Life House / gad · line+ studio - More Images+ 19

•
Hangzhou, China

AJIA Teahouse / TEMP

AJIA Teahouse / TEMP - Exterior Photography, Coffee Shop, FacadeAJIA Teahouse / TEMP - Coffee ShopAJIA Teahouse / TEMP - Coffee ShopAJIA Teahouse / TEMP - Coffee ShopAJIA Teahouse / TEMP - More Images+ 20

•
Hangzhou, China
  • Architects: TEMP
  • Year Completion year of this architecture project Year:  2019

Panasonic Center / LDL Design

Panasonic Center / LDL Design - Interior DesignPanasonic Center / LDL Design - Interior Photography, Interior Design, Stairs, HandrailPanasonic Center / LDL Design - Interior Photography, Interior Design, Stairs, Door, Facade, HandrailPanasonic Center / LDL Design - Interior DesignPanasonic Center / LDL Design - More Images+ 18

  • Architects: LDL Design
  • Area Area of this architecture project Area:  1300 m²
  • Year Completion year of this architecture project Year:  2019
  • Manufacturers Brands with products used in this architecture project
    Manufacturers:  Panasonic, Shaw, Tikkurila

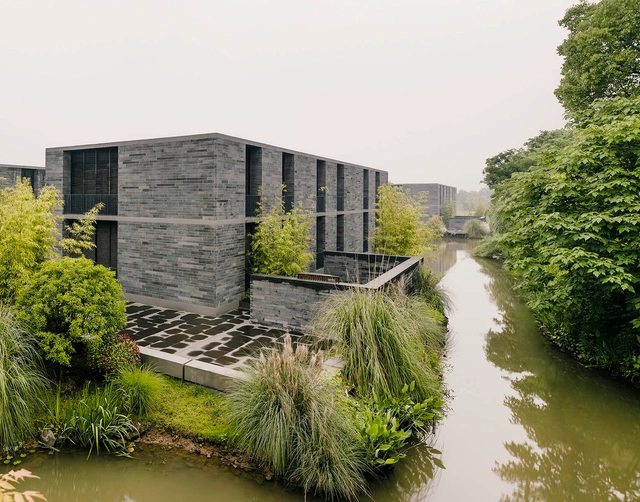
Xixi Wetland Estate / David Chipperfield

Xixi Wetland Estate / David Chipperfield - Exterior Photography, Apartments, FacadeXixi Wetland Estate / David Chipperfield - Interior Photography, Apartments, Bedroom, Door, BedXixi Wetland Estate / David Chipperfield - Exterior Photography, Apartments, FacadeXixi Wetland Estate / David Chipperfield - Exterior Photography, Apartments, FacadeXixi Wetland Estate / David Chipperfield - More Images+ 22

Yue Library / Beijing Fenghemuchen Space Design

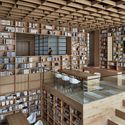
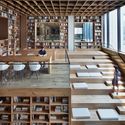
Yue Library / Beijing Fenghemuchen Space Design - Interior DesignYue Library / Beijing Fenghemuchen Space Design - Interior DesignYue Library / Beijing Fenghemuchen Space Design - Interior DesignYue Library / Beijing Fenghemuchen Space Design - Interior DesignYue Library / Beijing Fenghemuchen Space Design - More Images+ 22

Vantone Center / CLOU Architects

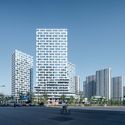
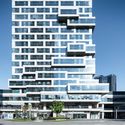
Vantone Center / CLOU Architects - Exterior Photography, Office Buildings, Facade, CityscapeVantone Center / CLOU Architects - Office BuildingsVantone Center / CLOU Architects - Exterior Photography, Office Buildings, FacadeVantone Center / CLOU Architects - Exterior Photography, Office Buildings, FacadeVantone Center / CLOU Architects - More Images+ 15

  • Architects: CLOU architects
  • Area Area of this architecture project Area:  80000 m²
  • Year Completion year of this architecture project Year:  2019

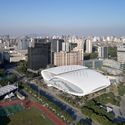
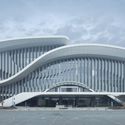
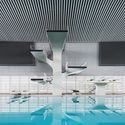
Zhejiang HuangLong Aquatics Center / CSADI

Zhejiang HuangLong Aquatics Center  / CSADI - GymnasiumZhejiang HuangLong Aquatics Center  / CSADI - GymnasiumZhejiang HuangLong Aquatics Center  / CSADI - GymnasiumZhejiang HuangLong Aquatics Center  / CSADI - GymnasiumZhejiang HuangLong Aquatics Center  / CSADI - More Images+ 34

•
Hangzhou, China
  • Architects: CSADI
  • Area Area of this architecture project Area:  48791 m²
  • Year Completion year of this architecture project Year:  2017
  • Manufacturers Brands with products used in this architecture project
    Manufacturers:  CSG Holding Co., Ltd., Southwest Aluminum Industry (Group) Co., Ltd.

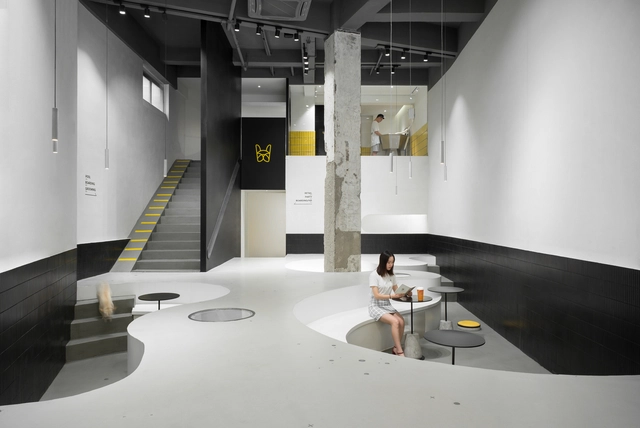
Nova Pets Store / say architects

Nova Pets Store / say architects - Interior Design, Facade, Door, LightingNova Pets Store / say architects - Interior Photography, Interior Design, Kitchen, Table, ChairNova Pets Store / say architects - Interior Photography, Interior DesignNova Pets Store / say architects - Interior Photography, Interior DesignNova Pets Store / say architects - More Images+ 22

IMV Digital Products Retail Store / dongqi Design

IMV Digital Products Retail Store / dongqi Design - Interior Photography, Retail
© Raitt Liu

IMV Digital Products Retail Store / dongqi Design - Interior Photography, Retail IMV Digital Products Retail Store / dongqi Design - Retail IMV Digital Products Retail Store / dongqi Design - Retail IMV Digital Products Retail Store / dongqi Design - Exterior Photography, Retail IMV Digital Products Retail Store / dongqi Design - More Images+ 9

•
Hangzhou, China
  • Architects: dongqi Design
  • Area Area of this architecture project Area:  122 m²
  • Year Completion year of this architecture project Year:  2018
  • Manufacturers Brands with products used in this architecture project
    Manufacturers:  Well-Alliance Decoration & Engineering