Each year, on the first Friday in June, people in the US celebrate National Donut Day. The origins of this commemoration go back 100 years: soon after the US entrance into World War I in 1917, the Protestant Christian church and international charitable organization The Salvation Army sent a fact-finding mission to France. It was during that mission that volunteering women began serving free donuts to soldiers on the front lines with the aim to boost the troops’ morale. These women, dubbed “Donut Lassies,” are often credited with making donuts widely popular in the United States when troops returned home from war.
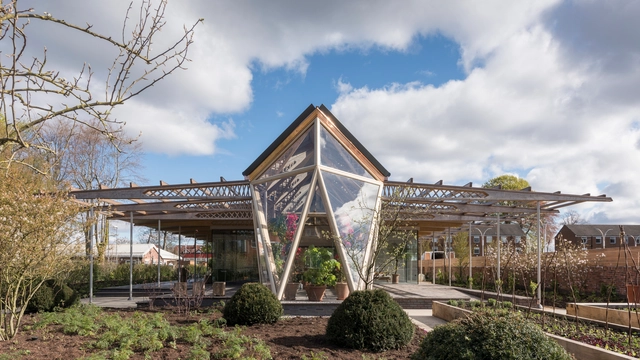
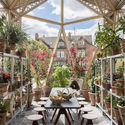
The Royal Institute of British Architects (RIBA) has announced 7 projects as winners of the 2017 RIBA North West Regional Awards, with top prize of North West Building of the Year going to Foster + Partners’ Maggie’s at the Robert Parfett Building. These seven buildings will now continue on to compete in the RIBA National Awards, whose winners will make up the shortlist for the prestigious Stirling Prize.
“This year’s awards represent two parallel but linked trends. One is characterised by a dominant interest in the value of re-used existing buildings that benefit from regeneration. The other is the regenerative effect of new buildings themselves,” commented Graham Morrison, North West Regional Jury Chair.
“Though ‘ordinary’ buildings such as housing or offices are coming close to an award-winning level, they are, in their nature, ‘pathfinders’ and there is an understandable caution in their level of investment. This risk pattern favours the existing buildings that more obviously benefit from previous investment but when this caution is eclipsed by confidence, the truly exceptional emerges and this is evidenced by this year’s overall winner.”
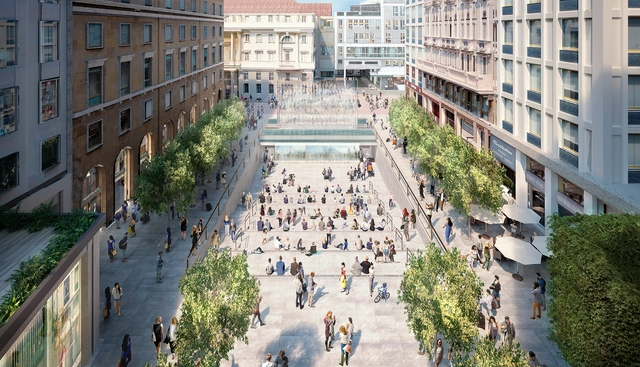
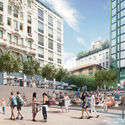
Renderings have been revealed for the upcoming apple store in Milan’s Piazza Liberty, designed by Foster + Partners in their latest collaboration with the technology giant. Following an extremely site-specific approach, the new flagship store will be located under the existing piazza, introducing a new public amphitheater and waterfall feature that will double as the store’s entrance.
“It’s a pretty amazing building. It’s a little like a spaceship landed” - Steve Jobs
WIRED has published an in-depth article exclusively detailing Apple’s new headquarters that has now opened in Cupertino, California. Coined as the “One Last Thing” Steve Jobs had envisioned prior to his death in 2011, journalist Steven Levy takes the reader through a step-by-step tour of the new Apple Park campus guided by design spearhead Jonathan Ive and head of facilities Dan Whisenunt. Designed in collaboration with Foster + Partners, the sprawling 75 acres hosts facilities ranging from a 100,000 square foot Wellness Center, a hilltop theater, a 755-foot entrance tunnel (tiled Apple white of course) and immense 4-storey glass doors that open up the Ring’s equally giant café to the elements.
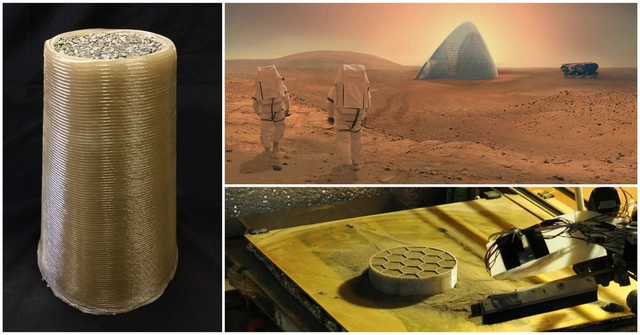
NASA has announced the completion of the initial printing stage of NASA’s 3D-Printed Habitat Challenge, awarding Foster + Partners | Branch Technology and the University of Alaska, Fairbanks as the two top-scoring teams from this round.
After Phase 1 of the competition (won by Clouds AO and SEArch) tasked architects and engineers from around the globe to imagine hypothetical concepts for the habitation of Mars, Phase 2 is challenging designers to manufacture actual, 3D-printed objects using techniques that could be employed to create shelters on a future mission to the red planet or beyond.
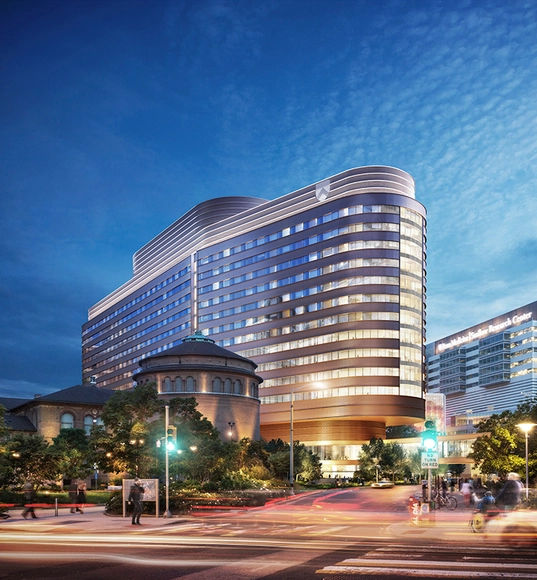
Foster + Partners has announced the groundbreaking of a new $1.5 billion hospital for the University of Pennsylvania’s West Philadelphia Penn Medicine campus. Working in a multi-firm collaboration called PennFirst (with healthcare design firm HDR, engineers BR+A and construction management teams from L.F. Driscoll and Balfour Beatty), the architects have designed a 16-story facility known as “The Pavilion” to house 500 private patient rooms, 47 operating rooms and a total of 1.5 million square feet of healthcare space.
Yesterday, the Apple Store Dubai officially opened to the public, becoming the tech giant’s 494th retail store to debut since the opening of their very first brick-and-mortar store in 2001 in Fairfax County, Virginia. Since that first occasion, their stores have become synonymous with ground-breaking, transparent design, with Apple even receiving patents for their iconic flagship store and glass staircase designs.
With their newest stores, Apple has tried to build what they call a “modern-day town square,” where visitors come not just to shop, but to be inspired, learn and connect with others in an inviting community space.
To mark the Dubai store’s opening, we’ve rounded up 11 of the most iconic Apple stores from around the globe.
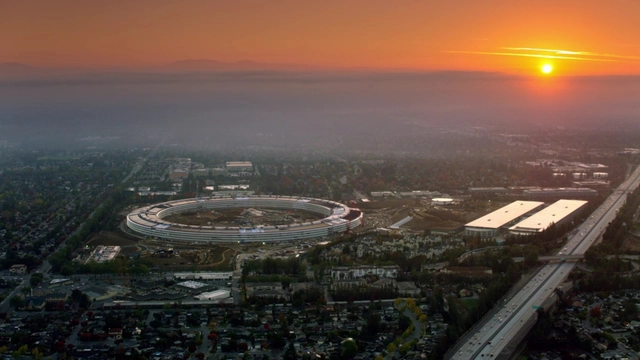
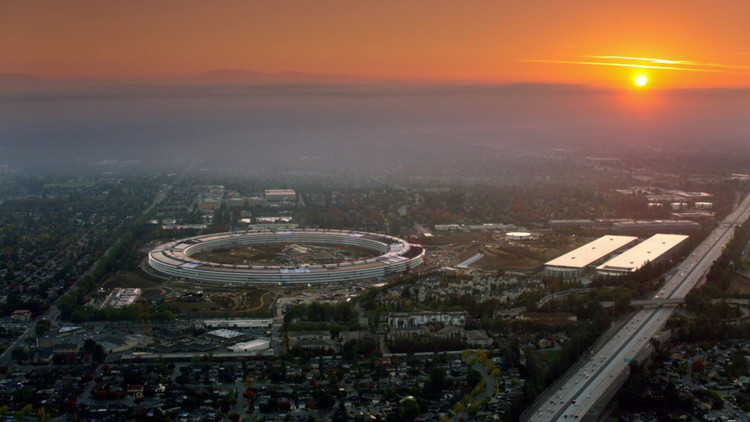
With employees beginning to move into Apple’s Campus 2 this month, the Foster + Partners-designed main building is down to its finishing touches, as shown in this drone video captured by aerial videographer Matthew Roberts.
Also nearing completion are the solar-panel-covered parking garage and the F&D facility, with the Steve Jobs Theater expected to follow sometime this summer. Landscaping, including the central pond and unprecedentedly ambitious tree planting plan (reported to have caused a shortage of nursery trees in the San Francisco area), are also moving full-steam ahead.
https://www.archdaily.com/869544/drone-video-captures-apple-campus-2-as-employees-begin-move-inAD Editorial Team
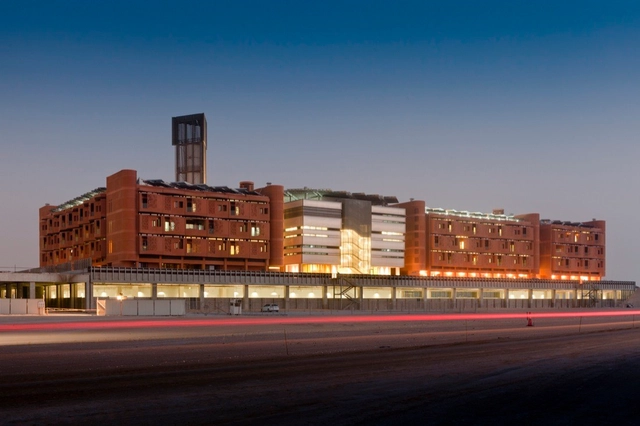
Masdar Institure. Image Courtesy of Foster + Partners
The Norman Foster Foundation has announced plans for its new Madrid-based headquarters to be opened in June this year, whose inauguration will be marked by the first session of the global forum Future is Now, addressing future social, economic and design concerns architecture will face. With the intersection of art, technology, and design, the Foundation facilitates multifaceted thinking and discourse among architects and designers. The opening of its new headquarters is a vital step in “establishing a world-class archive and inaugurating an international program of research, education, and interdisciplinary projects.”
According to the Foundation, “the decision to establish the Foundation as an independent entity, separate from the architectural practice of Foster + Partners, grew out of the perceived need for a permanent physical space that could house the Archive and study center, receive students and graduates, and present programs and projects."
https://www.archdaily.com/868821/norman-foster-foundations-madrid-headquarters-to-inaugurate-with-global-forum-in-juneOsman Bari
All planned for completion no later than 2022, the new buildings would target international businessmen and researchers, especially those displaced following the United Kingdom’s exit from the European Union.
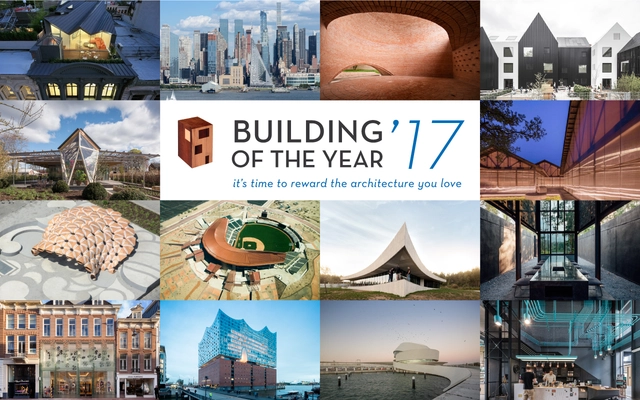
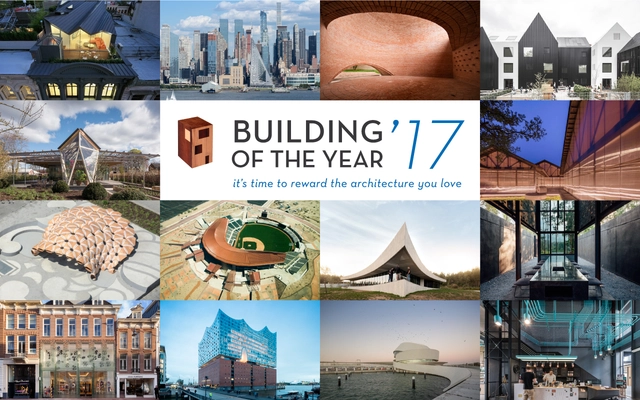
After two weeks of nominations and voting, last week we announced the 16 winners of the 2017 Building of the Year Awards. In addition to providing inspiration, information, and tools for architecture lovers from around the world, ArchDaily seeks to offer a platform for the many diverse and global voices in the architecture community. In this year's Building of the Year Awards that range of voices was once again on display, with 75,000 voters from around the world offering their selections to ultimately select 16 winners from over 3,000 published projects.
Behind each of those projects are years of research, design, and labor. In the spirit of the world's most democratic architecture award, we share the stories behind the 16 buildings that won over our global readership with their urban interventions, humanitarianism, playfulness, and grandeur.
With two weeks of nominations and voting now complete, we are happy to present the winners of the 2017 ArchDaily Building of the Year Awards. As a peer-based, crowdsourced architecture award, these winners were chosen by the collective intelligence of over 75,000 votes from ArchDaily readers around the world, filtering over 3,000 projects down to the 16 best works featured on ArchDaily in 2016.
In being published on ArchDaily, these 16 exemplary buildings have helped us to continue our mission, bringing inspiration, knowledge, and tools to architects around the world. This award wouldn't be possible without the hundreds of firms that choose to publish their projects with ArchDaily every year, or without those who take part in the voting process to become part of our thousands-strong awards jury. To everyone who took part—either by submitting a project in the past year, or by nominating and voting for candidates in the past weeks—thank you for giving strength to this award. And of course, congratulations to all the winners!
Read on to see the full list of winning projects.
https://www.archdaily.com/804859/winners-of-the-2017-building-of-the-year-awardsAD Editorial Team
Foster + Partners has won an international competition for a new luxury hotel and apartment complex located just outside the Grand Mosque in Mecca, Saudi Arabia. Borrowing from traditional Arab architecture and the area’s mountainous terrain, the mixed-use development will take the form of a cluster of vertical building clusters, arranged in a stepped topography.
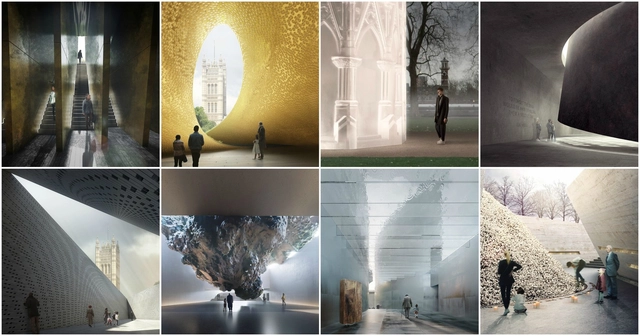
The UK Holocaust Memorial Foundation and Malcolm Reading Consultants have revealed the designs of 10 teams shortlisted to design a new Holocaust Memorial, to be located in London's Victoria Tower Gardens next to the Houses of Parliament. After a call for expressions of interest was launched in September, 10 star-studded teams were selected in November and invited to submit their designs for an "emotionally powerful and sensitively designed memorial."
With the designs now revealed to the public, competition organizer Malcolm Reading Consultants and the government-led Memorial Foundation are now consulting with the public and are inviting people to submit feedback about the designs here. The feedback received in this consultation period "will play a crucial role in informing the jury’s final decision on the memorial," they explained in a press release. Read on to see all 10 shortlisted designs.
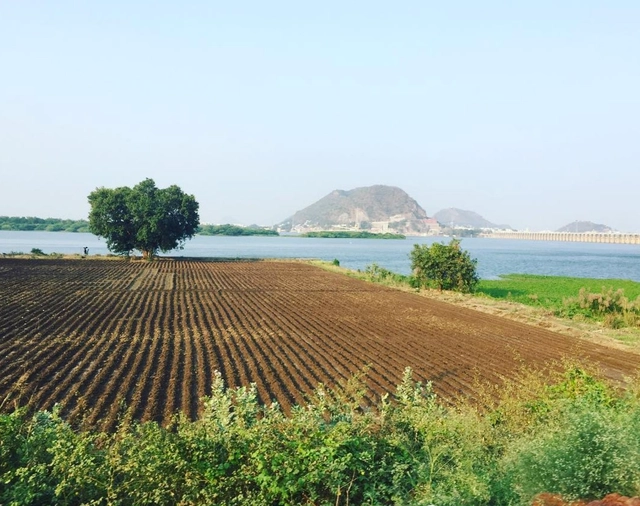
Foster + Partners has been selected as the winners of an international competition to design a new £500 million capital for the state of Andhra Pradesh in southeastern India. The brief calls for a new 365 hectare masterplan that will serve as a new municipal capital for India’s eighth largest state, which lost its previous capital, Hyderabad, when state lines were redrawn two years ago.
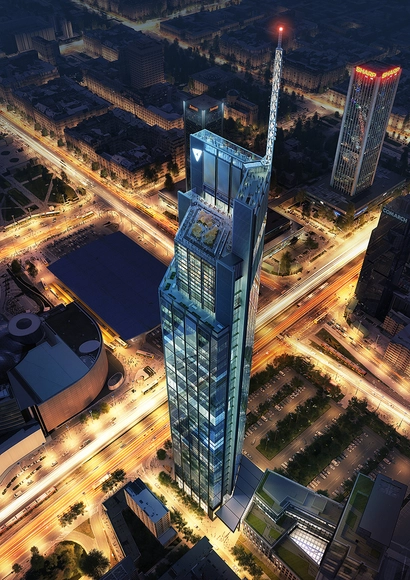
Construction has begun on Foster + Partners’ Varso Tower, which will become Poland’s tallest tower upon completion. As a part of the larger Varso complex, which will include three additional buildings, the 53-story tower will reach 310 meters in height and will span 140,000 square meters.
The tower is expected to become a new hotspot for business, residents, and tourists, as it will house flexible office space, two restaurants, shops, cafés, covered internal streets, and an observation deck, which at 230 meters will become one of the highest in Europe. From here, building users, locals, and tourists will experience views of Warsaw’s skyline and the metropolitan area.
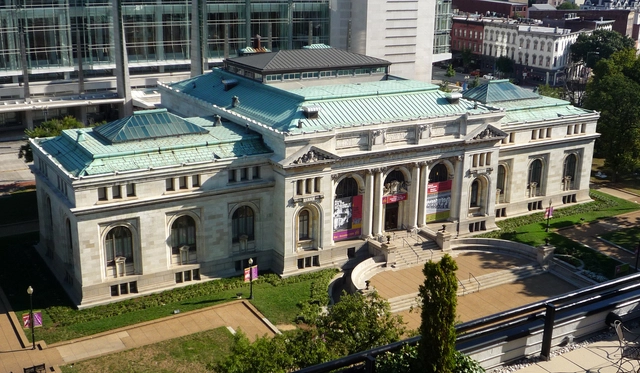
London’sFoster + Partners will likely design a flagship Apple store for the historic Carnegie Library at Mount Vernon Square in Washington, D.C., reports The Architect’s Newspaper. According to Events DC, Apple will lease a portion of the 63,000-square-foot building’s ground floor and basement levels in a ten-year lease, sharing the space with its existing tenant, The Historical Society of Washington.







_Nigel_Young-_Foster___Partners_2278_FP596851_indesign.jpg?1493322942 "© Nigel Young")
_Nigel_Young-_Foster___Partners_Zorlu.jpg?1493340357 "© Nigel Young")