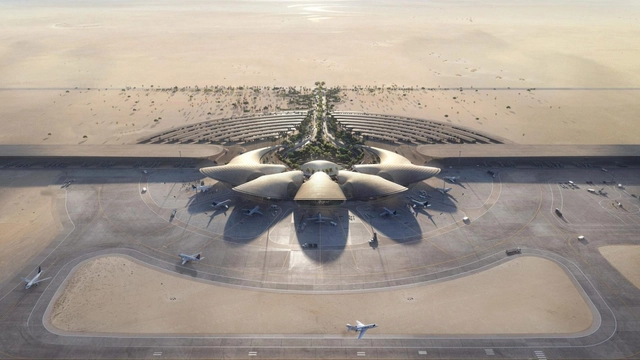
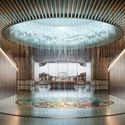
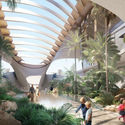
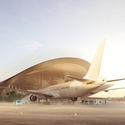
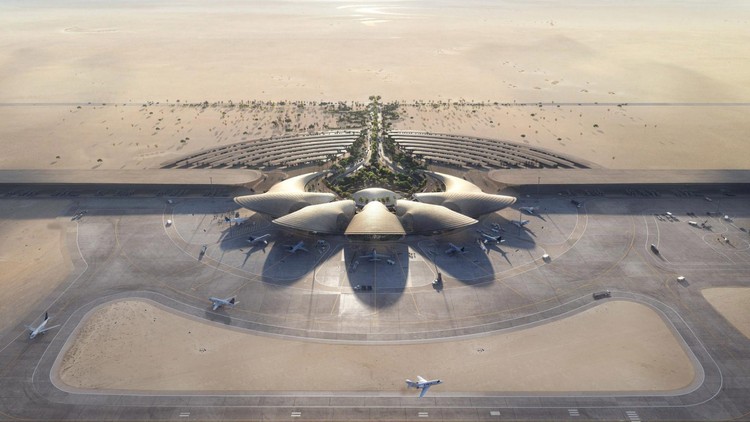
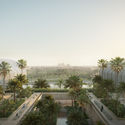
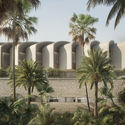
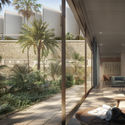
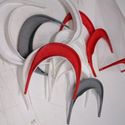
Construction has begun on the new Red Sea International Airport by Foster + Partners in Saudi Arabia. The airport is located on the country's west coast, and is part of the larger Red Sea Project and tourism development. The design was inspired by the "colors and textures of the desert landscape" and will feature a series of five pod structures arranged radially around a central drop-off and pick-up space.
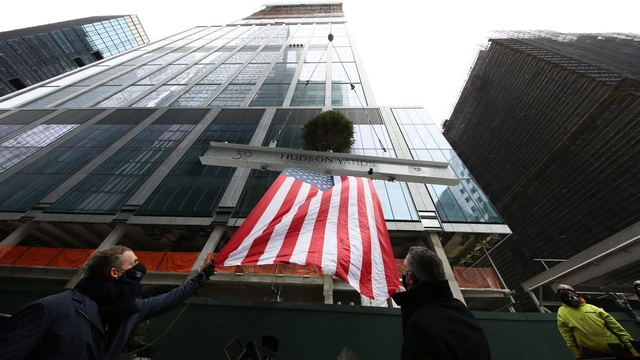
The 50 Hudson Yards skyscraper by Foster + Partners has topped out in New York. As one of the largest office buildings in the city, the project has become the fourth-biggest office tower by square footage. The 58-story office tower includes very large floor plates for up to 500 employees on each floor. The tower is the latest in a series of projects rounding out the Hudson Yards on the western edge of Manhattan.
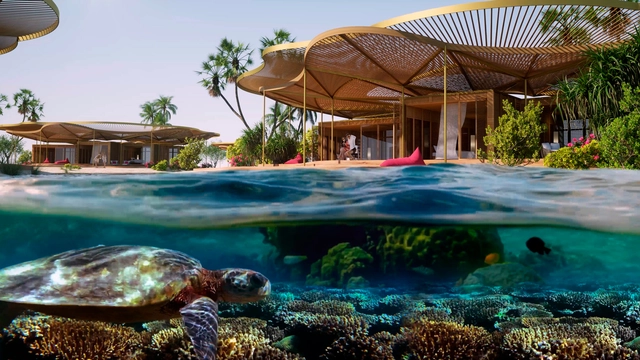
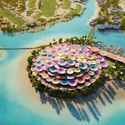
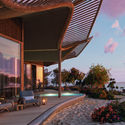
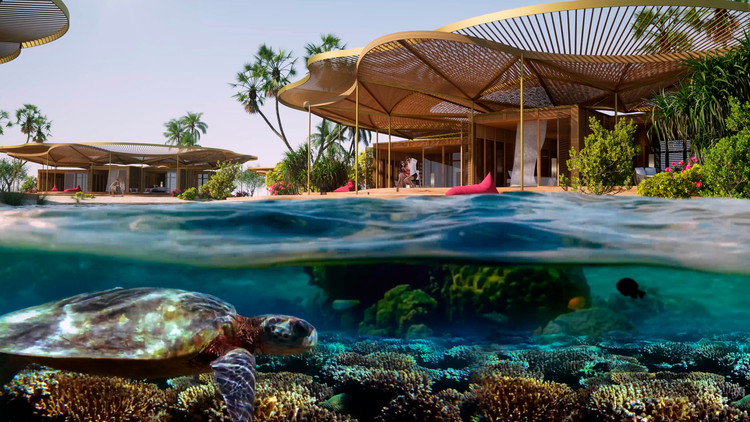
Foster + Partners have shared their new design for the Coral Bloom resort project on Shurayrah island in the Red Sea. Launched by his Prince Mohammed bin Salman, Chairman of The Red Sea Development Company (TRSDC), the design aims to become one of the world's world’s most ambitious regenerative tourism projects. Made to blend in with the natural environment, the development creates a new vision for Shurayrah.
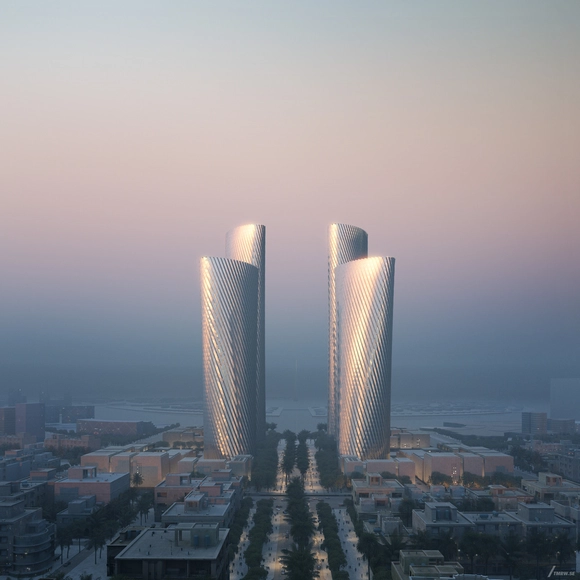
Foster + Partners has revealed its latest project for Qatar, a 1.1 million-square-meter landmark development consisting of four high-rise buildings. Part of a larger masterplan also designed by the architects, to be completed ahead of the 2022 Football World Cup in Qatar, Lusail Towers is envisioned as a “catalyst for a new central business district in the city”.
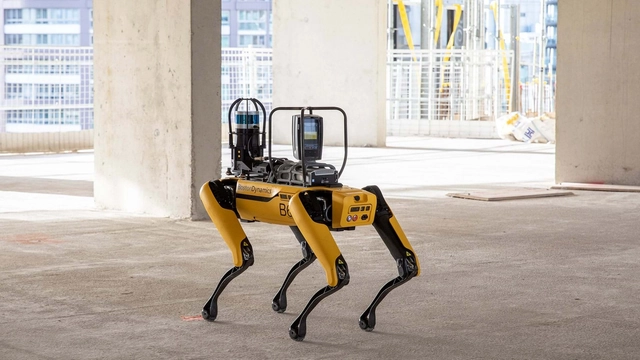
In November of 2020, Foster + Partners announced a collaboration with the robotics design company Boston Dynamics. Together, the two have been testing Boston Dynamics’ robot dog, Spot, to help capture and monitor progress on construction sites. The robot boasts the dexterity to climb stairs, avoid obstacles, and traverse rough terrain, allowing it to monitor building sites and collect data quickly and easily. In this way, designers and contractors can remedy errors rapidly and at minimal cost, ensuring that projects progress according to their set timeframes and budgets. With manual data collection, errors might be noticed at a much slower rate and communication between contractors may suffer as well. Thus, Spot optimizes construction monitoring and on-site collaboration.
https://www.archdaily.com/954784/how-does-spot-r-work-the-robot-that-compares-design-to-reality-at-the-construction-siteLilly Cao
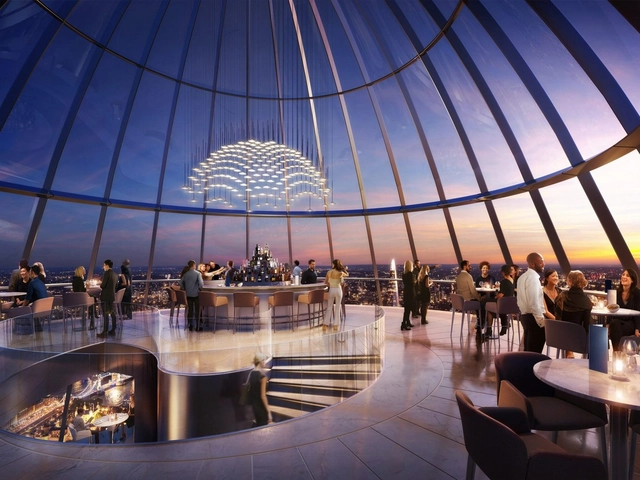
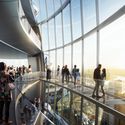
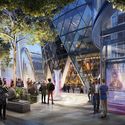
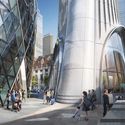
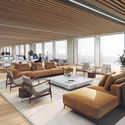
Foster + Partners has shared a series of updated images for The Tulip, a 305-meter-high tower and attraction in London. The latest renderings show more details of the tower’s base, as well as the project interiors. The design features a “bud-like scheme” and is intended to become a new public cultural and educational resource for Londoners and tourists alike.
Foster + Partners have begun construction on Avenida Cordoba 120, a new 35-story office tower in Buenos Aires. Sited between the traditional city center and the main entrance to the Puerto Madero harbor area, the project is designed to become a landmark building along the city's skyline. Balancing structure and nature, the tower is made to create a new standard for office design in Argentina and the larger region.
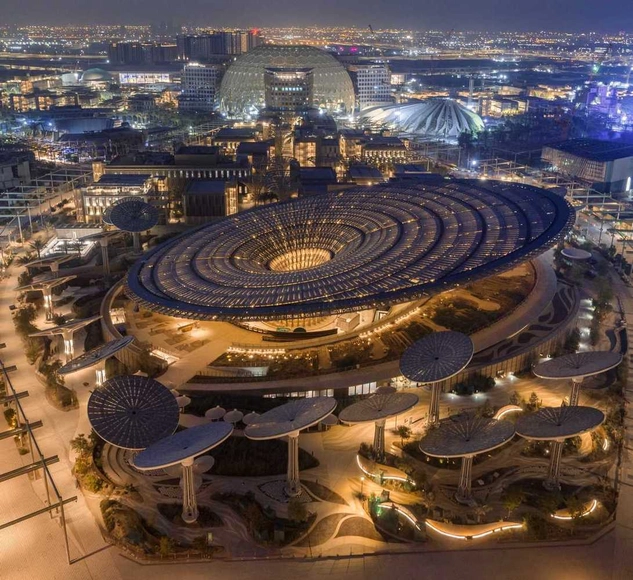
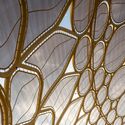
Expo Drone Shot - Sustainability Pavilion by Grimshaw Architects. Image Courtesy of Expo 2020 Dubai
With one year to go until Expo 2020 Dubai, the organizing committee of the event has revealed new images of the main pavilions under construction. While the majority of the work in 2020 was focused on landscaping and the main Expo buildings, the construction of the 192 national pavilions is back on track, to conclude by the end of the year.
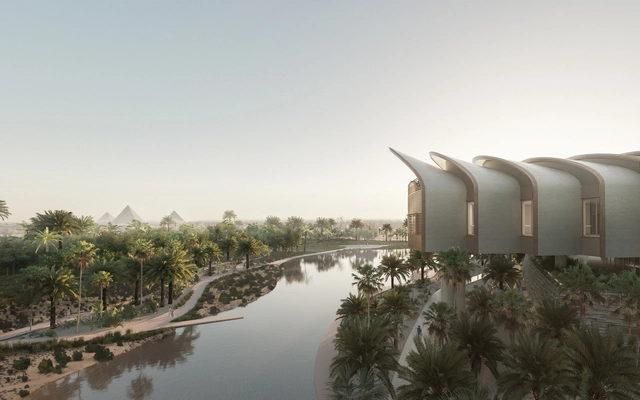
Magdi Yacoub Global Heart Centre Cairo. Image Courtesy of Foster + Partners
Foster + Partners has begun construction on the new Magdi Yacoub Global Heart Centre in Cairo, Egypt. With views of the Pyramids of Giza, the hospital site borders the Zewail City of Science and Technology as part of an integrated health and medical research zone. The design was made to respond to the needs of patients, their families and the staff that care for them while decreasing recovery times.
Courtesy of Architectural Visualization Studio Soba
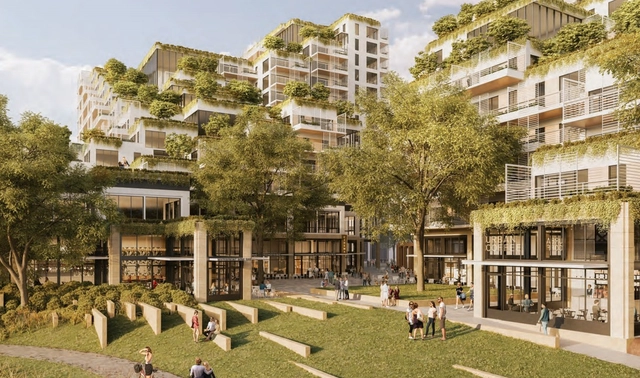
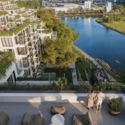
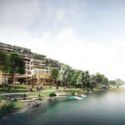
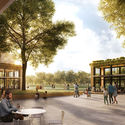
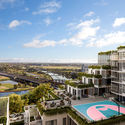
A new mixed-use waterfront development is set to start construction in 2021 after receiving approval by the City of Melbourne’s Future Melbourne Committee. Designed by Foster and Partners, Fender Katsalidis and Oculus, the project is backed by WMW Developments, a venture between Perri Projects and Qanstruct. Located along the Maribyrnong River, the design is made with a series of buildings that span retail, residential, commercial and community uses.
Pitt Street Over Station Development, Sydney. Image Courtesy of Foster + Partners
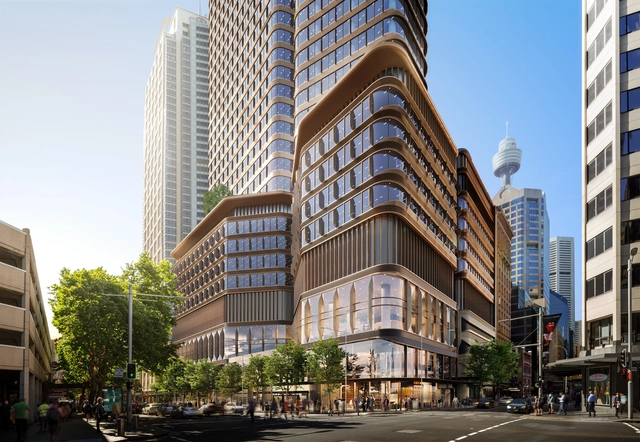
Foster + Partners has revealed visuals for its Pitt Street OSD and metro station design in Sydney, Australia. Stretching out underground across an entire city block, the over station development in the center of the city puts in place a 39-story office building and “creates a vibrant mixed-use hub offering flexible space with an elevated lobby and retail plaza in the heart of Sydney’s retail, dining, and entertainment precinct”.
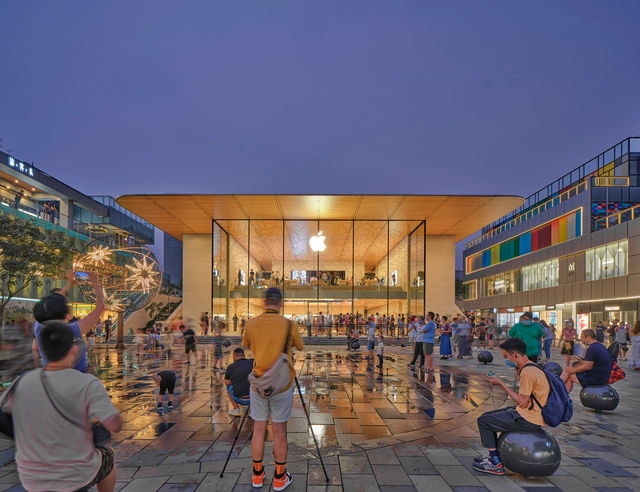
Foster + Partners has completed and reimagined the Apple store in Sanlitun, an urban quarter in Beijing, China. Originally built in 2008, Apple’s first store in China has relocated, in proximity to the older building, taking on more social aspects, and generating a “new dialogue with the surrounding pedestrian streets, addressing the large open square that is a social focus for the district”.
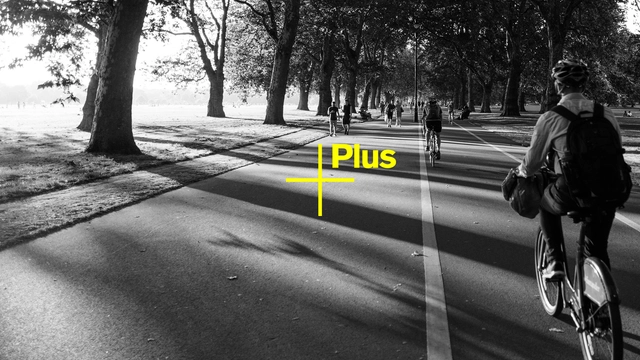
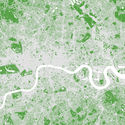
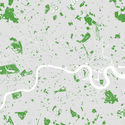
The Covid-19 pandemic has transformed the way we live our lives. Significant and long-lasting repercussions will be felt across society and industry, many of which are sure to influence the way we approach the design of our buildings and cities. Over the past few weeks, the Urban Design team at Foster + Partners has been exploring how recent and fast moving developments in urban planning – instigated and encouraged by the current crisis – will affect and shape the future of London and others worldwide.
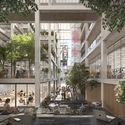
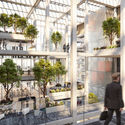
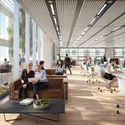
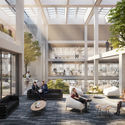
In Belval Luxembourg, ICÔNE, the Foster + Partners-designed office development has broken ground. Tackling the future of workspace, the design generates flexible layouts and addresses the current tendencies for safe working environments.
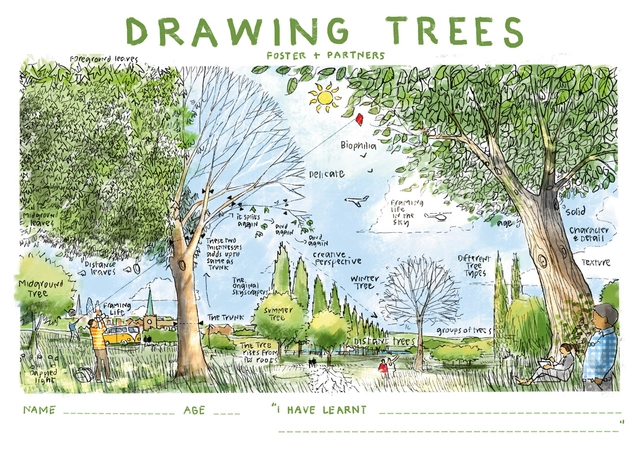
Foster + Partners has created a series of architectural challenges for kids, to learn and have fun during the lockdown. Available templates and activities include making paper skyscrapers, creating your own city, drawing trees, and imagining the future.
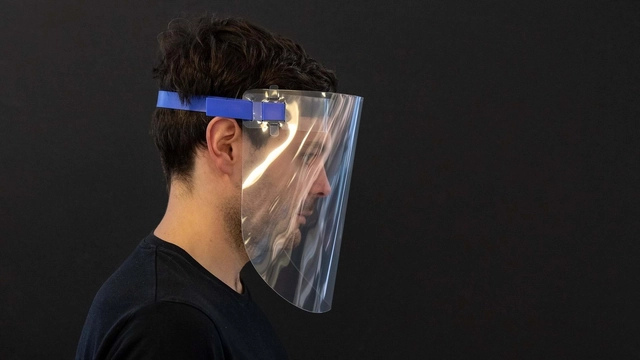
Architects around the world have put their knowledge to use in the fight against the coronavirus. While some designed alternative facilities to increase the capacity of hospitals, others imagined different types of face protection gears to help with the world-wide shortage of masks. Using 3d printing technology, easy to assemble techniques, and low-cost material, firms, universities, and individuals have mobilized their expertise to create face shields for citizens and medical staff.
Talent's Apartment. Image Courtesy of Foster + Partners
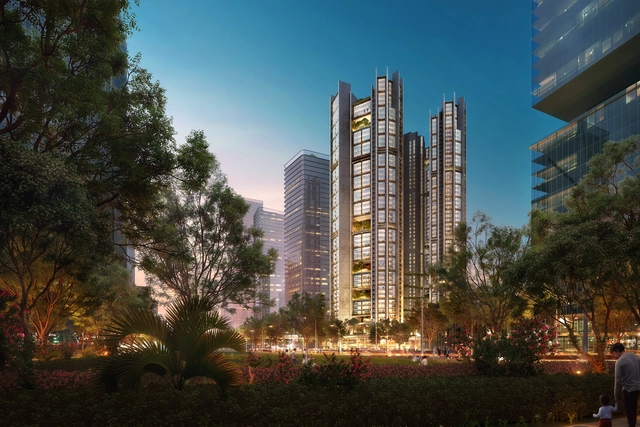
Foster + Partners have designed a new residential tower project for the Qianhai Talents’ Apartments in Shenzhen. The winning competition design takes aim at the city's rental market, formed as a building exclusively for ‘talents’ – professionals who would have an intensive work-centered lifestyle. Exploring themes of privacy and exclusivity, the project aspires to create modern layouts that redefine the residents’ living experience.
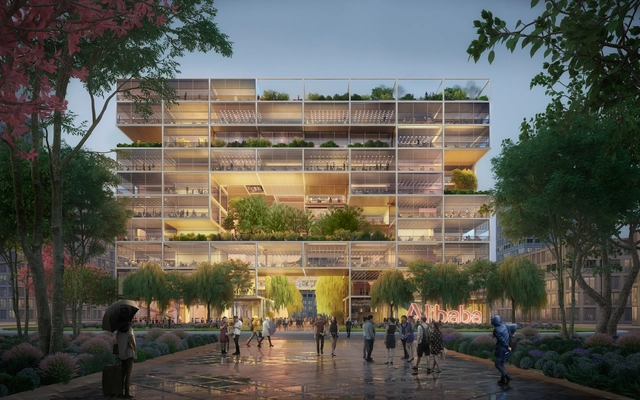
British international studio Foster + Partners has won the competition to design the headquarters for Alibaba, in Shanghai. The newest building of the e-commerce giant will take a unique form generated by an algorithm that combines major aspects of the project.