1. ArchDaily
  2. Foster + Partners Prize

Foster + Partners Prize: The Latest Architecture and News

Foster + Partners To 3D Print Structures on the Moon

Foster + Partners To 3D Print Structures on the Moon - Image 2 of 4
Courtesy of Foster + Partners

Foster + Partners, in conjunction with the European Space Agency (ESA), has undertaken a study to explore the possibilities of using 3D printing to construct lunar habitations on the moon's southern pole (where there is near perpetual sunlight). The firm has already designed a lunar base that could house four people, and has begun to test the structure in a vacuum chamber that echoes lunar conditions. 

The shell of the base, which has a hollow closed cellular structure inspired by natural biological systems, should be able to protect potential inhabitants from "meteorites, gamma radiation and high temperature fluctuations." According to Xavier De Kestelier, Partner at Foster + Partners, the firm is "used to designing for extreme climates on earth and exploiting the environmental benefits of using local, sustainable materials – our lunar habitation follows a similar logic."

The study will also address the challenges of transporting materials to the moon, and is investigating the use of lunar soil, known as regolith, as the potential building matter. 

More details from Foster + Partners' Press Release, after the break:

2013 RIBA Norman Foster Travelling Scholarship

Subscriber Access | 
2013 RIBA Norman Foster Travelling Scholarship - Featured Image
Courtesy of RIBA

The 2013 RIBA Norman Foster Travelling Scholarship has recently been launched and is inviting applications from schools of architecture around the world. Proposals for research might include: learning from the past to inform the future; the future of society; the density of settlements; sustainability; the use of resources; the quality of urban life; and transport. A £6,000 grant will be awarded to one student by a panel of judges which includes Lord Foster and the President of the RIBA. The deadline for submissions is Friday, April 26. For more information, please visit here.

Norman Foster’s Sainsbury Centre Listed

Subscriber Access | 
Norman Foster’s Sainsbury Centre Listed  - Image 4 of 4
© Xavier de Jauréguiberry

On the advice of English Heritage, architecture minister Ed Vaizey has listed Norman Foster’s first major public building: the 1977 Sainsbury Centre at the University of East Anglia, Norwich, in the United Kingdom. According to BDOnline, the popular public art museum, which houses the collection of Lord and Lady Sainsbury, was granted grade II* protection for its innovative engineering, fine design, historic association, flexibility and group value. Its revolutionary design features an innovative, prefabricated modular structure that is cleverly designed to allow for subsequent extension.

Vaizey described: “Norman Foster’s design for the Sainsbury Centre is recognized around the world as a high point of the British ‘high-tech’ movement and, by any standards, a modern classic.”

Read Foster’s response after the break.

Avery Fisher Hall To Be "Radically" Renovated

Avery Fisher Hall To Be "Radically" Renovated - Featured Image
Interior of Avery Fisher Hall. Courtesy of Wikipedia Commons User Mikhail Klassen at en.wikipedia

About a decade's passed since Foster+Partners won the competition to re-design Avery Fisher Hall (as part of Lincoln Center's campus-wide re-haul, designed by Diller Scofidio + Renfro), and the famous music hall is finally ready to go through with it - just not necessarily with Foster+Partners.

After Lincoln Center and the New York Philharmonic failed to raise the $300 million they needed to cover construction costs, and due to concerns that displacing the orchestra would jeopardize potential revenue, Foster+Partners' plans languished. However, the Philharmonic is now under new leadership, and its young directors are anxious to transform the conventional music hall, hence why they've decided to solicit new proposals for the building.

As the Orchestra's new executive eirector, Matthew VanBesien, told the New York Times: “If you’re not thinking about the way in which our art form and music and audiences are evolving, you’re not serving the art form long term. You really want to build this next great hall in a new way, to do the kinds of things you maybe are doing but want to do in a more compelling way or maybe can’t even imagine yet.”

More info about the proposal for the new Avery Fisher Hall, after the break...

Foster+Partners' First US Residential Building Breaks Ground

Foster+Partners' First US Residential Building Breaks Ground - Featured Image
Courtesy of dbox branding & creative for Foster+Partners

50 UN Plaza, Foster+Partners' first residential building in the U.S., broke ground this morning. With the Hearst Tower long finished, Tower 2 at Ground Zero near complete, and a new iconic building planned for 425 Park Avenue, 50 UN Plaza will only further solidify Lord Foster's mark on New York City.

The 44-story luxury tower's privileged spot at the United Nations Plaza will give it remarkable views of the UN Building, the East River, and the Manhattan skyline. According to Foster, the building's deep bay windows (which line each of the tower's 3 volumes) will maximize that view and, along with its steel and glass facade, give the tower a distinctive, "jewel-like quality": “The slender proportion of 50 United Nations Plaza is attenuated by the vertical stacks of bay windows, which give it a distinctive identity[...] The polished stainless steel detailing of the facade is in the sprit of earlier historic towers in the city and it reflects the sharp quality of light which is special to New York." 

The building, whose construction will incorporate recycled materials, also has a strong environmental agenda, combining active and passive energy strategies.

According to the New York Observer, the tower's 87 units will range in size from 1,100 square feet one-bedrooms; three bedrooms as big as 3,000 square feet; full-floor residences; and a penthouse duplex, measuring about 10,000 square feet. One of the marquee features will also be a private driveway. The tower is expected to cost $500 million and be completed in 2014.

More images and Foster+Partner's description of 50 UN Plaza, after the break...

Which Grand Central Vision Is the Best for New York?

Subscriber Access | 

The New York Time’s Michael Kimmelman described it as an “ennobling experience, a gift,” a lesson on what architecture, at it’s best, can be.

Indeed, entering the Main Concourse of Grand Central Terminal is a pleasure that rivals few others. For me, it took me by surprise: walking, as New Yorkers do, in a determined beeline through an undistinguished tunnel, I was suddenly struck by light. I stopped, as New Yorkers never do, to observe a vaulted, starry ceiling, the changing light, and multitudes of people whipping by.

Grand Central is one of New York’s most beloved icons, one of the few which tourists and natives share alike. Which is not to say, of course, that it isn’t in need of a face-lift.

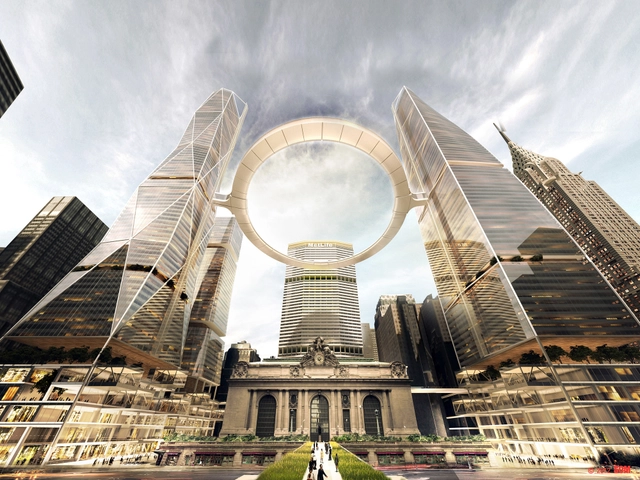
The Terminal’s upcoming centennial, which corresponds with proposed re-zoning laws that would completely change the face of Midtown, makes now the perfect moment to consider how Grand Central’s grandeur can be preserved and its neighborhood reinvigorated. Last week, the Metropolitan Art Society (MAS) invited three firms to share their visions - and while SOM’s gravity-defying “halo” may have stolen the show, only one truly captured the spirit of Grand Central, and explored the full potential of what it could - and should - one day be.

Which Grand Central Vision Is the Best for New York? - Featured ImageWhich Grand Central Vision Is the Best for New York? - Image 13 of 4Which Grand Central Vision Is the Best for New York? - Image 11 of 4Which Grand Central Vision Is the Best for New York? - Image 8 of 4Which Grand Central Vision Is the Best for New York? - More Images+ 9

AD Interviews: Norman Foster

Subscriber Access | 

Norman Foster is undoubtedly one of the most influential architects of our time. Since establishing his award-winning practice in 1967 – originally titled Foster Associates – the Pritzker Prize laureate has grown Foster + Partners into an international powerhouse, with project offices in more than twenty countries.

Venice Biennale 2012: Gateway / Norman Foster

Subscriber Access | 
Venice Biennale 2012: Gateway / Norman Foster - Image 9 of 4
© Nico Saieh

For the 13th Venice Biennale, Norman Foster was invited to create two exhibitions. On the one hand, there’s Central Pavilion, “Hong Kong and Shanghai Bank HQ”, specifically commissioned by David Chipperfield, which presents how a public space, created by physically lifting a tower to make a space at its base, has been used by people over time.

On the other hand, we find“Gateway.” Located at the beginning of the Arsenale, it is one of the first spaces the public encounters at the Biennale. In this installation, viewers are presented with an intense dose of images and words, representing different types of buildings and spaces, criss-crossed with the names of the architects, designers and planners that have influenced our built environment over the years.

We had the chance to interview Norman Foster, who tells us more about “Gateway” in this video. Full interview coming tomorrow!

More about this exhibit after the break:

Foster + Partners to design Manhattan’s next 'Iconic' Building

Subscriber Access | 
Foster + Partners to design Manhattan’s next 'Iconic' Building - Image 1 of 4
425 Park Avenue; Image by dbox branding & creative for Foster + Partners

Foster + Partners is about to break the mold of New York’s static Park Avenue skyline, as they have been announced as winner of the highly publicized competition to replace the aging tower of 425 Park Avenue with a new world-class, sustainable office tower.

Lord Foster said: “I have a personal connection with New York, which has been a source of inspiration since my time at Yale, when the new towers on Park Avenue and its neighborhoods were a magnet for every young architect. Seeing first-hand the works of Mies van der Rohe, Gordon Bunshaft, Eero Saarinen and Philip Johnson was tremendously exciting then – I am delighted to have this very special opportunity to design a contemporary tower to stand alongside them. Our aim is to create an exceptional building, both of its time and timeless, as well as being respectful of this context – a tower that is for the City and for the people that will work in it, setting a new standard for office design and providing an enduring landmark that befits its world-famous location.”

Continue after the break to learn more about Foster’s winning proposal and to review the existing condition of 425 Park Ave.

Ground Zero Master Plan / Studio Daniel Libeskind

Subscriber Access | 
Ground Zero Master Plan / Studio Daniel Libeskind - Image 23 of 4
WTC Site Night, Silverstein Properties, New York © Silverstein Properties

With last year’s opening of the 9/11 Memorial at Ground Zero and the near-completion of the World Trade Center One, Daniel Libeskind’s vision for the World Trade Center site is close to presenting the future of NYC’s downtown financial center, 11 years after the attacks. Studio Daniel Libeskind was selected to develop the master plan for the site in 2003, and since has been coordinating with NYC’s numerous agencies and individual architects to rebuild the site. The project, in Libeskind’s words, is a “healing of New York”, a “site of memory” and “a space to witness the resilience of America”.

Follow us after the break for more on the elements and progress of the master plan.

Shortlist announced for West Kowloon Cultural District’s first Arts Venue

Subscriber Access | 
Shortlist announced for West Kowloon Cultural District’s first Arts Venue - Featured Image
West Kowloon Cultural District site © Foster + Partners by Methanoia

The West Kowloon Cultural District Authority (WKCDA) has announced five design teams invited to submit proposals for the Xiqu Center, which will be the first landmark building within Hong Kong’s West Kowloon Cultural District. Serving as the main theatre and Team House, the Xiqu Center will form the gateway into the £1.7bn, Foster-designed masterplan once it is complete towards the end of 2015.

Mr. Louis Yu, Executive Director, Performing Arts stated, “There has been a fantastic response to our plans for the Xiqu Centre from design teams from across the world. We are working hard to find the right team to work with to fulfill our ambitions. The shortlisted teams will meet with representatives of the Chinese opera artform, engaging with stakeholders so we can conceive together a world-class building for Hong Kong and for the development and promotion of this important form of Chinese cultural heritage.”

The five shortlisted teams are:

In Progress: Faculty of Law and Political Sci​es of Turin / Foster and Partners

Subscriber Access | 
In Progress: Faculty of Law and Political Sci​es of Turin / Foster and Partners - Image 22 of 4
Courtesy of comunicarch

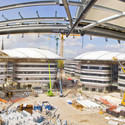
Architects: Foster and Partners Location: Turin, Italy Design Group: MAIRE Engineering (agent), Foster and Partners, Ltd. ICIS, Giugiaro, Arch CAMERANA Benedict, Studio Ass Mellano, Buonomo Vigil Studio, Studio Ass CO.PA.CO, Prof. G. Garzino, Studio A. Lazzerini, M. Arch Luciani, Prof. Ing Ossola, POLIEDRA S.P.A. and TEKSYSTEM New building gross area: 36,232 sqm. Photographs: Courtesy of comunicarch

In Progress: Faculty of Law and Political Sci​es of Turin / Foster and Partners - Image 21 of 4In Progress: Faculty of Law and Political Sci​es of Turin / Foster and Partners - Image 20 of 4In Progress: Faculty of Law and Political Sci​es of Turin / Foster and Partners - Image 19 of 4In Progress: Faculty of Law and Political Sci​es of Turin / Foster and Partners - Image 18 of 4In Progress: Faculty of Law and Political Sci​es of Turin / Foster and Partners - More Images+ 19

Britain's Built Legacy: From "Carbuncles" to the Cutting-Edge

Subscriber Access | 
Britain's Built Legacy: From "Carbuncles" to the Cutting-Edge - Image 5 of 4
Photo of Queen Elizabeth II's Jubilee Celebrations. Photo © LEON NEAL/AFP/GettyImages

‘What is proposed is like a monstrous carbuncle on the face of a much loved and elegant friend.”

It’s easy to see why British Architects get their hackles raised when it comes to Prince Charles. The oft-quoted gem above, said in reference to a proposed extension to the National Gallery in 1984, is one of hundreds of such Architectural criticisms Prince Charles has made over the years. Which wouldn’t matter of course, if, like any average Architectural layman’s opinions, his words didn’t have much weight.

His do. They’ve resulted in the intervention, squelching, and/or redesign of at least 5 major plans over the last twenty years. But let’s not write off Charles just yet.

With the Queen’s Jubilee ceremoniously having finished yesterday, the conversation analyzing her legacy has begun. And while London’s towering, cutting-edge high rises (a la Norman Foster, Richard Rogers, and Zaha Hadid), will be the shining examples of Elizabeth’s reign – I’d like to suggest something, and raise a few hackles, myself…

Curious for more? Keep reading about Prince Charles’ unlikely influence on Architecture, after the break…

Musée de la Romanitée Narbonne / Foster + Partners

Subscriber Access | 
Musée de la Romanitée Narbonne / Foster + Partners - Image 1 of 4

Foster + Partners was awarded first prize for their museum design in collaboration with Adrien Gardere for Narbonne in southern France. The museum’s central collection includes more than 1,000 ancient stone relief funerary blocks excavated from a nearby archaeological site, as Narbonne’s historical past as a vital Roman port has left an impressive legacy of buildings and ancient relics. Within the new design, Foster + Partners has created a wall to insert the stones that will act as a natural barrier to separate the public galleries from the more private restoration spaces. The building will also reinforce the strong landscape connection between water and gardens due to the site’s adjacency to the Canal du Midi.

More about the museum design after the break.

Six Visions for the Los Angeles Union Station Master Plan

Subscriber Access | 
Six Visions for the Los Angeles Union Station Master Plan - Image 5 of 4
Grimshaw / Gruen Via The Source

Metro officials have released six conceptual visions that suggest how the historic Los Angeles Union Station could be transformed by 2050. Preliminary “Vision Boards” were released in a public forum at Union Station last week, and although they are not part of the formal evaluation process, they have ignited an immense amount of public interest in the competition.

In an article posted on The Source, Los Angeles Mayor and Metro Board Chair Antonio Villaraigosa described that this competition is “about preparing for the future.” As plans for the California High-Speed Rail System evolve, it is imperative that Union Station is redeveloped to meet the standards of a 21st century transportation hub.

Continue after the break to view each Vision Board provided by the six well-known practices shortlisted for the competition.

The Motherships Are Landing: What Google’s New Headquarters Reveal About Apple 2

Subscriber Access | 
The Motherships Are Landing: What Google’s New Headquarters Reveal About Apple 2 - Featured Image

When Apple revealed the plans for their new campus in Cupertino, the responses to the “spaceship” were….varied, to say the least:

“Spectacular would be an understatement” ; “So disappointing…” ; a “…panopti-lawn…” ; and – my personal favorite – “Sphincter?” [1]

The announcement instigated a flurry of analyses and criticisms over the meaning of the design for the world – the Zen-like significance of the circle, the role of architecture in this technologically-driven age, the legacy and hubris of Jobs – but produced very little discussion over its meaning for the company itself.

Meanwhile, months before news of the “spaceship” landed, another internet giant was searching the California landscape for its own space to call home. Still very much under-wraps, the new Googleplex will be the first time Google builds a workplace completely from scratch. [2]

These projects will be the Magnum Opuses, the ultimate physical representations, of the two most influential Tech companies in the world, and the two share striking similarities. So let’s clash the plans of these two titans and take another look at Apple 2 – but this time in the light of Google – and see what they can tell us about these companies’ futures.

Masterplan for Marseille’s Vieux Port / Foster + Partners

Subscriber Access | 
Masterplan for Marseille’s Vieux Port / Foster + Partners - Image 3 of 4
Courtesy of Foster + Partners

One of the greatest Mediterranean Ports is about to be transformed. Work has begun on the Old Port of Marseille as part of a series of regeneration projects to be completed in time for the city’s inauguration as European Capital of Culture in 2013. Based on French landscape architect Michel Desvigne’s and London-based architects Foster + Partners’ competition-winning master plan, the project will reclaim the quaysides as a civic space, creating new informal venues for performances and events, while traffic is relocating traffic to a safe, semi-pedestrianised public realm.

Lord Foster stated, “I know the harbor at Marseille well and it is a truly grand space. This project is a great opportunity to enhance it using very simple means, to improve it with small, discreet pavilions for events, for markets, for special occasions. Our approach has been to work with the climate, to create shade, but at the same time to respect the space of the harbor – just making it better.”

Foster & Partners Profits Soar

Subscriber Access | 

BDOnline’s recent report Foster & Partners sees profits soars reveals that the firm has “posted a major rise in profits for the year ended April 30, 2011, with pre-tax profits of £10.9 million, up from £1.6 million.” Most of the firms work is said to come from Asia and China, as turnover at the practice is up to £159 million from £134 million.