1. ArchDaily
  2. Environmental Design

Environmental Design: The Latest Architecture and News

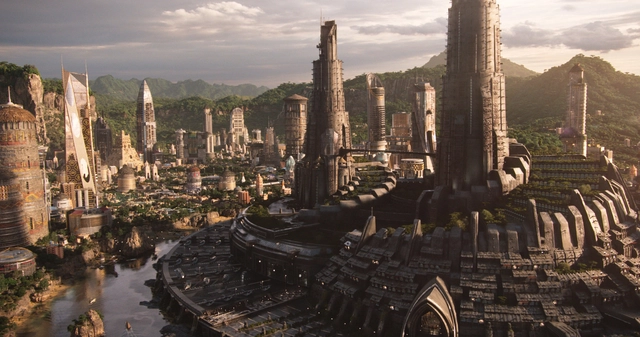
The Architecture and Environmental Design of Marvel Cinematic Universe Movies

Storytelling is undoubtedly one of the oldest informative tools; a universal language that has transcended generations and cultures, and has been adapted into different media such as video games, theater, and film. Regardless of how old the narratives are, the success of these adaptations relies heavily on production - the visual and audible elements - and their ability to allow viewers to fully immerse themselves in the storyline. In this article, we explore the magical and captivating world of Marvel Cinematic Universe, and how architecture played an important role in contributing to the movies’ notorious storylines. 

The Architecture and Environmental Design of Marvel Cinematic Universe Movies - Image 1 of 4The Architecture and Environmental Design of Marvel Cinematic Universe Movies - Image 2 of 4The Architecture and Environmental Design of Marvel Cinematic Universe Movies - Image 3 of 4The Architecture and Environmental Design of Marvel Cinematic Universe Movies - Image 4 of 4The Architecture and Environmental Design of Marvel Cinematic Universe Movies - More Images+ 9

Lets Broaden the Definition of Environmental Justice

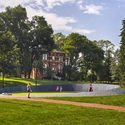
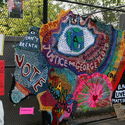
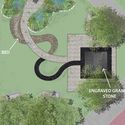
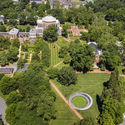
Tragedy, protest, insurrection, and political turmoil have led to a renewed awareness of racial injustice and democratic instability. These issues create new challenges for users and designers of public spaces in America. Cultural spasms have resulted in contested public spaces — sites of killings, protests in streets and parks, and forgotten burial grounds. These spaces need a new form of environmental justice.

Lets Broaden the Definition of Environmental Justice - Imagem 1 de 4Lets Broaden the Definition of Environmental Justice - Imagem 2 de 4Lets Broaden the Definition of Environmental Justice - Imagem 3 de 4Lets Broaden the Definition of Environmental Justice - Imagem 4 de 4Lets Broaden the Definition of Environmental Justice - More Images+ 4

Is Fake the New Real? Searching for an Architectural Reality

Subscriber Access | 

Excerpt from the book: Real and Fake in Architecture–Close to the Original, Far from Authenticity? (Edition Axel Menges)

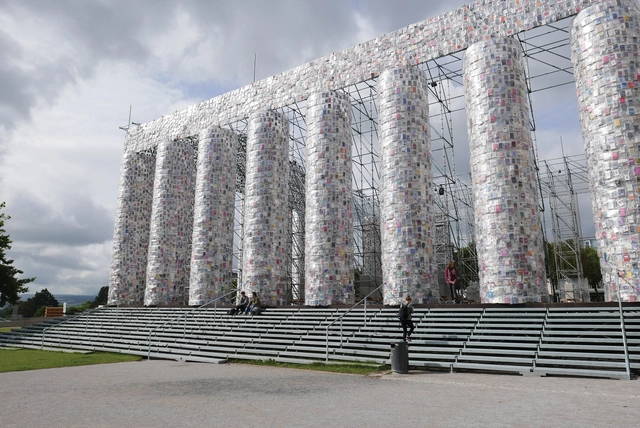
The term “fake” has been in the media frequently in the early 21st century, referring to headlines and fictional statements that are perceived as real and are influencing public opinion and action. Replacing the historically more common term “propaganda,” fake news aims at misinformation and strives to “damage an agency, entity, or person, and/or gain financially or politically, often using sensationalist, dishonest, or outright fabricated headlines.” Tracing fake news and differentiating “real” information from personal opinions and identifying intentional (or unintentional) deceit can be complicated. It is similarly complex to trace the duality of fake and real in the built world. To explore the larger context of fake statements in architecture and environmental design, a look at the definition of fake and related terms might be necessary.

Is Fake the New Real? Searching for an Architectural Reality - Imagen 1 de 4Is Fake the New Real? Searching for an Architectural Reality - Imagen 2 de 4Is Fake the New Real? Searching for an Architectural Reality - Imagen 3 de 4Is Fake the New Real? Searching for an Architectural Reality - Imagen 4 de 4Is Fake the New Real? Searching for an Architectural Reality - More Images+ 11

How Singapore is Pioneering the Way to Creating a Greener Urban Environment

Subscriber Access | 

Singapore as of late is continually building its reputation as a City in Nature, with Singaporean design long having a strong consciousness to acknowledge that green spaces matter. Urban planners and architects alike have taken a conscientious decision to weave in nature throughout the city as it continues to uproot new buildings and developments, incorporating the implementation of plant life in any form, whether it be through green roofs, cascading vertical gardens, or verdant walls.

This article will explore the pioneering actions taking place in Singapore to create a more biodiverse city and nation, and how this provides a view of how other major cities can adopt similar initiatives over the next decade to provide a blueprint for the future.

How Singapore is Pioneering the Way to Creating a Greener Urban Environment - Image 1 of 4How Singapore is Pioneering the Way to Creating a Greener Urban Environment - Image 2 of 4How Singapore is Pioneering the Way to Creating a Greener Urban Environment - Image 3 of 4How Singapore is Pioneering the Way to Creating a Greener Urban Environment - Image 4 of 4How Singapore is Pioneering the Way to Creating a Greener Urban Environment - More Images+ 4

Biodiversity in Urban Environments

Subscriber Access | 
Biodiversity in Urban Environments - Featured Image
Shenzhen Bao'an Waterfront Cultural Park by SWA GROUP +AUBE CONCEPTION. Image © Tianpei Zeng

Biodiversity has become ubiquitous in project descriptions as yet another mark of the design's environmental accomplishments. The increasing focus on sustainability, the standard inspired by the UN Sustainable Development Goals, prompts a deeper understanding of what biodiversity in urban environments means and how can architecture and urban design actively contribute to it. With species extinction rates soaring and urbanization over natural land continuing, cities become an essential factor in sustaining biodiversity, and the following explores how the built environment can foster multi-species habitats.

Biodiversity in Urban Environments - Imagen 1 de 4Biodiversity in Urban Environments - Imagen 2 de 4Biodiversity in Urban Environments - Imagen 3 de 4Biodiversity in Urban Environments - Imagen 4 de 4Biodiversity in Urban Environments - More Images

“People Have a Strong Demand for a New Proximity to Nature”: In Conversation with Stefano Boeri

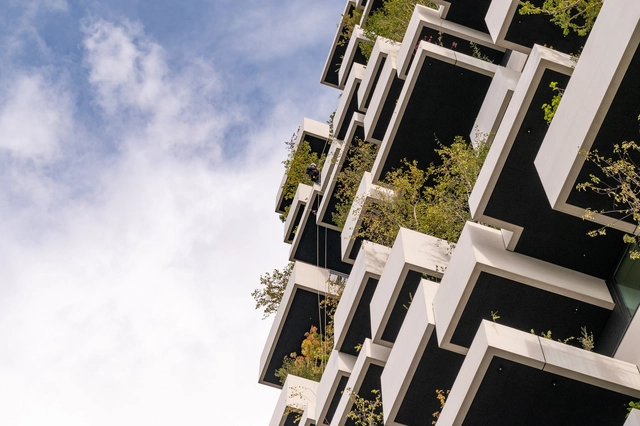
“Designing a house for trees”, as he puts it, Stefano Boeri is working across the planet, exporting his approach with trees from Mexico to Shenzhen. Building a whole ecosystem, rather than just a green facade, the architect understands the need to redefine our relationship with nature, especially in cities.

ArchDaily’s Christele Harrouk had the chance to interview the architect in Eindhoven, during the inauguration of the Trudo Tower, Stefano Boeri’s first social housing project, in collaboration with Francesca Cesa Bianchi, his partner at Stefano Boeri Architetti, Laura Gatti, botanist and plantation consultant, and Paolo Russo, Project leader. Discussing mainly his approach with nature, the environmental quality, and his exported perspective around the world, the conversation also tackled the 4 ongoing vertical forests in West Europe: A first that has just started in Utrecht, a second in Brussels, a ready to go building in Eindhoven and a last one in Antwerp.

“People Have a Strong Demand for a New Proximity to Nature”: In Conversation with Stefano Boeri - Image 1 of 4“People Have a Strong Demand for a New Proximity to Nature”: In Conversation with Stefano Boeri - Image 2 of 4“People Have a Strong Demand for a New Proximity to Nature”: In Conversation with Stefano Boeri - Image 3 of 4“People Have a Strong Demand for a New Proximity to Nature”: In Conversation with Stefano Boeri - Image 4 of 4“People Have a Strong Demand for a New Proximity to Nature”: In Conversation with Stefano Boeri - More Images+ 17

Ross Barney Architects' CLT Design for McDonald's Expands the Possibilities of Timber Construction

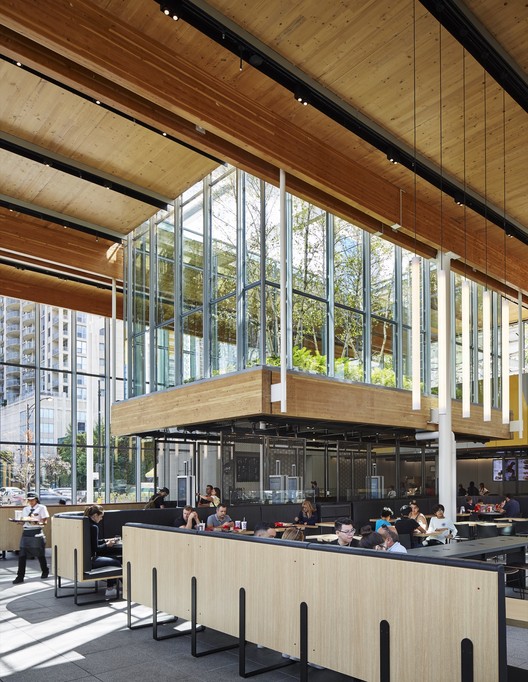
Ross Barney Architects' CLT Design for McDonald's Expands the Possibilities of Timber Construction - Image 1 of 4
© Kendall McCaugherty, Hall+Merrick Photographers

In an effort to reinvent an iconic American fast-food brand, McDonald’s U.S. has announced a new direction for the corporation, beginning with rethinking the restaurant’s current archetypal design both in its interior eating spaces and exterior urban landscape. A primary example of this commitment can be seen in the recently completed design for McDonald’s Global Flagship in Chicago by Ross Barney Architects.

The structure, which fills an entire city block in the heart of Chicago, was envisioned as a hallmark example of both the architect and the corporation's shared commitment to environmentally sustainable design. Cross Laminated Timber (CLT), an essential material for the project, replaced many of the commonly-used building materials such as steel, concrete, and plastics that have a larger environmental footprint.

Layering of Realities: VR, AR, and MR as the Future of Environmental Rendering

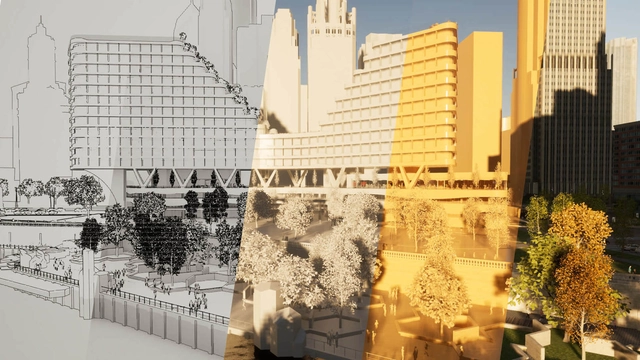
Working remotely throughout the past year has accelerated the introduction of new approaches to real-time rendering, and with it, a new necessity was born: how can a person feel physically present inside a space, without actually being there? Ultimately, designers resorted to the virtual world, a vast realm of interactive built environments that can be accessed from the comfort of one's home. Even the tools utilized, such as headsets and goggles, have become more accessible to the vast majority of the public and are being sold at a lower price than they initially were. We have become accustomed to build, modify, and navigate between different environments, going back and forth between what is real and what isn't. Truth is, virtual has become the new normal.

Layering of Realities: VR, AR, and MR as the Future of Environmental Rendering - Image 1 of 4Layering of Realities: VR, AR, and MR as the Future of Environmental Rendering - Image 2 of 4Layering of Realities: VR, AR, and MR as the Future of Environmental Rendering - Image 3 of 4Layering of Realities: VR, AR, and MR as the Future of Environmental Rendering - Image 4 of 4Layering of Realities: VR, AR, and MR as the Future of Environmental Rendering - More Images+ 6

Hong Kong Architects Convert Plastic Waste into Public Benches to Combat Pollution

Subscriber Access | 

The Shing Mun River in Sha Tin, a residential town in Hong Kong, has struggled with plastic waste pollution for years. Household waste that is not properly recycled will either end up in landfills or floating in the river. In 2018 almost 17 million plastic items, or 40,000 items daily, were found to be drained into the ocean via the Shing Mun River, mostly being food packaging, cutleries, and household plastic bottles. This quantity of plastic pollution in the river and surrounding environment could eventually jeopardize the natural ecosystem irreversibly.

Not All Parks Should be Green: 10 Tips to Design Landscape Infrastructure

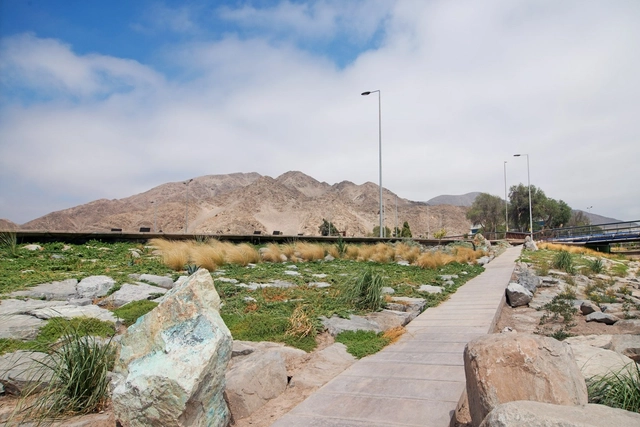
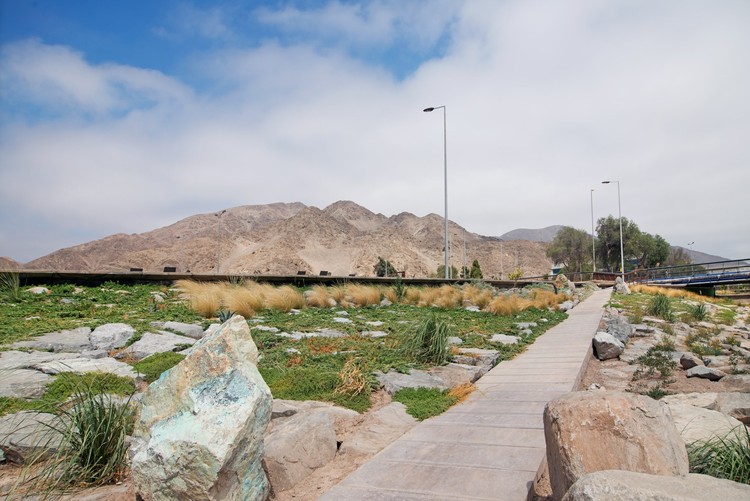
Does it make sense to design green parks in desert cities such as Casablanca, Dubai, or Lima? Ostensibly it does because they contribute freshness and greenness to the urban environment. In exchange, however, they disrupt native local ecosystems, incur high maintenance bills, and begin a constant struggle to ensure water availability.

Not All Parks Should be Green: 10 Tips to Design Landscape Infrastructure - Image 2 of 4Not All Parks Should be Green: 10 Tips to Design Landscape Infrastructure - Image 3 of 4Not All Parks Should be Green: 10 Tips to Design Landscape Infrastructure - Image 4 of 4Not All Parks Should be Green: 10 Tips to Design Landscape Infrastructure - Image 6 of 4Not All Parks Should be Green: 10 Tips to Design Landscape Infrastructure - More Images+ 5

How Effective is Laminated Bamboo for Structural Applications?

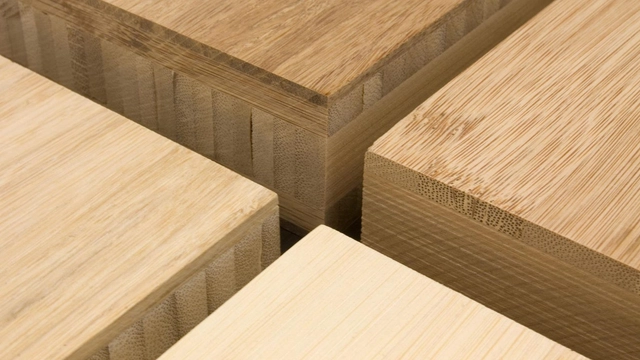
Mass timber has been hailed as the solution to architecture’s notorious sustainability problem – that buildings account for nearly 40% of global energy use is by now a worn and overcited fact. But timber isn’t the world’s only renewable material, and architects and engineers have begun looking elsewhere for other possible steel and concrete replacements. One such possibility that has recently come to light is engineered or laminated bamboo, a highly sustainable and structurally impressive material. Below, we investigate how laminated bamboo is made, what its primary qualities are, and how it compares to timber.

How Effective is Laminated Bamboo for Structural Applications? - SustainabilityHow Effective is Laminated Bamboo for Structural Applications? - SustainabilityHow Effective is Laminated Bamboo for Structural Applications? - SustainabilityHow Effective is Laminated Bamboo for Structural Applications? - SustainabilityHow Effective is Laminated Bamboo for Structural Applications? - More Images+ 5

3GATTI Proposes 'Green Spaceship' for Madrid Library

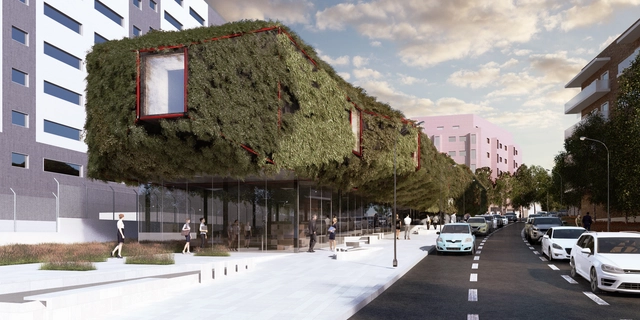
A Green Spaceship appears to have landed in Villaverde, Madrid, in design firm 3GATTI’s proposal for the new municipal library. The design for the landmark building employs the public’s curiosity to draw visitors in and create an iconic presence in the city. The library is split between two floors, both architecturally and conceptually. The ground level is transparent and open, meant to house the noisy, public aspects of the program; the upper floor is the architectural showpiece, floating above the ground and containing the more private, quiet study spaces.

3GATTI Proposes 'Green Spaceship' for Madrid Library - Image 1 of 43GATTI Proposes 'Green Spaceship' for Madrid Library - Image 2 of 43GATTI Proposes 'Green Spaceship' for Madrid Library - Image 3 of 43GATTI Proposes 'Green Spaceship' for Madrid Library - Image 4 of 43GATTI Proposes 'Green Spaceship' for Madrid Library - More Images+ 9

Stefano Boeri Architetti Creates a Vertical Forest for Tirana 2030 Master Plan

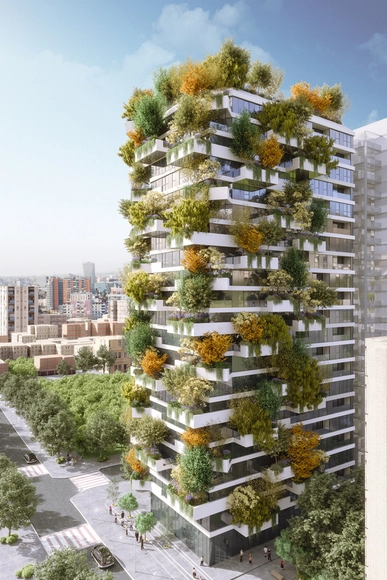
Albania’s capital city, Tirana, is slated to receive the country’s first Vertical Forest in a scheme designed by Milanese architecture firm, Stefano Boeri Architetti. Originating as part of the city’s new development master plan completed by the firm 3 years ago, the building will greatly increase the amount of greenery within and around the metropolitan area. Tirana’s Vertical Forest will contain 21 floors above ground with 4 more below and will be populated by 105 apartment units above a primarily commercial ground floor.

Stefano Boeri Architetti Creates a Vertical Forest for Tirana 2030 Master Plan - Image 1 of 4Stefano Boeri Architetti Creates a Vertical Forest for Tirana 2030 Master Plan - Image 2 of 4Stefano Boeri Architetti Creates a Vertical Forest for Tirana 2030 Master Plan - Image 3 of 4Stefano Boeri Architetti Creates a Vertical Forest for Tirana 2030 Master Plan - Image 4 of 4Stefano Boeri Architetti Creates a Vertical Forest for Tirana 2030 Master Plan - More Images+ 14

PPA Offers Unique Nature-Integrated Experience in Proposed Italian Forest Development

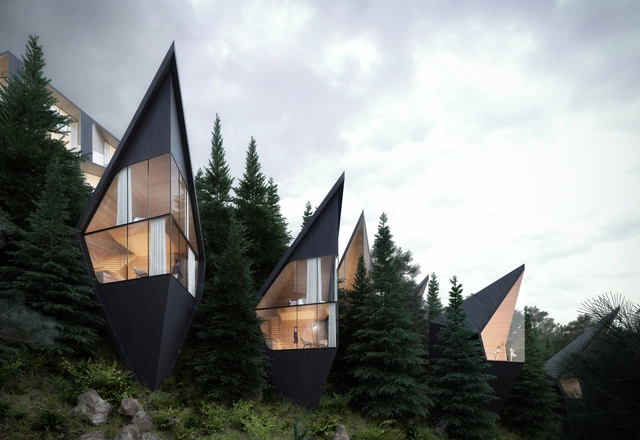
Milan-based architecture and design firm Peter Pichler Architecture has proposed a new sustainable tree-house concept, offering a unique maximized connection with nature.

PPA Offers Unique Nature-Integrated Experience in Proposed Italian Forest Development - Image 1 of 4PPA Offers Unique Nature-Integrated Experience in Proposed Italian Forest Development - Image 2 of 4PPA Offers Unique Nature-Integrated Experience in Proposed Italian Forest Development - Image 3 of 4PPA Offers Unique Nature-Integrated Experience in Proposed Italian Forest Development - Image 4 of 4PPA Offers Unique Nature-Integrated Experience in Proposed Italian Forest Development - More Images+ 2

The Trends that Will Influence Architecture in 2019

It is, once again, the time of year where we look towards the future to define the goals and approaches that we will take for our careers throughout the upcoming year. To help the millions of architects who visit ArchDaily every day from all over the world, we compiled a list of the most popular ideas of 2018, which will continue to be developed and consolidated throughout 2019.

Over 130 million users discovered new references, materials, and tools in 2018 alone, infusing their practice of architecture with the means to improve the quality of life for our cities and built spaces. As users demonstrated certain affinities and/or demonstrated greater interest in particular topics, these emerged as trends. 

The AIA Toolkit for Architects in the Era of Climate Change

A misconception often surfaces in design circles that architectural beauty and evidence-based environmental performance are mutually exclusive. To address this, the American Institute of Architects (AIA) Committee on the Environment (COTE) is releasing a new tool that can assist architecture firms in designing high-performance energy-efficient buildings.

Despite the federal stance on paramount environmental issues, the AIA upholds and advocates for the responsibility of architects to mitigate against the effects of climate change. Aware that the construction industry consumes nearly 40% of the energy supply nationwide, the AIA COTE® Top Ten Toolkit presents a series of strategies to promote sustainability without compromising the design.

The AIA Toolkit for Architects in the Era of Climate Change - Image 1 of 4The AIA Toolkit for Architects in the Era of Climate Change - Image 2 of 4The AIA Toolkit for Architects in the Era of Climate Change - Image 3 of 4The AIA Toolkit for Architects in the Era of Climate Change - Image 4 of 4The AIA Toolkit for Architects in the Era of Climate Change - More Images+ 1

The World's First Zero-Waste Bio-Brick is Grown from Human Urine

The World's First Zero-Waste Bio-Brick is Grown from Human Urine - Featured Image
Courtesy of University of Cape Town

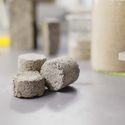
Some years ago, researchers in the United States previously tested the concept of using synthetic urine-based substances to fabricate building materials. However, new research conducted by Masters student Suzanne Lambert at the University of Cape Town, South Africa, puts forth a zero-waste process of producing urine-based bricks by using collected human urine for the first time.

The World's First Zero-Waste Bio-Brick is Grown from Human Urine - Featured ImageThe World's First Zero-Waste Bio-Brick is Grown from Human Urine - Image 2 of 4The World's First Zero-Waste Bio-Brick is Grown from Human Urine - Image 3 of 4The World's First Zero-Waste Bio-Brick is Grown from Human Urine - Image 4 of 4The World's First Zero-Waste Bio-Brick is Grown from Human Urine - More Images+ 1

Ingenhoven Architects and Architectus Win Competition to Design Sydney's Tallest Residential Skyscraper

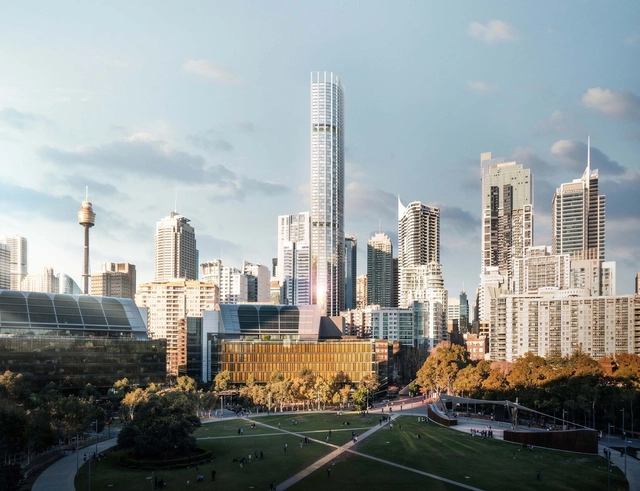
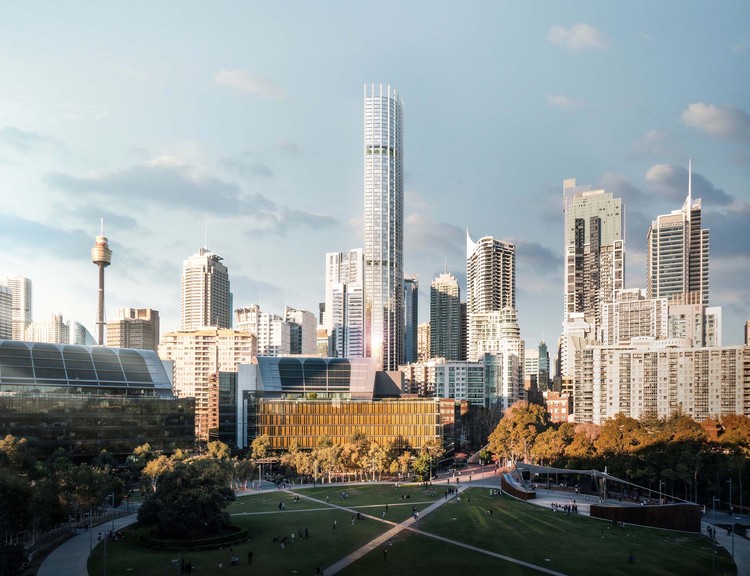
A beautifully delicate design by ingenhoven architects, in cooperation with architectus, has bested series of internationally acclaimed architects to design Sydney’s tallest residential tower at 505-523 George Street. The 79-storey skyscraper will reach 270m, and include several uses, ranging from high-quality living and retail to hotel and leisure. The designers hope the tower will be “a profoundly visible landmark standing for an economical, environmental and socially sustainable, future-oriented development”.

Ingenhoven Architects and Architectus Win Competition to Design Sydney's Tallest Residential Skyscraper  - Image 1 of 4Ingenhoven Architects and Architectus Win Competition to Design Sydney's Tallest Residential Skyscraper  - Image 2 of 4Ingenhoven Architects and Architectus Win Competition to Design Sydney's Tallest Residential Skyscraper  - Image 3 of 4Ingenhoven Architects and Architectus Win Competition to Design Sydney's Tallest Residential Skyscraper  - Image 4 of 4Ingenhoven Architects and Architectus Win Competition to Design Sydney's Tallest Residential Skyscraper  - More Images+ 7