1. ArchDaily
  2. England

England: The Latest Architecture and News

The Emirates Glass LEAF Awards 2011

Subscriber Access | 
The Emirates Glass LEAF Awards 2011 - Featured Image
Decameron / Mario Kogan

Entries from across the globe have flooded in, with some of the world’s most iconic buildings being shortlisted to set the benchmark for the Architectural world in 2011. This year looks set to be the toughest competition yet. With practices flying in from all over the globe, The Emirates Glass LEAF Awards 2011 is now regarded by many of the world’s architectural community as the annual event for viewing quality international design and build projects.

The awards will be celebrated and honored at London’s Landmark Hotel on September 16th, 2011 for the buildings and design solutions that are setting the benchmark for the future of architecture and design. The Architectural community from across the globe will gather at The Emirates Glass LEAF Awards which will double up as an international networking event. This gathering of industry experts will include a judging panel comprising of key individuals drawn from various areas of the international architectural design and construction community. More images and the complete shortlist awards after the break.

Atrium / Studio RHE

Subscriber Access | 
Atrium / Studio RHE - Image 23 of 4
Courtesy of Studio RHE

Atrium’s recent design move from modern furniture supply to fine lighting was celebrated and explained through a carefully choreographed space designed by Studio RHE. The result was an interactive open space with central reception that could easily be transformed into a darkened showroom – with a little twist.

Read on for more after the break.

The Architectural Association Foster + Partners Prize

Subscriber Access | 
The Architectural Association Foster + Partners Prize - Featured Image
The Architectural Association Foster + Partners Prize

The Architectural Association and Foster + Partners are pleased to announce the award of the Foster + Partners Prize, which is presented annually to the AA Diploma student whose portfolio best addresses the themes of sustainability and infrastructure. The recipient is selected jointly by the AA and Foster + Partners at the end of each academic year. This year’s prize has been awarded to Aditya Aachi, of Diploma Unit 7, for his project Haiti Simbi Hubs. The project proposes sanitation infrastructure for Haiti and draws on the unprecedented need for cooperation between the Haitian Government and NGOs to combat cholera outbreaks. Read more at Foster + Partners.

Help us with our Architecture City Guide: London

Subscriber Access | 
Help us with our Architecture City Guide: London - Featured Image
Courtesy of Wikimedia Commons / Aurelien Guichard

Next week we will be taking our Architecture City Guide to London and we need your help. To make the City Guides more engaging we are asking for your input on which designs should comprise our weekly list of 12. In order for this to work we will need you, our readers, to suggest a few of your favorite modern/contemporary buildings for the upcoming city guide in the comment section below. Along with your suggestions we ask that you provide a link to an image you took of the building that we can use, the address of the building, and the architect. (The image must be from a site that has a Create Common License cache like Flickr or Wikimedia. We cannot use images that are copyrighted unless they are yours and you give us permission.) From that we will select the top 12 most recommended buildings. Hopefully this method will help bring to our attention smaller well done projects that only locals truly know. With that in mind we do not showcase private single-family residences for obvious reasons. Additionally, we try to only show completed projects.

Video: Tadao Ando Water Installation

Subscriber Access | 

Located just outside of the Connaught Hotel in London’s Mayfair district is Tadao Ando’s latest work. The iconic Japanese architect’s water installation is best described as ‘liquid sliding over glass lenses’. The pool surface is covered with a series of glass lenses that sit just below the water, and on intervals steam arises nearly masking the mature trees that sit within the installation. Ando’s piece is one of the most recent additions to Mayfair which has experienced numerous refurbishment projects creating a resurgence in this part of the city.

AA Summer DLAB 2011

Subscriber Access | 
AA Summer DLAB 2011 - Featured Image

Summer DLab experiments with digital design tools and rapid prototyping techniques as integrated systems of design development. Taking advantage of its unique location within the AA premises in the heart of the London, the workshop will create a vibrant atmosphere not only through its rigorous studio work, but also by its public lecture programme that will share the diverse expertise of professionals from London’s leading offices in the areas of digital design and fabrication techniques.

Silvertree Residential Eco-Tower / Studio RHE

Subscriber Access | 
Silvertree Residential Eco-Tower / Studio RHE - Image 1 of 4
Courtesy of Studio RHE

Silvertree, designed by Studio RHE, is a landmark 24-storey ‘green’ apartment tower located in London’s Royal Docks. It has been granted planning approval and will commence construction in summer 2011. The mixed-use tower will house 161 high-quality 2-3 bedroom apartments, retail and office space and a cafe.

For more on this project, read on after the break.

Roots Architecture Workshop WOMAD 2011

Subscriber Access | 
Roots Architecture Workshop WOMAD 2011 - Featured Image

Workshop participants will team together over 4 days to design and make 4 stages. Materials will be reclaimed, re-useable or sourced from Charlton Park itself. The finished structures will become part of the festival, hosting live performances during WOMAD’s Sunday evening finale. Whether you’re an experienced self-builder, or a practical newcomer, come and join our convivial workshop led and guided by experienced specialists. Learn about low-tech and no-tech building techniques and traditions from Britain and around the world. Sessions generally run from 10am – 4:30pm, so you’ll still have plenty of time to enjoy the music.

Shadowboxing Exhibition / Slowscape Collective

Subscriber Access | 
Shadowboxing Exhibition / Slowscape Collective - Image 22 of 4
© Ceri Williams

Architects: Slowscape Collective Location: London, England Project team: Stuart Franks, Christopher Kennedy, Simon Moxey, Ceri Williams, Thomas Woods Project area: 90 sqm Project year: 2011 Photographs: Stuart Franks, Ceri Williams, Dominic Tschudin

Salford House 4 Life / White Arkitekter

Subscriber Access | 
Salford House 4 Life / White Arkitekter - Image 6 of 4
Courtesy White Arkitekter

Scandinavian practice White Arkitekter has won the Salford House 4 life competition, organized by the Royal Institute of British Architects (RIBA). White’s proposal was chosen as the winning scheme from 59 entries. For more images of their proposal and a succinct description, follow after the jump.

Peter Zumthor's Design Revealed for the 2011 Serpentine Gallery Pavilion

Subscriber Access | 
Peter Zumthor's Design Revealed for the 2011 Serpentine Gallery Pavilion  - Image 1 of 4
Courtesy of Serpentine Gallery Pavilion

Pritzker Prize winning architect Peter Zumthor’s design for the 11th Serpentine Gallery Pavilion was revealed today. A design that ‘aims to help its audience take the time to relax, to observe and then, perhaps, start to talk again – maybe not’, the materials are significant in aiding the design which emphasizes the role the senses and emotions play in our experience of architecture. The Pavilion will be Zumthor’s first completed building in the UK

Zumthor shared that ‘the concept for this year’s Pavilion is the hortus conclusus, a contemplative room, a garden within a garden. The building acts as a stage, a backdrop for the interior garden of flowers and light. Through blackness and shadow one enters the building from the lawn and begins the transition into the central garden, a place abstracted from the world of noise and traffic and the smells of London – an interior space within which to sit, to walk, to observe the flowers. This experience will be intense and memorable, as will the materials themselves – full of memory and time.’

Stay tuned to ArchDaily for more images and news on Zumthor’s design for the Pavilion. Our previous coverage of the Serpentine Gallery Pavilion can be found here, including Jean Nouvel’s Serpentine Gallery of 2010, and SANAA’s 2009 Serpentine Gallery.

Peter Zumthor's Design Revealed for the 2011 Serpentine Gallery Pavilion  - Featured Image
Courtesy of Serpentine Gallery Pavilion

INFORSTRUCTURE / MANIFESTO

Subscriber Access | 
INFORSTRUCTURE / MANIFESTO - Image 12 of 4
Courtesy of MANIFESTO Architecture P.C.

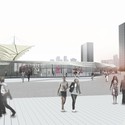
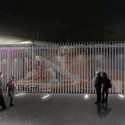
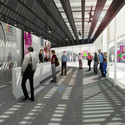

New York based design firm, MANIFESTO, shared with Arch Daily the INFORSTRUCTURE which is the Stratford Information kiosk for the 2012 London Olympics is designed with an aim to provide the public with free and instant access to important information.

INFORSTRUCTURE / MANIFESTO - Image 23 of 4INFORSTRUCTURE / MANIFESTO - Image 22 of 4INFORSTRUCTURE / MANIFESTO - Image 21 of 4INFORSTRUCTURE / MANIFESTO - Image 20 of 4INFORSTRUCTURE / MANIFESTO - More Images+ 19

Architects: MANIFESTO Architecture P.C. Location: Meridian Square, Stratford London, UK Client: LBN (London Borough of Newham), DfL (Design for London), London Development Agency Structural Engineer: Yoshinori Nito Engineering & Design P.C., Malishev Wilson Engineers Project Area: 240 sqm Renderings: Courtesy of MANIFESTO Architecture P.C. Design Team: Jeeyong An, Sang Hwa lee, Kiseok Oh, JiYoon Oh.

London 2012 Olympic Games Information Pavilion Competition

Subscriber Access | 
London 2012 Olympic Games Information Pavilion Competition - Featured Image

London is the largest urban zone in the European Union with a cosmopolitan population of over 7.7 million residence. The London Games is being eagerly anticipated by millions of sporting fans around the world. The Games, which officially kicks off on the 27th July 2012 will see the arrival of world’s top athletes and their team officials representing various participating nations, international dignitaries, the Games officials and not to mention millions of supporters and fans.

Bankside Bikeshed / James Khamsi

Subscriber Access | 
Bankside Bikeshed / James Khamsi - Image 7 of 4
Courtesy of James Khamsi

The Bankside Bikeshed proposal is a prototype for a lightweight bicycle storage shelter that can be installed through London’s South Bank. The project is by James Khamsi, whose goal was to design a new “MICRON” for London, a ubiquitous and interwoven aspect of the city.

More on this project after the break.

A Room for London / David Kohn Architects + Fiona Banner

Subscriber Access | 
A Room for London / David Kohn Architects + Fiona Banner - Image 2 of 4
Courtesy David Khon Architects + Fiona Banner

David Kohn Architects and artist Fiona Banner have been selected to design A Room for London, a temporary installation that will sit on top of the Queen Elizabeth Hall at Southbank Centre, London and be part of the London 2012 Festival. ArchDaily has been showcasing selected entries to the competition for months now and can be seen here. For more information pertaining to David Kohn Architects and Fiona Banner‘s winning entry please follow after the break.

Critical Futures Debate: A Domus Event in London

Subscriber Access | 
Critical Futures Debate: A Domus Event in London - Featured Image
Courtesy of Domus

Moderated by Joseph Grima (Domus), all are invited to the free Critical Futures event starting at 6:30pm on January 13th, which will focus on a debate on the future of architecture criticism followed by complimentary drinks and further discussion after the talk. Participants include Charles Holland (author, Fantastic Journal), Peter Kelly (Blueprint), Kieran Long (architecture critic, Evening Standard), Geoff Manaugh (author, BLDGBLOG), and Beatrice Galilee (writer, curator, DomusWeb, The Gopher Hole). The event is located at The Gopher Hole, 350-354 Old Street, London, EC1V 9NQ. More event description after the break.

A Room for London proposal / LMTS Design

Subscriber Access | 
A Room for London proposal / LMTS Design - Image 17 of 4
Courtesy of LMTS Design

Bangkok-based architect Nontawat Jittrong (LMTS Design), shared with us his proposal for the competition A Room for London, for the 2012 London Olympics. More images and architect’s description after the break.

A Room for London Proposal / Design Initiatives

Subscriber Access | 
A Room for London Proposal / Design Initiatives - Image 15 of 4
Courtesy of Design Initiatives

Design Initiatives, an innovative, award-winning architecture practice based in Los Angeles, California and Sofia, Bulgaria, shared with us their proposal for A Room for London, a competition for a temporary demountable hotel room for up to two guests on top of the Queen Elizabeth Hall in London during the Olympic year of 2012. Designed as a boundary structure floating in space between ground and sky, their proposal employs the dialectical contrast of active OR passive. More images and architect’s description after the break.