C+S Architects and Citizenstudio to Redefine The Architectural Image of Moscow's Metrogorodok Area

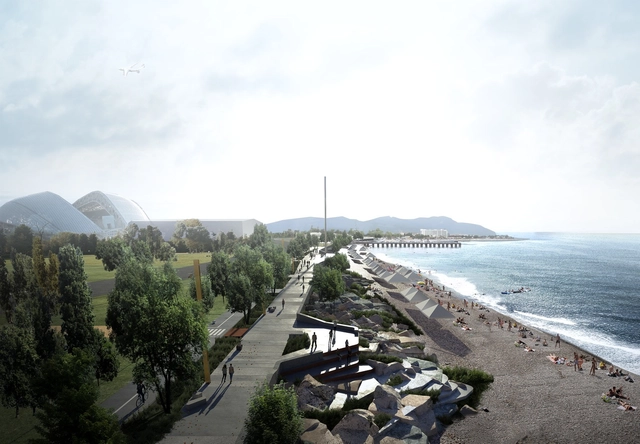
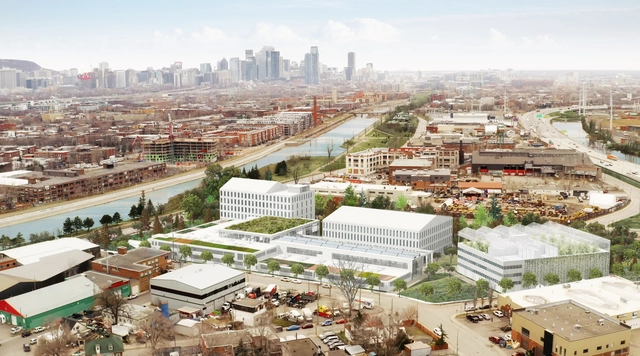
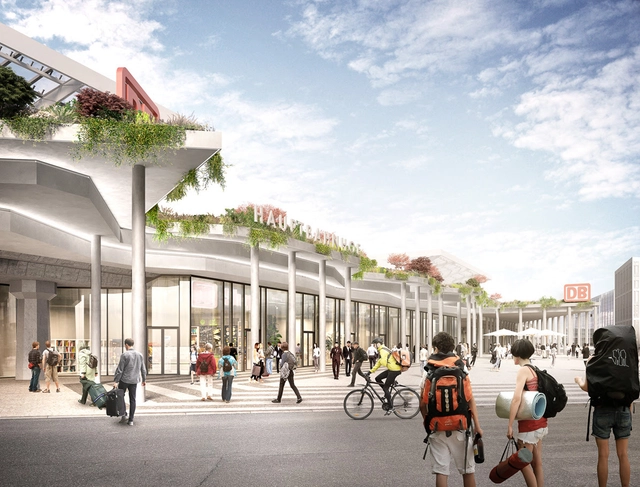
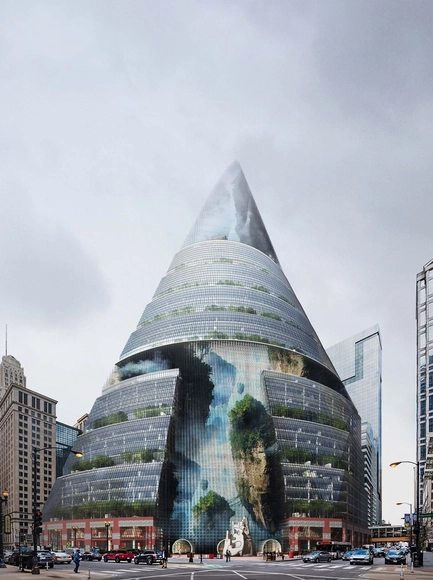
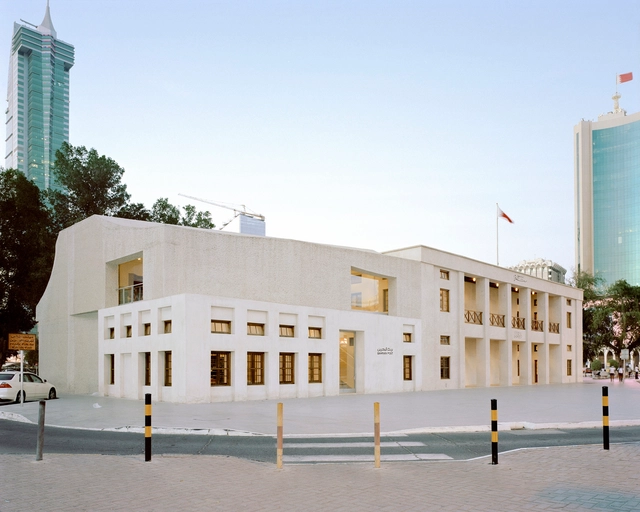
C+S Architects and Citizenstudio are among the winners of the Face of Renovation competition, an initiative to redesign the architectural image of housing stock across 31 sites in Moscow. The competition sought to improve the experience of the urban environment through the renovation of urban blocks, fostering a sense of identity through individuality. In redesigning the Metrogorodok area (lot no. 13), the two architecture studios focused on overcoming the uniformity and repetitiveness of the prefab housing estate while also enriching the public space through the plasticity of the facades, the use of colours and the creation of intermediate spaces.

Meet the Winners of the 2021 A' Design Awards

 | Sponsored Content

A' Design Award & Competition is the worlds' largest annual juried design competition that honors the best designers, architects, and design-oriented companies worldwide to provide them with publicity, and recognition. The A' Design Accolades are organized and awarded internationally in a variety of categories ranging from industrial design to architecture. Every year projects that focus on innovation, technology, design, and creativity are awarded the A' Award to push them further towards success.

Winners of 2021 Solar Decathlon Design and Build Challenges Construct Houses for a Cleaner Future

The United States Secretary of Energy Jennifer M. Granholm announced the winners of the 2021 U.S. Department of Energy (DOE) Solar Decathlon, a competition that challenges architecture and engineering college students from around the world to design and construct high-performance buildings powered by renewable energy. 72 competing teams hailed from 12 countries and designed energy-efficient residential and commercial spaces, nine of which were constructed and presented in the Solar Decathlon Virtual Village on the National Mall, a first of its kind, in Washington, D.C.

Meet the Winners for the Reconstruction and Rehabilitation of Mosul's Al Nouri Complex

Last November, UNESCO, the Iraqi Ministry of Culture, and the Iraqi Sunni Endowment jointly announced an international design competition for the reconstruction and rehabilitation of the historical Al Nouri Complex in Mosul. One of the oldest cities in the world, Mosul ("the linking point" in Arabic) is beginning a recovery process following years of conflict, guided by an initiative aptly titled "Revive the Spirit of Mosul." The rehabilitation of the Al Nouri Complex, which dates originally to the twelfth century and has constituted a core facet of city life since, is a central part of this initiative, and is intended to signal the city's resilience, hope, social cohesion, and reconciliation in the aftermath of the conflicts. Six months after the competition was originally announced, winners have finally been chosen.

Leclercq Associés, Nicolas Laisné, and Clément Blanchet Win Competition to Design the New Administrative Centre of the Sicilian Region, in Italy

Leclercq Associés architectes urbanistes along with Nicolas Laisné Architectes, Clément Blanchet architecture, Tekne ingénierie, and Base paysagiste, have won the international competition for Sicily’s new administrative center, in Palermo, Italy. Meeting the challenges of the southern Mediterranean environment, the proposal for the Centro Direzionale Regione Sicilia by the Franco-Italian team is driven by an urban reflection, and geared towards new uses and environmental issues.

Final Call: Submit Your Design for the A' Design Awards 2021

 | Sponsored Content

If you've been debating whether to submit your work to the 2021 A’ Design Award Competition, now is the time! This is your last chance to enter your design, because the final call for entries ends February 28th, 2021. The international A' Design Awards give designers an opportunity to showcase their work to a global audience, whether you're a designer, architect, or an innovator from any other design field. Among other design competitions and awards, the A' Design Award stands out for its exceptional scale with over 100 design categories.

Mad Arkitekter to Design Germany's Tallest Wooden Tower

Mad Arkitekter and Mud Landscape Architects, have won the international competition to design a vertical city quarter in Kreuzberg, Berlin. Selected from 14 submissions of well-known European architecture firms taking part in the contest, the proposal re-interprets the district in a vertical configuration. Set to be 98 meters high, with 29 floors, the Woho project will become Germany's tallest three-hybrid construction, once completed.

Last Chance: Enter Your Work in the A' Design Awards

 | Sponsored Content

If you’ve been procrastinating, now is your last chance to enter your design for an A’ Design Award before the deadline on February 28. The international competition was "born out of the desire to underline the best designs and well-designed products" of designers, architects, and innovators from all design fields. Among other design competitions and awards, the A' Design Award stands out for its exceptional scale with over 100 design categories.

Mapping the City of the 21st Century: Desplans and KooZA/rch Open up the Discourse to Young Creatives

Desplans and KooZA/rch have revealed the three final winners of the #mycityscape competition. Inviting young creatives to this conversation, the open call questions the definition of the city, by asking “What establishes the identity of a city? What distinguishes one urban environment from the other? And What defines our relationship to the built landscape we inhabit?

Outer Space 2020 Winners Announced

Blank Space has announced the winners of the second annual Outer Space competition. The competition asked architects and designers to leverage real scientific advances in robotics, AI, rocketry and autonomous spacecraft to create visions for the near future in outer space.The competition attracted thousands of participants, with winning entries showcasing narratives and images of architecture beyond the planet Earth.

NORD Architects and BBP Arkitekter Win Competition to Design Copenhagen's New "Food Culture" Public School

NORD Architects and BBP Arkitekter recently won the competition to design and build a new public school in one of Copenhagen's most dense urban districts. The challenge of the design was to create a structure that properly fits in the already complex context, complementing the district's "high urban density, postindustrial heritage, and vital infrastructure".

BIG Selected to Design a Socially Engaging Hub for the Johns Hopkins University

Johns Hopkins University has selected BIG to design its new Student Center, regenerating the heart of its campus and reviving the social experience, from a shortlisted list of 4 offices, after a months-long international competition. Entitled “The Village”, the proposal is an “open, modern, and welcoming facility envisioned as a social engagement hub for all members of the Hopkins community”.

Fentress Global Challenge Announces Winners of the 2020 Airport of the Future Global Student Design Competition

Fentress Global Challenge (FGC), an annual international student design competition, launched in 2011 by Fentress Architects, has released its results for the 2020 edition. Reimagining airport mobility in the year 2100 for one of the 20 busiest airports in the world, this year’s contest gathered over 100 submissions from students in over 15 countries. The winning project, “the Green Gateway” is a zero-emission, highly sustainable multimodal hub.

Schmidt Hammer Lassen's Mixed-Use K8 Tower in Norway Moves Forward

The sustainable mixed-use K8 tower, designed by Schmidt Hammer Lassen moves forward with final approval from the Stavanger City Council in Norway. The proposal aims to encourage future urban developments in the city and generates a new benchmark for sustainable and creative work environments.

VenhoevenCS and Ateliers 2/3/4/ Win Competition to Design the Aquatic Center for Paris 2024 Olympics

Dutch architectural office VenhoevenCS with its French partner Ateliers 2/3/4/ have won the competition to design the Aquatics Centre for the Olympics Games of 2024 in Paris. The innovative sports center, connected by a new pedestrian bridge to the existing “Stade de France”, will host competitions for water polo, diving, and synchronized swimming. It will also be transformed into a Boccia stadium during the Paralympics. Designed for multifunctional use, the only building to be built for the Games, will remain for the people in Saint-Denis, after the event.

The Winners of Re-use The Roman Ruin: Piscina Mirabilis

Piscina Mirabilis is a Roman reservoir built by Emperor Augustus in the 1st century AD, in order to feed with drinking water the headquarter of his western Mediterranean war fleet. It was dug out a tuff hill, and it is based on a regular grid of pillars and arcs. The vaulted reservoir is 15 meters high, 72 meters long, 25 meters wide and features 48 brick pillars. 

10 Design Wins Competition to Participate in the Redevelopment Plans of the Nanjing Dajiaochang Airport in China

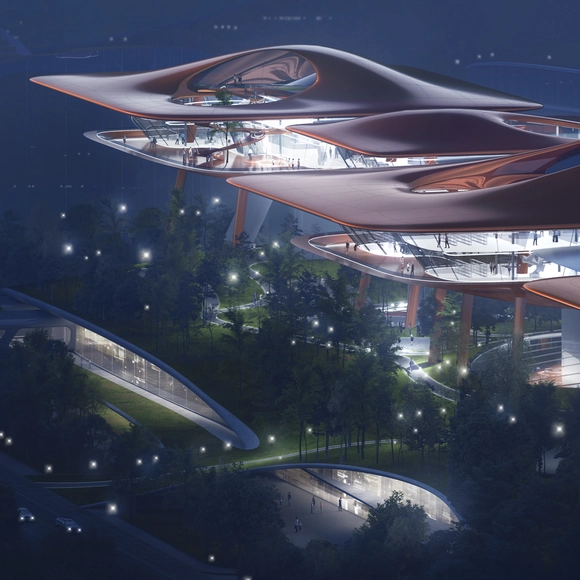
10 Design has revealed images of its winning scheme for China Fortune’s 243,768sqm contemporary mixed-use destination. Part of the redevelopment vision of an old military airport in Nanjing, China, the project puts in place three interconnecting buildings linked by a sunken street, incorporating office, retail, and cultural spaces.

Curl la Tourelle Head Designs 100% Social Housing Scheme in the London Borough of Brent

Curl la Tourelle Head Architecture received the green light to move forward with its latest “socially focused mixed-use scheme” that includes council homes, an adult education center, and affordable workspaces. Entitled Morland Gardens, the new project located in the London Borough of Brent, one of the district’s most deprived areas, is scheduled to start in the fall of 2020.