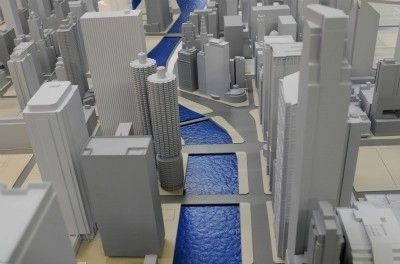
As 3D Printing technology gets more and more sophisticated, it's easy to imagine that every architect will soon have a 3D printer that could do the same - allowing him/her to instantly visualize not just his/her design-in-progress, but every surrounding building as well.
Check out some cool videos of this 3D printed Chicago, after the break...
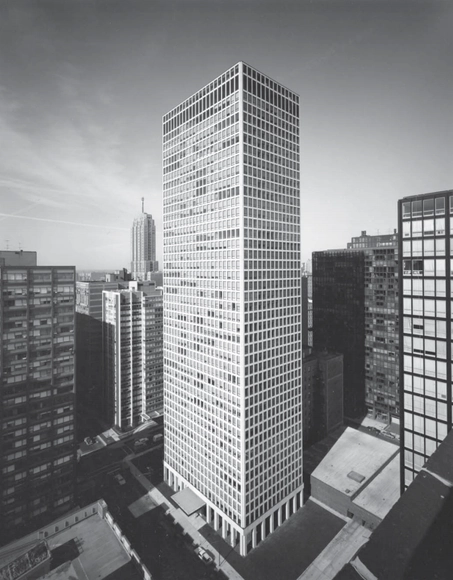
Shortly after confirming the demise of Bertrand Goldberg’s beloved Prentice Women’s Hospital in Chicago, Northwestern has released a shortlist of three firms competing to design the school’s new biomedical research facility. This comes with the support of Chicago Mayor Rahm Emanuel and despite strong backlash from architects and preservationists worldwide.
As a continuation to their in-depth review on the render, CLOG has selected 60 images from an international group of architects and design studios - including Zaha Hadid Architects, BIG, Mansilla+Tuñón Architects, and visualhouse - to serve as case studies in the exhibition New Views: The Rendered Image in Architecture. Now on view at the Art Institute of Chicago through January 5th, 2014, New Views will explore the diversity of rendering types being produced today and their effect on contemporary architecture. More information can be found here.
SOM has come up with a structural system for skyscrapers that uses mass timber as the main structural material and minimizes the embodied carbon footprint of the building. The firm believes that their proposal is technically feasible from the standpoint of structural engineering, architecture, interior layouts, and building services and would revolutionize the traditional skyscraper as we know it.
Read on to learn more about The Timber Tower Research Project.
Change—both collectively as a profession and individually as architects—is essential in three critical areas: culture, community, and commitment. Architects have the power to influence a broader societal culture that appreciates architecture and understands the value of an architect. Reflecting the Institute’s repositioning to serve the needs of our diverse membership, education content is to be relevant and emphasize practical application to support the needs of all members of the profession, particularly our emerging professionals and small firm owners in the areas of leadership, management, project delivery, and technology.
With that being said, the AIA is inviting articulate subject matter experts who can engage and connect with the design community in support of the Institute’s repositioning to submit a proposal for an educational program at the AIA National Convention in Chicago. The convention will take place June 26-28, 2014 in Chicago. The Call for Submissions are due July 1. For more information, please visit here.
James Corner Field Operations (JCFO) and nARCHITECTS have released updated renderings for their competition-winning redesign of Chicago’s 3,300 foot long Navy Pier. The slightly scaled-back, revised plans seemed to have dismissed the more “dramatic” and costly facets reviewed in last years’ submittal, such as the floating pool and sand beach, to depict a contemporary “park-like feel.” Highlighted features include the south-facing Wave Wall and grand stairway, inspired by the Spanish Steps in Rome, along with an interactive splash fountain-turned-winter ice skating rink at the beginning of a heavily vegetated promenade.
These updated plans for phase-one of the Navy Pier redesign were released alongside an announcement by the Chicago Mayor’s office that confirmed the project will receive $55 million in public funding.
The ongoing struggles in the world’s economies has produced several innovations in the field of Architecture. One important change has been for professionals and students to seek more interdisciplinary skills that better prepare them for these inevitable economic shifts. Schools have responded in kind, defining those skills in either intellectual, analytical terms (i.e. teaching students how to better critically analyze situations while eschewing superficial “theoretical” approaches) while other schools have emphasized a more practical approach.
InSB exemplifies the latter: a program that combines all aspects of AEC (Architecture, Engineering, Construction) into a single curriculum for both undergraduates and graduates. Founded by Tabitha Ponte and co-founder Arturo Vasquez, the school has an ambitious mission: to offer a truly integrated AEC education that is tuition-free.
Chicago lines Blue Island Avenue with the new cement. Via Design Build Source
There are many sustainable technologies designers can utilize these days to make a project more Earth- and people-friendly, but smog-eating cement isn't the most talked-about - until now. The City of Chicago is pioneering the use of a revolutionary type of cement that is capable of eradicating the air around it of pollution, potentially reducing the levels of certain common pollutants by 20 - 70% depending on local conditions and the amount of exposed surface area.
Read more on this revolutionary material after the break...
Courtesy of Michael Van Valkenburgh Associates, Inc.
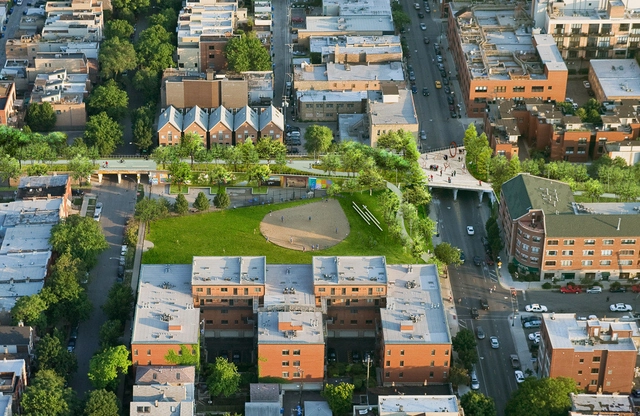
Chicago is set to be the next U.S. city to park-ify on one of its abandoned rail-lines. First proposed back in 1997, the 2.7 mile, 13-acre Bloomingdale Trail and Park is proposed for a stretch of abandoned railway trestle dating from 1910, which has been lying unused since the turn of the century. And, even though it is already being compared to New-York'sHigh Line, the planners are adamant that the park will be an entirely different animal to its New York cousin.
Read more about Chicago's unique proposal after the break...
Mayor Rahm Emanuel and Growing Power, a Chicago-based urban agriculture organization, announced recently the formation of Farmers for Chicago, a program that will transform vacant south-side Chicago lots into productive urban farms. The program will make available up to five acres of city-owned vacant lots for urban farming activity and "help expand the supply chain for local neighborhood-level food production and wholesale," "improve community access to healthy food, help participants to supplement their incomes, and to foster workforce training."
Read more about Farmers for Chicago after the break.
When emigrating from Germany in 1938 to head Chicago’s Armour Institute, Ludwig Mies van der Rohe was challenged with two tasks: first reform the schools curriculum to his “back-to-basics” approach and then develop plans for a newly expanded 120-acre campus for the creation of Illinois Institute of Technology, a product of the Armour Institute and Lewis Institute merger. Mies was able to exceed both challenges and the outcomes have had a lasting influence on Chicago and modernism for the past 75 years. In celebration of this legacy and Mies’ 127th birthday, IIT was complied this comprehensive video that features Mies’ contribution to the modern landscape of their campus and city.
Currently being constructed adjacent to Advocate Illinois Masonic’s existing hospital, the SmithGroup designed Center for Advanced Care is the first of a planned two-phase building program that will add 156,000-square feet dedicated to cancer care, digestive health, and ambulatory surgery services. With completion expected for early 2015, the architects are striving for a building that is a response to the needs of their community. Not only does this building reflect the personality of their organization, but it will give them a platform to transform how they deliver care to their patients. More images and architects’ description after the break.
The Architecture & Design Society at the Art Institute of Chicago is presenting the Butler-VanderLinden Lecture on Architecture featuring Wang Shu: 2012 Pritzker Architecture Prize Laureate and co-founder of Amateur Architecture Studio, founded by him and his wife, Lu Wenyu, in 1997 in Hangzhou, China. They are known for a keen dedication to handicraft, a penchant for sustainable building methods, and thoughtful projects that are contextualized within Chinese culture and history. The firm’s work has been described by the Pritzker Prize jury as “timeless, deeply rooted in its context, and yet universal. The event will be held in the Rubloff Auditorium on March 28th from 6:30pm-7:30pm. For more information, please visit here.
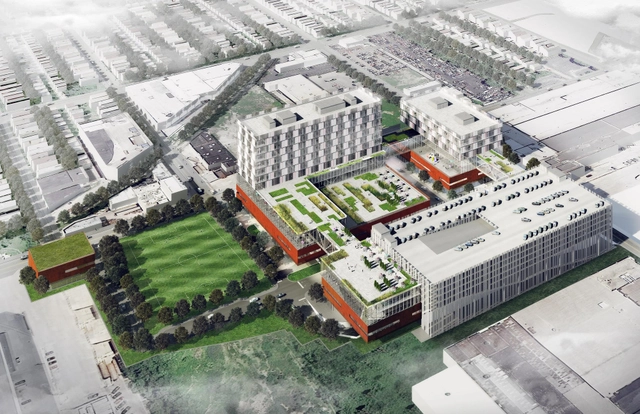
Located in one of the most vibrant yet blighted neighborhoods in Southwest Chicago, HDR Architecture's proposal for the Focal Point Community Campus represents how hospitals can no longer be hermitically sealed from their surroundings; rather, they must embrace the communities in which they reside. Offering a supreme opportunity for this type of change, their concept follows a breakthrough model, which will make it a financially self-sustaining community campus. The vision for the project was developed by Chicago's Saint Anthony Hospital and will be brought to life under The Chicago Southwest Development Corporation, the not-for-profit organization established to develop and maintain the Focal Point property. More images and architects' description after the break.
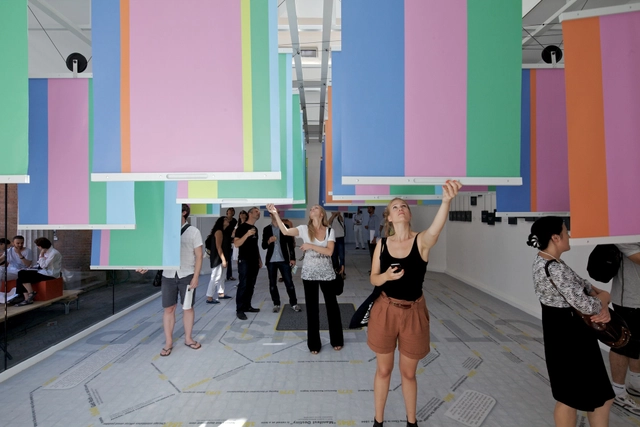
Spontaneous Interventions: Design Actions for the Common Good, the official U.S. representation at the 13th International Architecture Exhibition at the Venice Biennale (2012), will travel to Chicago in May 2013, and is seeking new projects—urban interventions realized in U.S. cities in the past two years—with an emphasis on those based in Chicago and the Midwest region. The exhibition will be on view through Summer 2013. The exhibition in Chicago will feature a site-specific adaptation of the original exhibition design and will include many of the projects featured in Venice alongside dozens of new projects selected as a result of this open call for submissions. Submissions are due no later than March 6th. For more information, please visit here.