1. ArchDaily
  2. Bangkok

Bangkok: The Latest Architecture and News

Baksters Office / MUN Architects

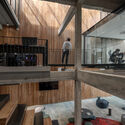
Baksters Office / MUN Architects - Interior Photography, Offices Interiors, FenceBaksters Office / MUN Architects - Interior Photography, Offices Interiors, BeamBaksters Office / MUN Architects - Interior Photography, Offices Interiors, KitchenBaksters Office / MUN Architects - Interior Photography, Offices Interiors, Bathroom, Column, Beam, TableBaksters Office / MUN Architects - More Images+ 22

Rise Coffee / space+craft

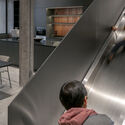
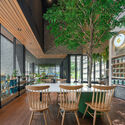
Rise Coffee / space+craft - Interior Photography, Coffee Shop InteriorsRise Coffee / space+craft - Interior Photography, Coffee Shop Interiors, Table, ChairRise Coffee / space+craft - Interior Photography, Coffee Shop InteriorsRise Coffee / space+craft - Interior Photography, Coffee Shop Interiors, Kitchen, ChairRise Coffee / space+craft - More Images+ 16

  • Architects: space+craft
  • Area Area of this architecture project Area:  150 m²
  • Year Completion year of this architecture project Year:  2021
  • Professionals: Space+craft

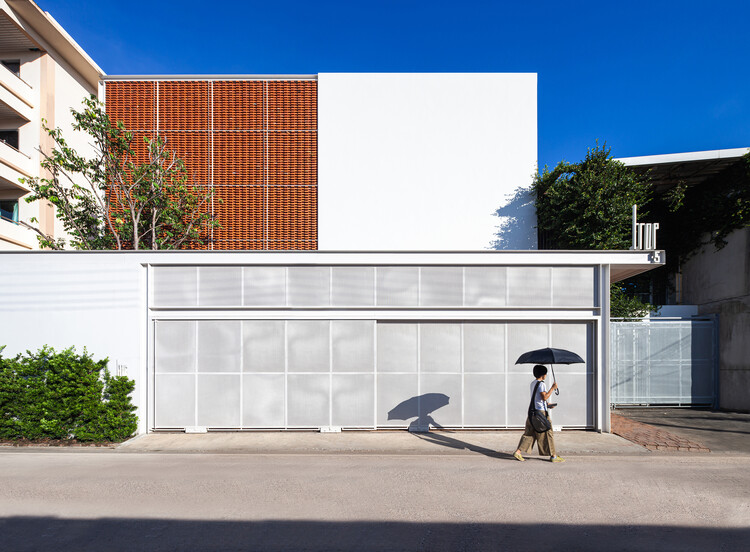
Wehha House / Junsekino Architect and Design

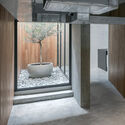
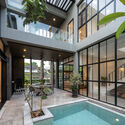
Wehha House / Junsekino Architect and Design - Interior Photography, Houses, FacadeWehha House / Junsekino Architect and Design - Interior Photography, Houses, FacadeWehha House / Junsekino Architect and Design - Interior Photography, Houses, FacadeWehha House / Junsekino Architect and Design - Exterior Photography, Houses, FacadeWehha House / Junsekino Architect and Design - More Images+ 25

•
Bangkok, Thailand

Casa Cloud / BOONDESIGN


Casa Cloud / BOONDESIGN - Exterior Photography, HousesCasa Cloud / BOONDESIGN - Interior Photography, Houses, StairsCasa Cloud / BOONDESIGN - Interior Photography, Houses, TableCasa Cloud / BOONDESIGN - Interior Photography, HousesCasa Cloud / BOONDESIGN - More Images+ 53

•
Bangkok, Thailand
  • Architects: BOONDESIGN
  • Area Area of this architecture project Area:  2183 m²
  • Year Completion year of this architecture project Year:  2020
  • Manufacturers Brands with products used in this architecture project
    Manufacturers:  Assa Abloy, Toto, Daikin, Nippon Paint, Stiebel Eltron, +1
  • Professionals: Boondesign Co.

MTL Office / Junsekino Architect and Design

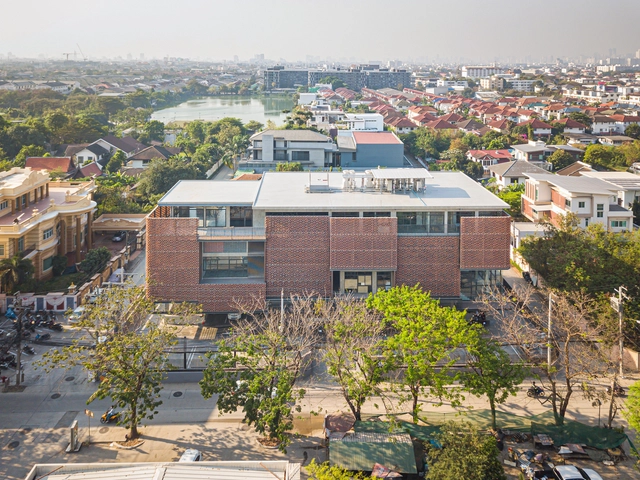
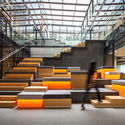
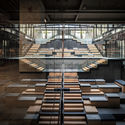
MTL Office / Junsekino Architect and Design - Exterior Photography, Office BuildingsMTL Office / Junsekino Architect and Design - Interior Photography, Office Buildings, FacadeMTL Office / Junsekino Architect and Design - Exterior Photography, Office Buildings, FacadeMTL Office / Junsekino Architect and Design - Interior Photography, Office Buildings, Stairs, BeamMTL Office / Junsekino Architect and Design - More Images+ 38

Megapark / Architectkidd

Megapark / Architectkidd - Exterior Photography, Retail , FacadeMegapark / Architectkidd - Exterior Photography, Retail , FenceMegapark / Architectkidd - Interior Photography, Retail , FacadeMegapark / Architectkidd - Exterior Photography, Retail , Facade, FenceMegapark / Architectkidd - More Images+ 19

•
ตำบล บางแก้ว, Thailand

The Hairett Salon / Spaceology

The Hairett Salon / Spaceology - Interior Photography, Wellness Interiors, ChairThe Hairett Salon / Spaceology - Interior Photography, Wellness Interiors, Lighting, ChairThe Hairett Salon / Spaceology - Interior Photography, Wellness Interiors, ChairThe Hairett Salon / Spaceology - Interior Photography, Wellness Interiors, Bathroom, Lighting, ChairThe Hairett Salon / Spaceology - More Images+ 9

  • Architects: Spaceology
  • Area Area of this architecture project Area:  145 m²
  • Year Completion year of this architecture project Year:  2020
  • Professionals: Finterior

Workspace / onion

Workspace / onion - Interior Photography, Cowork InteriorsWorkspace / onion - Interior Photography, Cowork Interiors, Door, Table, ChairWorkspace / onion - Interior Photography, Cowork Interiors, Facade, ChairWorkspace / onion - Interior Photography, Cowork Interiors, Lighting, ChairWorkspace / onion - More Images+ 23

  • Architects: onion
  • Area Area of this architecture project Area:  1100 m²
  • Year Completion year of this architecture project Year:  2019
  • Manufacturers Brands with products used in this architecture project
    Manufacturers:  Interface, Hafele

Come on, Calm on / Shma

Come on, Calm on / Shma - Exterior Photography, Installation, ChairCome on, Calm on / Shma - Interior Photography, Installation, FacadeCome on, Calm on / Shma - Exterior Photography, Installation, Facade, ChairCome on, Calm on / Shma - Exterior Photography, Installation, FenceCome on, Calm on / Shma - More Images+ 15

  • Architects: Shma
  • Area Area of this architecture project Area:  70 m²
  • Year Completion year of this architecture project Year:  2021

Baan Akat-Yen Residence / Studio Krubka

Chia Tai Farm Restaurant / ForX Design Studio

Chia Tai Farm Restaurant / ForX Design Studio - Interior Photography, Restaurants & Bars, Facade, Table, ChairChia Tai Farm Restaurant / ForX Design Studio - Interior Photography, Restaurants & Bars, Table, Lighting, ChairChia Tai Farm Restaurant / ForX Design Studio - Interior Photography, Restaurants & Bars, Table, Lighting, ChairChia Tai Farm Restaurant / ForX Design Studio - Exterior Photography, Restaurants & Bars, FacadeChia Tai Farm Restaurant / ForX Design Studio - More Images+ 42

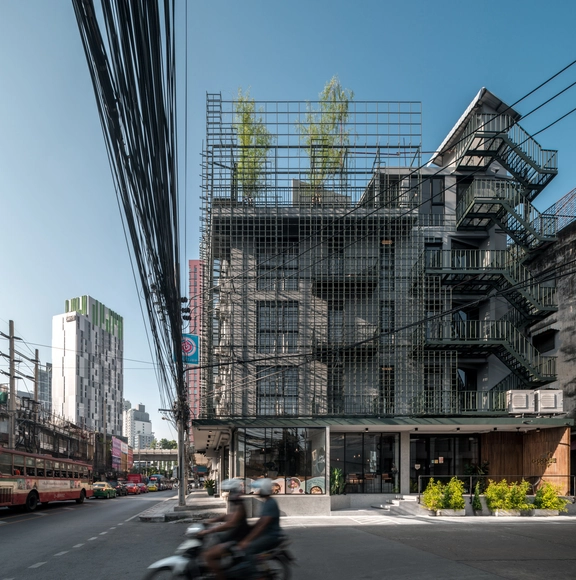
K+ Building / pbm

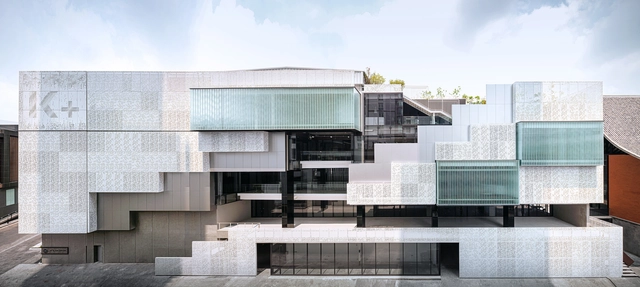
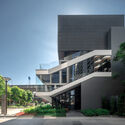
K+ Building / pbm - Interior Photography, Landmarks & Monuments, BeamK+ Building / pbm - Interior Photography, Landmarks & Monuments, StairsK+ Building / pbm - Exterior Photography, Landmarks & Monuments, Facade, Handrail, StairsK+ Building / pbm - Exterior Photography, Landmarks & Monuments, FacadeK+ Building / pbm - More Images+ 16

Zanolari ’s House / HAA Studio

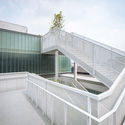
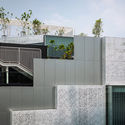
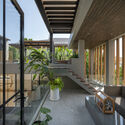
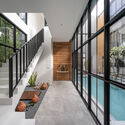
Zanolari ’s House / HAA Studio - Exterior Photography, HousesZanolari ’s House / HAA Studio - Interior Photography, Houses, FacadeZanolari ’s House / HAA Studio - Interior Photography, Houses, Facade, Stairs, HandrailZanolari ’s House / HAA Studio - Interior Photography, Houses, FacadeZanolari ’s House / HAA Studio - More Images+ 43

•
Bangkok, Thailand

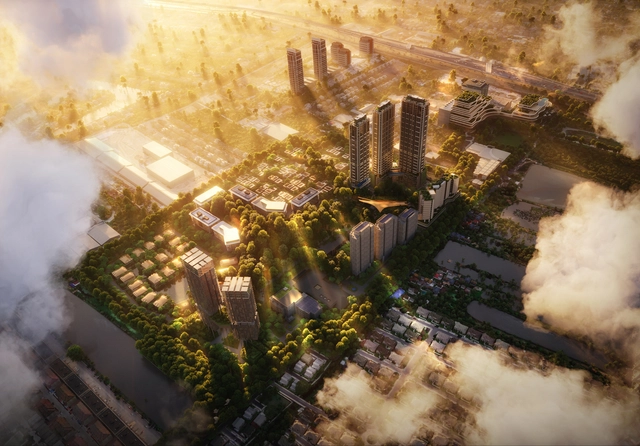
Foster + Partners Designs Sustainable Masterplan in Bangkok

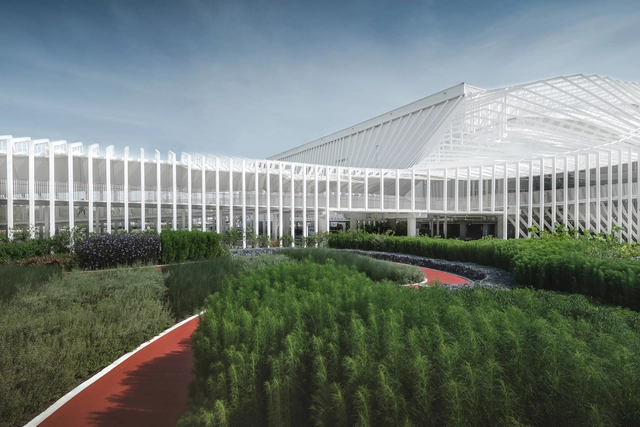
Foster + Partners have shared the design for a residential-led masterplan on the outskirts of Bangkok. Dubbed The Forestias, the project includes a large forest at its heart. The design was made to address the growing disconnect between contemporary city life and family traditions. The Forestias proposal focuses on promoting multi-generational family co-living and new models of urban life in Thailand.

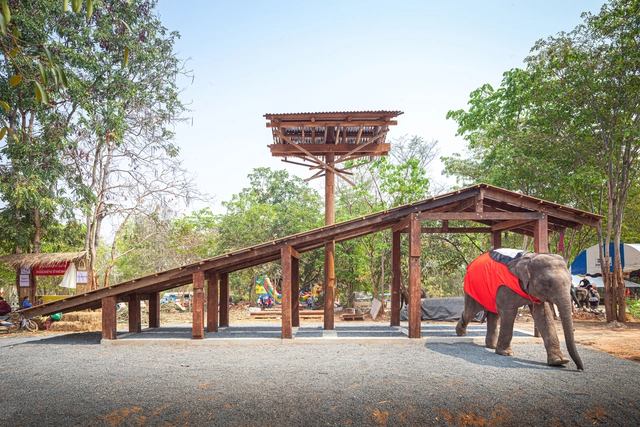
The Thai Pavilion at the 2021 Venice Biennale Explores the Ethnic Culture of Kuy

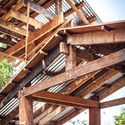
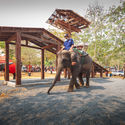
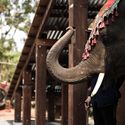
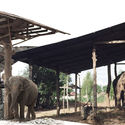
Titled "elephant", the Thai pavilion at the 17th International Architecture Exhibition - La Biennale di Venezia answers the question of how architecture can promote the way human beings and other species live together naturally and culturally based on the culture of Kuy and their elephants. Curated by Apiradee Kasemsook and designed by Boonserm Premtada of Bangkok Project Studio, the Thai pavilion will be on display at the Sale d’Armi, Arsenale, from May 22nd to November 21st.
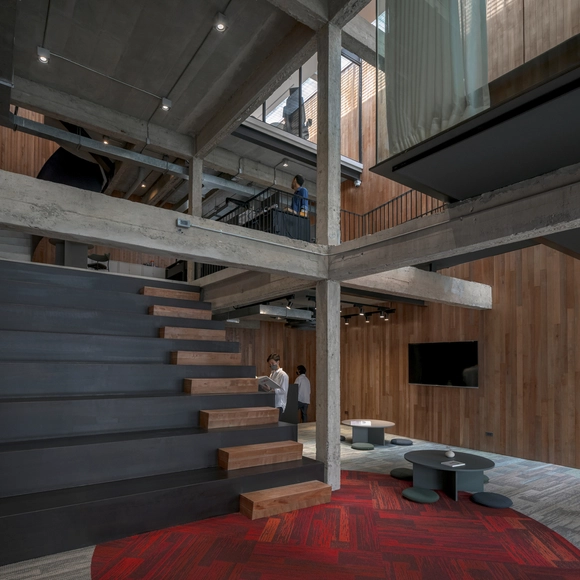
The Thai Pavilion at the 2021 Venice Biennale Explores the Ethnic Culture of Kuy - Image 1 of 4The Thai Pavilion at the 2021 Venice Biennale Explores the Ethnic Culture of Kuy - Image 2 of 4The Thai Pavilion at the 2021 Venice Biennale Explores the Ethnic Culture of Kuy - Image 3 of 4The Thai Pavilion at the 2021 Venice Biennale Explores the Ethnic Culture of Kuy - Image 4 of 4The Thai Pavilion at the 2021 Venice Biennale Explores the Ethnic Culture of Kuy - More Images+ 20

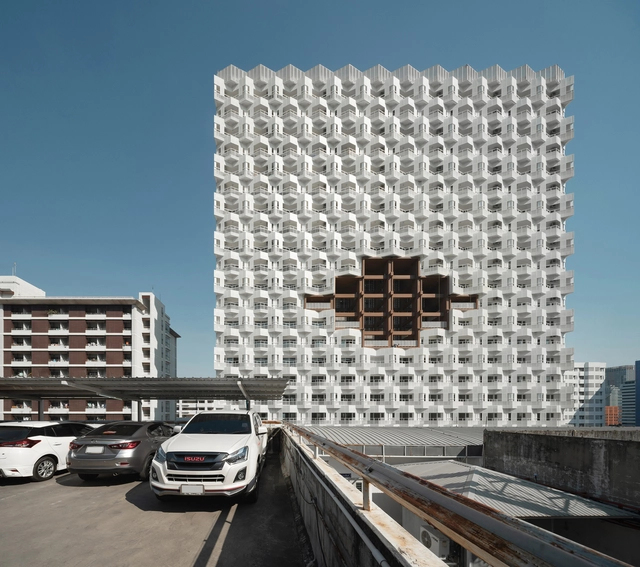
Nurse Dormitory Chulalongkorn Memorial Hospital / Plan Architect

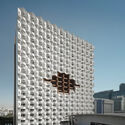
Nurse Dormitory Chulalongkorn Memorial Hospital / Plan Architect - Exterior Photography, ResidentialNurse Dormitory Chulalongkorn Memorial Hospital / Plan Architect - Interior Photography, Residential, Stairs, FacadeNurse Dormitory Chulalongkorn Memorial Hospital / Plan Architect - Interior Photography, Residential, Facade, CityscapeNurse Dormitory Chulalongkorn Memorial Hospital / Plan Architect - Interior Photography, ResidentialNurse Dormitory Chulalongkorn Memorial Hospital / Plan Architect - More Images+ 28

  • Architects: Plan Architect
  • Area Area of this architecture project Area:  32000 m²
  • Year Completion year of this architecture project Year:  2021
  • Manufacturers Brands with products used in this architecture project
    Manufacturers:  American Standard, Formica, Suntech, TOA, Tree Concept, +1
  • Professionals: PL Design, KCS, Plan Engineering

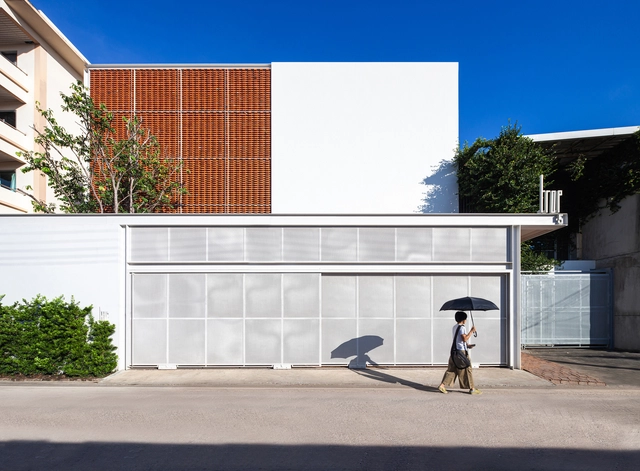
T.R.O.P New Office / Junsekino Architect and Design

T.R.O.P New Office / Junsekino Architect and Design - Interior Photography, Office BuildingsT.R.O.P New Office / Junsekino Architect and Design - Exterior Photography, Office Buildings, ChairT.R.O.P New Office / Junsekino Architect and Design - Interior Photography, Office Buildings, Kitchen, TableT.R.O.P New Office / Junsekino Architect and Design - Exterior Photography, Office BuildingsT.R.O.P New Office / Junsekino Architect and Design - More Images+ 31

Goose Living / SIM Studio

Goose Living / SIM Studio - Interior Photography, Hotels Interiors, Kitchen, Table, Chair, CountertopGoose Living / SIM Studio - Interior Photography, Hotels Interiors, Bedroom, BedGoose Living / SIM Studio - Exterior Photography, Hotels Interiors, Fence, FacadeGoose Living / SIM Studio - Exterior Photography, Hotels InteriorsGoose Living / SIM Studio - More Images+ 18

  • Architects: SIM Studio
  • Area Area of this architecture project Area:  900 m²
  • Year Completion year of this architecture project Year:  2020