1. ArchDaily
  2. Architecture

Architecture: The Latest Architecture and News

Social Housing: 60 Examples in Plan and Section

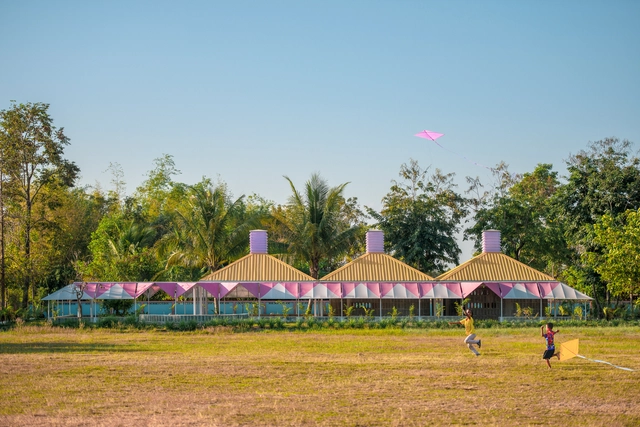
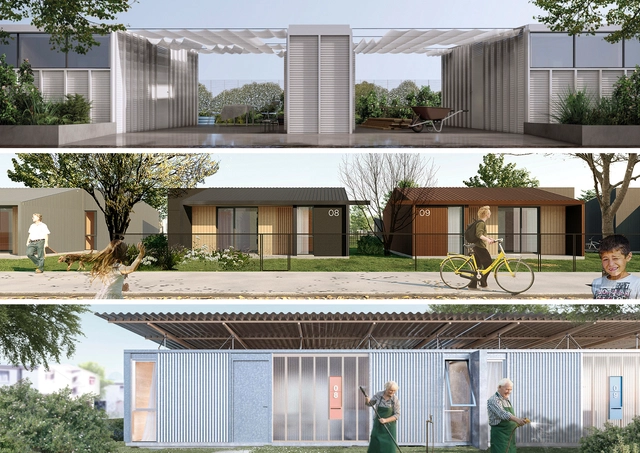
Social Housing is a principal element for a more democratic city. These housing structures provide decent dwellings for all citizens in urban areas and connect them to the rest of the city and its services.

Unfortunately, in many countries, the term "Social Housing" still has a negative connotation. It is often seen as a project that seeks to build the largest number of units with cheap materials, and little-to-no concern for the quality of life of its residents. Often times, it is designed for monetary reasons, as opposed to a project that serves the city and its people. Although this fact is recurrent, there are several examples that portray the opposite, in which architects manifest their political point of view through exceptional projects with innovative solutions that improve the urban experience.

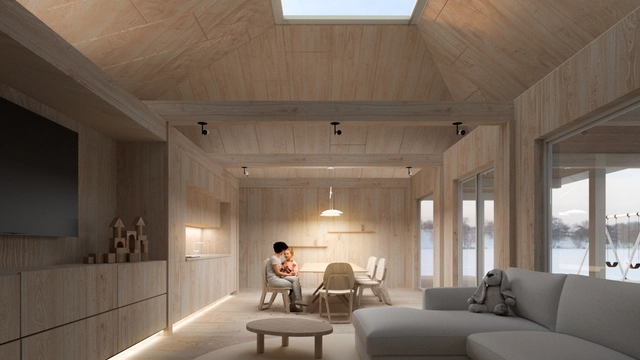
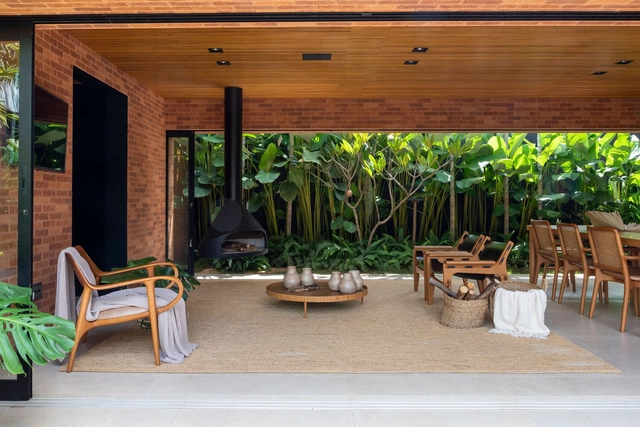
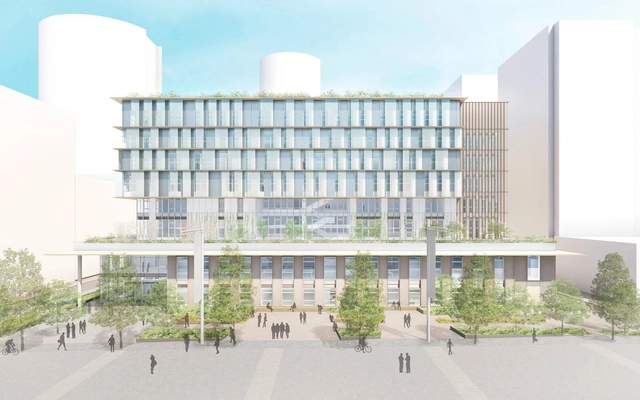
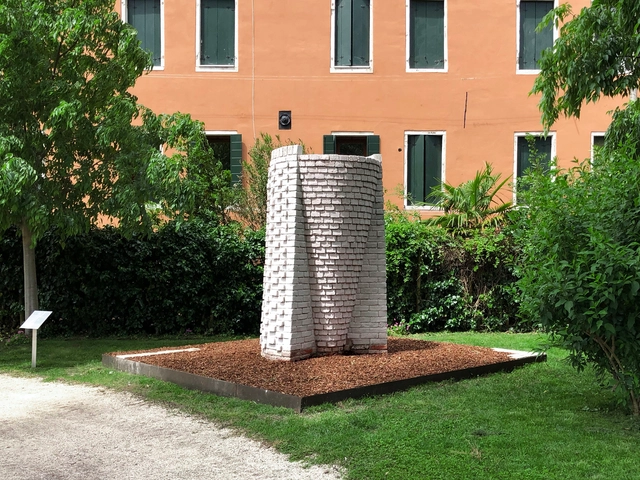
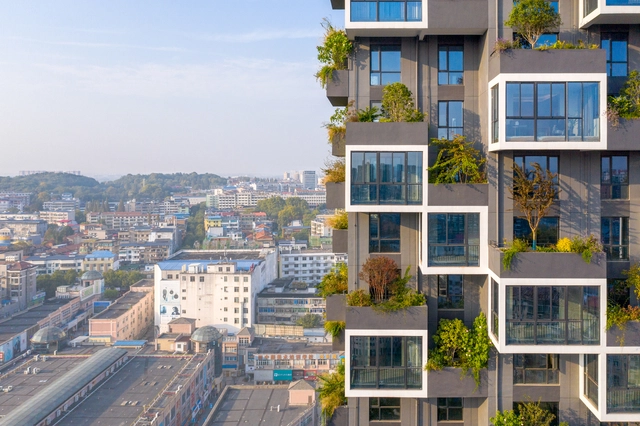
Social Housing: 60 Examples in Plan and Section - Image 1 of 4Social Housing: 60 Examples in Plan and Section - Image 2 of 4Social Housing: 60 Examples in Plan and Section - Image 3 of 4Social Housing: 60 Examples in Plan and Section - Image 4 of 4Social Housing: 60 Examples in Plan and Section - More Images+ 118

Prairie New School: Kansas City’s Architectural Renaissance

Subscriber Access | 

The American Midwest is making a new name for itself. While cities like New York and Los Angeles are known as global design capitals, dynamic modern architecture has begun emerging across the country’s fly-over states. Advocating world-class architecture, sustainability, and craft, Kansas City has become a leader in great American design.

Prairie New School: Kansas City’s Architectural Renaissance - Image 1 of 4Prairie New School: Kansas City’s Architectural Renaissance - Image 2 of 4Prairie New School: Kansas City’s Architectural Renaissance - Image 3 of 4Prairie New School: Kansas City’s Architectural Renaissance - Image 4 of 4Prairie New School: Kansas City’s Architectural Renaissance - More Images+ 7

URB Reveals World’s Largest Ocean Restoration Project in Dubai

URB has revealed 'Dubai Reefs,' a floating living lab designed to restore marine ecosystems and promote ecotourism. The project's primary objective is to generate over 30,000 employment opportunities within a green economy in the city. Dubai Reefs encompasses a sustainable floating community dedicated to marine research, regeneration, and ecotourism, comprising residential, hospitality, retail, educational, and research facilities.

URB Reveals World’s Largest Ocean Restoration Project in Dubai - Image 1 of 4URB Reveals World’s Largest Ocean Restoration Project in Dubai - Image 2 of 4URB Reveals World’s Largest Ocean Restoration Project in Dubai - Image 3 of 4URB Reveals World’s Largest Ocean Restoration Project in Dubai - Featured ImageURB Reveals World’s Largest Ocean Restoration Project in Dubai - More Images

Bathrooms in Spain: Color and Material Trends Inside 10 Homes

Subscriber Access | 

Over time, the space of the bathroom in the domestic sphere has increasingly gained importance. Nowadays, it is conceived as a space for well-being and health, where one can have an experience that meets the needs and requirements of its users. Beyond the different technologies implemented, the designs applied, or the materials used, architects and designers demonstrate, day by day, the multiple configurations and arrangements that these spaces can adopt through their projects, developing strategies both on an aesthetic and design level, as well as on a technical and functional level.

Is AI Really the Next Big Thing in Architecture?

This article was originally published on Common Edge.

It’s here! The 21st-century digital renaissance has just churned out its latest debutante, and its swanky, sensational entrance has sent the world into an awed hysteria. Now sashaying effortlessly into the discipline of architecture, glittering with the promise of being immaculate, revolutionary, and invincible: ChatGPT. OpenAI’s latest chatbot has been received with a frenzied reception that feels all too familiar, almost a déjà vu of sorts. The reason is this: Every time any technological innovation so much as peeks over the horizon of architecture, it is immediately shoved under a blinding spotlight and touted as the “next big thing.” Even before it has been understood, absorbed, or ratified, the idea has already garnered a horde of those who vouch for it, and an even bigger horde of those who don’t. Today, as everyone buckles up to be swept into the deluge of a new breakthrough, we turn an introspective gaze, unpacking where technology has led us, and what more lies in store.
How to Design a House with Less than 75 m2? Examples of Houses and Apartments in Mexico

Subscriber Access | 

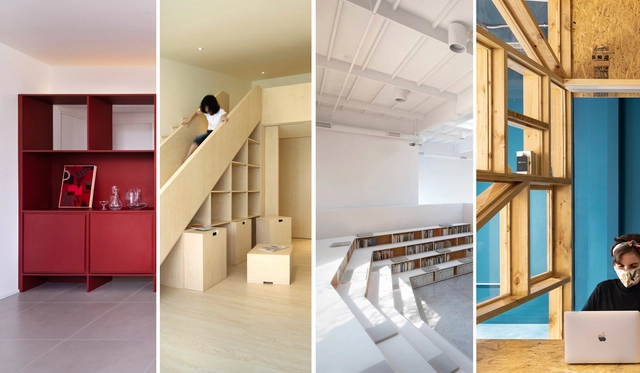
Small homes are a common reality in many urban areas around the world for various reasons. These homes made up of small houses or compact apartments, have become increasingly popular due to the shortage of land and high housing prices in urban areas. Although their size may be limited, contemporary architecture practices focus on intelligent designs to maximize available space and offer comfort to their inhabitants. They often offer efficient layouts, with multifunctional areas that adapt to needs. In addition, some of them integrate innovative design and furniture solutions to optimize space and provide additional storage.

Herzog & de Meuron Receives the 2023 Louis I. Kahn Award

Herzog & de Meuron has been honored as the 36th Louis I. Kahn Award winner by the Center for Architecture and Design in Philadelphia. The annual award, founded in 1983 in memory of Philadelphia architect Louis Kahn, celebrates individuals who have made significant contributions to the field of architecture. Jaques Herzog, one of the two founders of the Swiss-based architecture firm, will present a talk on behalf of this office during the official award ceremony, to be held at the University of Pennsylvania’s Museum of Anthropology and Archeology at 6:30 pm on May 31, 2023.

Herzog & de Meuron Receives the 2023 Louis I. Kahn Award  - Image 1 of 4Herzog & de Meuron Receives the 2023 Louis I. Kahn Award  - Image 2 of 4Herzog & de Meuron Receives the 2023 Louis I. Kahn Award  - Image 3 of 4Herzog & de Meuron Receives the 2023 Louis I. Kahn Award  - Image 4 of 4Herzog & de Meuron Receives the 2023 Louis I. Kahn Award  - More Images+ 2

How to Design Hidden Kitchens: Innovative Solutions for Space-Saving and Minimalist Aesthetics

While the kitchen is a ubiquitous part of almost every home—and, in many cases, is considered symbolic of domestic living entirely—it can also take up precious space, produce visual clutter, and detract from the minimalist aesthetic of an otherwise sleek, modern home. For some homeowners, the solution is simply to keep the kitchen clean and organized at all times. But for some innovative contemporary architects and their clients, the solution is to design a compact, concealable kitchen that can quickly and easily be shuttered out of view. Below, we discuss several examples of hidden kitchens, as well as some common techniques and strategies for designing them.

How to Design Hidden Kitchens: Innovative Solutions for Space-Saving and Minimalist Aesthetics - Image 1 of 4How to Design Hidden Kitchens: Innovative Solutions for Space-Saving and Minimalist Aesthetics - Image 2 of 4How to Design Hidden Kitchens: Innovative Solutions for Space-Saving and Minimalist Aesthetics - Image 3 of 4How to Design Hidden Kitchens: Innovative Solutions for Space-Saving and Minimalist Aesthetics - Image 4 of 4How to Design Hidden Kitchens: Innovative Solutions for Space-Saving and Minimalist Aesthetics - More Images+ 32

10 Contemporary Architecture Projects that Celebrate Portuguese Culture

Subscriber Access | 

Preserve, disseminate, and create cultural expressions. When we visit museums, galleries, libraries, and various cultural centers, we understand other worldviews. This is how we broaden our subjectivity and empathy and gain new knowledge. In Portugal, a country with a millennial history that crosses various cultural layers, from food to the arts, there is constant investment in equipment that helps share and reinforce its past and present. And, as expected, architecture is fundamental to lace these narratives.

10 Contemporary Architecture Projects that Celebrate Portuguese Culture - Image 1 of 410 Contemporary Architecture Projects that Celebrate Portuguese Culture - Image 2 of 410 Contemporary Architecture Projects that Celebrate Portuguese Culture - Image 3 of 410 Contemporary Architecture Projects that Celebrate Portuguese Culture - Image 4 of 410 Contemporary Architecture Projects that Celebrate Portuguese Culture - More Images+ 20

When Digital Technologies Enhance Craftsmanship: How to Build a Domed Pavilion with Augmented Reality

Subscriber Access | 

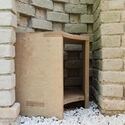
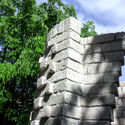
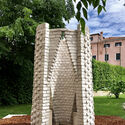
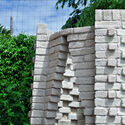
Can current design and manufacturing technologies be incorporated into vernacular and traditional construction techniques? On the IE University campus in Segovia, a group of researchers from IE University, Princeton University, and the University of Bergamo built an unreinforced masonry structure called innixAR that demonstrates how digital technologies can enhance craftsmanship. This pavilion explores the intersection between the latest augmented reality (AR) innovations and 4D funicular design to allow vault craftsmen to build masonry structures without the need for physical guides and costly temporary molds.

When Digital Technologies Enhance Craftsmanship: How to Build a Domed Pavilion with Augmented Reality - Image 1 of 4When Digital Technologies Enhance Craftsmanship: How to Build a Domed Pavilion with Augmented Reality - Image 2 of 4When Digital Technologies Enhance Craftsmanship: How to Build a Domed Pavilion with Augmented Reality - Image 3 of 4When Digital Technologies Enhance Craftsmanship: How to Build a Domed Pavilion with Augmented Reality - Image 4 of 4When Digital Technologies Enhance Craftsmanship: How to Build a Domed Pavilion with Augmented Reality - More Images+ 19

Foster + Partners Breaks Ground on the BENCH Headquarters in Manila

Foster + Partners’ project for BENCH, one of the Philippines’ leading clothing and lifestyle brands, has started construction in Manila. The 24-storey headquarters building offers offices, design studios, event spaces, and the necessary amenities to create an enjoyable environment for the company’s employees. Located on the east-west axis in the Bonifacio Global City, the building opens up the ground floor to create a visual connection to the green space surrounding it.

Foster + Partners Breaks Ground on the BENCH Headquarters in Manila - Image 1 of 4Foster + Partners Breaks Ground on the BENCH Headquarters in Manila - Image 2 of 4Foster + Partners Breaks Ground on the BENCH Headquarters in Manila - Image 3 of 4Foster + Partners Breaks Ground on the BENCH Headquarters in Manila - Image 4 of 4Foster + Partners Breaks Ground on the BENCH Headquarters in Manila - More Images

"Utopian Infrastructure: The Campesino Basketball Court" the Mexican Pavilion at the Venice Architecture Biennale 2023

Subscriber Access | 

On Thursday, May 18, the Government of Mexico, through the Secretariat of Culture, celebrated the inauguration of the Mexican Pavilion at the 18th International Architecture Exhibition of the Venice Biennale 2023, with the proposal "Utopian Infrastructure: The Campesino Basketball Court". The pavilion, which had an investment of 9,059,600 pesos, aims to invite dialogue and play to engage in conversations about the topics that concern the world of architecture in relation to various aspects of social, cultural, and political life.

When Architects Design for Communities: 7 Parks and Squares

Subscriber Access | 

Architecture reconciles the sense of belonging and dignity of space. In addition to designing residential or cultural facilities, addressing public space in communities that inhabit vulnerable areas is also urgent and necessary to provide a dignified infrastructure that provides quality of life for the population. Therefore, we have gathered seven interventions in marginalized territories that show the potential for transformation from the space itself.

When Architects Design for Communities: 7 Parks and Squares - Image 1 of 4When Architects Design for Communities: 7 Parks and Squares - Image 2 of 4When Architects Design for Communities: 7 Parks and Squares - Image 3 of 4When Architects Design for Communities: 7 Parks and Squares - Image 4 of 4When Architects Design for Communities: 7 Parks and Squares - More Images+ 17

Inclusivity and the Character of a City: An Interview with Saimir Kristo

Subscriber Access | 

In January 2023, Copenhagen Architecture Festival carried out a film and architecture workshop in collaboration with Barleti University and Tirana Architecture Triennale, exploring inclusivity in Albania’s capital city. In this interview, professor Saimir Kristo shares his thoughts about his booming city and the potential of film to narrate its true character.

Henning Larsen, Architectus, and Arup Selected to Transform the Canberra Theatre Centre in Australia

The consortium formed of international studio Henning Larsen, Australian office Architectus, and global consultants Arup has been selected to transform the Canberra Theater Center into a vibrant and inclusive space. The project is developed in consultation with First Nations peoples to ensure that Canberra’s Civic and Cultural District will become a welcoming space for both artists and audiences. The winning tender includes preliminary designs that depict a new theater building to be added to the district, in addition to the renovation of the Courtyard Studio, Canberra Theater, and The Playhouse.

Build Together: Getting to Know the Work of Gui Mattos

Subscriber Access | 

Whether it is the landscape and nature surrounding a plot of land or the desires and needs of his clients, for São Paulo architect Gui Mattos, the development of an architectural project is always a process of dialogue and exchange, built together with a series of other elements. After graduating in 1986 from the Faculty of Architecture and Urbanism of Santos (FAU Santos), he has led his architecture firm since 1987, which today has more than 40 employees.

Build Together: Getting to Know the Work of Gui Mattos - Image 1 of 4Build Together: Getting to Know the Work of Gui Mattos - Image 2 of 4Build Together: Getting to Know the Work of Gui Mattos - Image 3 of 4Build Together: Getting to Know the Work of Gui Mattos - Image 4 of 4Build Together: Getting to Know the Work of Gui Mattos - More Images+ 7

What are the Interior Courtyards of Spanish Houses like? 10 Examples in Contemporary Architecture and Design

Subscriber Access | 

The origin of interior courtyards dates back several years, serving as a means of shelter, security, and protection, while also aiming to achieve comfort and well-being through exterior elements. In contemporary housing, a wide range of possibilities is deployed, capable of accommodating various uses and activities that foster the relationship between the interior and exterior environment. Furthermore, notions of energy efficiency, thermal regulation, ventilation, and natural lighting are incorporated, among others.

Cities as Living Laboratories: The Smart City Projects of Amsterdam, Singapore, and Barcelona

Cities are a canvas for architectural creativity and the dynamism of urban life. In recent years, they have taken on an additional role: that of living laboratories for innovative architecture and urban design. International cities have become experimental grounds for architectural technology, sustainable practices, and human-centered design principles to be tested and refined. This paradigm shift has not only transformed the physical aspects of urban environments but has also redefined the relationship between architecture, community, and the built environment.

Cities as Living Laboratories: The Smart City Projects of Amsterdam, Singapore, and Barcelona - Image 1 of 4Cities as Living Laboratories: The Smart City Projects of Amsterdam, Singapore, and Barcelona - Image 2 of 4Cities as Living Laboratories: The Smart City Projects of Amsterdam, Singapore, and Barcelona - Image 3 of 4Cities as Living Laboratories: The Smart City Projects of Amsterdam, Singapore, and Barcelona - Image 4 of 4Cities as Living Laboratories: The Smart City Projects of Amsterdam, Singapore, and Barcelona - More Images+ 1