Architect Nguyen Hoa Hiep of a21 studio, in collaboration with Saigon architecture students, have created a cocoon-inspired pavilion. This exhibition is organized annually by Handhome.net in Vietnam in order to connect older generations of architects with students.
Architecture News: The Latest Architecture and News
A21studio Uses Bamboo and Poonah Paper to Build Cocoon Inspired Pavilion in Vietnam



https://www.archdaily.com/790931/a21studio-uses-bamboo-and-poonah-paper-to-build-cocoon-inspired-pavilion-in-vietnamSabrina Santos
Arquitectonica Designs Three-Tier Residential Tower in Miami
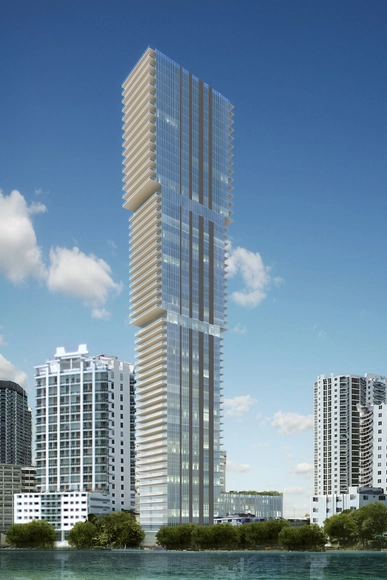
Arquitectonica, in collaboration with Jean-Louis Deniot and Two Roads Development, has released the design for 'Elysee Residences', a 57-story high-rise development that will become the tallest structure in Miami’s Edgewater District.
Inspire by Modernist aesthetics, Elysee’s is a luxury condominium where the floor plan expands as it grows higher, “creating a multi-tiered exterior structure.” In this sense, the tower is meant to become three vertical neighborhoods.
https://www.archdaily.com/790788/arquitectonica-designs-three-tier-residential-tower-in-miamiSabrina Santos
Oskar Hansen Exhibition to Open at Yale School of Architecture
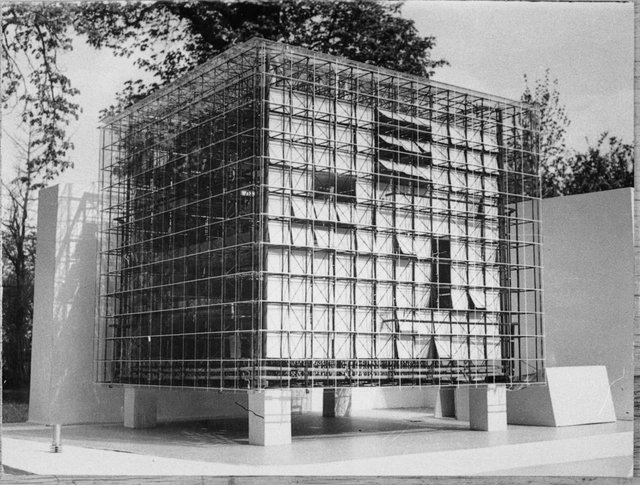
An exhibition on the work of Oskar Hansen (1922-2005), a Polish architect, urban planner, and theorist will open at the Yale School of Architecture (YSoA) on September 1, 2016.
The exhibit, entitled Oskar Hansen: Open Form, will detail “the evolution of Hansen’s theory of Open Form from its origin in his own architectural projects to its application in a firm, visual games, and other artistic practices.”
https://www.archdaily.com/790856/oskar-hansen-exhibition-to-open-at-yale-school-of-architectureSabrina Santos
'Mall of the Netherlands' Brings the Shopping Experience to a Whole New Level
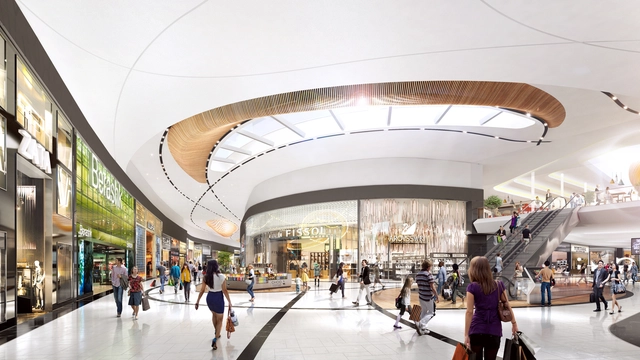
The building permit for MVSA Architects’ 'Mall of the Netherlands' has officially been approved by the municipality of Leidschendam. Commissioned by Unibail Rodamco, the project entails a renovation and extension of the existing Leidsenhage shopping center, as well as an entirely new interior design.
https://www.archdaily.com/790929/mall-of-the-netherlands-brings-the-shopping-experience-to-a-whole-new-levelSabrina Santos
ODA Unveils Plans for "A City Within a City" in Brooklyn, New York
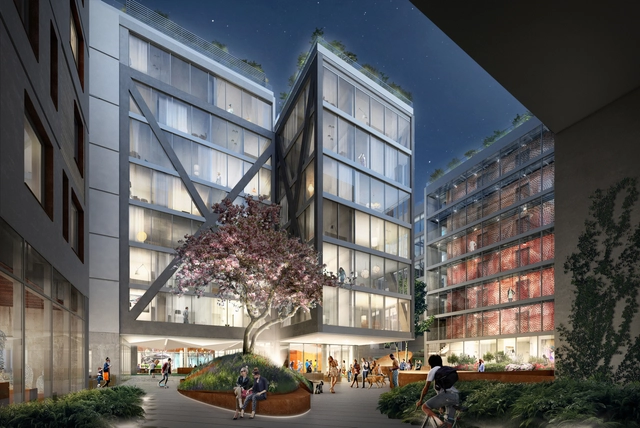
ODA New York has unveiled the plans for Bushwick II, a 1,000,000 square feet apartment development that will occupy two city blocks in Brooklyn’s Bushwick neighborhood in New York.
Located on the former site of the Rheingold Brewery, the project will act as a “city within the city,” and is modeled after “the quintessential European village,” featuring a meandering system of interconnected courtyards.
https://www.archdaily.com/790717/oda-unveils-plans-for-a-city-within-a-city-in-brooklyn-new-yorkSabrina Santos
Australian Institute of Architects Announces Winners of 2016 SA Architecture Awards
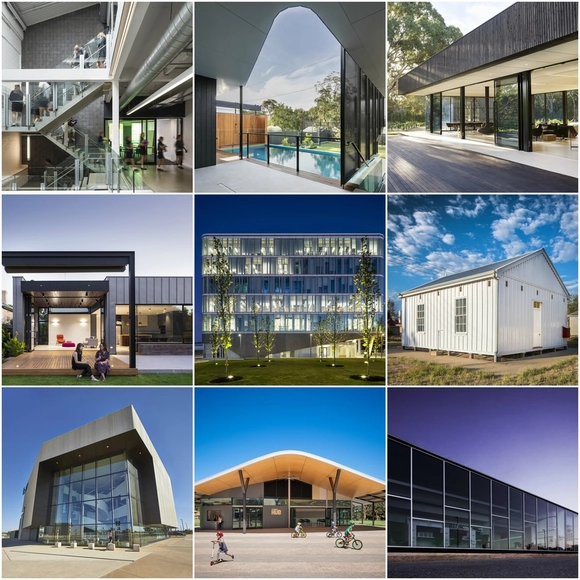
The Australian Institute of Architects has announced the winners of its 2016 SA Architecture Awards, which honor projects undertaken by architects in South Australia that “[respond] to the challenges of today and needs of tomorrow.”
Winners have been sorted into 16 categories, such as Public Architecture, Commercial Architecture, and Sustainable Architecture.
The 2016 Winners of the SA Architecture Awards Are:
https://www.archdaily.com/790855/australian-institute-of-architects-announces-winners-of-2016-sa-architecture-awardsSabrina Santos
Broadway Malyan Designs $100 Million "Crown of Miami" Cruise Terminal
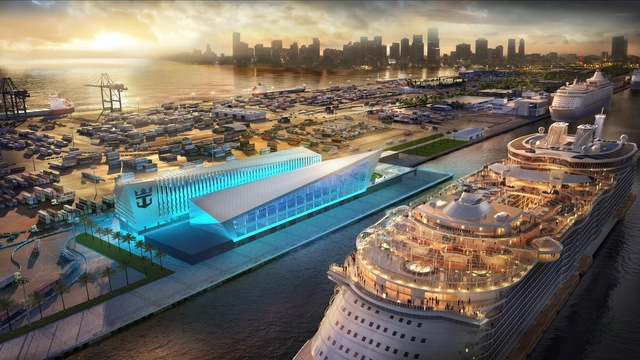
Architecture firm Broadway Malyan has been appointed by Royal Caribbean Cruises Ltd. to design its new $100 million cruise terminal in Miami. As the “gateway to Miami,” the project will be the firm's first major design in North America and will service the largest cruise ships in the world, aiming to become a new icon on the waterfront.
https://www.archdaily.com/790718/broadway-malyan-designs-100-dollars-million-crown-of-miami-cruise-terminalSabrina Santos
Mecanoo Reveals Plans for Massive Green Train Station in Taiwan
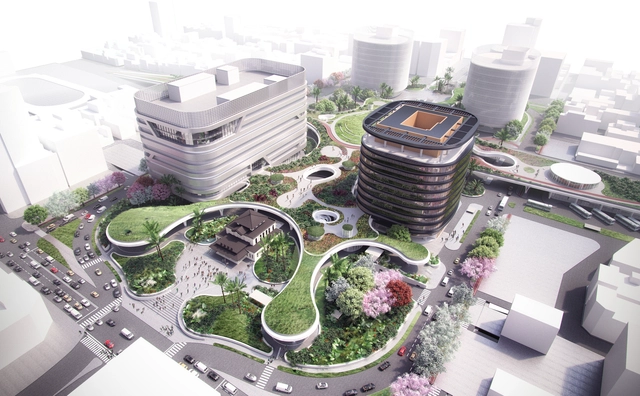
Netherlands-based Mecanoo Architecten has unveiled its plans for the new Kaohsiung Station, the centerpiece of the massive Kaohsiung Metropolitan Area Underground Railway Project in Taiwan.
The project, which will occupy an 8.5-hectare site, will act as a green connector unifying different modes of transportation and represent Kaohsiung’s vision for its future as a sustainable city.
https://www.archdaily.com/790606/mecanoo-reveals-plans-for-massive-green-train-station-in-taiwanSabrina Santos
Studio Bark's 'Black Barn' is an Environmentally Conscious Home in English Countryside
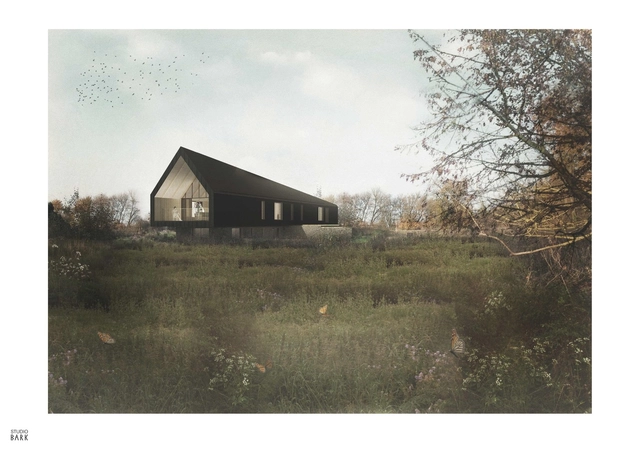
London-based Studio Bark has revealed its plans for Black Barn, an environmentally conscious family home in Dallinghoo, Suffolk.
Based on an interpretation of local black agricultural barns, the 300-square-meter house will be clad in charred timber, an ancient Japanese form of natural preservation as a way to enhance the longevity and beauty of wood.
https://www.archdaily.com/790532/studio-barks-black-barn-is-an-environmentally-conscious-home-in-english-countrysideSabrina Santos
Gilles Retsin Architecture Unveils Design for Suncheon Art Platform
.jpg?1467182432&format=webp&width=640&height=580)
London-based Gilles Retsin Architecture has unveiled its entry for the Suncheon Art Platform competition, an arts center formed by a low, horizontal structure that frames a series of courtyards and squares in Suncheon, Korea.
https://www.archdaily.com/790437/gilles-retsin-architecture-unveils-design-for-suncheon-art-platformSabrina Santos
Zaha Hadid Architects' Generali Tower Tops Out in Milan
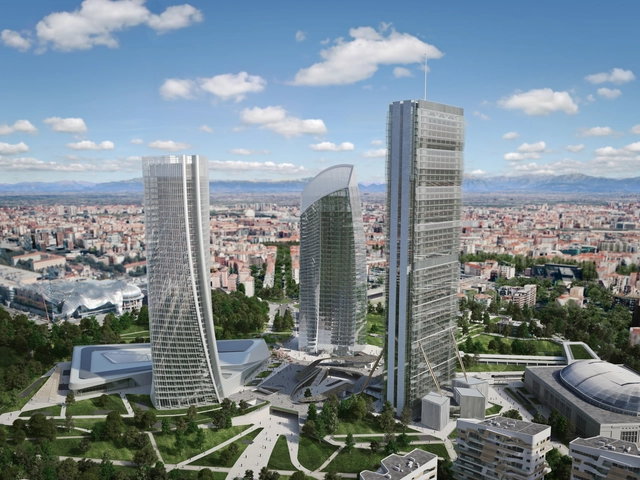
Zaha Hadid Architects’ (ZHA) 170-meter-tall Generali Tower has topped out at 44 stories in Milan, Italy. The Generali Tower, along with two other towers, forms the centerpiece for the CityLife masterplan to revitalize the old site of Milan’s International Fair, which closed in 2005.
Through the redevelopment, which began in 2004, the site will be open “to year-round public use, with the inclusion of new civic spaces, public parks, and residential buildings, in addition to shopping areas and corporate offices, all with direct transport connections via the Tre Torri station on the line 5 of the city’s metro system.”
https://www.archdaily.com/790170/zaha-hadid-architects-generali-tower-continues-construction-in-milanSabrina Santos
The Winners for The 2016 Modernism in America Awards Have Been Announced
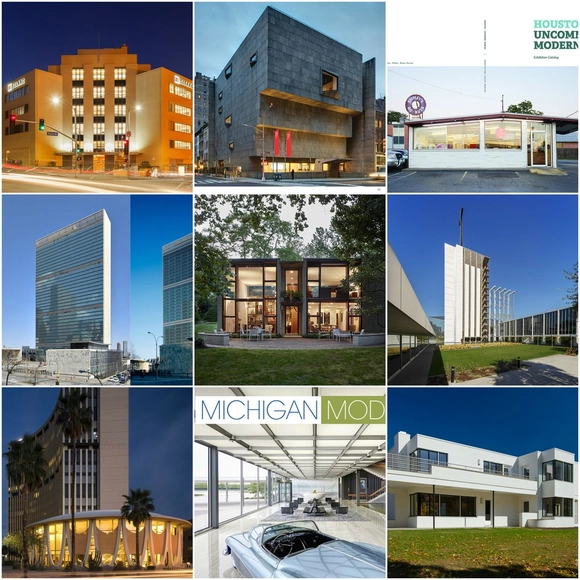
Docomomo US has announced the winners of its 2016 Modernism in America Awards, which honor projects around the country that highlight and advocate for the restoration of postwar architecture and landscapes.
The Modernism in America Awards is the only national program that celebrates "the people and projects working to preserve, restore and rehabilitate our modern heritage sensitively and productively. The program seeks to advance those preservation efforts; to increase appreciation for the period and to raise awareness of the on-going threats against modern architecture and design."
The 2016 Modernism in America Award winners are:
https://www.archdaily.com/790005/the-winners-for-the-2016-modernism-in-america-awards-have-been-announcedSabrina Santos
Herzog & de Meuron’s Proposal to Transform Historic New York Townhouses Receives Approval
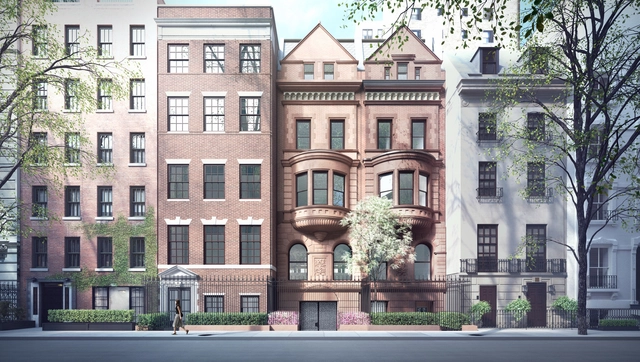
The New York Landmarks Preservation Commission (LPC) has approved Stephen Wang + Associates and Herzog & de Meuron’s townhouse transformation project on New York’s Upper East Side.
Located at 15 East and 75th Street, the project entails combining three separate townhomes -- two Queen Anne-style, and one Neo-Federal -- into one large home for Russian billionaire Roman Abramovich.
https://www.archdaily.com/789759/new-york-landmarks-preservation-commission-approves-historical-townhouse-transformationSabrina Santos
Architects of Invention's Coral Holiday Apartments Design Utilizes Biomimicry to Resemble Coral in Seychelles
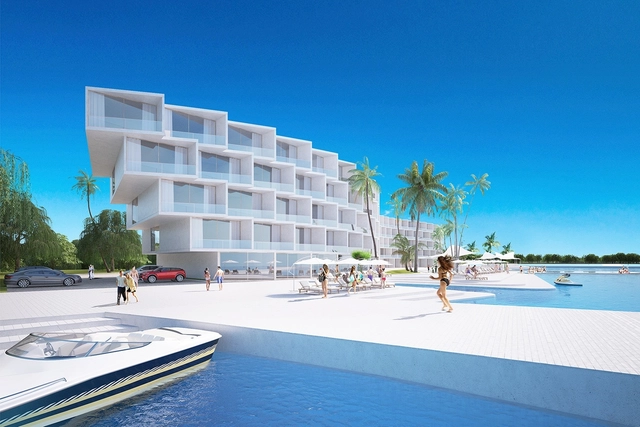
Architects of Invention has unveiled their design for the Coral Holiday Apartments, an upscale lifestyle community in Seychelles, an archipelago in the Indian Ocean off the coast of East Africa. Located on the reclaimed portion of the main island of Seychelles, the project will feature professionally serviced apartments, a spa, several restaurants, a clubhouse, a pool, private marina and direct access to the beach.
https://www.archdaily.com/789895/architects-of-invention-coral-hotel-design-utilizes-biomimicry-to-resemble-coral-in-seychellesSabrina Santos
RIBA Announces 46 Winners for 2016 National Awards
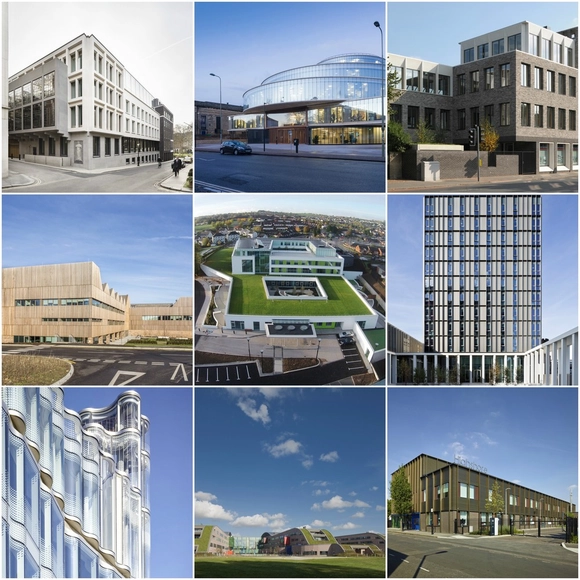
The Royal Institute of British Architects (RIBA) has announced the winners of the 2016 RIBA National Awards. The shortlist for the RIBA Stirling Prize for the UK’s best building of the year will be drawn from these 46 award-winning buildings.
https://www.archdaily.com/790070/riba-announces-46-winners-for-2016-national-awardsSabrina Santos
Walk on Water at 'Zero Meter Above Sea Level' Art Installation Exhibit by Ryo Yamada
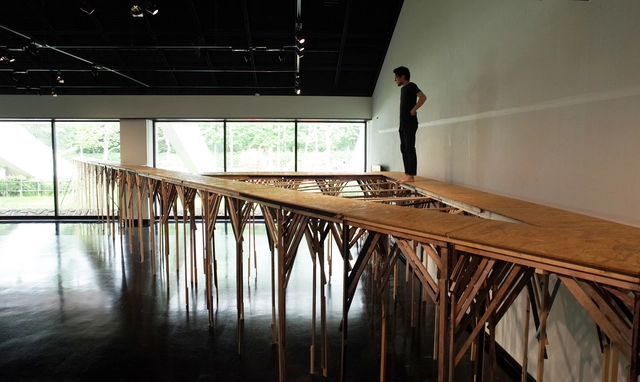
Japanese artist and architect Ryo Yamada has recently unveiled Zero Meter Above Sea Level, an artwork installation at the Hokkaido Museum of Modern Art in Sapporo, Japan.
Constructed at exactly the primeval sea level of its location, the installation helps to visualize the fact that about eight hundred thousand years to one million years ago, Sapporo City—in the area of the Ishikari Lowlands, where the museum currently is located—was covered by ocean water.
https://www.archdaily.com/789680/zero-meter-above-sea-level-art-installation-exhibits-impact-of-environmental-change-in-japanSabrina Santos
Philippe Barriere Collective (PB+Co) Releases Plans for Healthcare Facility in UAE
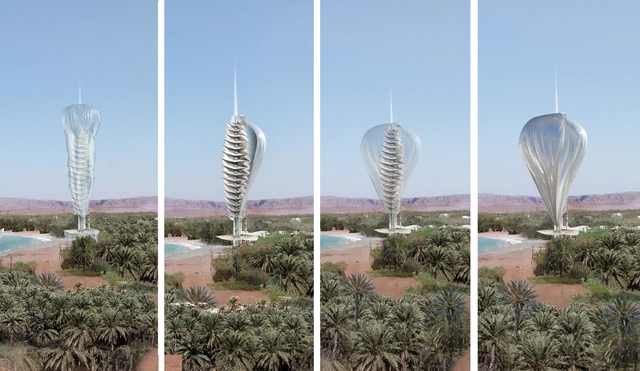
Philippe Barriere Collective (PB+Co) has released the plans for a Bio Climatic Health Care Facility at an eco-resort in Al Ain, United Arab Emirates. The facility includes a Chelation Clinic, Integrated Dental Domes, Healing Clinic, and individual bungalows for private patient residences.
Overall, the alternative medical center intends to combine wildlife discovery, nature conservancy, and outdoor activities as part of the patients’ healing processes.
https://www.archdaily.com/789136/philippe-barriere-collective-pb-plus-co-releases-plans-for-healthcare-facility-in-uaeSabrina Santos
SUTD Professors Design 3D Printed Mesh Pavilion
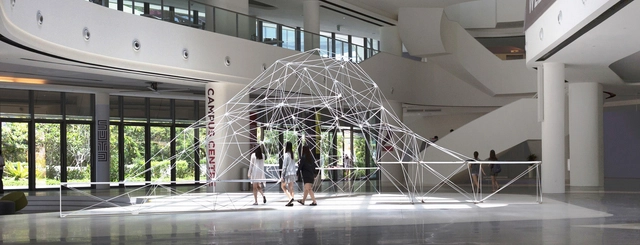
Professors Felix Raspall and Carlos Bañón from SUTD Singapore have designed a 14.5-meter-long fibrous mesh made out of metal and nylon 3D printed nodes and aluminum bars for the SUTD Open House 2016.
Rather than utilizing 3D printing to create a scaled model, the pavilion project applied 3D printing technology directly to functional architectural components at a large scale.
https://www.archdaily.com/789371/sutd-professors-design-3d-printed-mesh-pavilionSabrina Santos