For the passing fan or the honorary Jedi that knows ever detail of the series, Star Wars: The Blueprints offers an amazing (in fact never before seen!) opportunity to discover how an entire galaxy was engineered.
Compiling over 200 of the original production, highly detailed architectural drawings created for all six films of the STAR WARS Saga, the book provides an in-depth look into the universe that was painstakingly pieced together down to the most minute detail. Complimenting the blueprints are over 500 photographs (which even highlight the construction process) and illustrations.
Stay tuned as ArchDaily will have an exclusive surprise about Star Wars: The Blueprints in the coming days. Take note that only a total of 5,000 English language collector’s volumes will be printed. For more about this exciting new book follow the break.
Local New York architect Gregg Pasquarelli of SHoP Architects recently gave a speech at the Association of Collegiate Schools of Architecture’s Teachers Seminar 2011. He addresses numerous issues that are currently being debated within the profession where the theme of the three-day seminar was “Performative Practices.” The roles of the architect and builder, the architect and engineer, etc. The roles of architects as instruction makers who outsource to specialists in façade or fabrication may not be as clear as in previous generations. His own firm is prime example of the shifting of roles. SHoP has branched off with its own SHoP Construction subsidiary that is managing the fabrication of their design for the new Barclays Center rusted steel skin. More details after the break.
At ArchDaily, we’ve always supported the WIAfund and how they support women to become professionals and leaders in Architecture in America. That’s why we’re very happy to share this news with all our readers. Today is the day the WIAfund has been waiting for.
The U.S. Green Building Council has recently announced that Harvard University has achieved a worldwide first – the construction and completion of 50 LEED certified buildings. It is also a great feat for an institution as large as Harvard. They were able to successfully coordinate a decentralized campus with separate buildings that each have their own organizational structures. Read more about the five lessons they learned along the way after the break.
Venice is commonly regarded as one of the wonders of the world, attracting over 17 million tourists each year. However, the city of Venice faces ongoing problems that threaten its ability to stay above water. The city’s flooding issues are notorious around the world. Every year water surges through its legendary labyrinth of streets wreaking havoc on architectural gems such as the Palazzo San Marco. With its architecture under threat, and dwindling population as many young people flock to the mainland, it is appropriate to think of Venice as a dying relic.
As we reported on Wednesday, rumors were circulating about a new Apple retail store at the Third Street Promenade in Santa Monica. Wednesday evening the proposal, a transparent glass ceiling commercial building by an unnamed retailer, went before the Santa Monica Planning Commission. Peggy Clifford of the Santa Monica Dispatch reported that the ‘Apple Glass House’ was approved without even a second thought.
A place belongs forever to whoever claims it hardest, remembers it most obsessively, wrenches it from itself, shapes it, renders it, loves it so radically that he remakes it in his own image.
Joan Didion
Community pressure has swayed the owners of Richard Neutra‘s Kronish House to postpone plans for demolition, and has also prompted the city of Beverly Hills to draft legislation to preserve its architectural history. The house been spared until at least October 10 in order to give community activists time to devise a plan for its restoration. In a related, ground-breaking action the Beverly Hills City Council has asked the city’s Planning Commission to enact a first-ever historic-preservation ordinance.
The Board of Trustees of the American Society of Landscape Architects (ASLA) has chosen Laurie Olin as the recipient of the 2011 ASLA Medal, the highest honor the organization bestows upon a landscape architect. The Medal is given to those whose lifetime achievements and contributions to the profession have had a unique and lasting impact on the welfare of the public and the environment. Olin will accept the award at the ASLA’s annual meeting to be held in San Diego from October 30 through November 2.
https://www.archdaily.com/160539/laurie-olin-landscape-architects-2011-medal-for-lifetime-achievementChristopher Henry

Last year, we had great feedback when we proposed the question of which books to include in an architecture library. After spending the better half of the year in Scandinavia, I have found my architecture library to be filled with new additions.
The new documents confirm Foster + Partners as the architects, working with ARUP North America and Kier & Wright, a local civil engineering firm that has worked on Apple’s current campus and buildings for other tech companies (eBay, Nvidia, Cisco, Netflix and Sun, among others).
About the program:
An Office, Research and Development Building comprising approximately 2.8 million square feet for up to 13,000 employees
A 1,000 seat Corporate Auditorium
A Corporate Fitness Center
Research Facilities comprising approximately 300,000 square feet
A Central Plant
Associated Parking
It’s a pretty amazing building. It’s a little like a spaceship landed. It’s got this gorgeous courtyard in the middle… It’s a circle. It’s curved all the way around. If you build things, this is not the cheapest way to build something. There is not a straight piece of glass in this building. It’s all curved. We’ve used our experience making retail buildings all over the world now, and we know how to make the biggest pieces of glass in the world for architectural use. And, we want to make the glass specifically for this building here. We can make it curve all the way around the building… It’s pretty cool.
- Steve Jobs
The round shape has also been cited as an important part of the campus’ security (better perimeter control) and to improve internal circulations.
It’s interesting to see that the objectives of the project are focused on reducing the use of electricity by generating its own energy on an on-site Central Plant, provide open green spaces “for Apple employees’ enjoyment” and to “exceed economic, social, and environmental sustainability goals through integrated design and development”. It seems Jobs choose the right firms for this.
By looking at the drawings it seems that the project is ready to go, and now it’s waiting for city approval. The city has revealed that they are very likely to approve the project, so it seems everything is on route for an opening in 2015.
The American Institute of Architects, San Francisco chapter (AIA San Francisco) and Center for Architecture + Design present the eighth annual Architecture and the City festival, the nation’s largest architectural festival showcasing tours, films, exhibitions, lectures, family programs and more. Taking place every September 1-30, the month-long celebration offers individuals an unparalleled opportunity to engage with the local architectural community, explore the crossroads of planning and contemporary culture, and experience design in a myraid of ways throughout the city. More information about select events after the jump.
Imagine taking your Google Sketchup creation for a house and having it milled out and assembled all within 24 hours. WikiHouse, an Open Community project that puts you in the driver’s seat of design and construction has recently unleashed the opportunity for anyone to realize their own vision of architecture.
When the iconic Apple glass cube on Fifth Avenue was shroud in barriers in preparation for renovation in June, the future of the flagship Apple store was unclear. It was only revealed that Apple would be removing the glass cube and working on drainage, pavers, and bollards on the plaza, but just what changes were to be made to the cube itself remained elusive.
After patiently evolving the design of 837 Washington Street, the Meatpacking District’s newest addition, New York-based Morris Adjmi Architects are happy to announce the project’s recent approval from the Landmarks Preservation Commission. The new office and retail building, which will rise from a 1930s warehouse, will be Adjmi’s fourth building in the Meatpacking District. The project has been struggling to gain approval, primarily due to its height, as the building was originally conceived to stand 100 feet tall; however, the most recent design scheme shows the building measuring just below 80 feet, allowing it to blend more graciously with its surroundings.
The award winning sustainable German architecture firm, Ingenhoven Architects, has been hired by Google Inc to design their new headquarters in Mountain View, California. Expected to begin construction in 2012, Ingenhoven approached the design with the idea that ‘the architecture should be an expression of the corporate culture and at the same time a model for sustainable architecture in the broadest sense surpassing the LEED-Platinum-Standards with its holistic concept’. Jordan Newman, a Google spokesman shared about Ingenhoven, “we’ve asked them to build the most green, sustainable building possible.”
Google’s offices in Milan, previously featured on ArchDaily can be viewed here. More about this exciting news from the architects following the break.
The St. Petersburg Pier, a long-adored and long-outdated West Florida cultural attraction, has unveiled the semi-finalists in its international redesign competition. Of the twenty-three qualified inquiries received, nine were chosen to move forward in the contest. The competition attracted big names in the architecture world; BIG, West 8Urban Design, James Corner Field Operations, and HOK Architects were among the participants.
The architecture community recently lost Chicago architect Douglas Garofalo, FAIA. Founder of Garofalo Architects, he was a University of Notre Dame graduate and a professor at the University of Illinois at Chicago, serving as director (2001-2003) and co-founded the alternative design school Archeworks. Garofalo also was known for pioneering the use of computer technology in building design within the United States. His award-winning Korean Presbyterian Church in New York, a collaborative project with Greg Lynn and Michael McInturf, received international attention with its digital media approach and alternative solution to adaptive reuse.
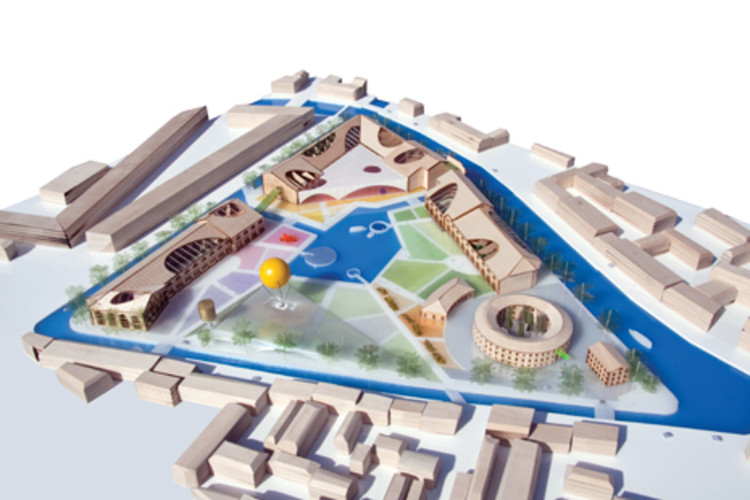
Within St. Petersburg lies a triangle shaped island that has been home to a naval prison, lumberyard, a radio station, and military barracks. Off limits to the public for 300 years New Holland Island, with its unique identity of canals and existing warehouse structures, will be part of a $12 billion dollar redevelopment project. Identifying the island as one of St. Petersburg’s most significant historical sites The Architecture Foundation held an international invitation-only competition New Ideas for New Holland, which included entires from David Chipperfield Architects, MVRDV, Russia’s Studio 44, and winning proposal from WORK Architecture Company (WORKac).
Amale Andraos and Dan Wood, principals of WORKac shared, “We are very excited at the opportunity to work with the Iris Foundation and NHD on this critically important project for one of the world’s most beautiful cities. Our master plan balances preservation with innovation, respecting St Petersburg’s past while paving the way for its continued artistic development and future.”
A few years ago we had a chance to visit WORKac at their studio in New York and spoke with principals Amale Andraos and Dan Wood (be sure to take a look at our interview with them!) More on this winning proposal by WORKac along with renderings and drawings following the break.