Amsterdam: The Latest Architecture and News
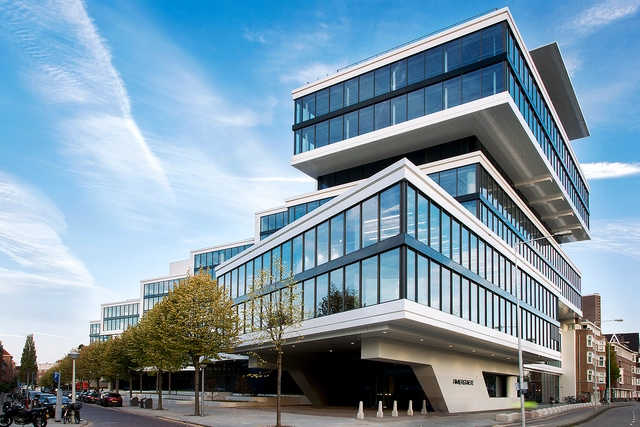
Rivierstaete Building / MVSA Architects + BDG architecture + design




https://www.archdaily.com/929701/rivierstaete-building-mvsa-architectsPilar Caballero
WAF 2019: Today's Programme and Live Stream
As the world’s biggest architectural awards program, WAF 2019 brings together more than 2,000 architects and designers to Amsterdam for three days of conference programs, awards, and exhibition events from December 4-6.
As the event's Premier Media Partner, we are happy to announce today's programme of WAF and invite our readers to listen in through the live stream featured below. Read on to learn more about today's lectures and keynote addresses at the Main Stage of the Festival.
https://www.archdaily.com/929617/waf-2019-todays-programme-and-live-streamMaria Erman
OMA/Reinier de Graaf Reveals Latest Images of the Nhow Amsterdam RAI Hotel
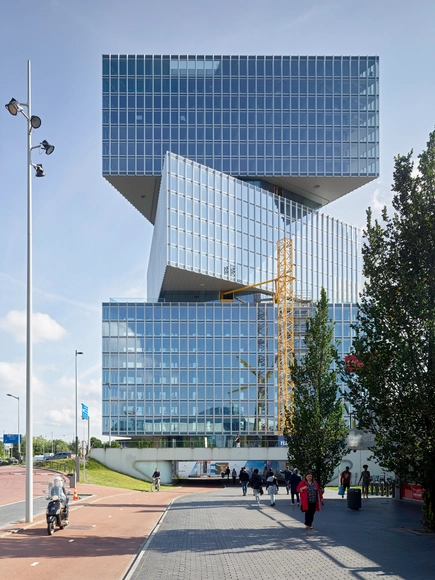
OMA have completed their construction works on their latest addition to the Dutch Skyline. The building composed of stacked three shifted triangular volumes will host the Nhow Amsterdam RAI Hotel, expected to become the largest hotel of the Benelux union once inaugurated.



https://www.archdaily.com/929529/oma-reveals-latest-images-of-the-completed-nhow-amsterdam-rai-hotelChristele Harrouk
SIMONSZ Residential Building / Ronald Janssen Architects


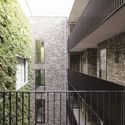
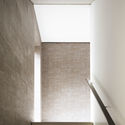
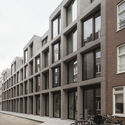

-
Architects: Ronald Janssen Architects
- Area: 2480 m²
- Year: 2019
-
Manufacturers: AutoDesk, Schüco, Trimble
-
Professionals: Beijersbergen, Kondor Wessels, Van Rossum
https://www.archdaily.com/929406/simonsz-residential-building-ronald-janssen-architectsAndreas Luco
Shortlist Announced for the Architectural Photography Awards 2019
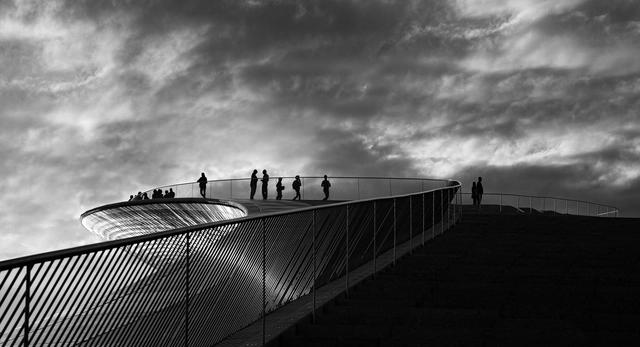
The Architectural Photography Awards 2019 has revealed its shortlisted images under 6 categories: Exterior, Interior, Sense of Place, Buildings in Use, Mobile, and Portfolio. Sponsored by Sto and supported by the World Architecture Festival (WAF), this year’s lineup was selected from nearly 2000 entries from 42 countries.
https://www.archdaily.com/927949/shortlist-announced-for-the-architectural-photography-awards-2019Christele Harrouk
Hotel Arena in Amsterdam / Team V Architecture
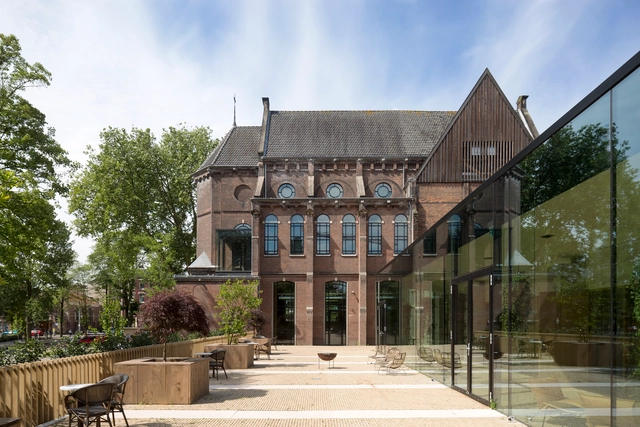

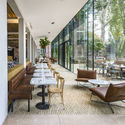
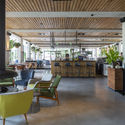
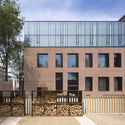

-
Architects: Team V Architecture
- Area: 5000 m²
- Year: 2017
-
Professionals: Hiensch Engineering, Architectenbureau Fritz, Bouwbedrijf M.J. de Nijs en Zonen BV, Buro Sant en Co, Tank, +1
https://www.archdaily.com/926917/hotel-arena-in-amsterdam-team-v-architectureDaniel Tapia
Restoration Project Transforms Old Bridge Cabins Into Hotel Rooms
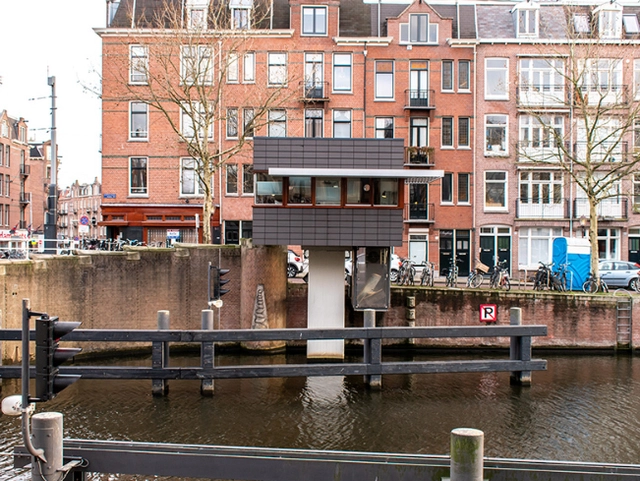
The city of Amsterdam is popular for its compelling architecture, interlaced water canals, bridges, and docks. However, alongside these water canals lay old guard cabins that have been left to defunct. A restoration project by Dutch architecture firm space&matter promises to bring together the historic city's tourists and water canals through a unique architecture project.

https://www.archdaily.com/924947/restoration-project-transforms-old-bridge-cabins-into-hotel-roomsDima Stouhi
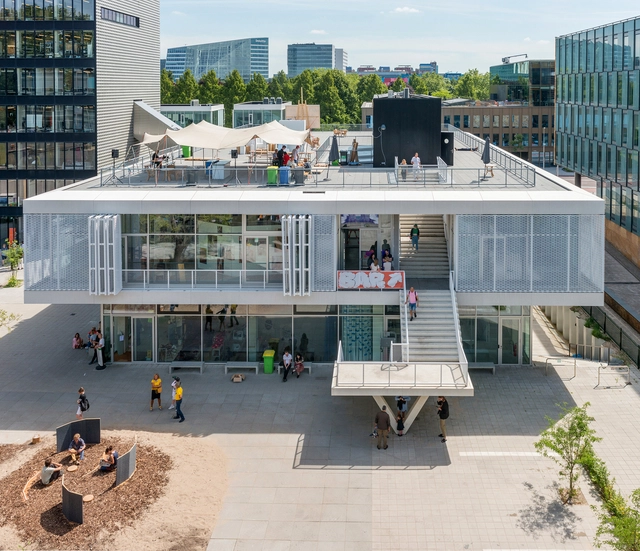
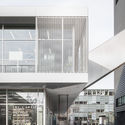
Gerrit Rietveld Academy and Sandberg Institute / Studio Paulien Bremmer + Hootsmans Architects


-
Architects: Hootsmans Architects, Studio Paulien Bremmer
- Area: 6850 m²
- Year: 2019
-
Professionals: Fedlev, Hootsmans architects.
https://www.archdaily.com/924677/gerrit-rietveld-academy-and-sandberg-institute-studio-paulien-bremmer-plus-hootsmans-architectsAndreas Luco
Frame Residential Building / Frits van Dongen Architecten en Planners + Koschuch Architects
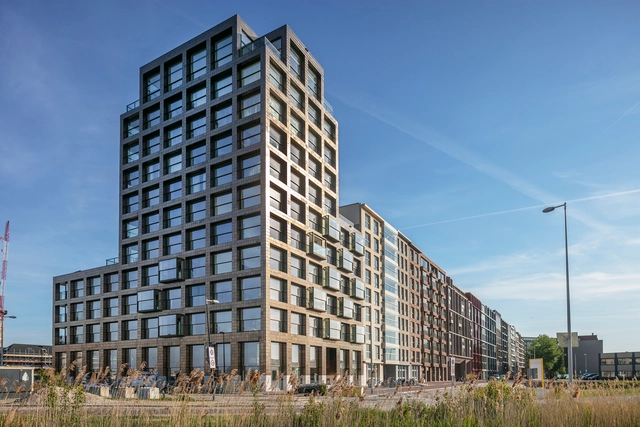

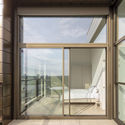


- Area: 8142 m²
- Year: 2019
-
Professionals: DPA, ERA Contour, Frits van Dongen architects & Koschuch architects, Van Rossum
https://www.archdaily.com/924029/frame-residential-building-frits-van-dongen-architecten-en-planners-plus-koschuch-architectsDaniel Tapia
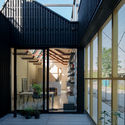

House M&M / NEXT architects + Claudia Linders


-
Architects: Claudia Linders, NEXT architects
- Area: 269 m²
- Year: 2017
-
Manufacturers: Alcoa, Quooker, Viroc, Vola
https://www.archdaily.com/923354/house-m-and-m-next-architects-plus-claudia-lindersPilar Caballero
The World’s First Dynamic Bridge and Autonomous Boats in Amsterdam
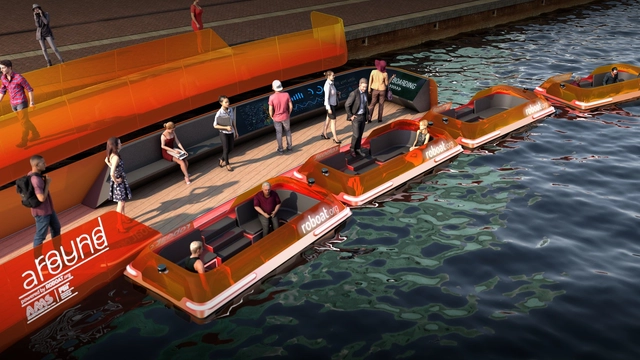
The roundAround project, developed by researchers at MIT Senseable City Lab, in collaboration with the Amsterdam Institute for Advanced Metropolitan Solutions, is basically a bridge made of autonomous boats called Roboats. The least traditional solution, roundAround, but the most versatile and modular answer, connects the waterway between Marineterrein and the City Center in Amsterdam, allowing the transportation of people and goods.
https://www.archdaily.com/922675/the-worlds-first-dynamic-bridge-and-autonomous-boats-in-amsterdamChristele Harrouk
Open Call for "5x5. International Contest of Idea for Edgeallies' stand" at WAF19

In the context of the World Architecture Festival 2019, edgeallies, a brand owned by edgearch: Ahmed Abdulaziz Zaidan Consulting Architects has signed off a 4 years participation to the World Architecture Festival as main exhibitor as well as main sponsor for the first Engineering Prize category: For collaborative design by architects and structural engineers.
https://www.archdaily.com/922117/open-call-for-5x5-international-contest-of-idea-for-edgeallies-stand-at-waf19Rene Submissions
MVRDV Reopens Crystal Houses with New Tenant and Facade
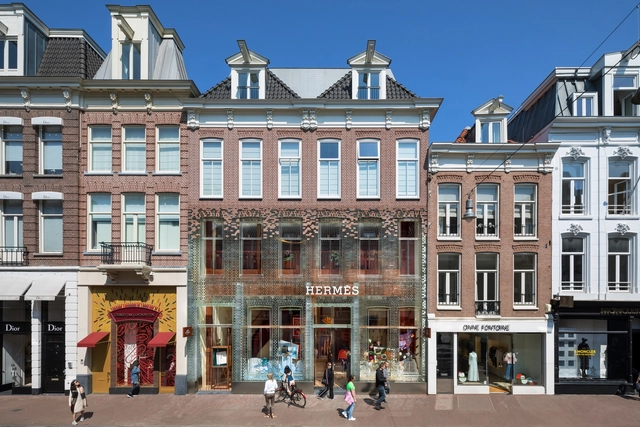
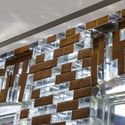
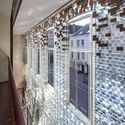
Dutch design practice MVRDV has reopened their 2016 project Crystal Houses with a new tenant and façade. Located on the high-end shopping street PC Hooftstraat, Crystal Houses initially hosted a temporary store for Chanel. The project’s jewel-like façade was proposed as a way for Amsterdam to be home to distinctive, upmarket flagship stores without compromising the city’s historical character. Now the project has been renovated and re-opened for French luxury brand Hermès.



https://www.archdaily.com/919767/mvrdv-reopens-crystal-houses-with-new-tenant-and-facadeEric Baldwin
Harbour Building Amsterdam / Margulis Moormann Architects


-
Architects: Margulis Moormann Architects
- Area: 400 m²
- Year: 2018
-
Manufacturers: AutoDesk, Alcoa, De Groot Vroomshoop
-
Professionals: Nieman Engineers
https://www.archdaily.com/919636/harbour-building-amsterdam-margulis-moorman-architectsAndreas Luco
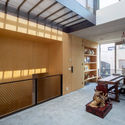
Huis VT House / ANA architecten

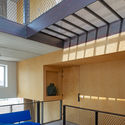
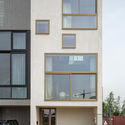
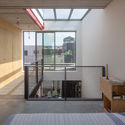

-
Architects: ANA architecten
- Area: 216 m²
- Year: 2018
-
Professionals: Aannemersbedrijf Sondervan, De Ingenieursgroep
https://www.archdaily.com/913375/huis-vt-house-ana-architectenPilar Caballero
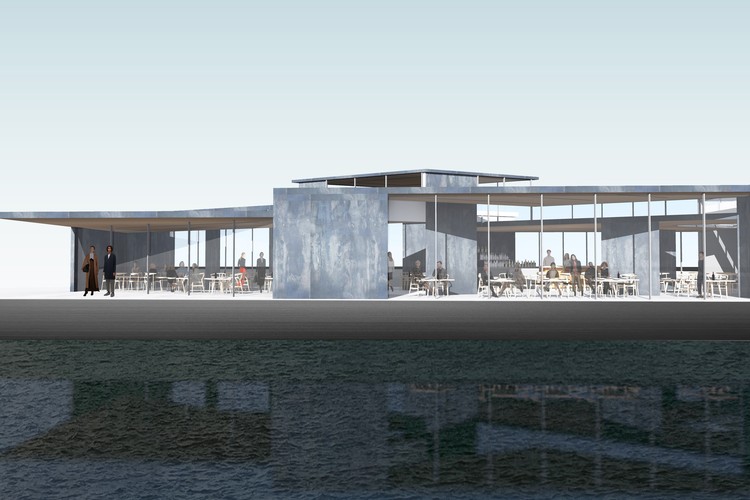
zU-Studio Creates Floating Harbor Pavilion for Amsterdam
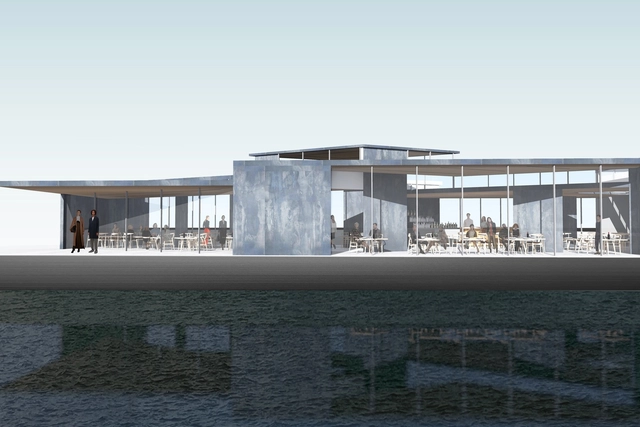
Architecture practice zU-Studio has created a proposal for a floating pavilion in Amsterdam's historic shipyard. Designed atop an old Dortmunder Ship, the project was made to be a sculptural object that creates connections between cultures. The structure is inspired by Richard Serra´s sculpture in Museumplein in Amsterdam. The pavilion aims to create a unique Dutch floating experience that brings art and history together.


https://www.archdaily.com/918775/zu-studio-creates-floating-harbor-pavilion-for-amsterdamEric Baldwin
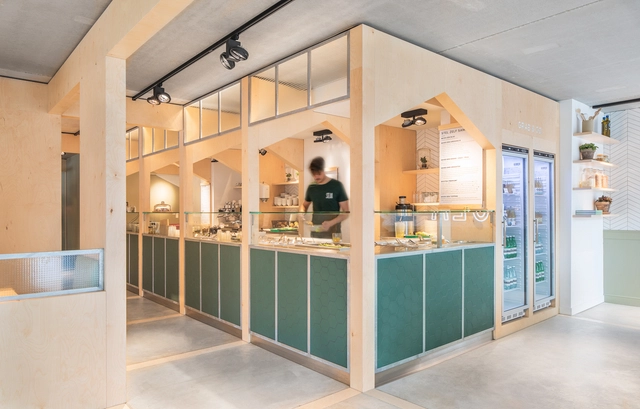
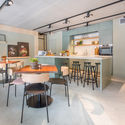
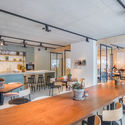
SLA Salad Bar / Standard Studio

-
Architects: Standard Studio
- Area: 275 m²
- Year: 2018
-
Manufacturers: Fest, Maretti
https://www.archdaily.com/894397/sla-salad-bar-standard-studioRayen Sagredo
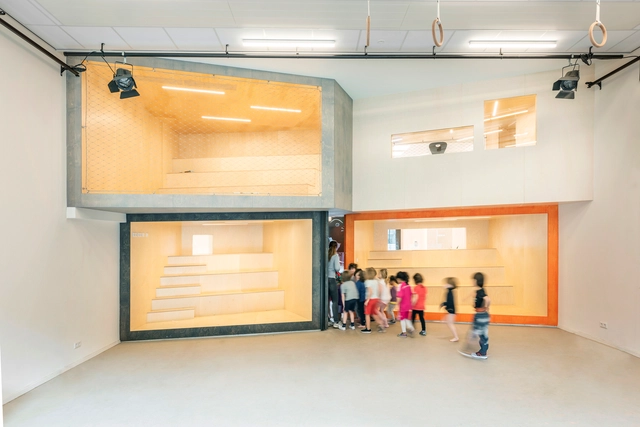
Montessori school De Scholekster / SOME architects


-
Architects: SOME architects
- Area: 804 m²
- Year: 2019
-
Manufacturers: Carl Stahl, Glasbox, PC Henderson, RGM
https://www.archdaily.com/915993/montessori-school-de-scholekster-heren-5-architectsAndreas Luco