1. ArchDaily
  2. 3D Modelling

3D Modelling: The Latest Architecture and News

AD Classics: La Muralla Roja / Ricardo Bofill

La Muralla Roja, Spanish for 'The Red Wall,' is a housing project located within the La Manzanera development in Spain's Calpe. The building makes clear references to the popular architecture of the Arab Mediterranean Area, a result of the architects' inspiration by the Mediterranean tradition of the casbah. The striking colors that cover the outer and inner facades are selected to either contrast with nature or complement its purity.

AD Classics: La Muralla Roja / Ricardo Bofill - ApartmentsAD Classics: La Muralla Roja / Ricardo Bofill - ApartmentsAD Classics: La Muralla Roja / Ricardo Bofill - ApartmentsAD Classics: La Muralla Roja / Ricardo Bofill - ApartmentsAD Classics: La Muralla Roja / Ricardo Bofill - More Images+ 20

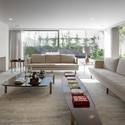
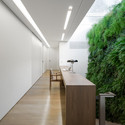
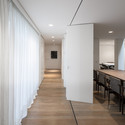
K House / Studio Arthur Casas

K House / Studio Arthur Casas - HousesK House / Studio Arthur Casas - HousesK House / Studio Arthur Casas - HousesK House / Studio Arthur Casas - HousesK House / Studio Arthur Casas - More Images+ 11

São Paulo, Brazil

Messe Basel New Hall / Herzog & de Meuron
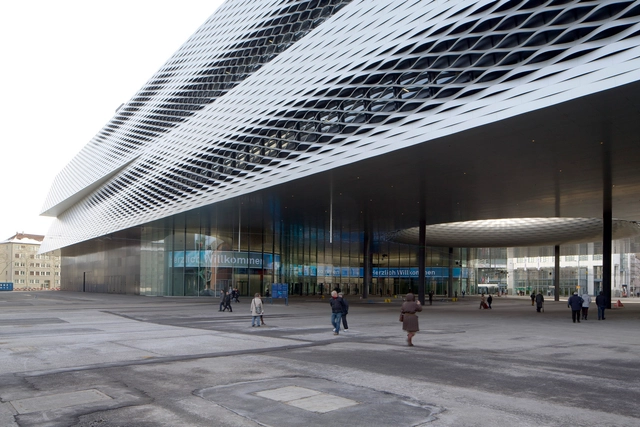
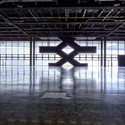
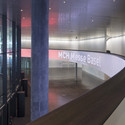
Messe Basel New Hall / Herzog & de Meuron - Exhibition CenterMesse Basel New Hall / Herzog & de Meuron - Exhibition CenterMesse Basel New Hall / Herzog & de Meuron - Exhibition CenterMesse Basel New Hall / Herzog & de Meuron - Exhibition CenterMesse Basel New Hall / Herzog & de Meuron - More Images+ 16
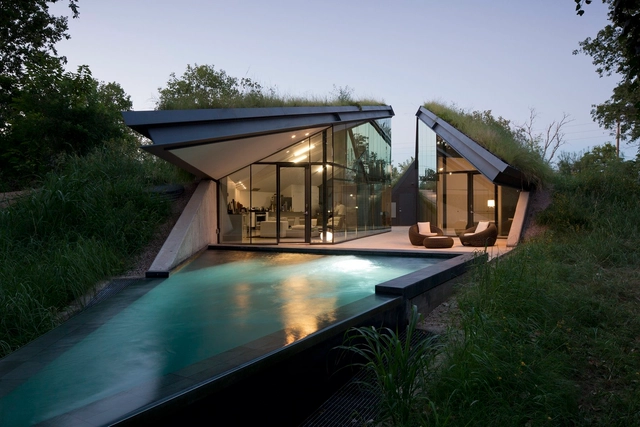
Edgeland House / Bercy Chen Studio
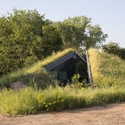
Edgeland House / Bercy Chen Studio - Houses, Door, Facade, Table, Lighting, ChairEdgeland House / Bercy Chen Studio - Houses, GardenEdgeland House / Bercy Chen Studio - Houses, ForestEdgeland House / Bercy Chen Studio - Houses, Garden, FacadeEdgeland House / Bercy Chen Studio - More Images+ 35
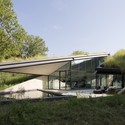
  • Architects: Bercy Chen Studio
  • Year Completion year of this architecture project Year:  2012
  • Manufacturers Brands with products used in this architecture project
    Manufacturers:  C.R. Laurence, Sika, AGUSTINA RODRIGUEZ, Agi Miagi, GUNTER RECHT, +6

Rotermann's Old and New Flour Storage / HGA (Hayashi – Grossschmidt Arhitektuur)
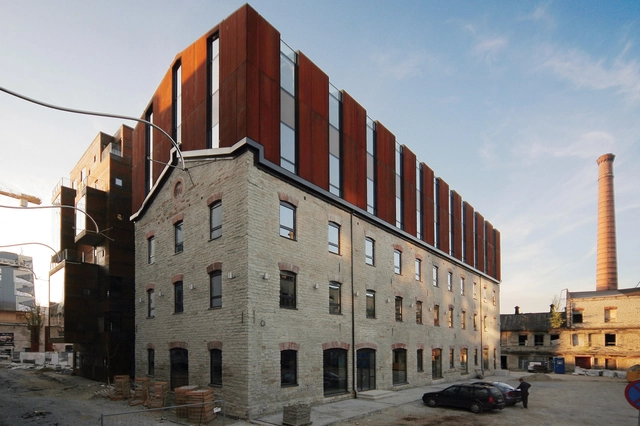
Rotermann's Old and New Flour Storage / HGA (Hayashi – Grossschmidt Arhitektuur)  - Institutional BuildingsRotermann's Old and New Flour Storage / HGA (Hayashi – Grossschmidt Arhitektuur)  - Institutional BuildingsRotermann's Old and New Flour Storage / HGA (Hayashi – Grossschmidt Arhitektuur)  - Institutional BuildingsRotermann's Old and New Flour Storage / HGA (Hayashi – Grossschmidt Arhitektuur)  - Institutional BuildingsRotermann's Old and New Flour Storage / HGA (Hayashi – Grossschmidt Arhitektuur)  - More Images+ 13
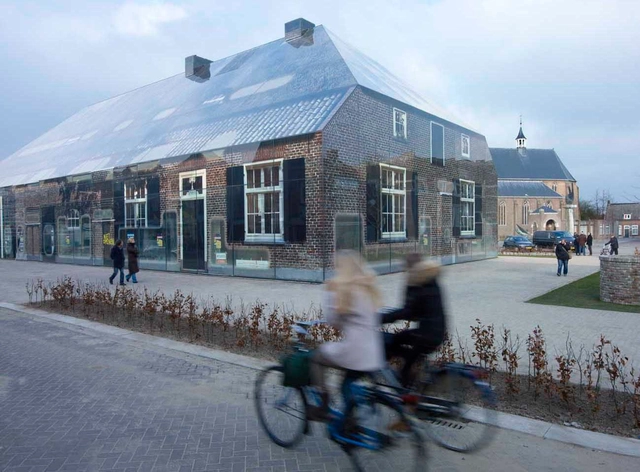
Glass Farm / MVRDV

Glass Farm / MVRDV - Urban Design , FacadeGlass Farm / MVRDV - Urban Design , FacadeGlass Farm / MVRDV - Urban Design , Facade, Handrail, Beam, DoorGlass Farm / MVRDV - Urban Design Glass Farm / MVRDV - More Images+ 13

  • Architects: MVRDV
  • Area Area of this architecture project Area:  1600
  • Year Completion year of this architecture project Year:  2013
  • Manufacturers Brands with products used in this architecture project
    Manufacturers:  Dip-Tech

Casa Mirador / Matias Zegers

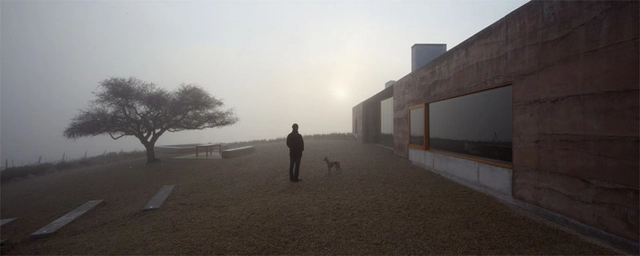
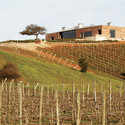
Casa Mirador / Matias Zegers - WineryCasa Mirador / Matias Zegers - Winery, Facade, DoorCasa Mirador / Matias Zegers - Winery, FenceCasa Mirador / Matias Zegers - Winery, FacadeCasa Mirador / Matias Zegers - More Images+ 22

Casablanca, Chile


Folkwang Library / Max Dudler

Folkwang Library / Max Dudler - Library
© Stefan Müller
Essen, Germany
  • Architects: Max Dudler
  • Year Completion year of this architecture project Year:  2012
  • Manufacturers Brands with products used in this architecture project
    Manufacturers:  Heroal, VHB Memmingen
Folkwang Library / Max Dudler - LibraryFolkwang Library / Max Dudler - LibraryFolkwang Library / Max Dudler - LibraryFolkwang Library / Max Dudler - LibraryFolkwang Library / Max Dudler - More Images+ 36

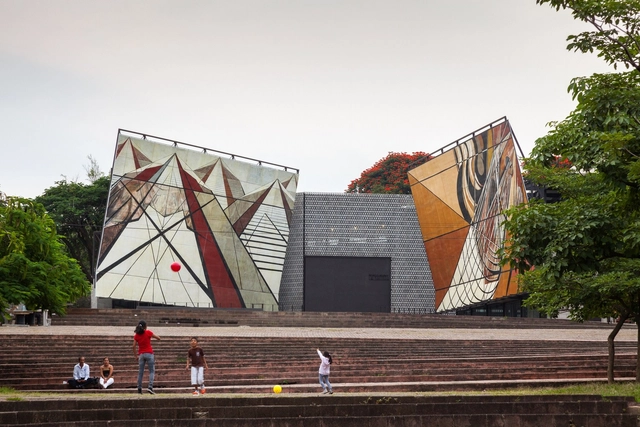
La Tallera / Taller Frida Escobedo

La Tallera / Taller Frida Escobedo - Cultural CenterLa Tallera / Taller Frida Escobedo - Cultural CenterLa Tallera / Taller Frida Escobedo - Cultural CenterLa Tallera / Taller Frida Escobedo - Cultural CenterLa Tallera / Taller Frida Escobedo - More Images+ 41

Cuernavaca, Mexico

Whitney Studio / LOT-EK Architecture & Design

Whitney Studio / LOT-EK Architecture & Design - Visual Arts Center
© Danny Bright
  • Architects: LOT-EK
  • Area Area of this architecture project Area:  700 ft²
  • Manufacturers Brands with products used in this architecture project
    Manufacturers:  Lutron, Dow Building Solutions, Benjamin Moore, EPDM Roofing, Hempel, +11
Whitney Studio / LOT-EK Architecture & Design - Visual Arts CenterWhitney Studio / LOT-EK Architecture & Design - Visual Arts CenterWhitney Studio / LOT-EK Architecture & Design - Visual Arts CenterWhitney Studio / LOT-EK Architecture & Design - Visual Arts CenterWhitney Studio / LOT-EK Architecture & Design - More Images+ 7

Treehouses Bebelallee / blrm Architekt*innen
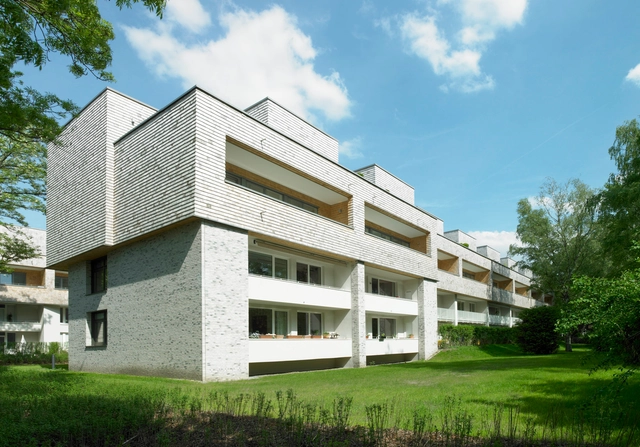
Treehouses Bebelallee / blrm Architekt*innen - HousesTreehouses Bebelallee / blrm Architekt*innen - HousesTreehouses Bebelallee / blrm Architekt*innen - HousesTreehouses Bebelallee / blrm Architekt*innen - HousesTreehouses Bebelallee / blrm Architekt*innen - More Images+ 17

Hamburg, Germany

Family House in Černošice / deyl-sestak-architects

Family House in Černošice / deyl-sestak-architects - Houses
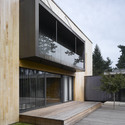
© Filip Šlapal

Family House in Černošice / deyl-sestak-architects - HousesFamily House in Černošice / deyl-sestak-architects - HousesFamily House in Černošice / deyl-sestak-architects - HousesFamily House in Černošice / deyl-sestak-architects - HousesFamily House in Černošice / deyl-sestak-architects - More Images+ 16
Černošice, Czechia

7 Units Housing Building / Metaform Architecture

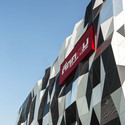
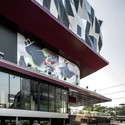
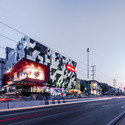
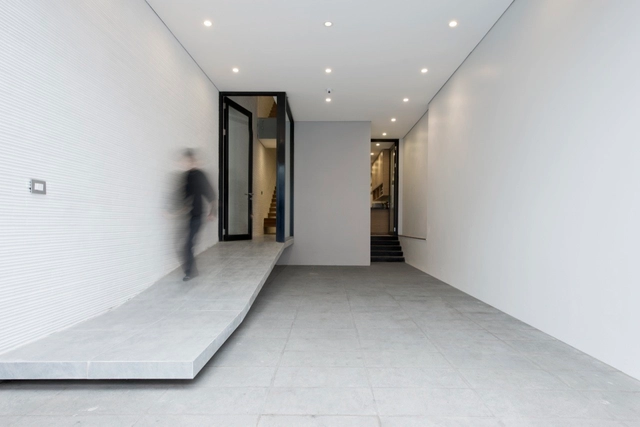
7 Units Housing Building / Metaform Architecture - Residential Interiors7 Units Housing Building / Metaform Architecture - Exterior Photography, Residential Interiors, Facade7 Units Housing Building / Metaform Architecture - Interior Photography, Residential Interiors, Door, Table, Bathtub7 Units Housing Building / Metaform Architecture - Interior Photography, Residential Interiors, Kitchen, Table, Chair7 Units Housing Building / Metaform Architecture - More Images+ 10

  • Area Area of this architecture project Area:  1200
  • Year Completion year of this architecture project Year:  2011
  • Manufacturers Brands with products used in this architecture project
    Manufacturers:  EQUITONE

Erwin Building / QARTA Architektura

Erwin Building / QARTA Architektura - HousesErwin Building / QARTA Architektura - HousesErwin Building / QARTA Architektura - HousesErwin Building / QARTA Architektura - HousesErwin Building / QARTA Architektura - More Images+ 12

Prague, Czechia
  • Architects: QARTA architektura
  • Area Area of this architecture project Area:  5265
  • Year Completion year of this architecture project Year:  2012

Cologne Oval Offices / Sauerbruch Hutton

Cologne Oval Offices / Sauerbruch Hutton - Exterior Photography, Office BuildingsCologne Oval Offices / Sauerbruch Hutton - Exterior Photography, Office Buildings, Facade, FenceCologne Oval Offices / Sauerbruch Hutton - Office BuildingsCologne Oval Offices / Sauerbruch Hutton - Office BuildingsCologne Oval Offices / Sauerbruch Hutton - More Images+ 6

  • Architects: Sauerbruch Hutton
  • Area Area of this architecture project Area:  42700
  • Year Completion year of this architecture project Year:  2010
  • Manufacturers Brands with products used in this architecture project
    Manufacturers:  Toucan

The Jewish Center in Munich / Wandel Hoefer Lorch + Hirsch

The Jewish Center in Munich / Wandel Hoefer Lorch + Hirsch - SynagogueThe Jewish Center in Munich / Wandel Hoefer Lorch + Hirsch - SynagogueThe Jewish Center in Munich / Wandel Hoefer Lorch + Hirsch - SynagogueThe Jewish Center in Munich / Wandel Hoefer Lorch + Hirsch - SynagogueThe Jewish Center in Munich / Wandel Hoefer Lorch + Hirsch - More Images+ 10

Railway Service Building / blrm Architekt*innen

Railway Service Building / blrm Architekt*innen - Institutional BuildingsRailway Service Building / blrm Architekt*innen - Institutional BuildingsRailway Service Building / blrm Architekt*innen - Institutional BuildingsRailway Service Building / blrm Architekt*innen - Institutional BuildingsRailway Service Building / blrm Architekt*innen - More Images+ 13

Technogym Village / ACPV ARCHITECTS Antonio Citterio Patricia Viel

Technogym Village / ACPV ARCHITECTS Antonio Citterio Patricia Viel - OfficesTechnogym Village / ACPV ARCHITECTS Antonio Citterio Patricia Viel - OfficesTechnogym Village / ACPV ARCHITECTS Antonio Citterio Patricia Viel - OfficesTechnogym Village / ACPV ARCHITECTS Antonio Citterio Patricia Viel - OfficesTechnogym Village / ACPV ARCHITECTS Antonio Citterio Patricia Viel - More Images+ 13