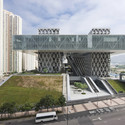
© Sergio Pirrone+ 14 Curated by ArchDailyInstitute•Mau Wu Tsai Village, Hong Kong (SAR) Architects: Coldefy & Associés Architectes Urbanistes Area Area of this architecture project Area: 42000 m² Year Completion year of this architecture project Year: 2010 Photographs Photographs:Sergio Pirrone Landscape Architects: ACLA Structural Engineering: Arup MEP Engineering: PBA Hong Kong Acoustics: SHEN, Milsom & Wilke Products translation missing: en-US.post.svg.material_description Category: InstituteProject Leaders: Thomas Coldefy, Isabel van HauteAssociate Architects: P & T Group Hong-KongBudget: 78,212,112 €Client: Vocational Training Council Hong KongCity: Mau Wu Tsai VillageCountry: Hong Kong (SAR)More SpecsLess Specs Concept Sketch 2006, the competition