1. ArchDaily
  2. Projects

Projects

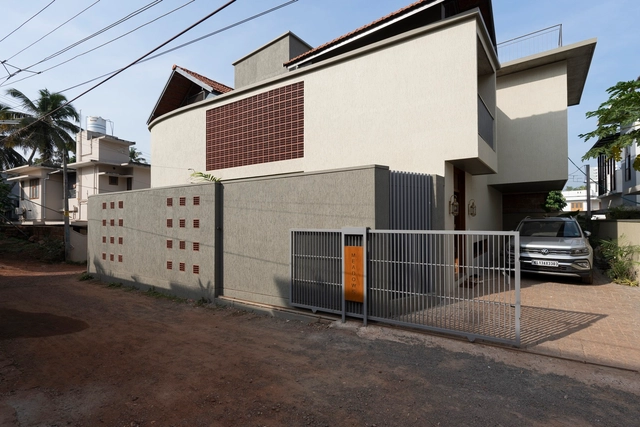
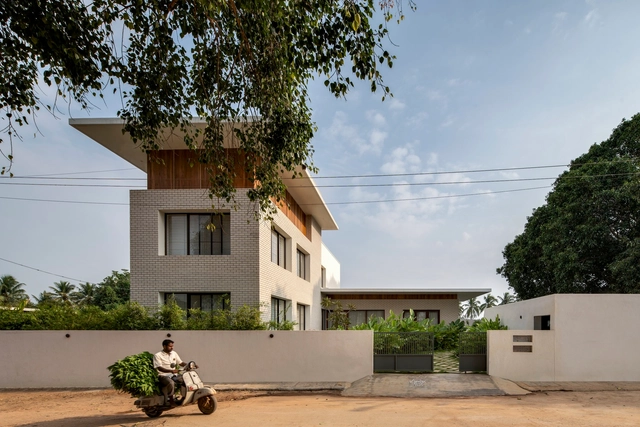
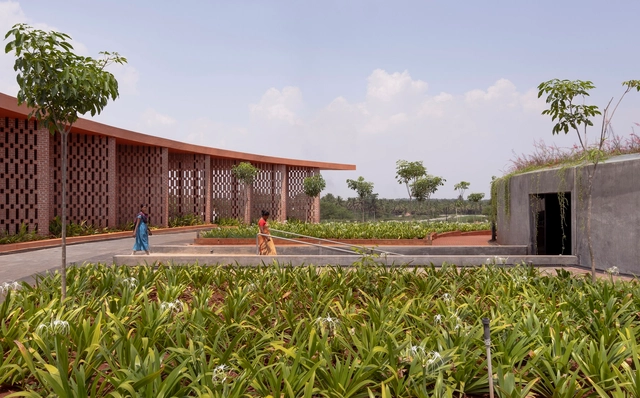
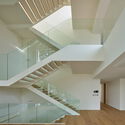
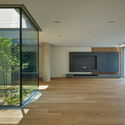
Meadows House / VSP Architects

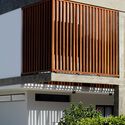
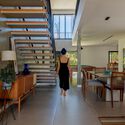
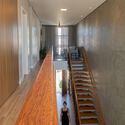
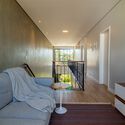
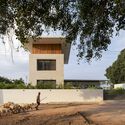
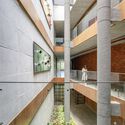
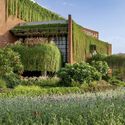
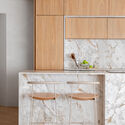
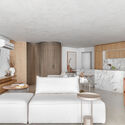
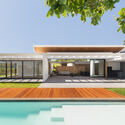
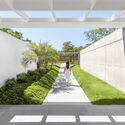
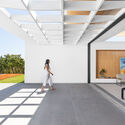
Meadows House / VSP Architects - Interior Photography, Houses, Courtyard, Facade, Stairs, HandrailMeadows House / VSP Architects - Interior Photography, Houses, Garden, FacadeMeadows House / VSP Architects - Exterior Photography, Houses, Garden, FacadeMeadows House / VSP Architects - Interior Photography, Houses, Door, Facade, Table, ChairMeadows House / VSP Architects - More Images+ 17

•
Kannur, India
  • Architects: VSP Architects
  • Area Area of this architecture project Area:  2600 ft²
  • Year Completion year of this architecture project Year:  2023

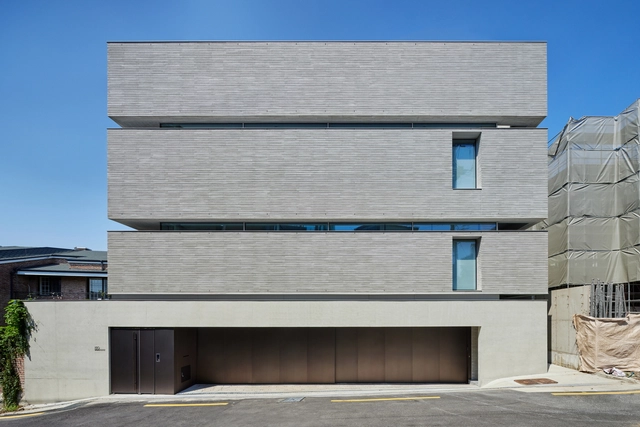
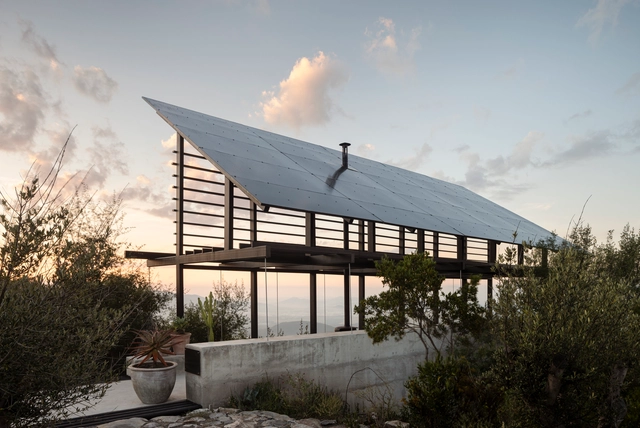
Rift House / LJL Architects

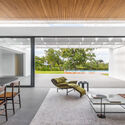
Rift House / LJL Architects - Interior Photography, Houses, FacadeRift House / LJL Architects - Interior Photography, Houses, Stairs, Facade, HandrailRift House / LJL Architects - Interior Photography, Houses, Facade, Door, ChairRift House / LJL Architects - Exterior Photography, Houses, FacadeRift House / LJL Architects - More Images+ 17

•
Yongsan-gu, South Korea

Woorarra House / Rptecture Architects

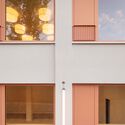
Woorarra House / Rptecture Architects - Exterior Photography, Houses, Patio, Door, FacadeWoorarra House / Rptecture Architects - Exterior Photography, Houses, Facade, DoorWoorarra House / Rptecture Architects - Exterior Photography, Houses, Facade, Door, Balcony, ChairWoorarra House / Rptecture Architects - Exterior Photography, Houses, Garden, FacadeWoorarra House / Rptecture Architects - More Images+ 9

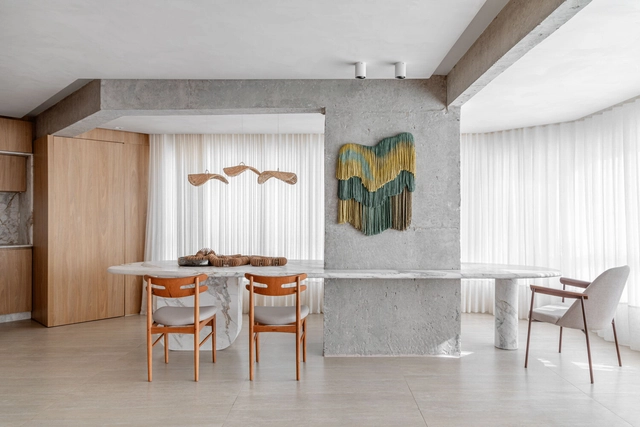
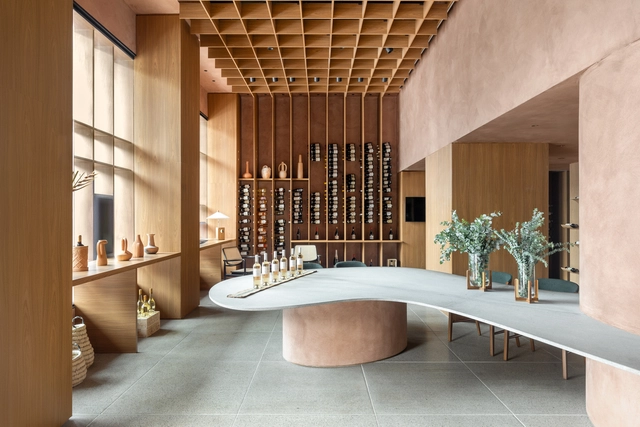
Mistral Store / Daniel Fromer

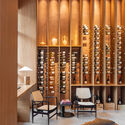
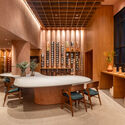
Mistral Store / Daniel Fromer - Interior Photography, Store, Beam, Table, Chair, LightingMistral Store / Daniel Fromer - Interior Photography, Store, Kitchen, Beam, Handrail, Chair, TableMistral Store / Daniel Fromer - Interior Photography, Store, Door, Column, Chair, TableMistral Store / Daniel Fromer - Interior Photography, Store, Door, Table, Lighting, ChairMistral Store / Daniel Fromer - More Images+ 7

•
Brasília, Brazil

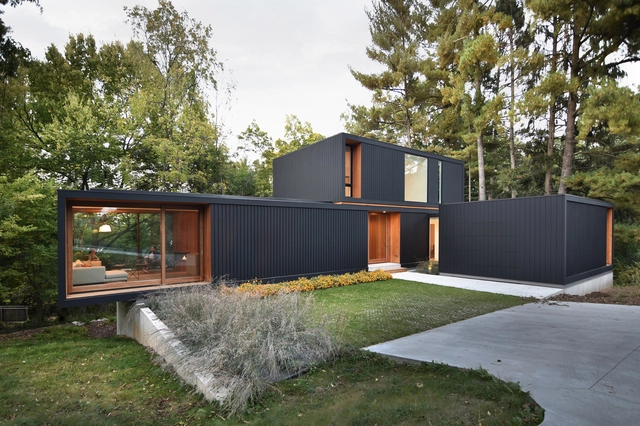
Spring Harbor House / Johnsen Schmaling Architects

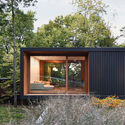
Spring Harbor House / Johnsen Schmaling Architects - Exterior Photography, Houses, Garden, Facade, DoorSpring Harbor House / Johnsen Schmaling Architects - Exterior Photography, Houses, Garden, FacadeSpring Harbor House / Johnsen Schmaling Architects - Interior Photography, Houses, Facade, DoorSpring Harbor House / Johnsen Schmaling Architects - Interior Photography, Houses, Kitchen, Table, ChairSpring Harbor House / Johnsen Schmaling Architects - More Images+ 12

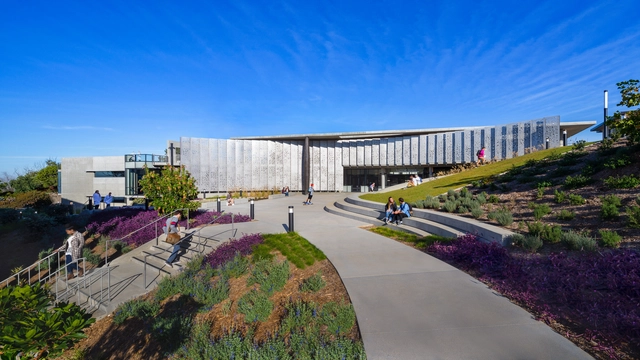
Point Loma Nazarene University Science Complex / Carrier Johnson + Culture

Point Loma Nazarene University Science Complex / Carrier Johnson + Culture - Exterior Photography, University, Garden, Facade, FencePoint Loma Nazarene University Science Complex / Carrier Johnson + Culture - Interior Photography, UniversityPoint Loma Nazarene University Science Complex / Carrier Johnson + Culture - Exterior Photography, University, Fence, Facade, HandrailPoint Loma Nazarene University Science Complex / Carrier Johnson + Culture - Exterior Photography, University, Facade, BeamPoint Loma Nazarene University Science Complex / Carrier Johnson + Culture - More Images+ 14

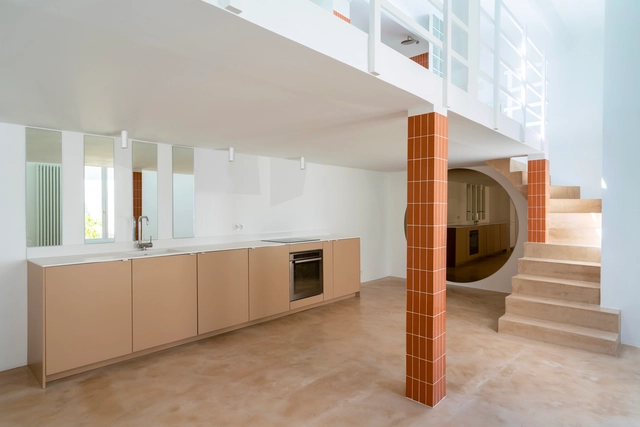
Petit Gervais Duplex / AJAR

Petit Gervais Duplex / AJAR - Interior Photography, Decoration & Ornament, StairsPetit Gervais Duplex / AJAR - Interior Photography, Decoration & Ornament, Facade, ChairPetit Gervais Duplex / AJAR - Interior Photography, Decoration & Ornament, StairsPetit Gervais Duplex / AJAR - Interior Photography, Decoration & Ornament, Bathroom, Handrail, BathtubPetit Gervais Duplex / AJAR - More Images+ 10

  • Architects: AJAR
  • Area Area of this architecture project Area:  50 m²
  • Year Completion year of this architecture project Year:  2023
  • Manufacturers Brands with products used in this architecture project
    Manufacturers:  Corian

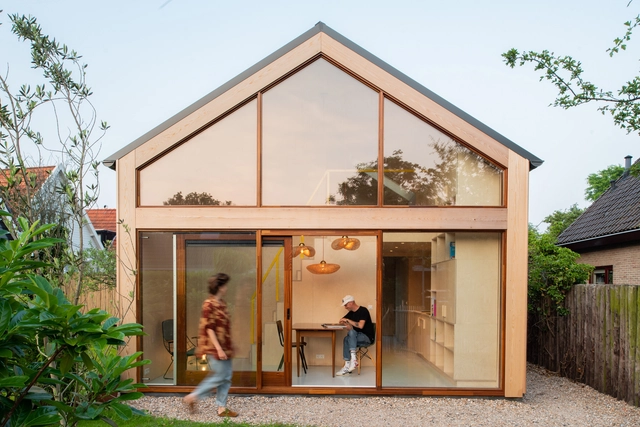
Garden Studio / Studio Abacaxi

Garden Studio / Studio Abacaxi - Interior Photography, Detail, Door, Facade, Chair, TableGarden Studio / Studio Abacaxi - Interior Photography, Detail, Beam, FacadeGarden Studio / Studio Abacaxi - Interior Photography, Detail, Kitchen, Door, Sink, CountertopGarden Studio / Studio Abacaxi - Interior Photography, Detail, Facade, DoorGarden Studio / Studio Abacaxi - More Images+ 18

  • Architects: Studio Abacaxi
  • Area Area of this architecture project Area:  59 m²
  • Year Completion year of this architecture project Year:  2021

Apartamento D3 / T38 Studio

Apartamento D3 / T38 Studio - Exterior Photography, ApartmentsApartamento D3 / T38 Studio - Interior Photography, ApartmentsApartamento D3 / T38 Studio - Interior Photography, ApartmentsApartamento D3 / T38 Studio - Interior Photography, ApartmentsApartamento D3 / T38 Studio - More Images+ 15

•
Tijuana, Mexico
  • Architects: T38 Studio
  • Area Area of this architecture project Area:  98 m²
  • Year Completion year of this architecture project Year:  2022

Brisas House / Bloco B arquitetura

Brisas House / Bloco B arquitetura - Exterior Photography, Houses, FacadeBrisas House / Bloco B arquitetura - Interior Photography, Houses, Table, ChairBrisas House / Bloco B arquitetura - Interior Photography, Houses, Stairs, Handrail, DoorBrisas House / Bloco B arquitetura - Interior Photography, Houses, Bedroom, BedBrisas House / Bloco B arquitetura - More Images+ 11

•
Biguaçu, Brazil
  • Area Area of this architecture project Area:  250 m²
  • Year Completion year of this architecture project Year:  2023

Bauerarq Office / Paola Neubauer

Bauerarq Office  / Paola Neubauer - Exterior Photography, Cowork Interiors, FacadeBauerarq Office  / Paola Neubauer - Interior Photography, Cowork Interiors, Beam, Table, ChairBauerarq Office  / Paola Neubauer - Interior Photography, Cowork Interiors, Beam, ChairBauerarq Office  / Paola Neubauer - Interior Photography, Cowork Interiors, Beam, Table, ChairBauerarq Office  / Paola Neubauer - More Images+ 21

•
Indaiatuba, Brazil
  • Architects: Paola Neubauer
  • Area Area of this architecture project Area:  526 m²
  • Year Completion year of this architecture project Year:  2021
  • Manufacturers Brands with products used in this architecture project
    Manufacturers:  ARXX Brasil , Claris Esquadrias, DROM, Dom Portas , Floresti , +2

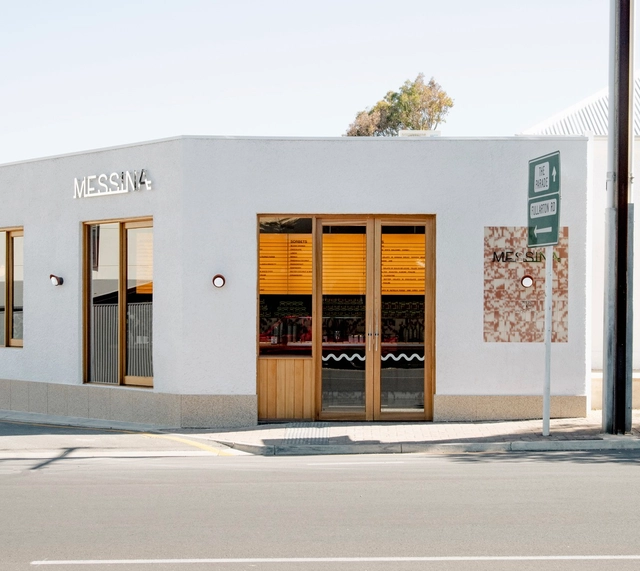
Gelato Messina Kent Town / Sans-Arc Studio

Gelato Messina Kent Town / Sans-Arc Studio - Interior Photography, Store, Kitchen, BeamGelato Messina Kent Town / Sans-Arc Studio - Interior Photography, Store, KitchenGelato Messina Kent Town / Sans-Arc Studio - Interior Photography, StoreGelato Messina Kent Town / Sans-Arc Studio - Interior Photography, Store, Kitchen, Beam, Countertop, Sink, TableGelato Messina Kent Town / Sans-Arc Studio - More Images+ 9

  • Architects: Sans-Arc Studio
  • Area Area of this architecture project Area:  101 m²
  • Year Completion year of this architecture project Year:  2023

The Modern Pastoral House / Sudaiva Studio

The Modern Pastoral House / Sudaiva Studio - Exterior Photography, Houses, Garden, FacadeThe Modern Pastoral House / Sudaiva Studio - Interior Photography, Houses, Kitchen, Facade, Beam, Table, LightingThe Modern Pastoral House / Sudaiva Studio - Interior Photography, Houses, Handrail, Facade, BeamThe Modern Pastoral House / Sudaiva Studio - Exterior Photography, Houses, FacadeThe Modern Pastoral House / Sudaiva Studio - More Images+ 19

•
Yenagunte, India
  • Architects: Sudaiva Studio
  • Area Area of this architecture project Area:  6000 ft²
  • Year Completion year of this architecture project Year:  2023
  • Manufacturers Brands with products used in this architecture project
    Manufacturers:  Jaquar, Nitco Limited
  • Professionals: Design Academy

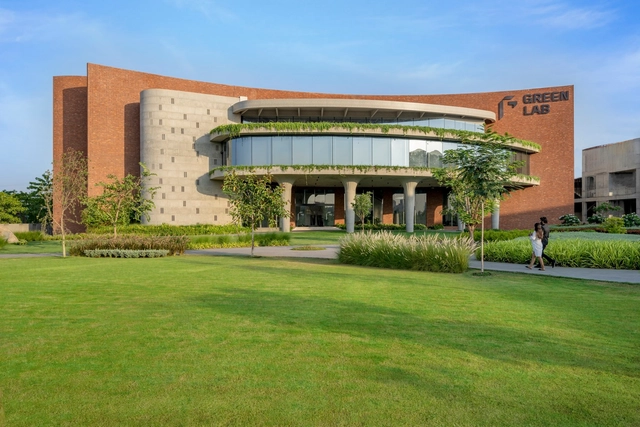
Greenlab Diamonds Factory / Design Work Group

Greenlab Diamonds Factory / Design Work Group - Exterior Photography, Factory, Garden, Facade, ColumnGreenlab Diamonds Factory / Design Work Group - Interior Photography, Factory, Facade, HandrailGreenlab Diamonds Factory / Design Work Group - Exterior Photography, Factory, Garden, FacadeGreenlab Diamonds Factory / Design Work Group - Interior Photography, Factory, FacadeGreenlab Diamonds Factory / Design Work Group - More Images+ 27

•
Surat, India

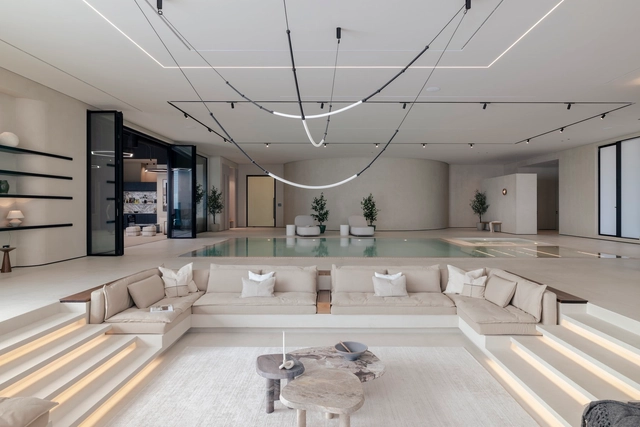
Villa M / Studio Shizen

Villa M / Studio Shizen - Interior Photography, Decoration & Ornament, Kitchen, TableVilla M / Studio Shizen - Interior Photography, Decoration & Ornament, Kitchen, Table, ChairVilla M / Studio Shizen - Interior Photography, Decoration & Ornament, Table, ChairVilla M / Studio Shizen - Interior Photography, Decoration & OrnamentVilla M / Studio Shizen - More Images+ 17

  • Architects: Studio Shizen
  • Area Area of this architecture project Area:  800 m²
  • Year Completion year of this architecture project Year:  2023
  • Manufacturers Brands with products used in this architecture project
    Manufacturers:  FLOS, KARMAN, MIRAGE

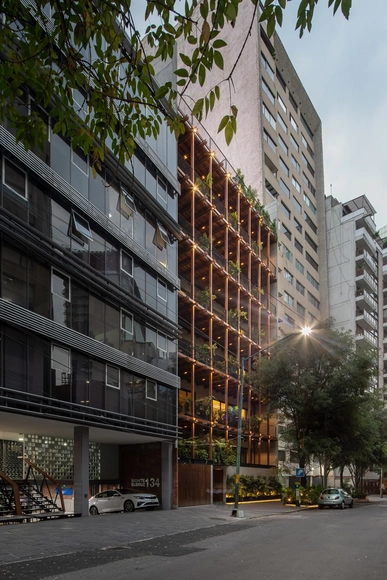
Condo-Hotel Ana Polanco / Local de Arquitectura

Condo-Hotel Ana Polanco / Local de Arquitectura - Interior Photography, Hotels, FacadeCondo-Hotel Ana Polanco / Local de Arquitectura - Interior Photography, Hotels, Kitchen, Table, Countertop, ChairCondo-Hotel Ana Polanco / Local de Arquitectura - Interior Photography, Hotels, Deck, Beam, Facade, Balcony, Chair, TableCondo-Hotel Ana Polanco / Local de Arquitectura - Interior Photography, Hotels, Courtyard, Door, Facade, TableCondo-Hotel Ana Polanco / Local de Arquitectura - More Images+ 14

•
Ciudad de México, Mexico
  • Area Area of this architecture project Area:  3000 m²
  • Year Completion year of this architecture project Year:  2023
  • Manufacturers Brands with products used in this architecture project
    Manufacturers:  Corev, Tata Mosaicos

Sol 1301 Apartment / Térreo Arquitetos

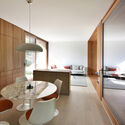
Sol 1301 Apartment / Térreo Arquitetos - Interior Photography, Apartment Interiors, Kitchen, Door, Lighting, Countertop, BedSol 1301 Apartment / Térreo Arquitetos - Interior Photography, Apartment Interiors, Table, ChairSol 1301 Apartment / Térreo Arquitetos - Interior Photography, Apartment Interiors, Kitchen, Table, ChairSol 1301 Apartment / Térreo Arquitetos - Interior Photography, Apartment Interiors, Bedroom, Door, Table, Lighting, ChairSol 1301 Apartment / Térreo Arquitetos - More Images+ 10

•
Balneário Camboriú, Brazil
  • Architects: Térreo Arquitetos
  • Area Area of this architecture project Area:  147 m²
  • Year Completion year of this architecture project Year:  2023
  • Manufacturers Brands with products used in this architecture project
    Manufacturers:  Decortiles, Guararapes, Suvinil

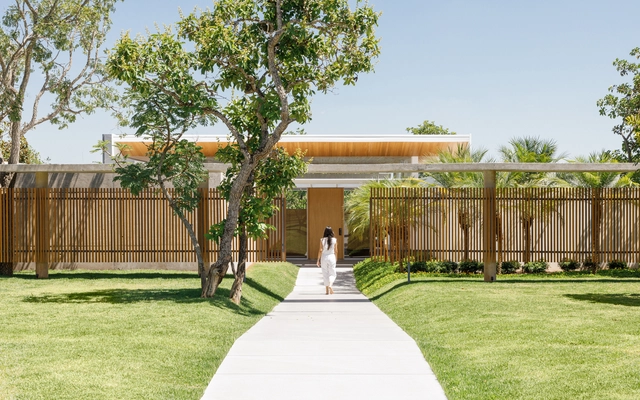
RRD 03 House / Paulo Henrique Paranhos

RRD 03 House / Paulo Henrique Paranhos - Exterior Photography, Houses, FacadeRRD 03 House / Paulo Henrique Paranhos - Interior Photography, Houses, Garden, Facade, ArchRRD 03 House / Paulo Henrique Paranhos - Interior Photography, Houses, Facade, BenchRRD 03 House / Paulo Henrique Paranhos - Interior Photography, Houses, Facade, Beam, Table, ChairRRD 03 House / Paulo Henrique Paranhos - More Images+ 14

•
Brasília, Brazil
  • Area Area of this architecture project Area:  590 m²
  • Year Completion year of this architecture project Year:  2023
  • Manufacturers Brands with products used in this architecture project
    Manufacturers:  Alutec, Atlas, Deca, Docol, Eliane, +5

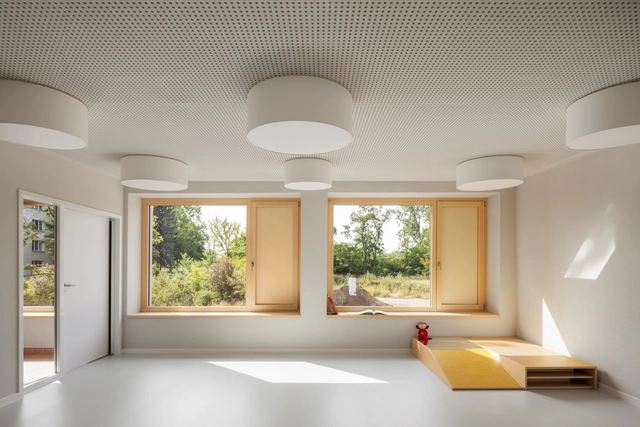
Campus-Kindergarten Merseburg / Aline Hielscher Architektur

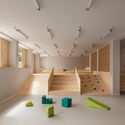
Campus-Kindergarten Merseburg / Aline Hielscher Architektur - Exterior Photography, Kindergarten, FacadeCampus-Kindergarten Merseburg / Aline Hielscher Architektur - Interior Photography, Kindergarten, LightingCampus-Kindergarten Merseburg / Aline Hielscher Architektur - Interior Photography, Kindergarten, FacadeCampus-Kindergarten Merseburg / Aline Hielscher Architektur - Interior Photography, Kindergarten, Kitchen, CountertopCampus-Kindergarten Merseburg / Aline Hielscher Architektur - More Images+ 16

•
Merseburgo, Germany

Dr.Vishnuvardhan Memorial Complex / M9 Design Studio

Dr.Vishnuvardhan Memorial Complex / M9 Design Studio - Exterior Photography, Cultural Center, Garden, FacadeDr.Vishnuvardhan Memorial Complex / M9 Design Studio - Interior Photography, Cultural Center, Stairs, Handrail, FacadeDr.Vishnuvardhan Memorial Complex / M9 Design Studio - Interior Photography, Cultural Center, FacadeDr.Vishnuvardhan Memorial Complex / M9 Design Studio - Exterior Photography, Cultural Center, ArchDr.Vishnuvardhan Memorial Complex / M9 Design Studio - More Images+ 24

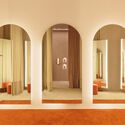
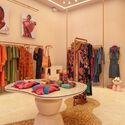
Dress To Moema Store / Manga Rosa Arquitetura

Dress To Moema Store / Manga Rosa Arquitetura - Interior Photography, Retail Interiors, Door, FacadeDress To Moema Store / Manga Rosa Arquitetura - Interior Photography, Retail Interiors, Bedroom, ColumnDress To Moema Store / Manga Rosa Arquitetura - Interior Photography, Retail Interiors, Door, Facade, Column, Arch, ArcadeDress To Moema Store / Manga Rosa Arquitetura - Interior Photography, Retail Interiors, TableDress To Moema Store / Manga Rosa Arquitetura - More Images+ 20

  • Area Area of this architecture project Area:  120 m²
  • Year Completion year of this architecture project Year:  2023
  • Manufacturers Brands with products used in this architecture project
    Manufacturers:  Viecelli

Espina Pavilion / Emiliano Domínguez + Santiago Martínez

Espina Pavilion / Emiliano Domínguez + Santiago Martínez - Exterior Photography, Installations & Structures, ForestEspina Pavilion / Emiliano Domínguez + Santiago Martínez - Exterior Photography, Installations & Structures, Garden, FacadeEspina Pavilion / Emiliano Domínguez + Santiago Martínez - Exterior Photography, Installations & Structures, Garden, Facade, Handrail, Stairs, ForestEspina Pavilion / Emiliano Domínguez + Santiago Martínez - Exterior Photography, Installations & Structures, Facade, ForestEspina Pavilion / Emiliano Domínguez + Santiago Martínez - More Images+ 23

•
Santiago de Querétaro, Mexico

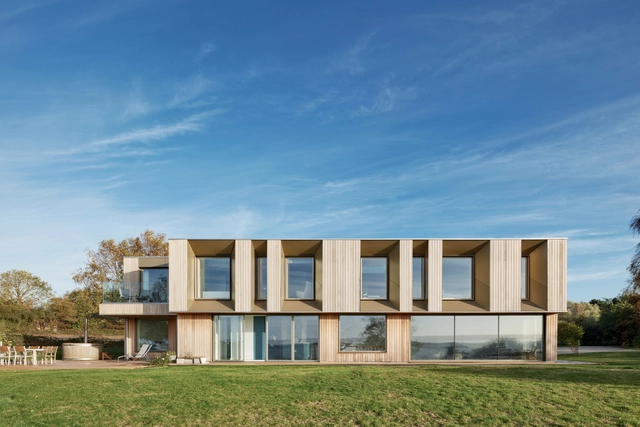
Stour House / Facit Homes

Stour House  / Facit Homes - Exterior Photography, Houses, FacadeStour House  / Facit Homes - Exterior Photography, Houses, Garden, FacadeStour House  / Facit Homes - Interior Photography, Houses, Bedroom, Beam, Table, ChairStour House  / Facit Homes - Interior Photography, Houses, Deck, Door, Facade, ChairStour House  / Facit Homes - More Images+ 31

  • Architects: Facit Homes
  • Area Area of this architecture project Area:  420 m²
  • Year Completion year of this architecture project Year:  2019
  • Manufacturers Brands with products used in this architecture project
    Manufacturers:  Velfac, western red cedar

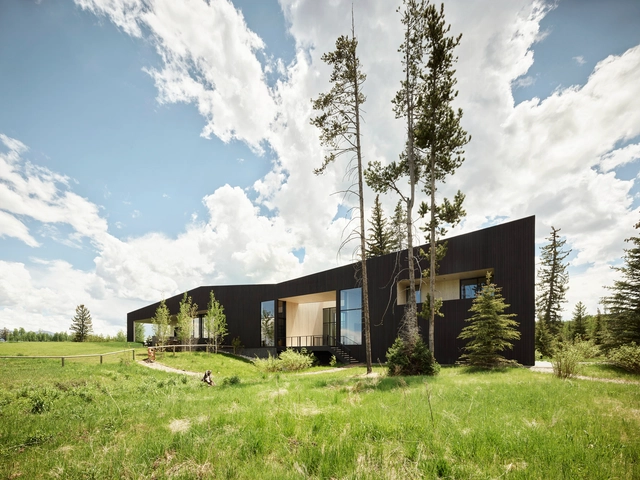
ShineMaker Residence / CLB Architects

ShineMaker Residence / CLB Architects - Exterior Photography, Houses, FacadeShineMaker Residence / CLB Architects - Exterior Photography, Houses, FacadeShineMaker Residence / CLB Architects - Exterior Photography, Houses, ForestShineMaker Residence / CLB Architects - Interior Photography, Houses, Kitchen, Facade, Beam, Table, ChairShineMaker Residence / CLB Architects - More Images+ 37

  • Architects: CLB Architects
  • Area Area of this architecture project Area:  8157 ft²
  • Year Completion year of this architecture project Year:  2022
  • Manufacturers Brands with products used in this architecture project
    Manufacturers:  1stdibs, Campana Brothers, De La Vega, Future Perfect, Johanna Grawunder, +9

You've started following your first account!

Did you know?

You'll now receive updates based on what you follow! Personalize your stream and start following your favorite authors, offices and users.