
Bauerarq Office / Paola Neubauer

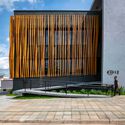
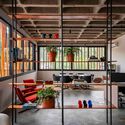
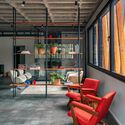
Bauerarq Office  / Paola Neubauer - Exterior Photography, FacadeBauerarq Office  / Paola Neubauer - Interior Photography, Shelving, Table, Beam, Chair, WindowsBauerarq Office  / Paola Neubauer - Interior Photography, Living Room, Chair, Windows, BeamBauerarq Office  / Paola Neubauer - Interior Photography, Dining room, Table, ChairBauerarq Office  / Paola Neubauer - More Images+ 21

Indaiatuba, Brazil
  • Architects: Paola Neubauer
  • Area Area of this architecture project Area:  526
  • Year Completion year of this architecture project Year:  2021
  • Manufacturers Brands with products used in this architecture project
    Manufacturers:  ARXX Brasil , Claris Esquadrias, DROM, Dom Portas , Floresti , Quality Vidros , Romanzza planejados
  • Lead Architect: Arq Paola Neubauer
More SpecsLess Specs
Bauerarq Office  / Paola Neubauer - Interior Photography, Chair, Table, Windows, Beam

Text description provided by the architects. Located at an important avenue in the city of Indaiatuba, in São Paulo State, this project brings the balance between architecture and engineering, combined to reach a sustainable work which, in addition to minimizing impact and resources used, introduces photovoltaic panels for clean energy generation and installs underground tanks to collect water both from rain and air-conditioning system.

Content Loader

Project gallery

See allShow less
About this office
Cite: "Bauerarq Office / Paola Neubauer" [Escritório Bauerarq / Paola Neubauer] 07 Jul 2026. ArchDaily. Accessed . <https://www.archdaily.com/1013976/bauerarq-office-paola-neubauer> ISSN 0719-8884

Bauerarq 事务所 / Paola Neubauer

You've started following your first account!

Did you know?

You'll now receive updates based on what you follow! Personalize your stream and start following your favorite authors, offices and users.