1. ArchDaily
  2. Projects

Projects


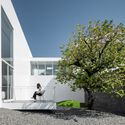
Alma 24 House / Maria José Benech + Stéphane Asselin

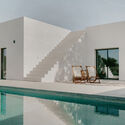
Alma 24 House / Maria José Benech + Stéphane Asselin - HousesAlma 24 House / Maria José Benech + Stéphane Asselin - HousesAlma 24 House / Maria José Benech + Stéphane Asselin - HousesAlma 24 House / Maria José Benech + Stéphane Asselin - HousesAlma 24 House / Maria José Benech + Stéphane Asselin - More Images+ 35

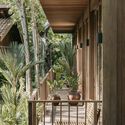
LL House / RA!

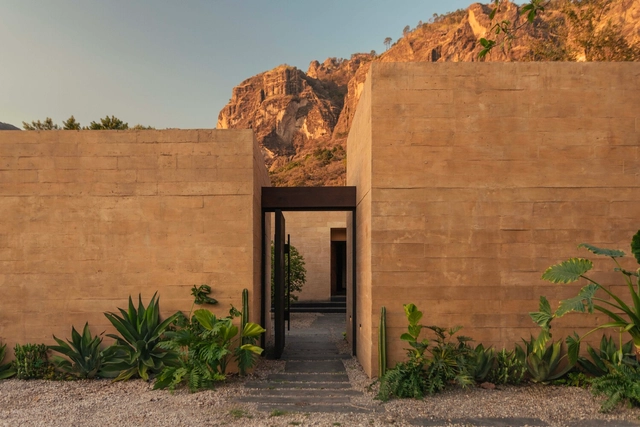
LL House / RA! - HousesLL House / RA! - HousesLL House / RA! - Exterior Photography, Houses, Facade, ArchLL House / RA! - HousesLL House / RA! - More Images+ 6

•
Tepoztlán, Mexico
  • Architects: RA!
  • Area Area of this architecture project Area:  480 m²
  • Year Completion year of this architecture project Year:  2024

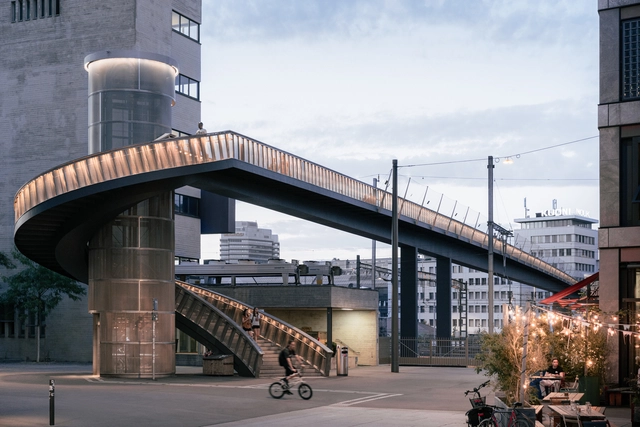
Negrelli Bridge / ARGE Negrelli

Negrelli Bridge / ARGE Negrelli - Exterior Photography, Bridges , FacadeNegrelli Bridge / ARGE Negrelli - Bridges Negrelli Bridge / ARGE Negrelli - Exterior Photography, Bridges , Facade, CityscapeNegrelli Bridge / ARGE Negrelli - Exterior Photography, Bridges Negrelli Bridge / ARGE Negrelli - More Images+ 19

  • Architects: ARGE Negrelli
  • Area Area of this architecture project Area:  100 m²
  • Year Completion year of this architecture project Year:  2021
  • Manufacturers Brands with products used in this architecture project
    Manufacturers:  Vogtpartner Lichtgestaltende Ingenieure

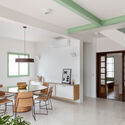
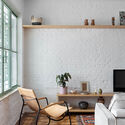
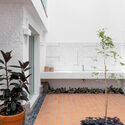
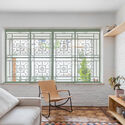
BF House / Peninsula Arquitetura

BF House / Peninsula Arquitetura - Interior Photography, Renovation, Table, Lighting, ChairBF House / Peninsula Arquitetura - Interior Photography, Renovation, Chair, TableBF House / Peninsula Arquitetura - Interior Photography, Renovation, FacadeBF House / Peninsula Arquitetura - Interior Photography, RenovationBF House / Peninsula Arquitetura - More Images+ 12

•
São Paulo, Brazil
  • Area Area of this architecture project Area:  3014 ft²
  • Year Completion year of this architecture project Year:  2022
  • Manufacturers Brands with products used in this architecture project
    Manufacturers:  GRAPHISOFT, Casa Franceza, Cia do Metal, Dalle Piagge, ENGEFRANÇA, +3

Third Space Cultural and Learning Center / Studio Saar

Third Space Cultural and Learning Center / Studio Saar - Exterior Photography, Cultural Center, FacadeThird Space Cultural and Learning Center / Studio Saar - Cultural CenterThird Space Cultural and Learning Center / Studio Saar - Interior Photography, Cultural Center, HandrailThird Space Cultural and Learning Center / Studio Saar - Interior Photography, Cultural Center, Door, FacadeThird Space Cultural and Learning Center / Studio Saar - More Images+ 35

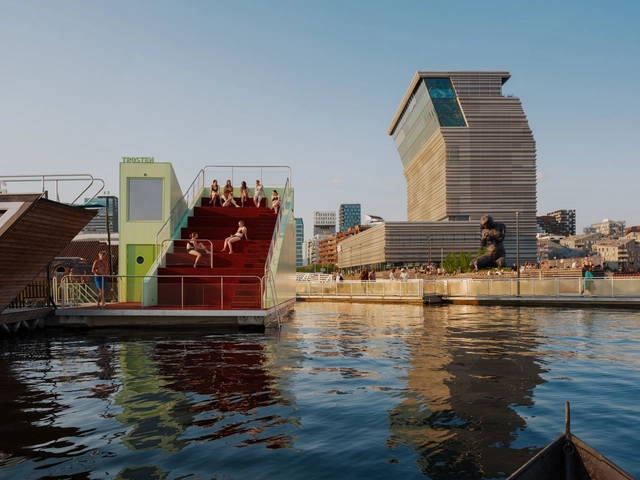
Trosten Floating Sauna / Estudio Herreros

Trosten Floating Sauna / Estudio Herreros - SaunaTrosten Floating Sauna / Estudio Herreros - Exterior Photography, SaunaTrosten Floating Sauna / Estudio Herreros - SaunaTrosten Floating Sauna / Estudio Herreros - Interior Photography, Sauna, Column, ArchTrosten Floating Sauna / Estudio Herreros - More Images+ 16

•
Oslo, Norway
  • Architects: Estudio Herreros
  • Year Completion year of this architecture project Year:  2024
  • Manufacturers Brands with products used in this architecture project
    Manufacturers:  CH Prosjekt, Huguet, Moelven

Roverella House / Vergati Creative Studio

Roverella House / Vergati Creative Studio - Exterior Photography, Houses, FacadeRoverella House / Vergati Creative Studio - Interior Photography, Houses, Bedroom, DoorRoverella House / Vergati Creative Studio - Interior Photography, Houses, Kitchen, Door, Table, Countertop, SinkRoverella House / Vergati Creative Studio - Exterior Photography, Houses, Facade, ChairRoverella House / Vergati Creative Studio - More Images+ 16

Shodoshima the Gate Lounge / VUILD Inc.

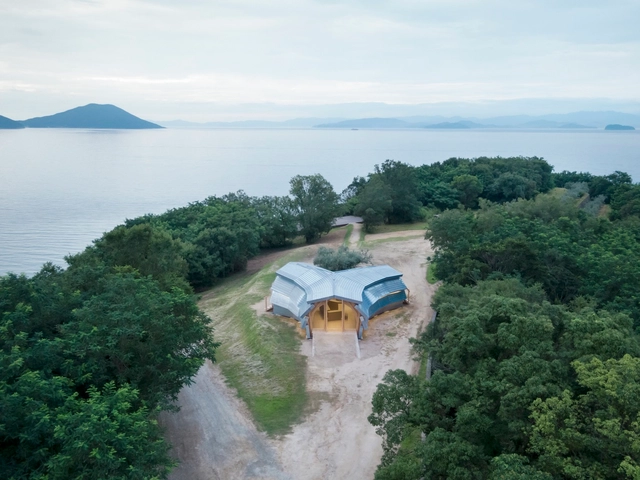
Shodoshima the Gate Lounge / VUILD Inc. - Commercial ArchitectureShodoshima the Gate Lounge / VUILD Inc. - Commercial ArchitectureShodoshima the Gate Lounge / VUILD Inc. - Commercial ArchitectureShodoshima the Gate Lounge / VUILD Inc. - Commercial ArchitectureShodoshima the Gate Lounge / VUILD Inc. - More Images+ 24

DADAM Commercial and Office Building / A'DUS [Architectural Designer Cluster]

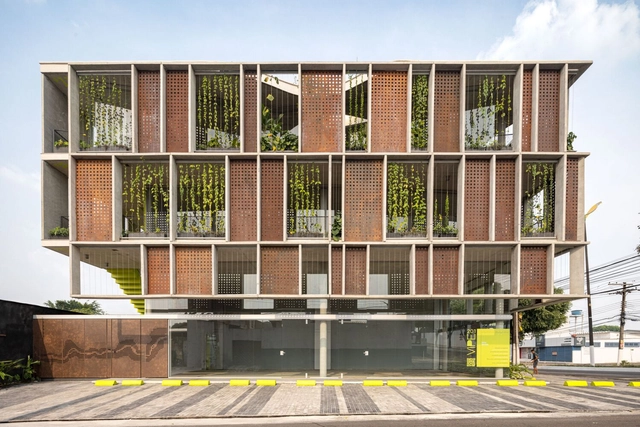
DADAM Commercial and Office Building / A'DUS [Architectural Designer Cluster] - Commercial ArchitectureDADAM Commercial and Office Building / A'DUS [Architectural Designer Cluster] - Commercial ArchitectureDADAM Commercial and Office Building / A'DUS [Architectural Designer Cluster] - Commercial ArchitectureDADAM Commercial and Office Building / A'DUS [Architectural Designer Cluster] - Commercial ArchitectureDADAM Commercial and Office Building / A'DUS [Architectural Designer Cluster] - More Images+ 17

Enfold Pavilion / Imaginary Objects

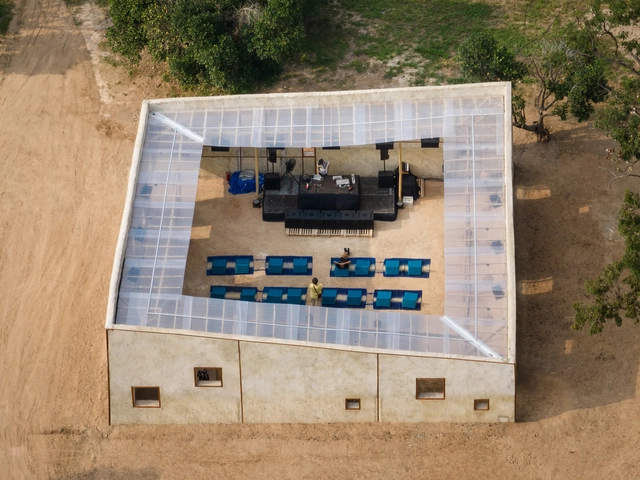
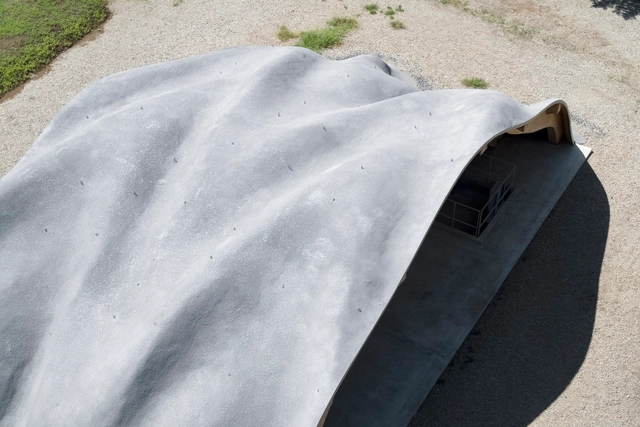
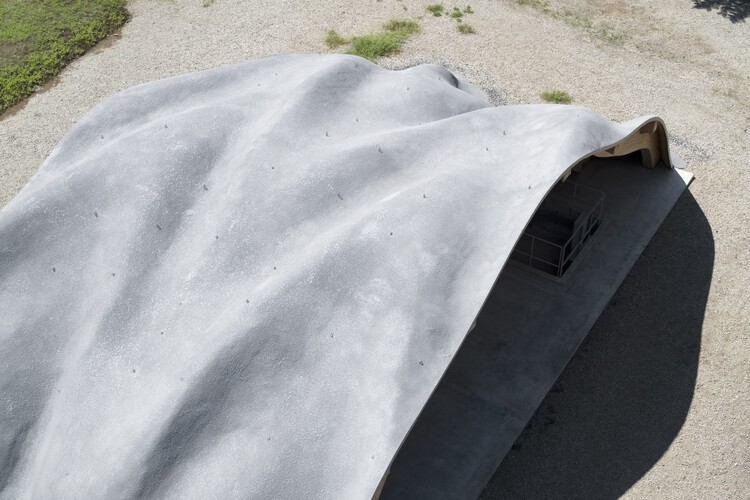
Enfold Pavilion / Imaginary Objects - Exterior Photography, PavilionEnfold Pavilion / Imaginary Objects - PavilionEnfold Pavilion / Imaginary Objects - Exterior Photography, Pavilion, ChairEnfold Pavilion / Imaginary Objects - PavilionEnfold Pavilion / Imaginary Objects - More Images+ 23

La Quebradora Water Park / Taller Capital + UNAM + Manuel Perló

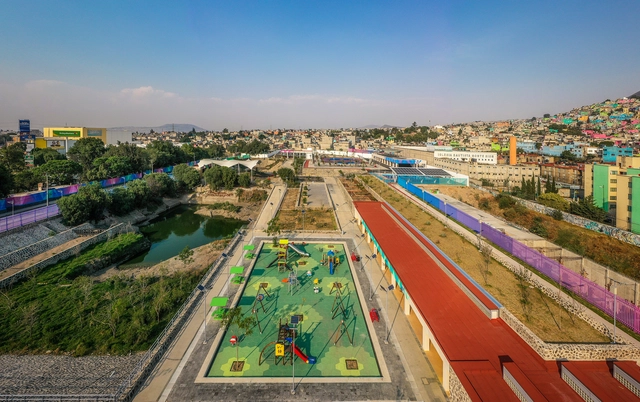
La Quebradora Water Park / Taller Capital + UNAM + Manuel Perló - ParkLa Quebradora Water Park / Taller Capital + UNAM + Manuel Perló - ParkLa Quebradora Water Park / Taller Capital + UNAM + Manuel Perló - ParkLa Quebradora Water Park / Taller Capital + UNAM + Manuel Perló - ParkLa Quebradora Water Park / Taller Capital + UNAM + Manuel Perló - More Images+ 23

•
Ciudad de México, Mexico

VIPE 201 Commercial Building / Vipe Arquitetura

VIPE 201 Commercial Building / Vipe Arquitetura - Exterior Photography, Commercial Architecture, FacadeVIPE 201 Commercial Building / Vipe Arquitetura - Interior Photography, Commercial Architecture, Column, FacadeVIPE 201 Commercial Building / Vipe Arquitetura - Commercial ArchitectureVIPE 201 Commercial Building / Vipe Arquitetura - Commercial ArchitectureVIPE 201 Commercial Building / Vipe Arquitetura - More Images+ 19

  • Architects: Vipe Arquitetura
  • Area Area of this architecture project Area:  610 m²
  • Year Completion year of this architecture project Year:  2024

Reprise House / Marge architecten

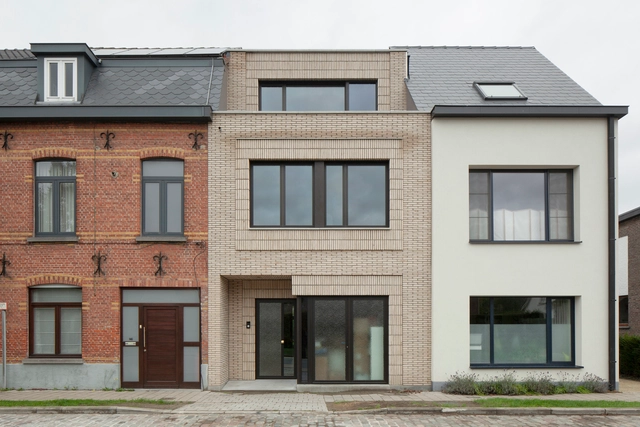
Reprise House / Marge architecten - Exterior Photography, Houses, Facade, BenchReprise House / Marge architecten - Interior Photography, Houses, Door, ChairReprise House / Marge architecten - Interior Photography, Houses, Kitchen, Table, Lighting, ChairReprise House / Marge architecten - Exterior Photography, Houses, Door, FacadeReprise House / Marge architecten - More Images+ 15

  • Architects: Marge architecten
  • Area Area of this architecture project Area:  200 m²
  • Year Completion year of this architecture project Year:  2022
  • Manufacturers Brands with products used in this architecture project
    Manufacturers:  Nobili, Sapa Building System International NV, Vande Moortel, Winckelmans
  • Professionals: Stabimi

Retreat Village / Stilt Studios

Retreat Village / Stilt Studios - Wellness InteriorsRetreat Village / Stilt Studios - Interior Photography, Wellness InteriorsRetreat Village / Stilt Studios - Wellness InteriorsRetreat Village / Stilt Studios - Interior Photography, Wellness Interiors, Door, Table, CountertopRetreat Village / Stilt Studios - More Images+ 16

  • Architects: Stilt Studios
  • Area Area of this architecture project Area:  710 m²
  • Year Completion year of this architecture project Year:  2024
  • Manufacturers Brands with products used in this architecture project
    Manufacturers:  Toto

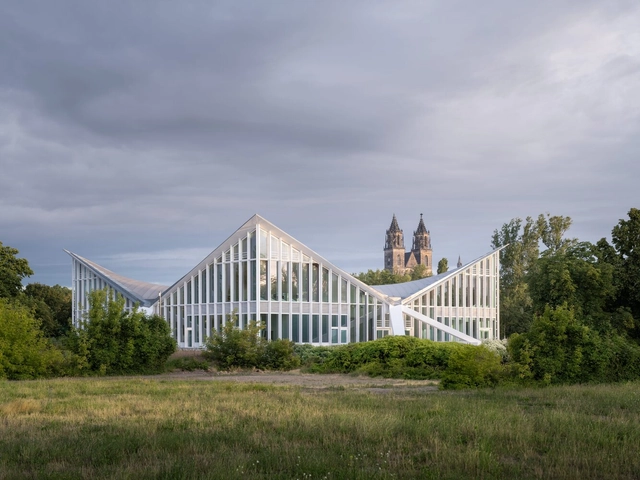
Hyparschale Building Hall - Conversion Refurbishment and Conservation / gmp Architects

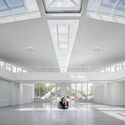
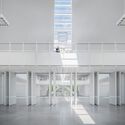
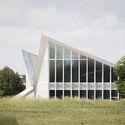
Hyparschale Building Hall - Conversion Refurbishment and Conservation / gmp Architects - RefurbishmentHyparschale Building Hall - Conversion Refurbishment and Conservation / gmp Architects - Interior Photography, Refurbishment, Facade, LightingHyparschale Building Hall - Conversion Refurbishment and Conservation / gmp Architects - RefurbishmentHyparschale Building Hall - Conversion Refurbishment and Conservation / gmp Architects - Exterior Photography, Refurbishment, FacadeHyparschale Building Hall - Conversion Refurbishment and Conservation / gmp Architects - More Images+ 21

The Learning Architecture for Learners Welcome Center / VUILD Inc.

The Learning Architecture for Learners Welcome Center / VUILD Inc. - PavilionThe Learning Architecture for Learners Welcome Center / VUILD Inc. - Exterior Photography, Pavilion, FacadeThe Learning Architecture for Learners Welcome Center / VUILD Inc. - Exterior Photography, PavilionThe Learning Architecture for Learners Welcome Center / VUILD Inc. - PavilionThe Learning Architecture for Learners Welcome Center / VUILD Inc. - More Images+ 19

Dew House / Ayutt and Associates Design

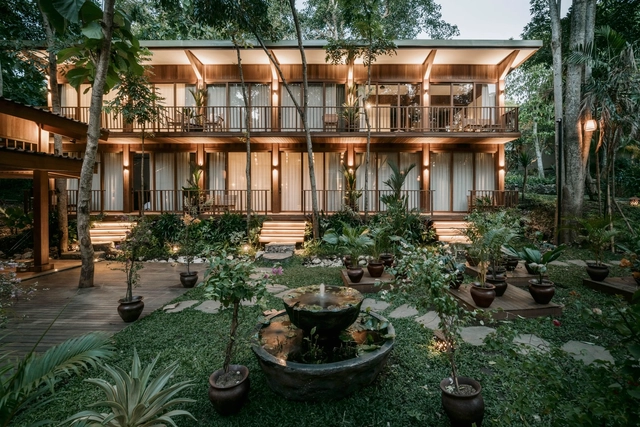
Dew House / Ayutt and Associates Design - Exterior Photography, Houses, FacadeDew House / Ayutt and Associates Design - Exterior Photography, Houses, FacadeDew House / Ayutt and Associates Design - HousesDew House / Ayutt and Associates Design - Interior Photography, Houses, Bedroom, Facade, BedDew House / Ayutt and Associates Design - More Images+ 28

•
Ubon Ratchathani, Thailand

Organic Research & Training Centre / Sejpal & Raje Architects

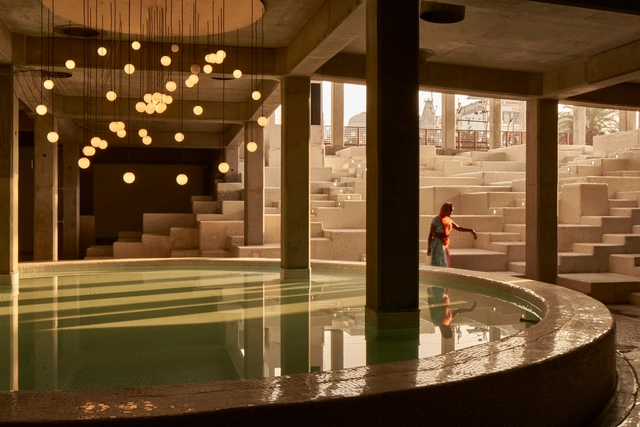
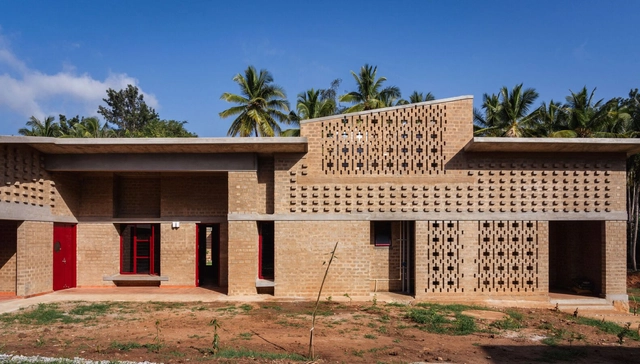
Organic Research & Training Centre / Sejpal & Raje Architects - Interior Photography, Institute, FacadeOrganic Research & Training Centre / Sejpal & Raje Architects - InstituteOrganic Research & Training Centre / Sejpal & Raje Architects - Interior Photography, Institute, Kitchen, Table, ChairOrganic Research & Training Centre / Sejpal & Raje Architects - Exterior Photography, Institute, FacadeOrganic Research & Training Centre / Sejpal & Raje Architects - More Images+ 23

MARC Auditorium / The Purple Ink Studio

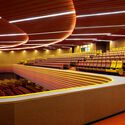
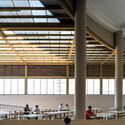
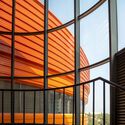
MARC Auditorium / The Purple Ink Studio - Exterior Photography, Auditorium, FacadeMARC Auditorium / The Purple Ink Studio - AuditoriumMARC Auditorium / The Purple Ink Studio - Interior Photography, Auditorium, Beam, Facade, Table, Bench, ChairMARC Auditorium / The Purple Ink Studio - AuditoriumMARC Auditorium / The Purple Ink Studio - More Images+ 20

•
Bengaluru, India

Higashi Tamagawa Apartment Complex / Tomoyuki Kurokawa Architects

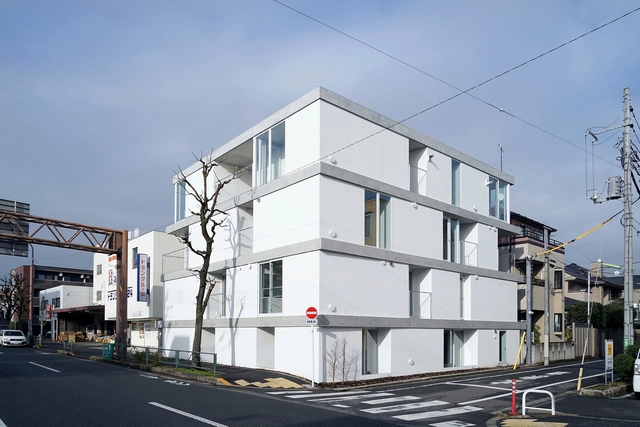
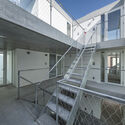
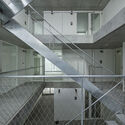
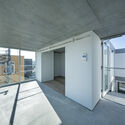
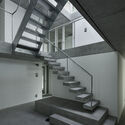
Higashi Tamagawa Apartment Complex / Tomoyuki Kurokawa Architects - ResidentialHigashi Tamagawa Apartment Complex / Tomoyuki Kurokawa Architects - ResidentialHigashi Tamagawa Apartment Complex / Tomoyuki Kurokawa Architects - ResidentialHigashi Tamagawa Apartment Complex / Tomoyuki Kurokawa Architects - ResidentialHigashi Tamagawa Apartment Complex / Tomoyuki Kurokawa Architects - More Images+ 14

•
Setagaya City, Japan
  • Area Area of this architecture project Area:  567 m²
  • Year Completion year of this architecture project Year:  2019
  • Manufacturers Brands with products used in this architecture project
    Manufacturers:  DAINICHI GIKEN KOGYO, Ikeda Corporation, Kikusui Chemical Industry, Sanwa Livacon, woody world
  • Professionals: LOW FAT Structure, FORM GIVING

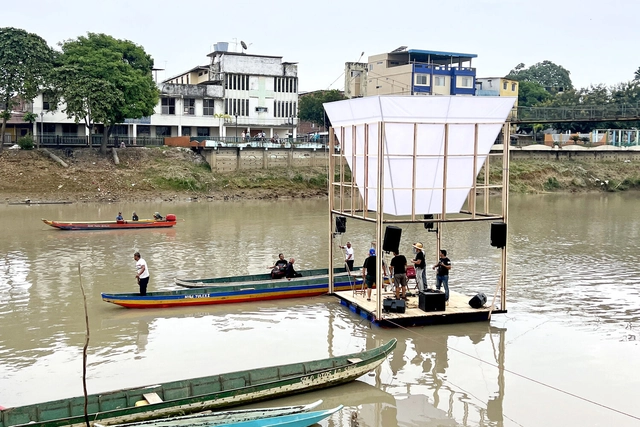
The Candelabro Floating Cultural Platform / Natura Futura

The Candelabro Floating Cultural Platform / Natura Futura  - Exterior Photography, PavilionThe Candelabro Floating Cultural Platform / Natura Futura  - PavilionThe Candelabro Floating Cultural Platform / Natura Futura  - PavilionThe Candelabro Floating Cultural Platform / Natura Futura  - PavilionThe Candelabro Floating Cultural Platform / Natura Futura  - More Images+ 17

•
Babahoyo, Ecuador
  • Architects: Natura Futura
  • Area Area of this architecture project Area:  16 m²
  • Year Completion year of this architecture project Year:  2024

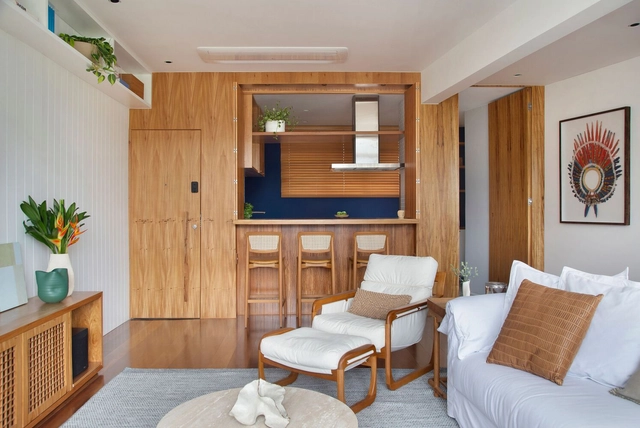
LJ Apartment / Memoá Arquitetos

LJ Apartment / Memoá Arquitetos - Interior Photography, Residential Interiors, TableLJ Apartment / Memoá Arquitetos - Interior Photography, Residential Interiors, Kitchen, Countertop, Sink, LightingLJ Apartment / Memoá Arquitetos - Interior Photography, Residential Interiors, Bedroom, Table, Countertop, SinkLJ Apartment / Memoá Arquitetos - Interior Photography, Residential Interiors, TableLJ Apartment / Memoá Arquitetos - More Images+ 23

•
Rio de Janeiro, Brazil
  • Architects: Memoá Arquitetos
  • Area Area of this architecture project Area:  135 m²
  • Year Completion year of this architecture project Year:  2023
  • Manufacturers Brands with products used in this architecture project
    Manufacturers:  Arquivo Contemporâneo, Boobam, Cortinas, Don Artesano, Empporium Frei Caneca, +13

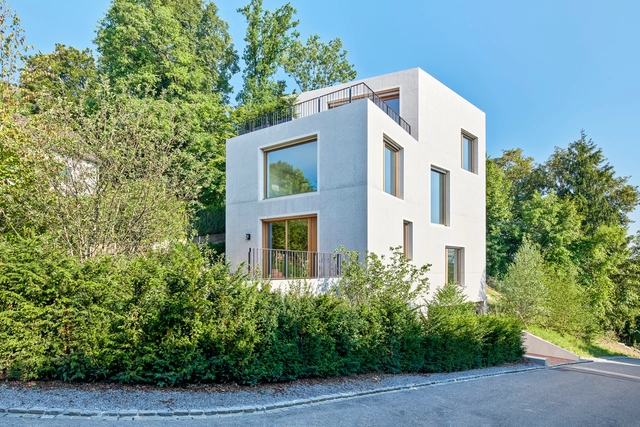
Thalwil House / Harry Gugger Studio

Thalwil House / Harry Gugger Studio - Exterior Photography, Houses, FacadeThalwil House / Harry Gugger Studio - Exterior Photography, Houses, Facade, Stairs, DoorThalwil House / Harry Gugger Studio - Exterior Photography, Houses, FacadeThalwil House / Harry Gugger Studio - Interior Photography, Houses, FacadeThalwil House / Harry Gugger Studio - More Images+ 35

•
Thalwil, Switzerland

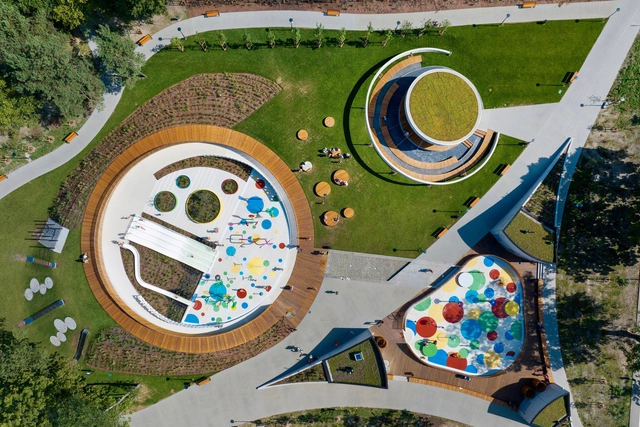
Recreation and Sports Park / RS+ Robert Skitek

Recreation and Sports Park  / RS+ Robert Skitek - Recreation & TrainingRecreation and Sports Park  / RS+ Robert Skitek - Recreation & TrainingRecreation and Sports Park  / RS+ Robert Skitek - Recreation & TrainingRecreation and Sports Park  / RS+ Robert Skitek - Exterior Photography, Recreation & TrainingRecreation and Sports Park  / RS+ Robert Skitek - More Images+ 34

You've started following your first account!

Did you know?

You'll now receive updates based on what you follow! Personalize your stream and start following your favorite authors, offices and users.