1. ArchDaily
  2. Projects

Projects

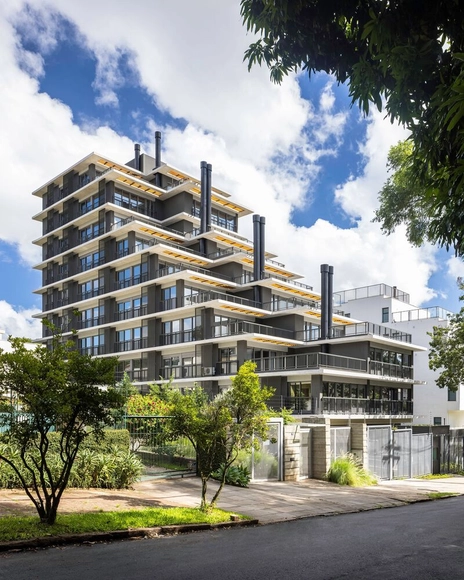
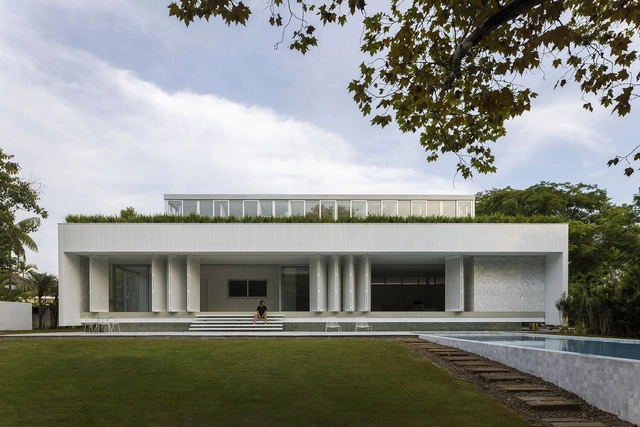
iO Jaime Telles / OSPA Arquitetura e Urbanismo

iO Jaime Telles / OSPA Arquitetura e Urbanismo - Exterior Photography, Apartments, FacadeiO Jaime Telles / OSPA Arquitetura e Urbanismo - ApartmentsiO Jaime Telles / OSPA Arquitetura e Urbanismo - Exterior Photography, Apartments, FacadeiO Jaime Telles / OSPA Arquitetura e Urbanismo - ApartmentsiO Jaime Telles / OSPA Arquitetura e Urbanismo - More Images+ 27

•
Petrópolis, Brazil
  • Architects: OSPA architecture
  • Area Area of this architecture project Area:  4644 m²
  • Year Completion year of this architecture project Year:  2023
  • Manufacturers Brands with products used in this architecture project
    Manufacturers:  Deca, Docol, Guardian, Portobello

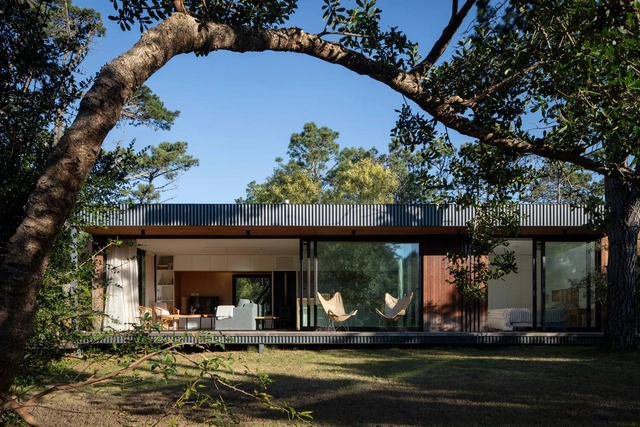
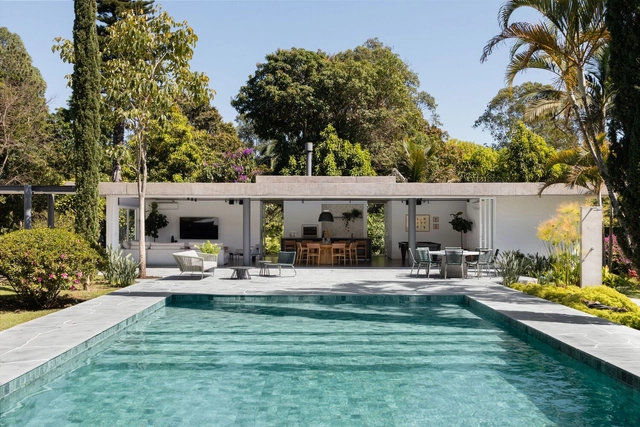
Rolisa / iHouse estudio

Rolisa / iHouse estudio - Exterior Photography, Houses, Facade, BeamRolisa / iHouse estudio - Exterior Photography, Houses, FacadeRolisa / iHouse estudio - Interior Photography, Houses, Kitchen, Beam, Table, Countertop, ChairRolisa / iHouse estudio - Interior Photography, Houses, Table, ChairRolisa / iHouse estudio - More Images+ 32

•
Punta Colorada, Uruguay
  • Architects: iHouse estudio
  • Area Area of this architecture project Area:  90 m²
  • Year Completion year of this architecture project Year:  2021
  • Manufacturers Brands with products used in this architecture project
    Manufacturers:  Aluminios del Uruguay, AutoDesk, Becam, Rozen, Teka

Sami Primary and Secondary School / Ola Roald Arkitektur/Holar

Sami Primary and Secondary School / Ola Roald Arkitektur/Holar - Schools Sami Primary and Secondary School / Ola Roald Arkitektur/Holar - Schools Sami Primary and Secondary School / Ola Roald Arkitektur/Holar - Schools Sami Primary and Secondary School / Ola Roald Arkitektur/Holar - Schools Sami Primary and Secondary School / Ola Roald Arkitektur/Holar - More Images+ 14

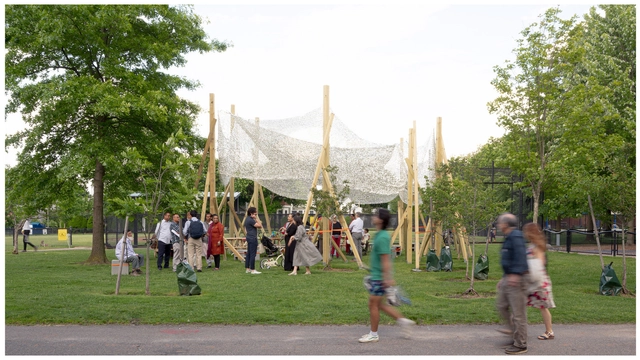
Growing Shade Community Space / Alsar Atelier + Northeastern University School of Architecture

Growing Shade Community Space / Alsar Atelier + Northeastern University School of Architecture - Exterior Photography, Community , GardenGrowing Shade Community Space / Alsar Atelier + Northeastern University School of Architecture - Exterior Photography, Community , GardenGrowing Shade Community Space / Alsar Atelier + Northeastern University School of Architecture - Interior Photography, Community , ChairGrowing Shade Community Space / Alsar Atelier + Northeastern University School of Architecture - Exterior Photography, Community , Garden, FacadeGrowing Shade Community Space / Alsar Atelier + Northeastern University School of Architecture - More Images+ 19

Paakat Residence / Rooydaad Architects

Paakat Residence / Rooydaad Architects - Exterior Photography, Houses, Facade
© Arash Ashornia

Paakat Residence / Rooydaad Architects - Exterior Photography, Houses, FacadePaakat Residence / Rooydaad Architects - HousesPaakat Residence / Rooydaad Architects - Interior Photography, HousesPaakat Residence / Rooydaad Architects - Interior Photography, Houses, FacadePaakat Residence / Rooydaad Architects - More Images+ 25

•
Isfahan, Iran
  • Area Area of this architecture project Area:  1230 m²
  • Year Completion year of this architecture project Year:  2021

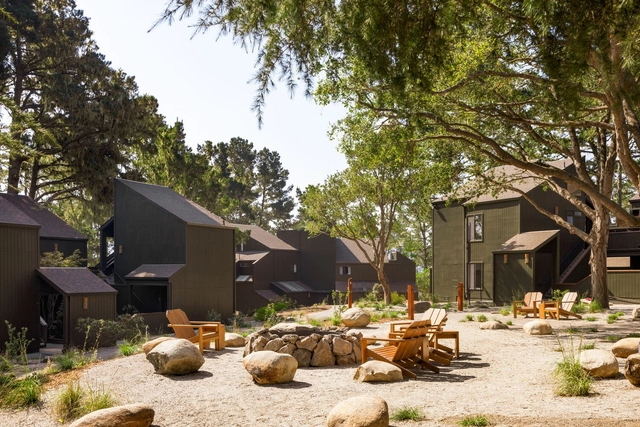
Lodge at Marconi Hotel / Home Studios

Lodge at Marconi Hotel / Home Studios - Interior Photography, Hotels, Beam, Table, ChairLodge at Marconi Hotel / Home Studios - Interior Photography, Hotels, Kitchen, Beam, Table, ChairLodge at Marconi Hotel / Home Studios - Interior Photography, Hotels, Table, LightingLodge at Marconi Hotel / Home Studios - Exterior Photography, Hotels, Facade, ChairLodge at Marconi Hotel / Home Studios - More Images+ 12

  • Architects: Home Studios
  • Area Area of this architecture project Area:  27000 ft²
  • Year Completion year of this architecture project Year:  2023
  • Manufacturers Brands with products used in this architecture project
    Manufacturers:  Daltile, Gate Precast, Heath Ceramics
  • Professionals: Dune Hai, Trinity Lighting

Lausanne Apartment / Mana arquitetura + Cru Estudio de Criação

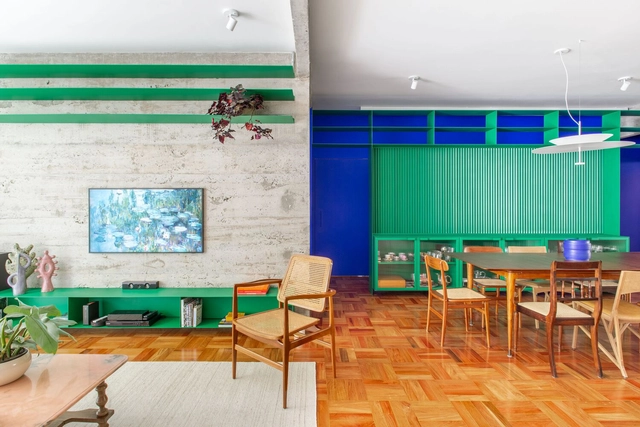
Lausanne Apartment / Mana arquitetura + Cru Estudio de Criação - Interior Photography, Residential Interiors, Table, ChairLausanne Apartment / Mana arquitetura + Cru Estudio de Criação - Interior Photography, Residential Interiors, Table, ChairLausanne Apartment / Mana arquitetura + Cru Estudio de Criação - Interior Photography, Residential Interiors, Table, ChairLausanne Apartment / Mana arquitetura + Cru Estudio de Criação - Interior Photography, Residential Interiors, Kitchen, LightingLausanne Apartment / Mana arquitetura + Cru Estudio de Criação - More Images+ 33

  • Area Area of this architecture project Area:  178 m²
  • Year Completion year of this architecture project Year:  2022
  • Manufacturers Brands with products used in this architecture project
    Manufacturers:  Estudio Bro, Tramontina, Versati, tapete ByKamy

Springfield University Hospital / C.F. Møller

Springfield University Hospital / C.F. Møller - Exterior Photography, Hospital , FacadeSpringfield University Hospital / C.F. Møller - Exterior Photography, Hospital , FacadeSpringfield University Hospital / C.F. Møller - Interior Photography, Hospital , Bedroom, ChairSpringfield University Hospital / C.F. Møller - Exterior Photography, Hospital , FacadeSpringfield University Hospital / C.F. Møller - More Images+ 35

Pole Mokotowskie Park Modernization / WXCA

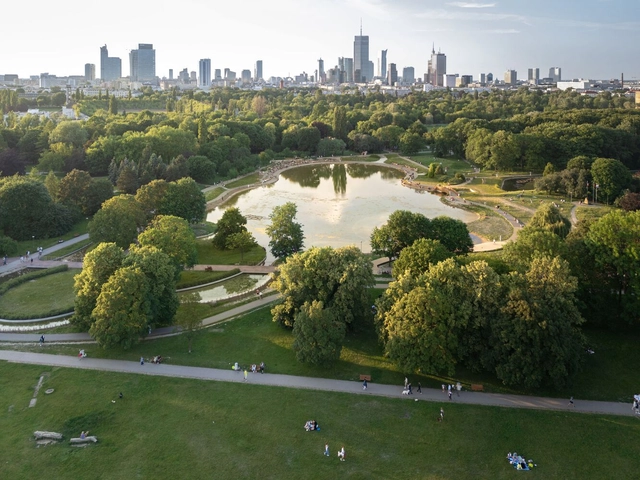
Pole Mokotowskie Park Modernization / WXCA - ParkPole Mokotowskie Park Modernization / WXCA - ParkPole Mokotowskie Park Modernization / WXCA - ParkPole Mokotowskie Park Modernization / WXCA - ParkPole Mokotowskie Park Modernization / WXCA - More Images+ 27

  • Architects: WXCA
  • Area Area of this architecture project Area:  66500 m²
  • Year Completion year of this architecture project Year:  2023

House Z / Mayresse Arquitetura

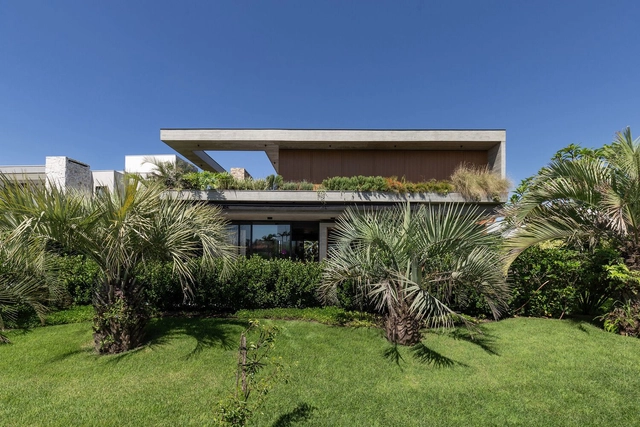
House Z / Mayresse Arquitetura - HousesHouse Z / Mayresse Arquitetura - Interior Photography, Houses, Beam, Table, ChairHouse Z / Mayresse Arquitetura - Interior Photography, Houses, Bedroom, Table, ChairHouse Z / Mayresse Arquitetura - Exterior Photography, Houses, Facade, ChairHouse Z / Mayresse Arquitetura - More Images+ 38

•
Torres, Brazil
  • Area Area of this architecture project Area:  641 m²
  • Year Completion year of this architecture project Year:  2021
  • Manufacturers Brands with products used in this architecture project
    Manufacturers:  Artezan, Brava Forma, De Carli, Gramoterra, Hunter Douglas revendedor Andrea Feine, +7

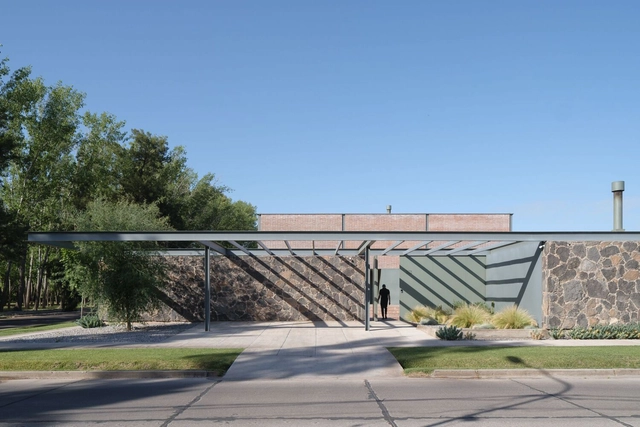
House in Front of the Park / atelier industrial

House in Front of the Park / atelier industrial - Exterior Photography, Houses, Facade, DoorHouse in Front of the Park / atelier industrial - HousesHouse in Front of the Park / atelier industrial - HousesHouse in Front of the Park / atelier industrial - Interior Photography, Houses, Facade, TableHouse in Front of the Park / atelier industrial - More Images+ 52

•
San Rafael, Argentina

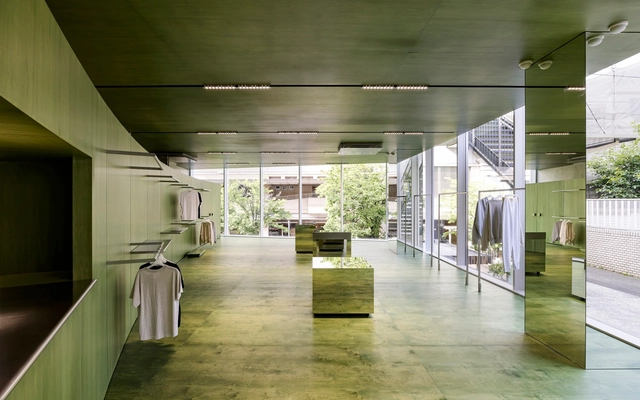
Mardi Mercredi Daikanyama Store / Creative Studio Unravel

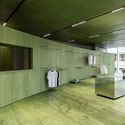
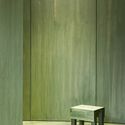
Mardi Mercredi Daikanyama Store / Creative Studio Unravel - Retail InteriorsMardi Mercredi Daikanyama Store / Creative Studio Unravel - Interior Photography, Retail InteriorsMardi Mercredi Daikanyama Store / Creative Studio Unravel - Interior Photography, Retail Interiors, Table, Bench, ChairMardi Mercredi Daikanyama Store / Creative Studio Unravel - Retail InteriorsMardi Mercredi Daikanyama Store / Creative Studio Unravel - More Images+ 38

•
Shibuya City, Japan
  • Area Area of this architecture project Area:  302 m²
  • Year Completion year of this architecture project Year:  2024
  • Manufacturers Brands with products used in this architecture project
    Manufacturers:  Hoxan, JBL, LG, Sugatsune
  • Professionals: TANK

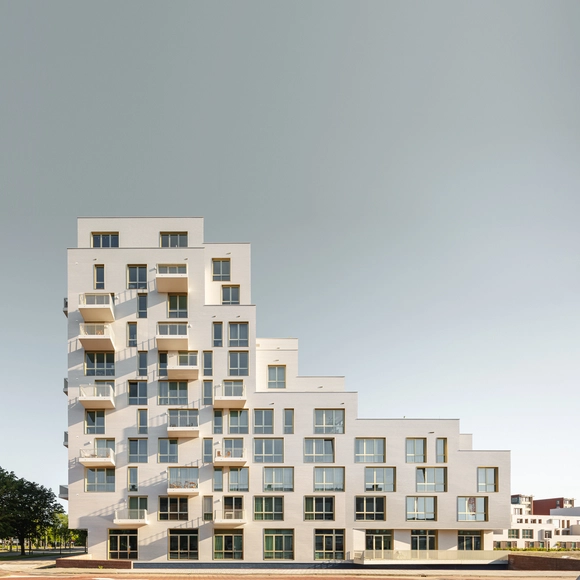
Porseleinen Hof Building / Orange Architects

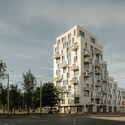
Porseleinen Hof Building / Orange Architects - Exterior Photography, Housing, FacadePorseleinen Hof Building / Orange Architects - HousingPorseleinen Hof Building / Orange Architects - Exterior Photography, Housing, Door, Stairs, FacadePorseleinen Hof Building / Orange Architects - Exterior Photography, Housing, FacadePorseleinen Hof Building / Orange Architects - More Images+ 17

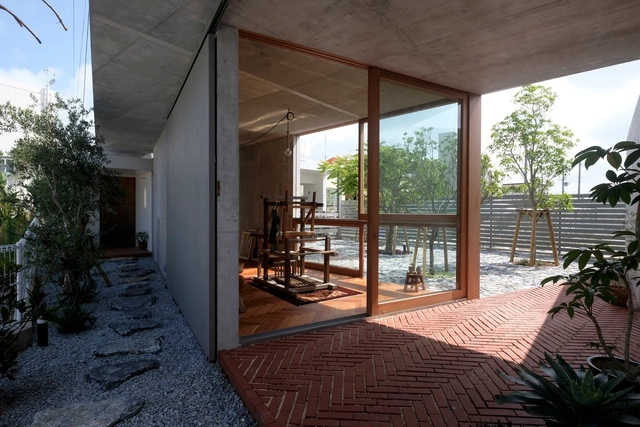
Atelier Extension in Tomigusuku / Studio Cochi Architects

Atelier Extension in Tomigusuku / Studio Cochi Architects - ExtensionAtelier Extension in Tomigusuku / Studio Cochi Architects - ExtensionAtelier Extension in Tomigusuku / Studio Cochi Architects - ExtensionAtelier Extension in Tomigusuku / Studio Cochi Architects - ExtensionAtelier Extension in Tomigusuku / Studio Cochi Architects - More Images+ 14

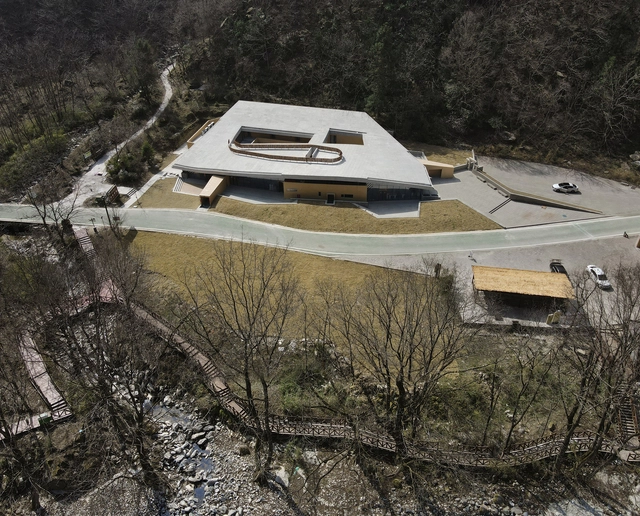
The Nature Education Center of Tangjiahe / CLAB Architects

The Nature Education Center of Tangjiahe / CLAB Architects - Research CenterThe Nature Education Center of Tangjiahe / CLAB Architects - Research CenterThe Nature Education Center of Tangjiahe / CLAB Architects - Research CenterThe Nature Education Center of Tangjiahe / CLAB Architects - Research CenterThe Nature Education Center of Tangjiahe / CLAB Architects - More Images+ 39

Lalli Residence / My MAATI

Lalli Residence / My MAATI - Exterior Photography, Houses, FacadeLalli Residence / My MAATI - Interior Photography, Houses, LightingLalli Residence / My MAATI - Interior Photography, HousesLalli Residence / My MAATI - HousesLalli Residence / My MAATI - More Images+ 16

•
Raipur, India
  • Architects: My MAATI
  • Area Area of this architecture project Area:  700 ft²
  • Year Completion year of this architecture project Year:  2024
  • Manufacturers Brands with products used in this architecture project
    Manufacturers:  Curious Hues, Geru
  • Professionals: Bhavesh Construction

Float House / Sergio Sampaio Archi + Tectônica

Float House / Sergio Sampaio Archi + Tectônica - Interior Photography, HousesFloat House / Sergio Sampaio Archi + Tectônica - Interior Photography, HousesFloat House / Sergio Sampaio Archi + Tectônica - HousesFloat House / Sergio Sampaio Archi + Tectônica - Interior Photography, Houses, Table, ChairFloat House / Sergio Sampaio Archi + Tectônica - More Images+ 27

  • Architects: Sergio Sampaio Archi + Tectonica
  • Area Area of this architecture project Area:  980 m²
  • Year Completion year of this architecture project Year:  2024

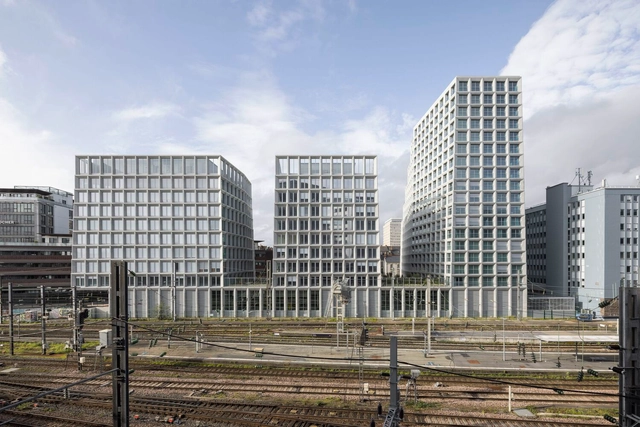
Beaumont Eurorennes Buildings / Atelier Kempe Thill + Atelier 56S

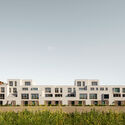
Beaumont Eurorennes Buildings / Atelier Kempe Thill + Atelier 56S - Social HousingBeaumont Eurorennes Buildings / Atelier Kempe Thill + Atelier 56S - Social HousingBeaumont Eurorennes Buildings / Atelier Kempe Thill + Atelier 56S - Social HousingBeaumont Eurorennes Buildings / Atelier Kempe Thill + Atelier 56S - Social HousingBeaumont Eurorennes Buildings / Atelier Kempe Thill + Atelier 56S - More Images+ 28

PH PASAJE LIBERTAD / PH TIPO CASA

PH PASAJE LIBERTAD / PH TIPO CASA - Interior Photography, Mixed Use Architecture, Lighting, ChairPH PASAJE LIBERTAD / PH TIPO CASA - Interior Photography, Mixed Use Architecture, Table, Chair, LightingPH PASAJE LIBERTAD / PH TIPO CASA - Interior Photography, Mixed Use Architecture, Stairs, HandrailPH PASAJE LIBERTAD / PH TIPO CASA - Interior Photography, Mixed Use Architecture, Beam, TablePH PASAJE LIBERTAD / PH TIPO CASA - More Images+ 31

  • Architects: PH TIPO CASA
  • Area Area of this architecture project Area:  122 m²
  • Year Completion year of this architecture project Year:  2023

La Ballade Promenade / Leclercq Associés

La Ballade Promenade / Leclercq Associés - Public ArchitectureLa Ballade Promenade / Leclercq Associés - Drawings, Public Architecture, FacadeLa Ballade Promenade / Leclercq Associés - Exterior Photography, Public Architecture, FacadeLa Ballade Promenade / Leclercq Associés - Exterior Photography, Public Architecture, FacadeLa Ballade Promenade / Leclercq Associés - More Images+ 20

JRM Residence / Kika Camasmie

JRM Residence / Kika Camasmie - HousesJRM Residence / Kika Camasmie - Interior Photography, Houses, Table, ChairJRM Residence / Kika Camasmie - Interior Photography, Houses, Table, ChairJRM Residence / Kika Camasmie - HousesJRM Residence / Kika Camasmie - More Images+ 28

•
São Paulo, Brazil
  • Architects: Kika Camasmie
  • Area Area of this architecture project Area:  300 m²
  • Year Completion year of this architecture project Year:  2017

Cambraia Gathering Space / Rodrigo Biavati Arquitetos Associados

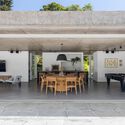
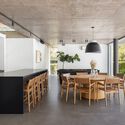
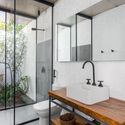
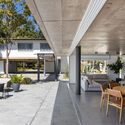
Cambraia Gathering Space / Rodrigo Biavati Arquitetos Associados - Exterior Photography, Hospitality Architecture, Facade, Table, ChairCambraia Gathering Space / Rodrigo Biavati Arquitetos Associados - Interior Photography, Hospitality Architecture, Table, ChairCambraia Gathering Space / Rodrigo Biavati Arquitetos Associados - Interior Photography, Hospitality Architecture, Bathroom, Sink, CountertopCambraia Gathering Space / Rodrigo Biavati Arquitetos Associados - Interior Photography, Hospitality Architecture, Table, Chair, LightingCambraia Gathering Space / Rodrigo Biavati Arquitetos Associados - More Images+ 18

  • Area Area of this architecture project Area:  200 m²
  • Year Completion year of this architecture project Year:  2023
  • Manufacturers Brands with products used in this architecture project
    Manufacturers:  Bontempo, Decortiles, Francinno, Ikê Pedras, Squalid, +1

Perelman Performing Arts Center / REX ARCHITECTURE

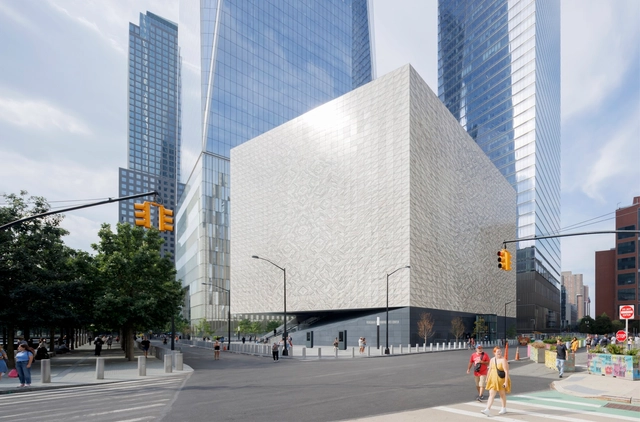
Perelman Performing Arts Center / REX ARCHITECTURE - Exterior Photography, Arts & Architecture, FacadePerelman Performing Arts Center / REX ARCHITECTURE - Arts & ArchitecturePerelman Performing Arts Center / REX ARCHITECTURE - Interior Photography, Arts & Architecture, BeamPerelman Performing Arts Center / REX ARCHITECTURE - Interior Photography, Arts & ArchitecturePerelman Performing Arts Center / REX ARCHITECTURE - More Images+ 22

Saltholme Pools Bird Hide / Child Graddon Lewis

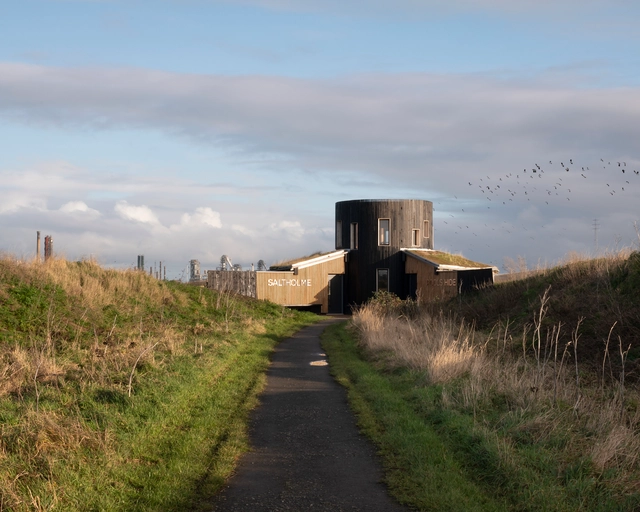
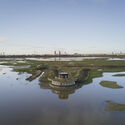
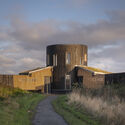
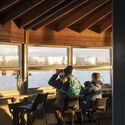
Saltholme Pools Bird Hide / Child Graddon Lewis - Small ScaleSaltholme Pools Bird Hide / Child Graddon Lewis - Exterior Photography, Small Scale, FacadeSaltholme Pools Bird Hide / Child Graddon Lewis - Interior Photography, Small Scale, Beam, Chair, TableSaltholme Pools Bird Hide / Child Graddon Lewis - Small ScaleSaltholme Pools Bird Hide / Child Graddon Lewis - More Images+ 28

  • Area Area of this architecture project Area:  35 m²
  • Year Completion year of this architecture project Year:  2020
  • Manufacturers Brands with products used in this architecture project
    Manufacturers:  Revit
  • Professionals: Price and Myers, Hobson Smith

You've started following your first account!

Did you know?

You'll now receive updates based on what you follow! Personalize your stream and start following your favorite authors, offices and users.