Rolisa / iHouse estudio

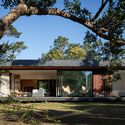
Rolisa / iHouse estudio - Exterior Photography, BeamRolisa / iHouse estudio - Exterior Photography, FacadeRolisa / iHouse estudio - Interior Photography, Kitchen, Table, Countertop, Chair, BeamRolisa / iHouse estudio - Interior Photography, Living Room, Sofa, ChairRolisa / iHouse estudio - More Images+ 32

Punta Colorada, Uruguay
  • Architects: iHouse estudio
  • Area Area of this architecture project Area:  90
  • Year Completion year of this architecture project Year:  2021
  • Photographs
    Photographs:Aldo Lanzi
  • Manufacturers Brands with products used in this architecture project
    Manufacturers:  AutoDesk
  • Lead Architects: Andrés García, Marcelo Mederos
More SpecsLess Specs
Rolisa / iHouse estudio - Exterior Photography, Beam
© Aldo Lanzi

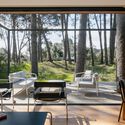
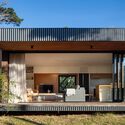
Text description provided by the architects. Halfway between Punta del Este and Montevideo is where this iHouse is located. Its owners, a young couple looking for a weekend retreat to escape the city's routine and connect with nature, found everything they wanted less than an hour's drive from Montevideo, in the resort town of Punta Colorada. The premises for the project's development were as clear as they were decisive for their home. Firstly, and as the main axis of the project, it had to be designed in modules that could be built in stages over time, thus responding to the needs of a growing family. Secondly, it was essential that all the rooms had a strong connection with the surrounding nature.

Content Loader

Project gallery

See allShow less
About this office
Cite: "Rolisa / iHouse estudio" [Casa Rolisa / iHouse estudio] 07 Jul 2026. ArchDaily. Accessed . <https://www.archdaily.com/1018441/rolisa-ihouse-estudio> ISSN 0719-8884
© Aldo Lanzi

Rolisa住宅 / iHouse estudio

You've started following your first account!

Did you know?

You'll now receive updates based on what you follow! Personalize your stream and start following your favorite authors, offices and users.