1. ArchDaily
  2. Projects

Projects

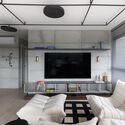
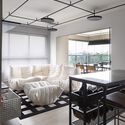
Shadowbox Residence / The Ranch Mine

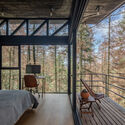
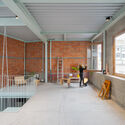
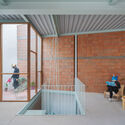
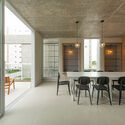
Shadowbox Residence / The Ranch Mine - HousesShadowbox Residence / The Ranch Mine - Interior Photography, Houses, Table, ChairShadowbox Residence / The Ranch Mine - Interior Photography, Houses, TableShadowbox Residence / The Ranch Mine - HousesShadowbox Residence / The Ranch Mine - More Images+ 24

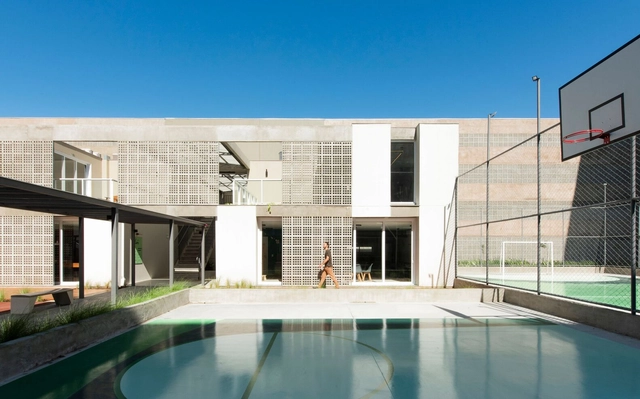
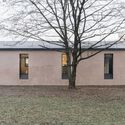
Community Pavilion / Vlad Sebastian Rusu + Studio 82

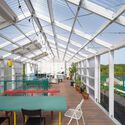
Community Pavilion / Vlad Sebastian Rusu + Studio 82 - Exterior Photography, Community Community Pavilion / Vlad Sebastian Rusu + Studio 82 - Community Community Pavilion / Vlad Sebastian Rusu + Studio 82 - Community Community Pavilion / Vlad Sebastian Rusu + Studio 82 - Community Community Pavilion / Vlad Sebastian Rusu + Studio 82 - More Images+ 13

  • Area Area of this architecture project Area:  393 m²
  • Year Completion year of this architecture project Year:  2024
  • Manufacturers Brands with products used in this architecture project
    Manufacturers:  Gustafs, Diadem

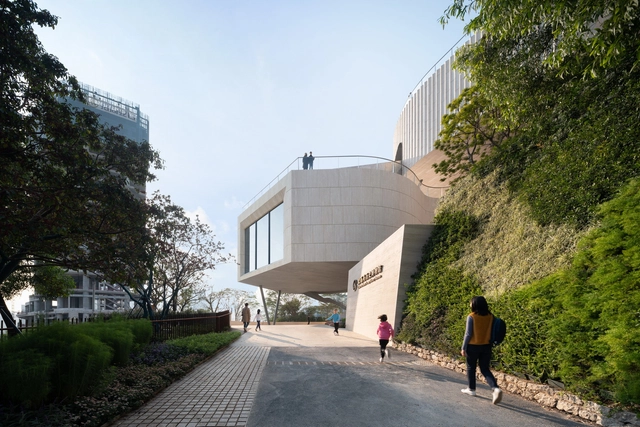
China Merchants Group History Museum & Weiboshan Park / MENG YAN | URBANUS

China Merchants Group History Museum & Weiboshan Park / MENG YAN | URBANUS - MuseumChina Merchants Group History Museum & Weiboshan Park / MENG YAN | URBANUS - Interior Photography, Museum, Stairs, FacadeChina Merchants Group History Museum & Weiboshan Park / MENG YAN | URBANUS - Exterior Photography, Museum, Facade, HandrailChina Merchants Group History Museum & Weiboshan Park / MENG YAN | URBANUS - MuseumChina Merchants Group History Museum & Weiboshan Park / MENG YAN | URBANUS - More Images+ 38

•
Shenzhen, China
  • Architects: MENG YAN | URBANUS
  • Area Area of this architecture project Area:  13733 m²
  • Year Completion year of this architecture project Year:  2023

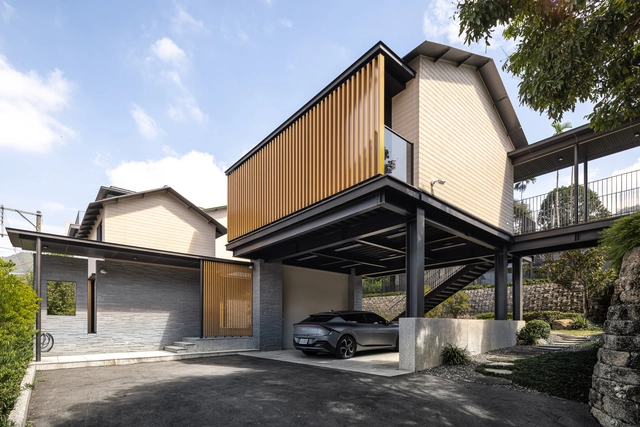
House of Cluster / YD Architects

House of Cluster / YD Architects - Interior Photography, Houses, FacadeHouse of Cluster / YD Architects - HousesHouse of Cluster / YD Architects - HousesHouse of Cluster / YD Architects - HousesHouse of Cluster / YD Architects - More Images+ 20

•
Nantou, Taiwan
  • Architects: YD Architects
  • Area Area of this architecture project Area:  776 m²
  • Year Completion year of this architecture project Year:  2023

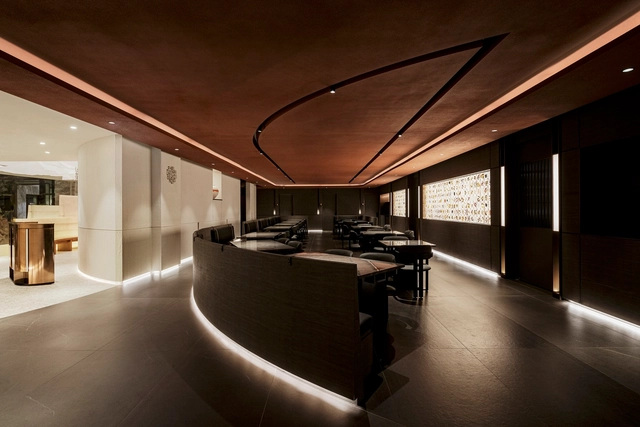
Deokboon Korean Dining and Grill / FLYMINGO

Deokboon Korean Dining and Grill / FLYMINGO - Interior Photography, Restaurant & Bar Interiors, Table, ChairDeokboon Korean Dining and Grill / FLYMINGO - Interior Photography, Restaurant & Bar Interiors, Table, ChairDeokboon Korean Dining and Grill / FLYMINGO - Restaurant & Bar InteriorsDeokboon Korean Dining and Grill / FLYMINGO - Restaurant & Bar InteriorsDeokboon Korean Dining and Grill / FLYMINGO - More Images+ 21

  • Architects: FLYmingo
  • Area Area of this architecture project Area:  674 m²
  • Year Completion year of this architecture project Year:  2024
  • Professionals: studio pin, FLYmingo

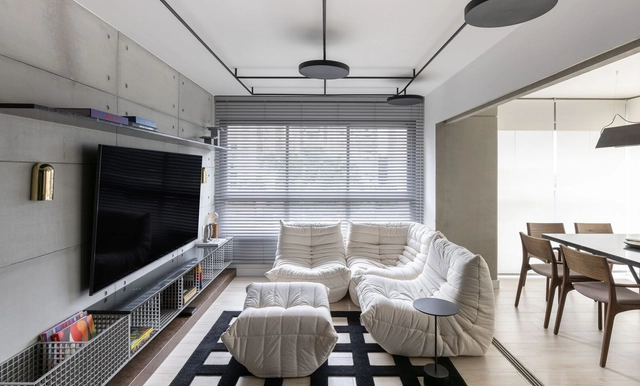
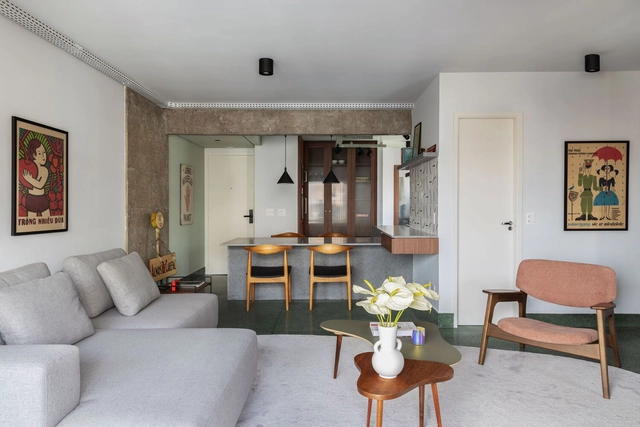
MS Apartment / Nati Minas & Studio + Flipê Arquitetura

MS Apartment / Nati Minas & Studio + Flipê Arquitetura - Interior Photography, Apartment Interiors, Table, ChairMS Apartment / Nati Minas & Studio + Flipê Arquitetura - Interior Photography, Apartment Interiors, TableMS Apartment / Nati Minas & Studio + Flipê Arquitetura - Interior Photography, Apartment Interiors, Table, LightingMS Apartment / Nati Minas & Studio + Flipê Arquitetura - Interior Photography, Apartment Interiors, Bedroom, Door, TableMS Apartment / Nati Minas & Studio + Flipê Arquitetura - More Images+ 14

  • Area Area of this architecture project Area:  70 m²
  • Year Completion year of this architecture project Year:  2021
  • Manufacturers Brands with products used in this architecture project
    Manufacturers:  Alamanda, Boobam, Castelatto, Dalessa, Design Supplier, +5

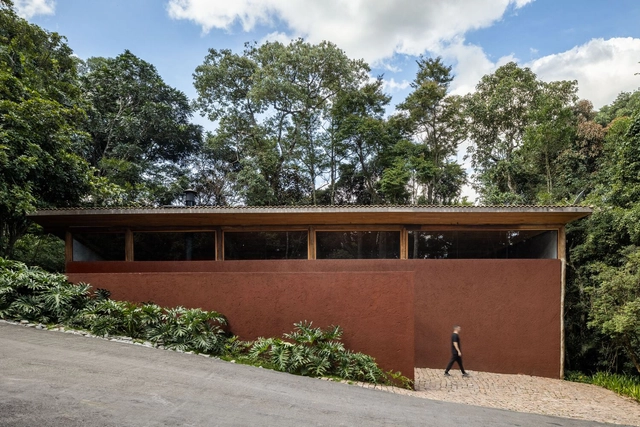
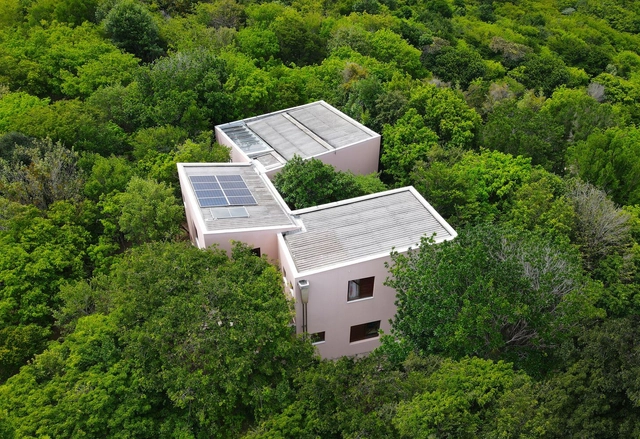
House in the Woods / Renato Santoro + FJ55 Arquitetos

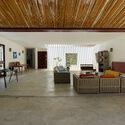
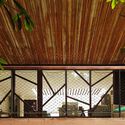
House in the Woods / Renato Santoro + FJ55 Arquitetos - Interior Photography, Sustainability, Beam, TableHouse in the Woods / Renato Santoro + FJ55 Arquitetos - Interior Photography, Sustainability, TableHouse in the Woods / Renato Santoro + FJ55 Arquitetos - Interior Photography, Sustainability, Beam, FacadeHouse in the Woods / Renato Santoro + FJ55 Arquitetos - SustainabilityHouse in the Woods / Renato Santoro + FJ55 Arquitetos - More Images+ 18

•
Aldeia da Serra, Brazil
  • Area Area of this architecture project Area:  2152 ft²
  • Year Completion year of this architecture project Year:  2022
  • Manufacturers Brands with products used in this architecture project
    Manufacturers:  Casa Atica, Dpot, Pair, Roberto Wagner

Old Stable Restoration for Giopato & Coombes / Studio Plazzogna

Old Stable Restoration for Giopato & Coombes / Studio Plazzogna - Exterior Photography, Extension, Facade, DoorOld Stable Restoration for Giopato & Coombes / Studio Plazzogna - Exterior Photography, Extension, FacadeOld Stable Restoration for Giopato & Coombes / Studio Plazzogna - Interior Photography, Extension, Kitchen, Facade, Beam, DoorOld Stable Restoration for Giopato & Coombes / Studio Plazzogna - ExtensionOld Stable Restoration for Giopato & Coombes / Studio Plazzogna - More Images+ 14

  • Architects: Studio Plazzogna
  • Area Area of this architecture project Area:  200 m²
  • Year Completion year of this architecture project Year:  2023
  • Manufacturers Brands with products used in this architecture project
    Manufacturers:  Giopato & Coombes

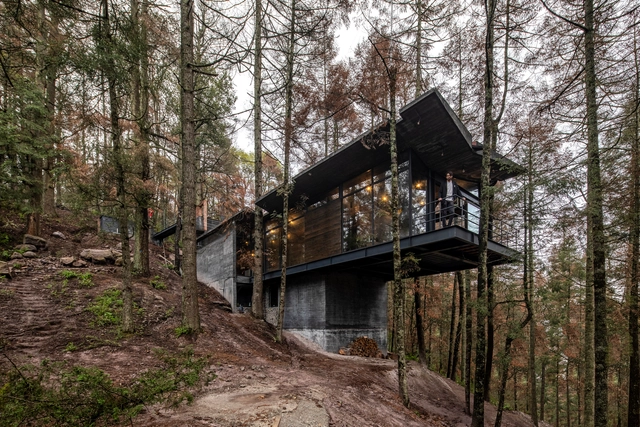
Oruç House / saavedra arquitectos

Oruç House / saavedra arquitectos - HousesOruç House / saavedra arquitectos - HousesOruç House / saavedra arquitectos - Interior Photography, Houses, Bedroom, Door, ForestOruç House / saavedra arquitectos - Interior Photography, Houses, Bedroom, BeamOruç House / saavedra arquitectos - More Images+ 22

•
Mineral del Monte, Mexico
  • Area Area of this architecture project Area:  2691 ft²
  • Year Completion year of this architecture project Year:  2024
  • Manufacturers Brands with products used in this architecture project
    Manufacturers:  Big little ideas, Cappa, Chimeneas Esqueda, Gerdau Corsa, Interceramic, +1

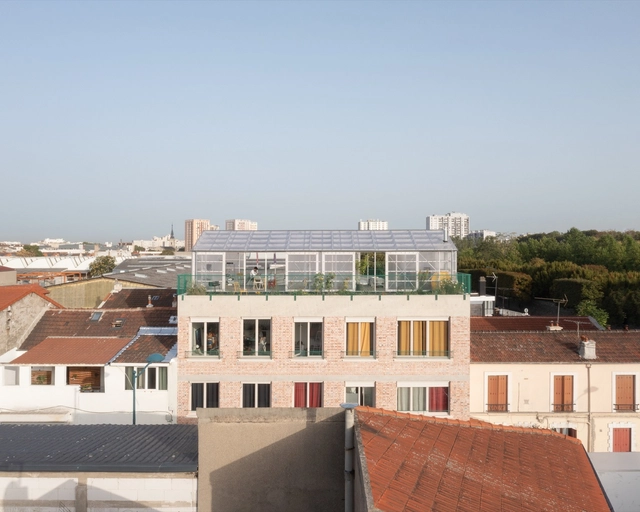
PANTIN: A Common House / Plan Común

PANTIN: A Common House / Plan Común - ColivingPANTIN: A Common House / Plan Común - Interior Photography, Coliving, Door, Table, ChairPANTIN: A Common House / Plan Común - Interior Photography, Coliving, Facade, Beam, BenchPANTIN: A Common House / Plan Común - Interior Photography, Coliving, Facade, DoorPANTIN: A Common House / Plan Común - More Images+ 25

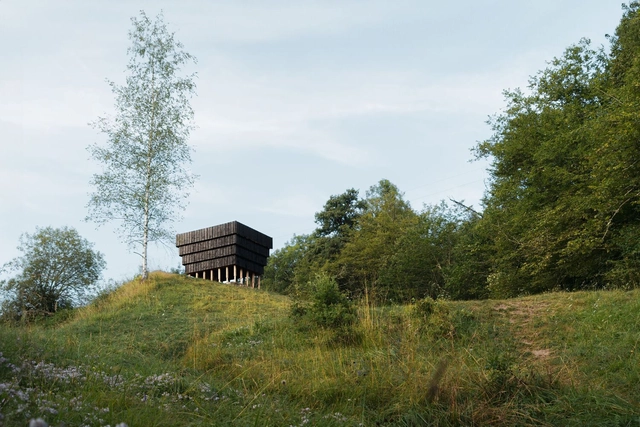
La Suie Cabin / Marina Poli + Philippe Paumelle + Richard Trézeux

La Suie Cabin / Marina Poli + Philippe Paumelle + Richard Trézeux - PavilionLa Suie Cabin / Marina Poli + Philippe Paumelle + Richard Trézeux - Exterior Photography, Pavilion, FacadeLa Suie Cabin / Marina Poli + Philippe Paumelle + Richard Trézeux - PavilionLa Suie Cabin / Marina Poli + Philippe Paumelle + Richard Trézeux - PavilionLa Suie Cabin / Marina Poli + Philippe Paumelle + Richard Trézeux - More Images+ 25

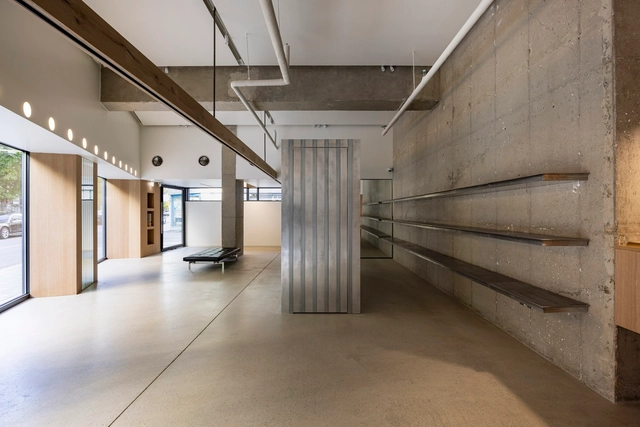
Facade Pattern Store / Workment

Facade Pattern Store / Workment - Retail InteriorsFacade Pattern Store / Workment - Interior Photography, Retail Interiors, Door, FacadeFacade Pattern Store / Workment - Retail InteriorsFacade Pattern Store / Workment - Retail InteriorsFacade Pattern Store / Workment - More Images+ 18

  • Architects: Workment
  • Area Area of this architecture project Area:  104 m²
  • Year Completion year of this architecture project Year:  2023

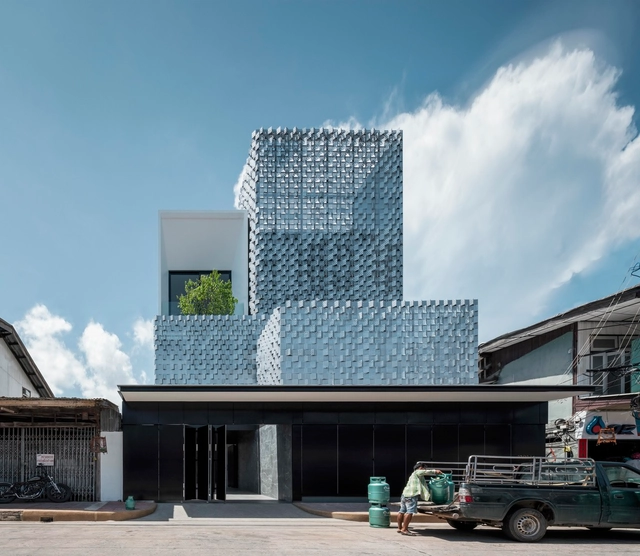
Salient House / Ayutt and Associates design

Salient House / Ayutt and Associates design - HousesSalient House / Ayutt and Associates design - Exterior Photography, HousesSalient House / Ayutt and Associates design - Interior Photography, Houses, Facade, LightingSalient House / Ayutt and Associates design - Exterior Photography, Houses, Facade, LightingSalient House / Ayutt and Associates design - More Images+ 26

La Patella / Atelier Guo

La Patella / Atelier Guo - Public ArchitectureLa Patella / Atelier Guo - Public ArchitectureLa Patella / Atelier Guo - Public ArchitectureLa Patella / Atelier Guo - Public ArchitectureLa Patella / Atelier Guo - More Images+ 22

  • Architects: Atelier Guo
  • Area Area of this architecture project Area:  24 m²
  • Year Completion year of this architecture project Year:  2023

We Should Be So Lucky House / Multiplicity

We Should Be So Lucky House / Multiplicity - Interior Photography, Houses, Kitchen, CountertopWe Should Be So Lucky House / Multiplicity - Interior Photography, Houses, Stairs, TableWe Should Be So Lucky House / Multiplicity - Interior Photography, Houses, BedroomWe Should Be So Lucky House / Multiplicity - HousesWe Should Be So Lucky House / Multiplicity - More Images+ 10

•
Melbourne, Australia

TOJIRO Knife Gallery / KATATA YOSHIHITO DESIGN

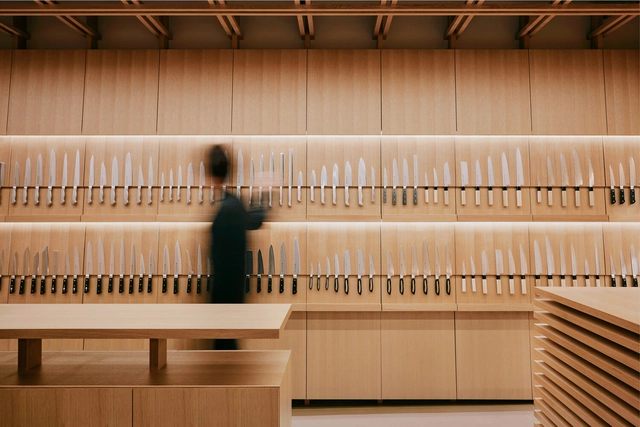
TOJIRO Knife Gallery / KATATA YOSHIHITO DESIGN - StoreTOJIRO Knife Gallery / KATATA YOSHIHITO DESIGN - StoreTOJIRO Knife Gallery / KATATA YOSHIHITO DESIGN - StoreTOJIRO Knife Gallery / KATATA YOSHIHITO DESIGN - Interior Photography, StoreTOJIRO Knife Gallery / KATATA YOSHIHITO DESIGN - More Images+ 7

•
Osaka, Japan

Paraíso / Gabriel Valdivieso

Paraíso / Gabriel Valdivieso - Interior Photography, ApartmentsParaíso / Gabriel Valdivieso - Interior Photography, Apartments, Door, Chair, TableParaíso / Gabriel Valdivieso - Interior Photography, Apartments, Table, Lighting, ChairParaíso / Gabriel Valdivieso - ApartmentsParaíso / Gabriel Valdivieso - More Images+ 14

•
Paraíso, Brazil
  • Architects: Gabriel Valdivieso
  • Area Area of this architecture project Area:  80 m²
  • Year Completion year of this architecture project Year:  2023
  • Manufacturers Brands with products used in this architecture project
    Manufacturers:  Casa Franceza, Lumini, Lurca, Mont Blanc Mármores, Suvinil, +2

Mata House / Estúdio Mariana Vilela + Atelier Daniel Florez

Mata House / Estúdio Mariana Vilela + Atelier Daniel Florez - Exterior Photography, Houses, FacadeMata House / Estúdio Mariana Vilela + Atelier Daniel Florez - HousesMata House / Estúdio Mariana Vilela + Atelier Daniel Florez - Interior Photography, Houses, BenchMata House / Estúdio Mariana Vilela + Atelier Daniel Florez - HousesMata House / Estúdio Mariana Vilela + Atelier Daniel Florez - More Images+ 31

Day-Trip Cabin Hovdenuten / Aksent arkitekter AS

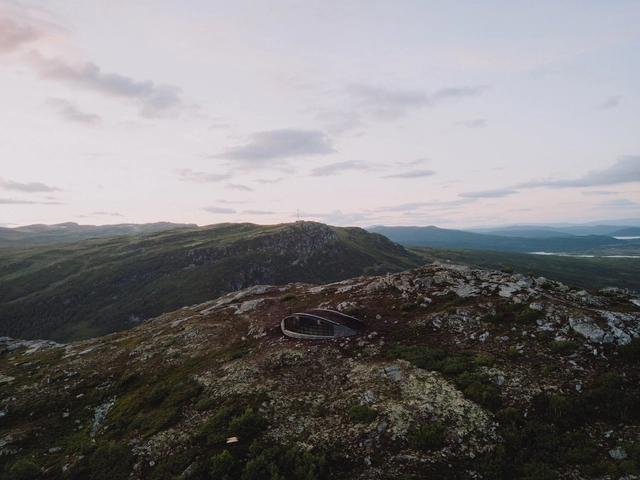
Day-Trip Cabin Hovdenuten / Aksent arkitekter AS - Public ArchitectureDay-Trip Cabin Hovdenuten / Aksent arkitekter AS - Public ArchitectureDay-Trip Cabin Hovdenuten / Aksent arkitekter AS - Interior Photography, Public Architecture, Facade, Column, BeamDay-Trip Cabin Hovdenuten / Aksent arkitekter AS - Public ArchitectureDay-Trip Cabin Hovdenuten / Aksent arkitekter AS - More Images+ 28

  • Area Area of this architecture project Area:  66 m²
  • Year Completion year of this architecture project Year:  2024

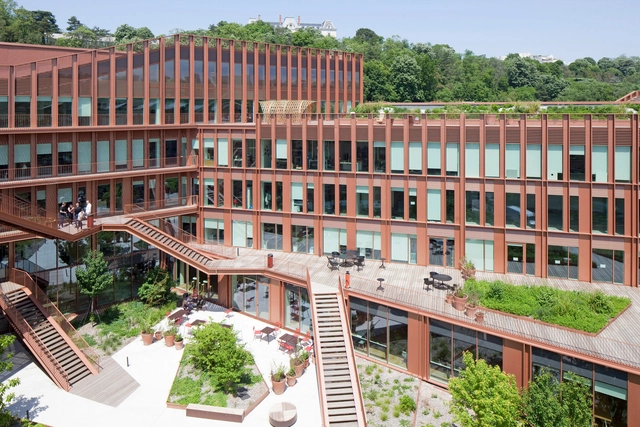
I-CONIC Nexity Regional Head Office / Brenac & Gonzalez & Associés

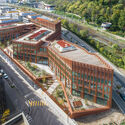
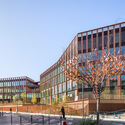
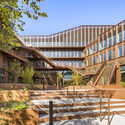
I-CONIC Nexity Regional Head Office / Brenac & Gonzalez & Associés - Exterior Photography, Commercial Architecture, CityscapeI-CONIC Nexity Regional Head Office / Brenac & Gonzalez & Associés - Exterior Photography, Commercial Architecture, FacadeI-CONIC Nexity Regional Head Office / Brenac & Gonzalez & Associés - Commercial ArchitectureI-CONIC Nexity Regional Head Office / Brenac & Gonzalez & Associés - Commercial ArchitectureI-CONIC Nexity Regional Head Office / Brenac & Gonzalez & Associés - More Images+ 21

Casa do Vilar / Merooficina

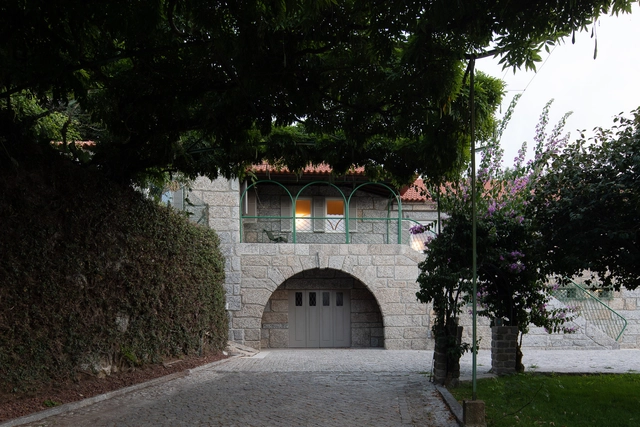
Casa do Vilar / Merooficina - Exterior Photography, Houses, Door, FacadeCasa do Vilar / Merooficina - Interior Photography, Houses, Beam, Door, ArchCasa do Vilar / Merooficina - Interior Photography, Houses, BeamCasa do Vilar / Merooficina - Exterior Photography, HousesCasa do Vilar / Merooficina - More Images+ 35

•
Guimarães, Portugal
  • Architects: Merooficina
  • Area Area of this architecture project Area:  570 m²
  • Year Completion year of this architecture project Year:  2023

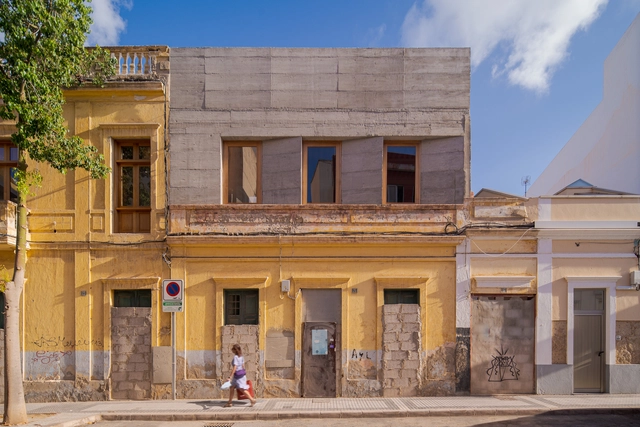
M House / XStudio

M House / XStudio - Exterior Photography, Extension, Door, FacadeM House / XStudio - Interior Photography, Extension, ChairM House / XStudio - Interior Photography, Extension, Fence, Facade, BeamM House / XStudio - Interior Photography, Extension, Facade, Stairs, ChairM House / XStudio - More Images+ 40

•
Las Palmas de Gran Canaria, Spain
  • Architects: XStudio
  • Area Area of this architecture project Area:  1399 ft²
  • Year Completion year of this architecture project Year:  2023
  • Manufacturers Brands with products used in this architecture project
    Manufacturers:  FARO Barcelona, Ikea

Viver Quartier Residential Complex / parte arquitetura

Viver Quartier Residential Complex / parte arquitetura - Exterior Photography, Apartments, FacadeViver Quartier Residential Complex / parte arquitetura - Interior Photography, Apartments, FacadeViver Quartier Residential Complex / parte arquitetura - Interior Photography, Apartments, Door, Table, ChairViver Quartier Residential Complex / parte arquitetura - Interior Photography, Apartments, FacadeViver Quartier Residential Complex / parte arquitetura - More Images+ 33

•
Pelotas, Brazil
  • Architects: parte arquitetura
  • Area Area of this architecture project Area:  19822 m²
  • Year Completion year of this architecture project Year:  2019
  • Manufacturers Brands with products used in this architecture project
    Manufacturers:  Apen Portas, Deca, Elizabeth revestimentos, Esquadrias Peres, Funilaria Dois Irmãos, +14

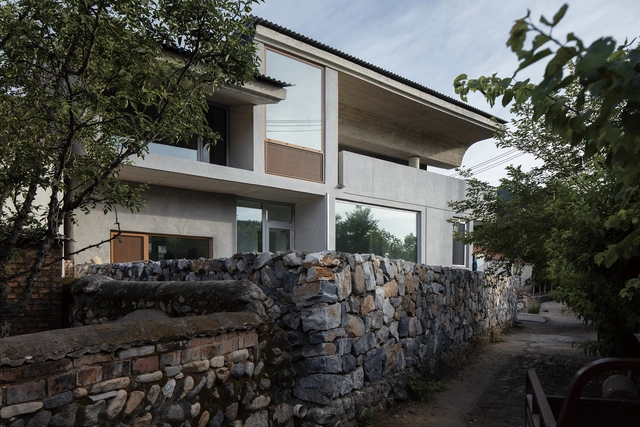
House of Cornfield / xian Architects

House of Cornfield / xian Architects - Exterior Photography, Residential Interiors, Facade, DoorHouse of Cornfield / xian Architects - Residential InteriorsHouse of Cornfield / xian Architects - Interior Photography, Residential Interiors, Table, ChairHouse of Cornfield / xian Architects - Interior Photography, Residential Interiors, TableHouse of Cornfield / xian Architects - More Images+ 31

•
Huairou District, China
  • Architects: xian Architects
  • Area Area of this architecture project Area:  210 m²
  • Year Completion year of this architecture project Year:  2024
  • Manufacturers Brands with products used in this architecture project
    Manufacturers:  Back to 20th, SCHWERT, Yihuida Shimizu Concrete

You've started following your first account!

Did you know?

You'll now receive updates based on what you follow! Personalize your stream and start following your favorite authors, offices and users.