1. ArchDaily
  2. Projects
Projects

Rural Reimagined House / Fergus Garber Architects

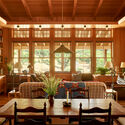
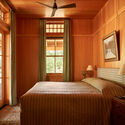
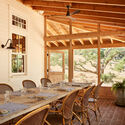
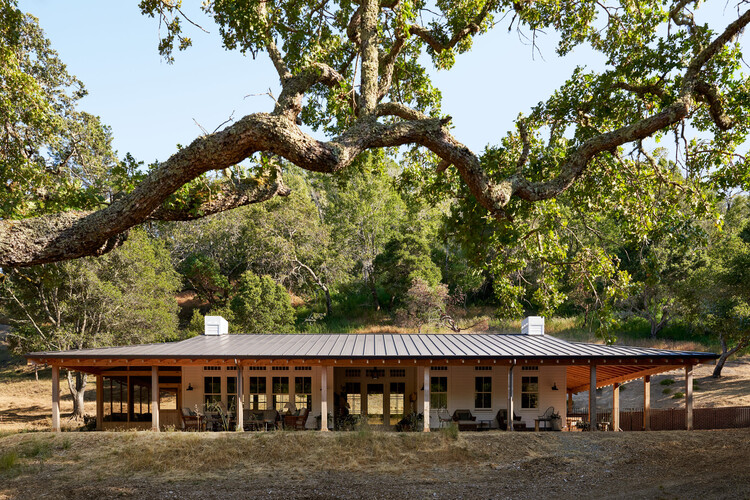
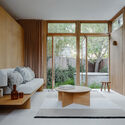
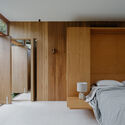
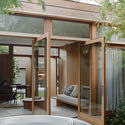
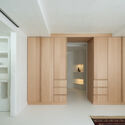
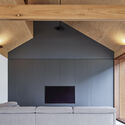
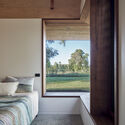

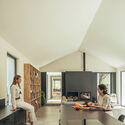
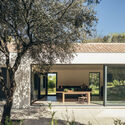
Rural Reimagined House / Fergus Garber Architects - HousesRural Reimagined House / Fergus Garber Architects - Interior Photography, Houses, Chair, Table, LightingRural Reimagined House / Fergus Garber Architects - Interior Photography, Houses, Bedroom, Bed, LightingRural Reimagined House / Fergus Garber Architects - Interior Photography, Houses, Door, Beam, Table, ChairRural Reimagined House / Fergus Garber Architects - More Images+ 22

  • Area Area of this architecture project Area:  1200 ft²
  • Year Completion year of this architecture project Year:  2023
  • Manufacturers Brands with products used in this architecture project
    Manufacturers:  Barnlight, MacLaren Fixture Co, Nicky Kehoe, Serena & Lily, Sika-Design
  • Professionals: Studio Dorion

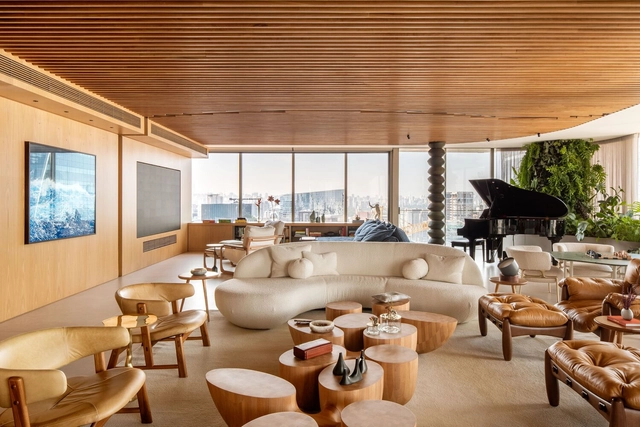
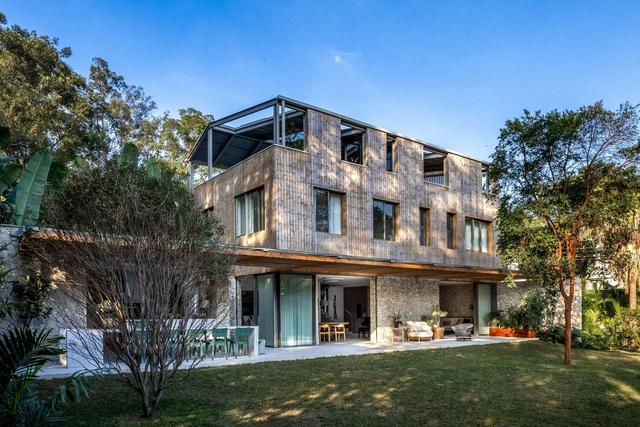
AMEF Residence / Patricia Martinez Arquitetura

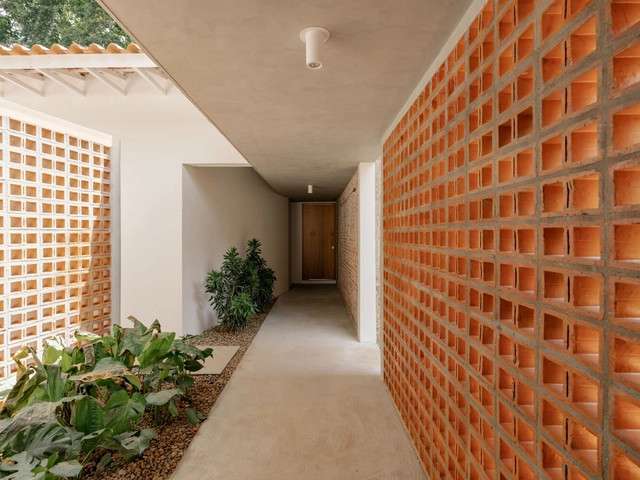
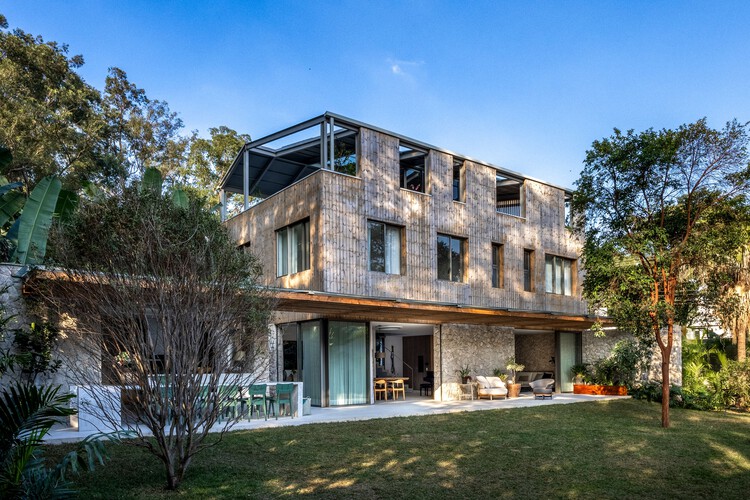
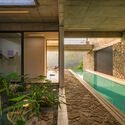
AMEF Residence / Patricia Martinez Arquitetura - HousesAMEF Residence / Patricia Martinez Arquitetura - Interior Photography, Houses, Patio, Beam, ChairAMEF Residence / Patricia Martinez Arquitetura - Interior Photography, Houses, ChairAMEF Residence / Patricia Martinez Arquitetura - HousesAMEF Residence / Patricia Martinez Arquitetura - More Images+ 29

  • Area Area of this architecture project Area:  825 m²
  • Year Completion year of this architecture project Year:  2024
  • Manufacturers Brands with products used in this architecture project
    Manufacturers:  Florense, Laboratório da Luz, Mula Preta, Neobambu, Portobello

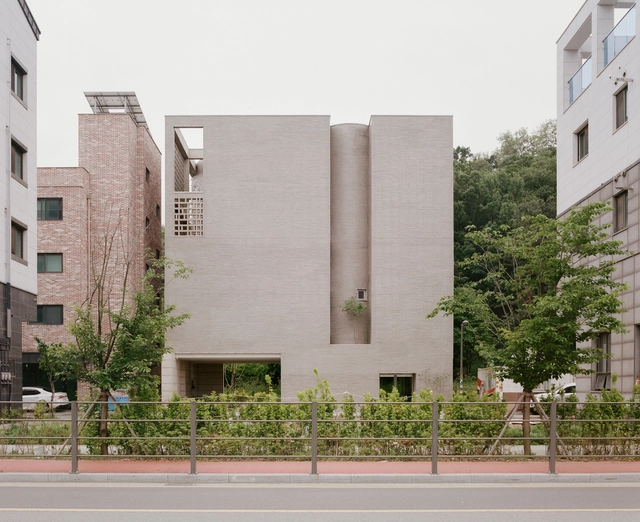
Raw House / Order Matter

Raw House / Order Matter - HousesRaw House / Order Matter - HousesRaw House / Order Matter - Interior Photography, HousesRaw House / Order Matter - Interior Photography, Houses, KitchenRaw House / Order Matter - More Images+ 34

•
Gangdong-gu, South Korea
  • Architects: Order Matter
  • Area Area of this architecture project Area:  800 m²
  • Year Completion year of this architecture project Year:  2025

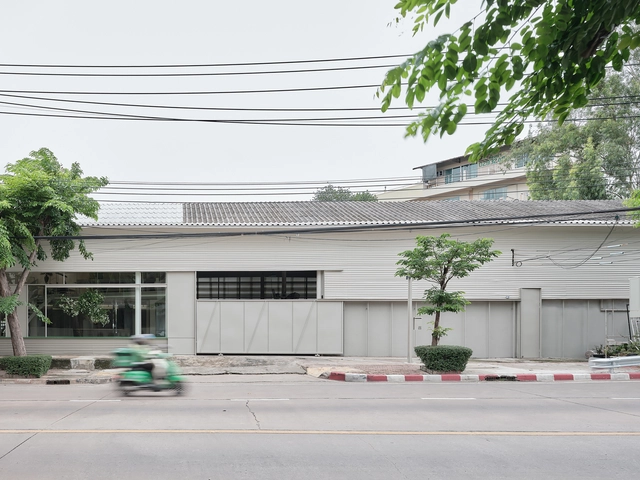
PHKA Studio / STA

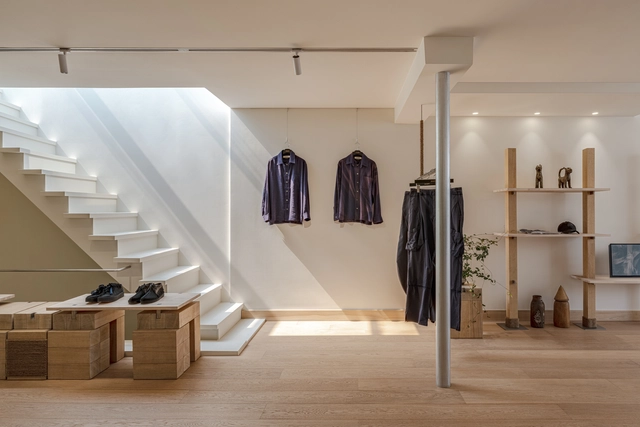
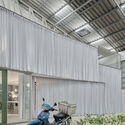
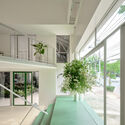
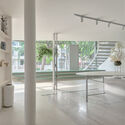
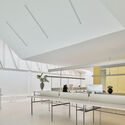
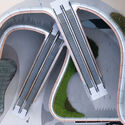
PHKA Studio / STA - Interior Photography, Commercial ArchitecturePHKA Studio / STA - Interior Photography, Commercial Architecture, Stairs, HandrailPHKA Studio / STA - Interior Photography, Commercial Architecture, Lighting, ChairPHKA Studio / STA - Interior Photography, Commercial Architecture, Kitchen, Lighting, ChairPHKA Studio / STA - More Images+ 35

  • Architects: STA
  • Area Area of this architecture project Area:  450 m²
  • Year Completion year of this architecture project Year:  2024
  • Manufacturers Brands with products used in this architecture project
    Manufacturers:  Fenix

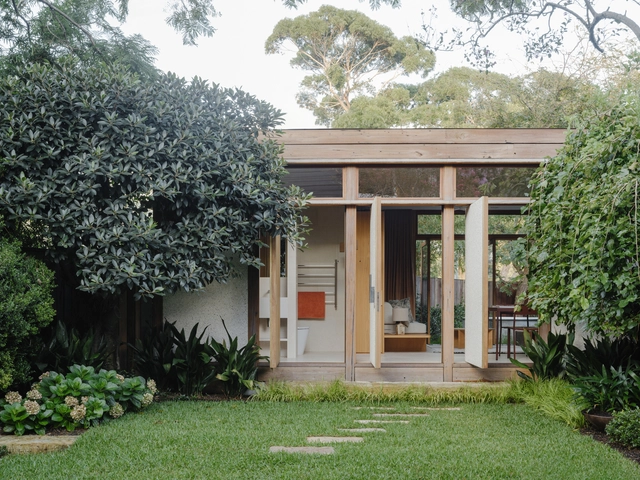
Love Shack Multi-Functional Studio / Second Edition

Love Shack Multi-Functional Studio / Second Edition - Exterior Photography, SustainabilityLove Shack Multi-Functional Studio / Second Edition - Interior Photography, Sustainability, ChairLove Shack Multi-Functional Studio / Second Edition - Interior Photography, Sustainability, Bedroom, Door, Bed, ChairLove Shack Multi-Functional Studio / Second Edition - Interior Photography, Sustainability, Patio, DoorLove Shack Multi-Functional Studio / Second Edition - More Images+ 17

  • Architects: Second Edition
  • Year Completion year of this architecture project Year:  2024
  • Manufacturers Brands with products used in this architecture project
    Manufacturers:  Cult, HAY

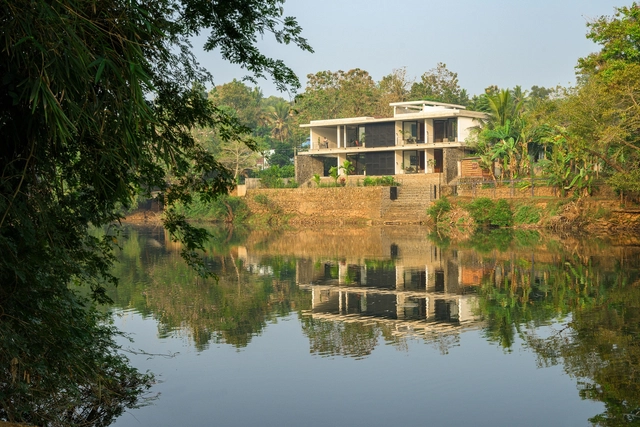
The House That Meets the River / LIJO.RENY.architects

The House That Meets the River / LIJO.RENY.architects - Interior Photography, House Interiors, ChairThe House That Meets the River / LIJO.RENY.architects - House InteriorsThe House That Meets the River / LIJO.RENY.architects - Interior Photography, House Interiors, ChairThe House That Meets the River / LIJO.RENY.architects - Exterior Photography, House InteriorsThe House That Meets the River / LIJO.RENY.architects - More Images+ 52

  • Area Area of this architecture project Area:  725 m²
  • Year Completion year of this architecture project Year:  2023

Hyperlane / Aedas


Hyperlane / Aedas - Exterior Photography, StoreHyperlane / Aedas - Exterior Photography, StoreHyperlane / Aedas - Interior Photography, StoreHyperlane / Aedas - Exterior Photography, StoreHyperlane / Aedas - More Images+ 14

  • Architects: Aedas
  • Area Area of this architecture project Area:  180000 m²
  • Year Completion year of this architecture project Year:  2025

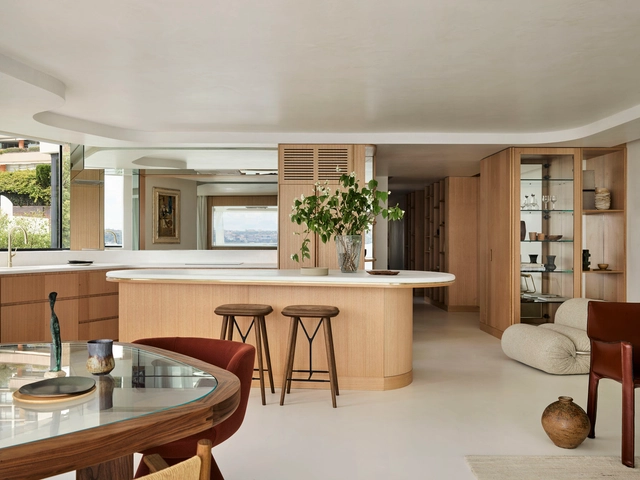
Darling Point Apartment / Studio ZAWA

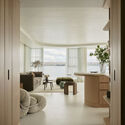
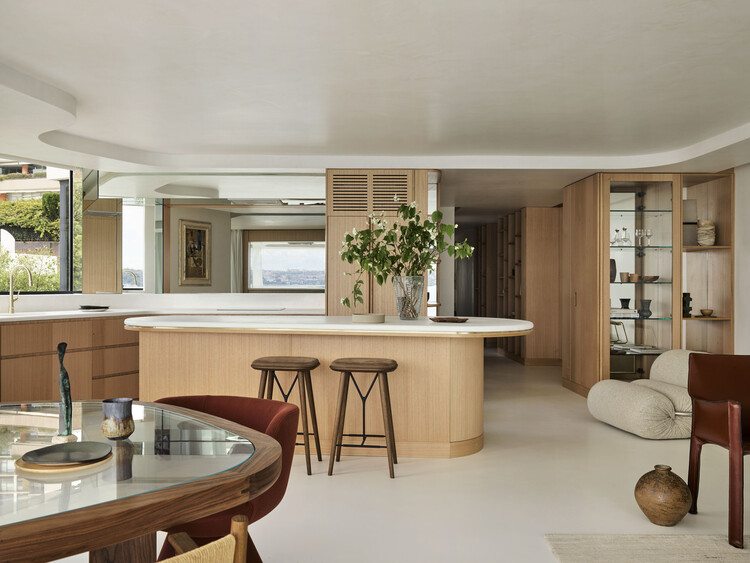
Darling Point Apartment / Studio ZAWA - Interior Photography, Apartment Interiors, ChairDarling Point Apartment / Studio ZAWA - Apartment InteriorsDarling Point Apartment / Studio ZAWA - Apartment InteriorsDarling Point Apartment / Studio ZAWA - Interior Photography, Apartment Interiors, Bathroom, BathtubDarling Point Apartment / Studio ZAWA - More Images+ 12

  • Architects: Studio ZAWA
  • Area Area of this architecture project Area:  125 m²
  • Year Completion year of this architecture project Year:  2022
  • Manufacturers Brands with products used in this architecture project
    Manufacturers:  Ideal Work

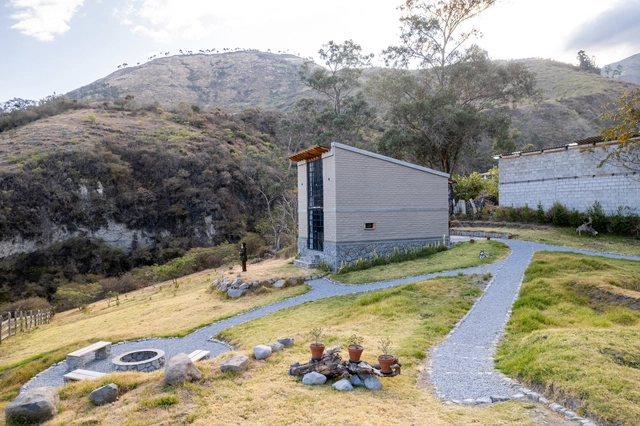
Chachimbiro House / C/ELC

Chachimbiro House / C/ELC - Exterior Photography, HousesChachimbiro House / C/ELC - Exterior Photography, HousesChachimbiro House / C/ELC - Interior Photography, Houses, Beam, Lighting, ChairChachimbiro House / C/ELC - Interior Photography, Houses, Bedroom, BedChachimbiro House / C/ELC - More Images+ 44

•
Urcuqui, Ecuador
  • Architects: C/ELC
  • Area Area of this architecture project Area:  592 ft²
  • Year Completion year of this architecture project Year:  2023
  • Manufacturers Brands with products used in this architecture project
    Manufacturers:  Briggs, D'gres, Denko Flooring, Imptekcorp, Montó Pinturas

Residence Terrebonne / Saucier + Perrotte architectes

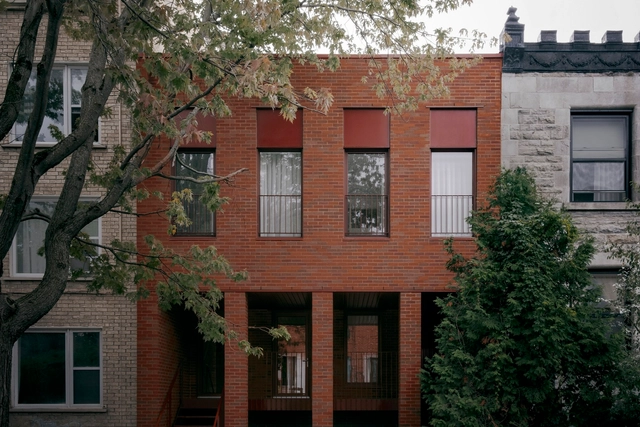
Residence Terrebonne / Saucier + Perrotte architectes - HousesResidence Terrebonne / Saucier + Perrotte architectes - Interior Photography, Houses, Beam, Stairs, LightingResidence Terrebonne / Saucier + Perrotte architectes - HousesResidence Terrebonne / Saucier + Perrotte architectes - Interior Photography, HousesResidence Terrebonne / Saucier + Perrotte architectes - More Images+ 30

•
Terrebonne, Canada
  • Area Area of this architecture project Area:  724 m²
  • Year Completion year of this architecture project Year:  2022
  • Manufacturers Brands with products used in this architecture project
    Manufacturers:  Gaggenau, Miele, Art Massif, Béton Prestige, Ceramica Del Conca, +10
  • Professionals: Latéral Consultants, Berman

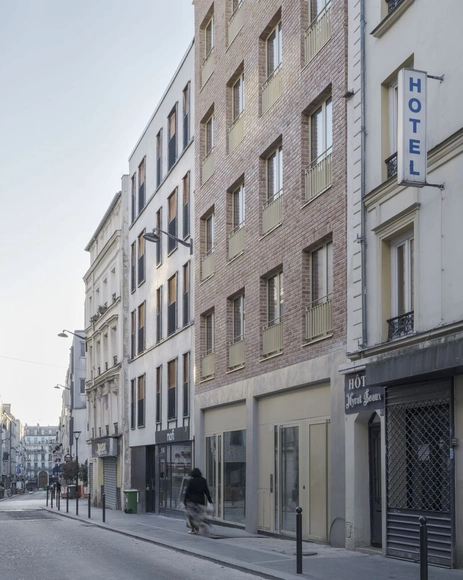
Myrha Public Housing / FUSO atelier

Myrha Public Housing / FUSO atelier  - Exterior Photography, ResidentialMyrha Public Housing / FUSO atelier  - Interior Photography, Residential, ChairMyrha Public Housing / FUSO atelier  - Interior Photography, Residential, Door, Lighting, ClosetMyrha Public Housing / FUSO atelier  - Interior Photography, Residential, HandrailMyrha Public Housing / FUSO atelier  - More Images+ 18

  • Architects: FUSO atelier
  • Area Area of this architecture project Area:  600 m²
  • Manufacturers Brands with products used in this architecture project
    Manufacturers:  Forbo, Franck Bricks, KLH, Roca
  • Professionals: LM Ingénieur, ATELUX, ALP

Heritage Apartment / André Luque

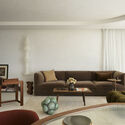
Heritage Apartment / André Luque - Interior Photography, Apartment Interiors, Chair, Lighting, TableHeritage Apartment / André Luque - Interior Photography, Apartment Interiors, Chair, TableHeritage Apartment / André Luque - Interior Photography, Apartment InteriorsHeritage Apartment / André Luque - Interior Photography, Apartment Interiors, Chair, Table, LightingHeritage Apartment / André Luque - More Images+ 28

  • Architects: André Luque
  • Area Area of this architecture project Area:  570 m²
  • Year Completion year of this architecture project Year:  2024
  • Manufacturers Brands with products used in this architecture project
    Manufacturers:  Artefacto, Arthur Casas, Brada Mármores, Cristiana Bertolucci, Deca, +12

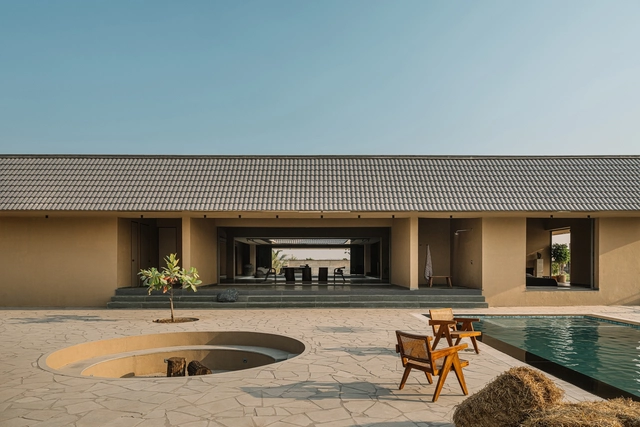
Courtyard House / D'WELL

Courtyard House / D'WELL - Interior Photography, Houses, CourtyardCourtyard House / D'WELL - Interior Photography, Houses, ChairCourtyard House / D'WELL - Interior Photography, Houses, Beam, ChairCourtyard House / D'WELL - Interior Photography, Houses, Bedroom, Bed, LightingCourtyard House / D'WELL - More Images+ 21

•
Surat, India
  • Architects: D'WELL
  • Area Area of this architecture project Area:  920 m²
  • Year Completion year of this architecture project Year:  2024
  • Professionals: S&V engineering

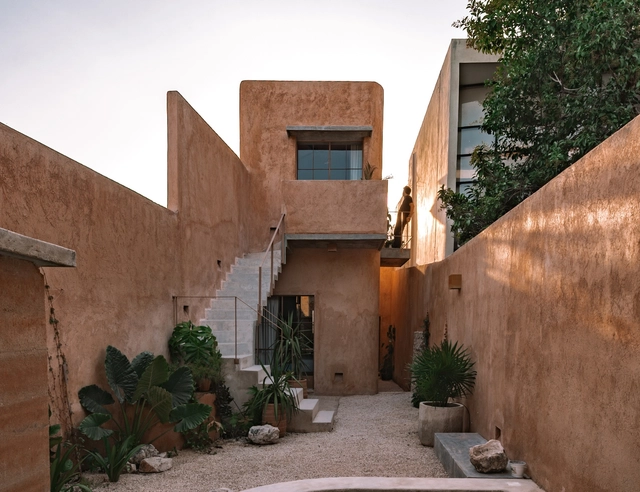
Casa ON / Guillem Carrera

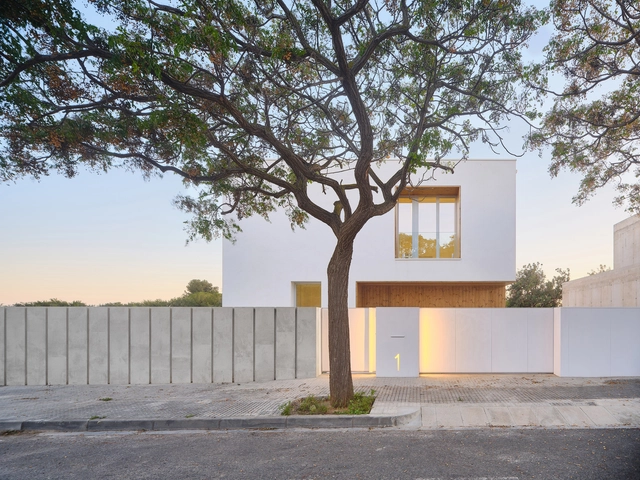
Casa ON / Guillem Carrera - Exterior Photography, HousesCasa ON / Guillem Carrera - HousesCasa ON / Guillem Carrera - Interior Photography, Houses, Kitchen, Door, Table, Chair, Lighting, CountertopCasa ON / Guillem Carrera - Interior Photography, Houses, Door, ChairCasa ON / Guillem Carrera - More Images+ 30

•
Reus, Spain
  • Architects: Guillem Carrera
  • Area Area of this architecture project Area:  278 m²
  • Year Completion year of this architecture project Year:  2023

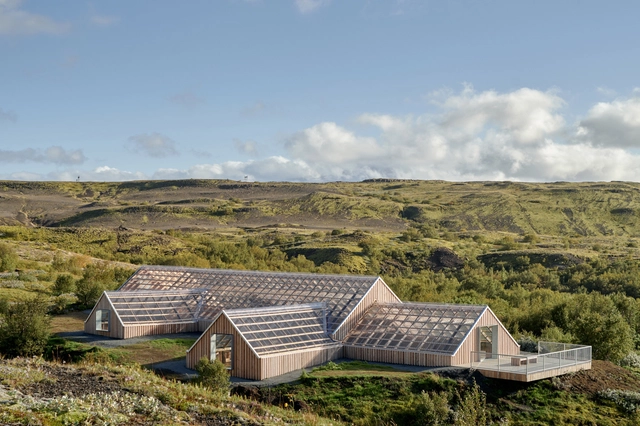
Stöng Ruins / SP(R)INT STUDIO

Stöng Ruins / SP(R)INT STUDIO - Cultural ArchitectureStöng Ruins / SP(R)INT STUDIO - Interior Photography, Cultural Architecture, BeamStöng Ruins / SP(R)INT STUDIO - Interior Photography, Cultural Architecture, BeamStöng Ruins / SP(R)INT STUDIO - Exterior Photography, Cultural ArchitectureStöng Ruins / SP(R)INT STUDIO - More Images+ 29

  • Architects: SP(R)INT STUDIO
  • Area Area of this architecture project Area:  385 m²
  • Year Completion year of this architecture project Year:  2024
  • Manufacturers Brands with products used in this architecture project
    Manufacturers:  BRETT MARTIN

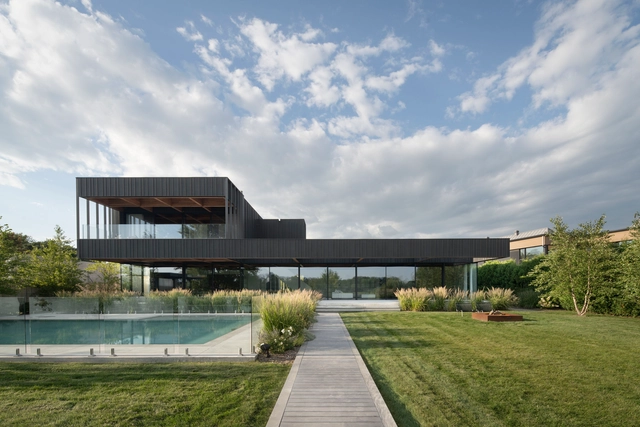
Portal 62 / MORO Taller de arquitectura + Veinte Diezz Arquitectos

Portal 62 / MORO Taller de arquitectura + Veinte Diezz Arquitectos - Exterior Photography, Houses, Stairs, BalconyPortal 62 / MORO Taller de arquitectura + Veinte Diezz Arquitectos - HousesPortal 62 / MORO Taller de arquitectura + Veinte Diezz Arquitectos - Interior Photography, Houses, Bedroom, BedPortal 62 / MORO Taller de arquitectura + Veinte Diezz Arquitectos - HousesPortal 62 / MORO Taller de arquitectura + Veinte Diezz Arquitectos - More Images+ 29

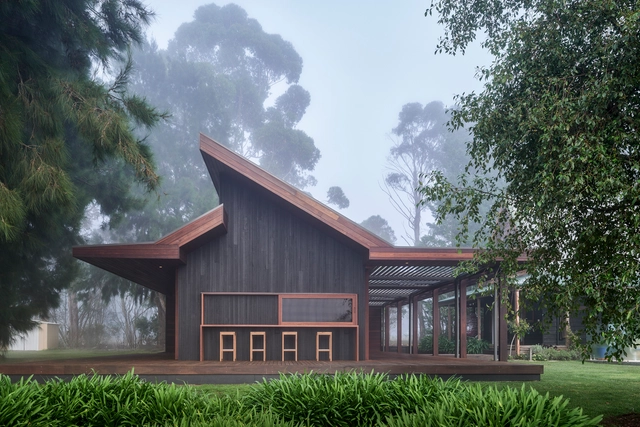
Kildrummie House / Ink Architects Sydney

Kildrummie House / Ink Architects Sydney - HousesKildrummie House / Ink Architects Sydney - Interior Photography, Houses, Kitchen, Beam, Lighting, Countertop, ChairKildrummie House / Ink Architects Sydney - Interior Photography, Houses, Bedroom, Beam, LightingKildrummie House / Ink Architects Sydney - Interior Photography, Houses, BedroomKildrummie House / Ink Architects Sydney - More Images+ 10

•
High Range, Australia
  • Area Area of this architecture project Area:  65 m²
  • Year Completion year of this architecture project Year:  2024

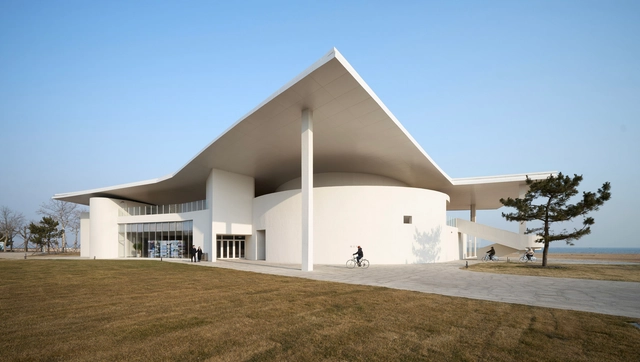
Tide's Echo Hall / TAO (Trace Architecture Office)

Tide's Echo Hall / TAO (Trace Architecture Office) - Mixed Use ArchitectureTide's Echo Hall / TAO (Trace Architecture Office) - Mixed Use ArchitectureTide's Echo Hall / TAO (Trace Architecture Office) - Mixed Use ArchitectureTide's Echo Hall / TAO (Trace Architecture Office) - Interior Photography, Mixed Use ArchitectureTide's Echo Hall / TAO (Trace Architecture Office) - More Images+ 35

JiyongKim Hannam Flagship Store / one-aftr

JiyongKim Hannam Flagship Store / one-aftr - Retail InteriorsJiyongKim Hannam Flagship Store / one-aftr - Retail InteriorsJiyongKim Hannam Flagship Store / one-aftr - Retail InteriorsJiyongKim Hannam Flagship Store / one-aftr - Retail InteriorsJiyongKim Hannam Flagship Store / one-aftr - More Images+ 26

  • Architects: one-aftr
  • Area Area of this architecture project Area:  255 m²
  • Year Completion year of this architecture project Year:  2025

House Next Door / Guelo Nunes Arquitetura

House Next Door / Guelo Nunes Arquitetura - HousesHouse Next Door / Guelo Nunes Arquitetura - Interior Photography, Houses, Kitchen, Countertop, Sink, LightingHouse Next Door / Guelo Nunes Arquitetura - Interior Photography, Houses, Kitchen, Countertop, ChairHouse Next Door / Guelo Nunes Arquitetura - HousesHouse Next Door / Guelo Nunes Arquitetura - More Images+ 29

•
São Paulo, Brazil

BINÔME Multi-residence / APPAREIL architecture

BINÔME Multi-residence / APPAREIL architecture  - Interior Photography, Apartments, BalconyBINÔME Multi-residence / APPAREIL architecture  - Interior Photography, Apartments, Lighting, ChairBINÔME Multi-residence / APPAREIL architecture  - Interior Photography, ApartmentsBINÔME Multi-residence / APPAREIL architecture  - ApartmentsBINÔME Multi-residence / APPAREIL architecture  - More Images+ 27

  • Year Completion year of this architecture project Year:  2025
  • Manufacturers Brands with products used in this architecture project
    Manufacturers:  APPAREIL Atelier, Found, Kastella, Luminaire Authentik, Mark Krebs, +2
  • Professionals: Geniex, Modulor, Atomic Soudure

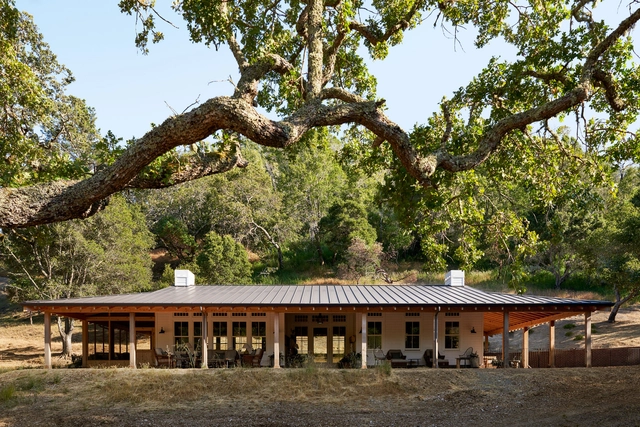
House among Oaks / More&Co

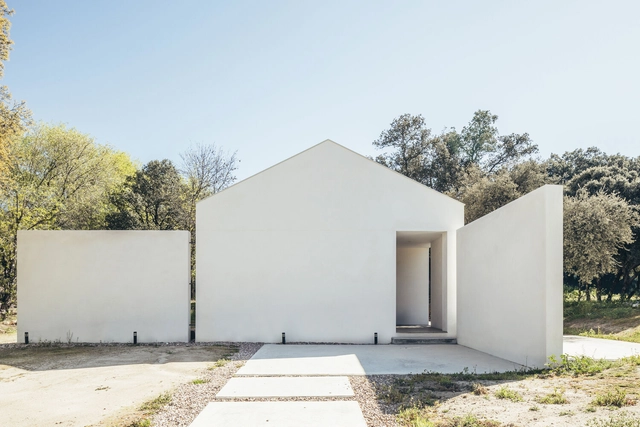
House among Oaks / More&Co - Exterior Photography, SustainabilityHouse among Oaks / More&Co - SustainabilityHouse among Oaks / More&Co - Interior Photography, Sustainability, Kitchen, Table, Countertop, ChairHouse among Oaks / More&Co - Exterior Photography, Sustainability, DoorHouse among Oaks / More&Co - More Images+ 21

•
Sierra Norte, Spain
  • Architects: More&Co
  • Area Area of this architecture project Area:  2583 ft²
  • Year Completion year of this architecture project Year:  2023
  • Manufacturers Brands with products used in this architecture project
    Manufacturers:  Ytong

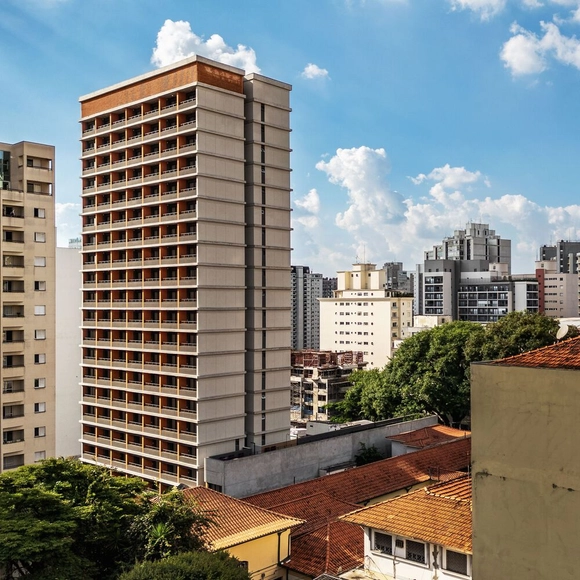
PUQ Perdizes Building / UNA MUNIZVIEGAS

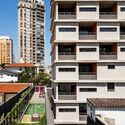
PUQ Perdizes Building / UNA MUNIZVIEGAS - Exterior Photography, ResidentialPUQ Perdizes Building / UNA MUNIZVIEGAS - Interior Photography, ResidentialPUQ Perdizes Building / UNA MUNIZVIEGAS - Exterior Photography, Residential, BalconyPUQ Perdizes Building / UNA MUNIZVIEGAS - ResidentialPUQ Perdizes Building / UNA MUNIZVIEGAS - More Images+ 18

  • Architects: UNA MUNIZVIEGAS
  • Area Area of this architecture project Area:  8622 m²
  • Year Completion year of this architecture project Year:  2024

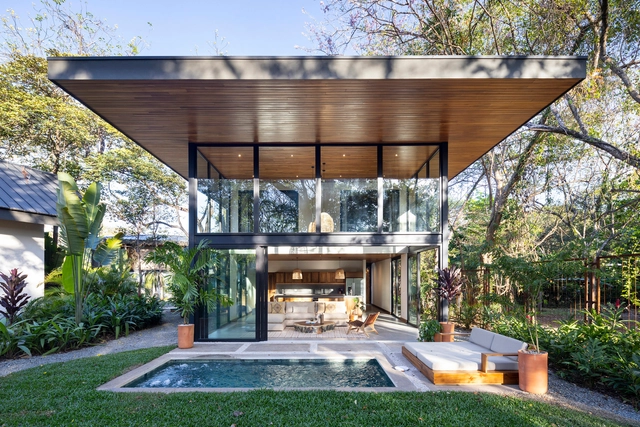
Indo Avellanas House / Garton Group Architecture

Indo Avellanas House / Garton Group Architecture  - HousesIndo Avellanas House / Garton Group Architecture  - Interior Photography, Houses, Chair, TableIndo Avellanas House / Garton Group Architecture  - Interior Photography, Houses, Door, Beam, ChairIndo Avellanas House / Garton Group Architecture  - Interior Photography, Houses, Bathroom, Sink, CountertopIndo Avellanas House / Garton Group Architecture  - More Images+ 29

You've started following your first account!

Did you know?

You'll now receive updates based on what you follow! Personalize your stream and start following your favorite authors, offices and users.