1. ArchDaily
  2. Projects
Projects

How to Develop a Residential Design Concept

 | Sponsored Content

This guide covers a workflow that moves from project parameters to generated floor plans, 3D perspective views, exterior design exploration, and site context visualization, using AI tools in place of preliminary CAD and rendering work.

Daijiashan No. 8 Guesthouse / Jianran Architecture

Daijiashan No. 8 Guesthouse / Jianran Architecture - Renovation
© Chen Shuai

Daijiashan No. 8 Guesthouse / Jianran Architecture - RenovationDaijiashan No. 8 Guesthouse / Jianran Architecture - RenovationDaijiashan No. 8 Guesthouse / Jianran Architecture - RenovationDaijiashan No. 8 Guesthouse / Jianran Architecture - RenovationDaijiashan No. 8 Guesthouse / Jianran Architecture - More Images+ 32

  • Architects: 简然建筑
  • Area Area of this architecture project Area:  500
  • Year Completion year of this architecture project Year:  2018

O.A. House / Mariana Orsi Arquitetura + Design

O.A. House / Mariana Orsi Arquitetura + Design - HousesO.A. House / Mariana Orsi Arquitetura + Design - HousesO.A. House / Mariana Orsi Arquitetura + Design - HousesO.A. House / Mariana Orsi Arquitetura + Design - HousesO.A. House / Mariana Orsi Arquitetura + Design - More Images+ 55

Ribeirão Preto, Brazil
  • Area Area of this architecture project Area:  732
  • Year Completion year of this architecture project Year:  2018
  • Manufacturers Brands with products used in this architecture project
    Manufacturers:  Indusparquet, Brich Marmoraria, Design brasil, Eletrize, Espaço Mais Cortinas, +5

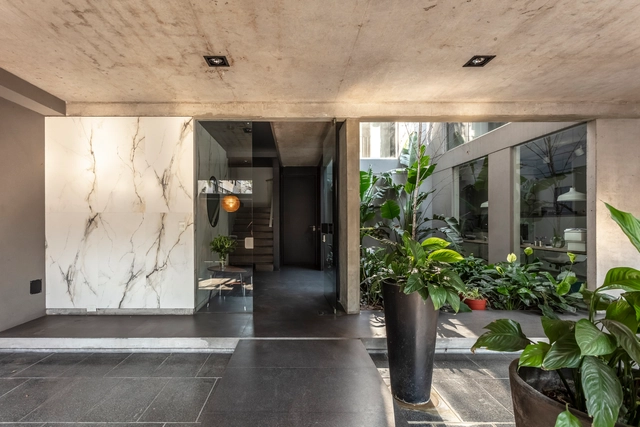
Building 21 #1324 / Gianserra + Lima Architects

Building 21 #1324 / Gianserra + Lima Architects - Apartments
© Luis Brandiaran
La Plata, Argentina
  • Area Area of this architecture project Area:  4500
  • Year Completion year of this architecture project Year:  2015
  • Manufacturers Brands with products used in this architecture project
    Manufacturers:  Aluminio Pavoni, Cadivi SRL, Grupo Anacleto, Hormigonera platense, San Rafael

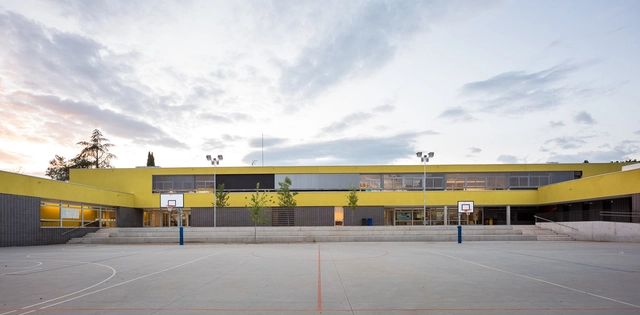
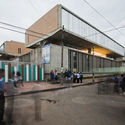
Soler de Vilardell Preschool and Primary School / Forgas Arquitectes

Soler de Vilardell Preschool and Primary School / Forgas Arquitectes - Schools Soler de Vilardell Preschool and Primary School / Forgas Arquitectes - Schools Soler de Vilardell Preschool and Primary School / Forgas Arquitectes - Schools Soler de Vilardell Preschool and Primary School / Forgas Arquitectes - Schools Soler de Vilardell Preschool and Primary School / Forgas Arquitectes - More Images+ 12

  • Architects: Forgas Arquitectes
  • Area Area of this architecture project Area:  2596
  • Year Completion year of this architecture project Year:  2017
  • Manufacturers Brands with products used in this architecture project
    Manufacturers:  Sto, Armstrong Ceilings, Cerámica Malpesa, Maydisa, Umbelco

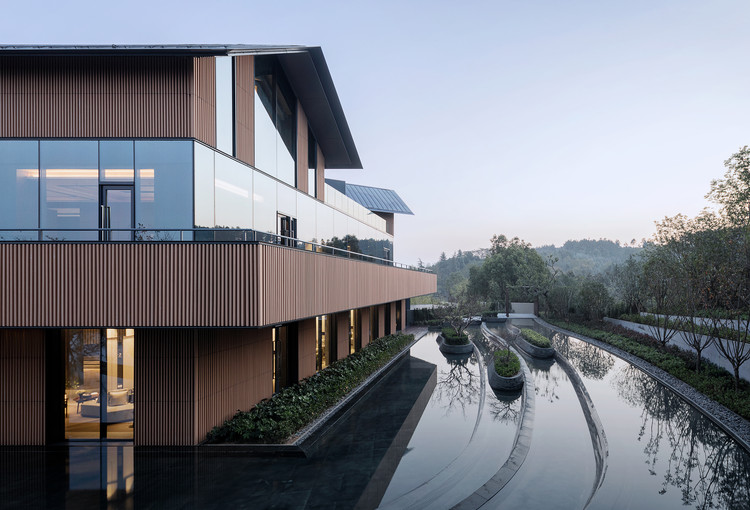
Yanlord Nanjing Phoenix Hill Hot Spring Club / Shanghai Zhongfang Architectural Design

Yanlord Nanjing Phoenix Hill Hot Spring Club / Shanghai Zhongfang Architectural Design - Spa
Partial view of the southwest corner. Image © Liang Shan

Yanlord Nanjing Phoenix Hill Hot Spring Club / Shanghai Zhongfang Architectural Design - SpaYanlord Nanjing Phoenix Hill Hot Spring Club / Shanghai Zhongfang Architectural Design - SpaYanlord Nanjing Phoenix Hill Hot Spring Club / Shanghai Zhongfang Architectural Design - SpaYanlord Nanjing Phoenix Hill Hot Spring Club / Shanghai Zhongfang Architectural Design - SpaYanlord Nanjing Phoenix Hill Hot Spring Club / Shanghai Zhongfang Architectural Design - More Images+ 33

南京市, China

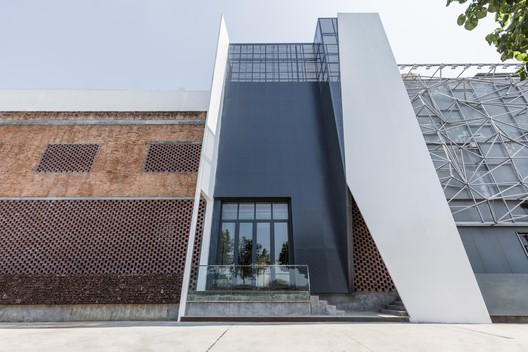
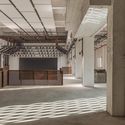
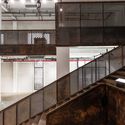
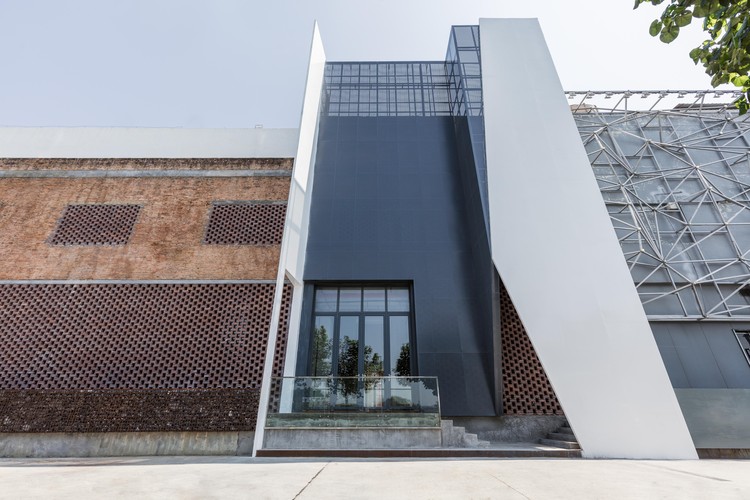
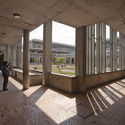
Guangzhou Old Factory Renovation, Pavilion B4 / LAD Design

Guangzhou Old Factory Renovation, Pavilion B4 / LAD Design - Renovation
© Huang Junyuan

Guangzhou Old Factory Renovation, Pavilion B4 / LAD Design - RenovationGuangzhou Old Factory Renovation, Pavilion B4 / LAD Design - RenovationGuangzhou Old Factory Renovation, Pavilion B4 / LAD Design - RenovationGuangzhou Old Factory Renovation, Pavilion B4 / LAD Design - RenovationGuangzhou Old Factory Renovation, Pavilion B4 / LAD Design - More Images+ 8

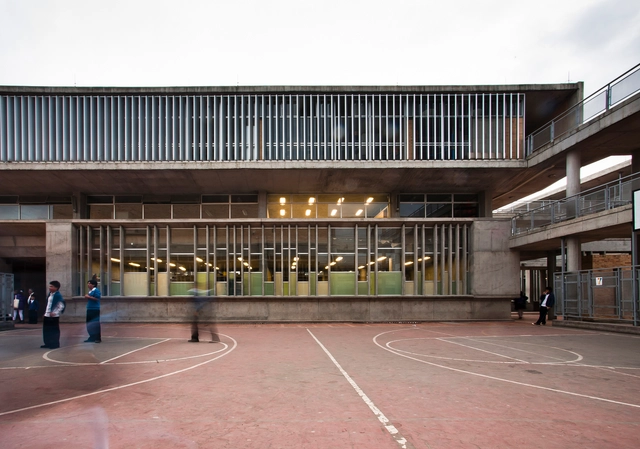
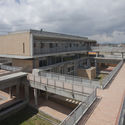
Porfirio Barba Jacob District School / Leonardo Álvarez Yepes arquitectos

Porfirio Barba Jacob District School / Leonardo Álvarez Yepes arquitectos - Schools Porfirio Barba Jacob District School / Leonardo Álvarez Yepes arquitectos - Schools Porfirio Barba Jacob District School / Leonardo Álvarez Yepes arquitectos - Schools Porfirio Barba Jacob District School / Leonardo Álvarez Yepes arquitectos - Schools Porfirio Barba Jacob District School / Leonardo Álvarez Yepes arquitectos - More Images+ 12

Bogotá, Colombia
  • Area Area of this architecture project Area:  7023
  • Year Completion year of this architecture project Year:  2009
  • Manufacturers Brands with products used in this architecture project
    Manufacturers:  Alumina, Cemex, Docol, Polyglass, ladrillera San José

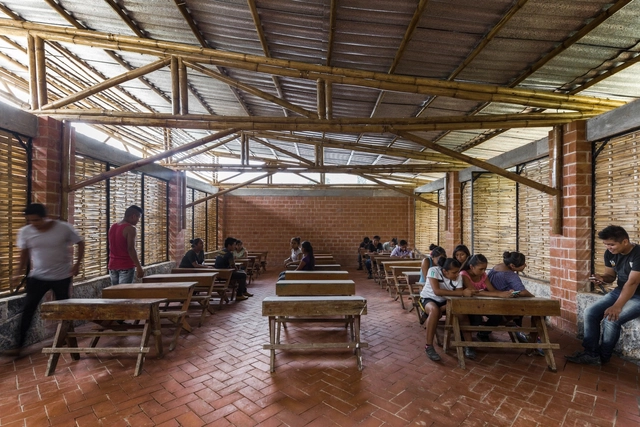
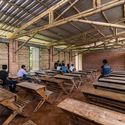
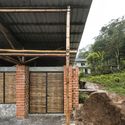

First Stage of the Productive Rural School / Digital Rural High School No. 186 + Comunal Taller de Arquitectura

First Stage of the Productive Rural School / Digital Rural High School No. 186 + Comunal Taller de Arquitectura - Schools First Stage of the Productive Rural School / Digital Rural High School No. 186 + Comunal Taller de Arquitectura - Schools First Stage of the Productive Rural School / Digital Rural High School No. 186 + Comunal Taller de Arquitectura - Schools First Stage of the Productive Rural School / Digital Rural High School No. 186 + Comunal Taller de Arquitectura - Schools First Stage of the Productive Rural School / Digital Rural High School No. 186 + Comunal Taller de Arquitectura - More Images+ 19

Tepetzintla, Mexico

Nogal House / DL ARQUITECTURA

Nogal House / DL ARQUITECTURA - HousesNogal House / DL ARQUITECTURA - HousesNogal House / DL ARQUITECTURA - HousesNogal House / DL ARQUITECTURA - HousesNogal House / DL ARQUITECTURA - More Images+ 25

  • Architects: DL ARQUITECTURA
  • Area Area of this architecture project Area:  650
  • Year Completion year of this architecture project Year:  2016

Édron Gallery / TACO taller de arquitectura contextual

Édron Gallery / TACO taller de arquitectura contextual - ShowroomÉdron Gallery / TACO taller de arquitectura contextual - ShowroomÉdron Gallery / TACO taller de arquitectura contextual - ShowroomÉdron Gallery / TACO taller de arquitectura contextual - ShowroomÉdron Gallery / TACO taller de arquitectura contextual - More Images+ 22

Mérida, Mexico
  • Area Area of this architecture project Area:  200
  • Year Completion year of this architecture project Year:  2018
  • Manufacturers Brands with products used in this architecture project
    Manufacturers:  Kimikolor, CASTEL, Cementos Moctezuma, Predeco, Édron

Domino House / Metrópolis Oficina de Arquitectura

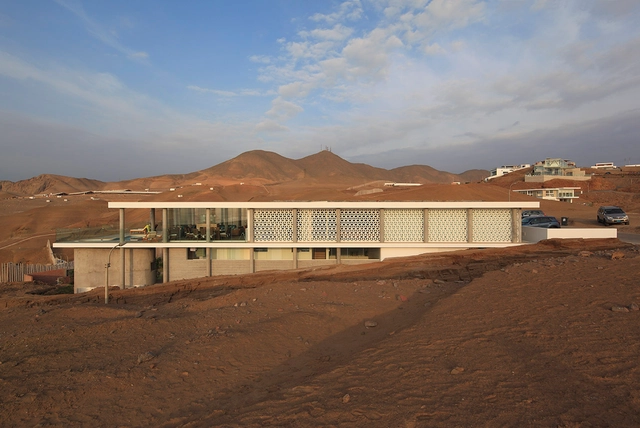
Domino House / Metrópolis Oficina de Arquitectura - House InteriorsDomino House / Metrópolis Oficina de Arquitectura - House InteriorsDomino House / Metrópolis Oficina de Arquitectura - House InteriorsDomino House / Metrópolis Oficina de Arquitectura - House InteriorsDomino House / Metrópolis Oficina de Arquitectura - More Images+ 17

Pucusana District, Peru
  • Area Area of this architecture project Area:  577
  • Year Completion year of this architecture project Year:  2017
  • Manufacturers Brands with products used in this architecture project
    Manufacturers:  Artectum, Decorcenter, Marx, San Lorenzo, Vainsa.

Akunyna-mó / Felix Blanco design and architecture

Akunyna-mó / Felix Blanco design and architecture - SustainabilityAkunyna-mó / Felix Blanco design and architecture - SustainabilityAkunyna-mó / Felix Blanco design and architecture - SustainabilityAkunyna-mó / Felix Blanco design and architecture - SustainabilityAkunyna-mó / Felix Blanco design and architecture - More Images+ 10

  • Architects: Felix Blanco diseño y arquitectura
    : Felix Blanco, Concepcion Garcia, Eduardo Rios
  • Area Area of this architecture project Area:  198
  • Manufacturers Brands with products used in this architecture project
    Manufacturers:  GRAPHISOFT

House in Northern Córdoba / ONO Arquitectos

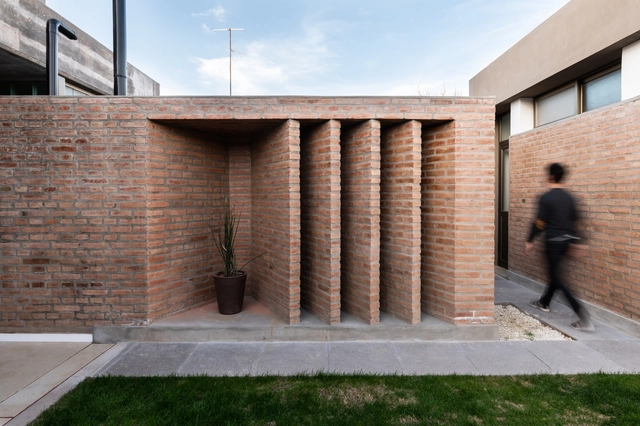
House in Northern Córdoba / ONO Arquitectos - HousesHouse in Northern Córdoba / ONO Arquitectos - HousesHouse in Northern Córdoba / ONO Arquitectos - HousesHouse in Northern Córdoba / ONO Arquitectos - HousesHouse in Northern Córdoba / ONO Arquitectos - More Images+ 30

Ciudad de Deán Funes, Argentina
  • Architects: ONO Arquitectos
  • Area Area of this architecture project Area:  378
  • Year Completion year of this architecture project Year:  2018
  • Manufacturers Brands with products used in this architecture project
    Manufacturers:  Corralón Santa Rita, Fantini Electricidad, Free service refrigeracion, Hormigones Don Juan, Macon Ingenieria, +3

Hotel in Manaus / AMZ Arquitetos

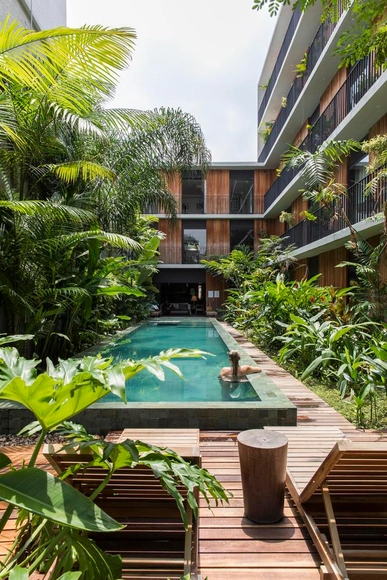
Hotel in Manaus / AMZ Arquitetos - RefurbishmentHotel in Manaus / AMZ Arquitetos - RefurbishmentHotel in Manaus / AMZ Arquitetos - RefurbishmentHotel in Manaus / AMZ Arquitetos - RefurbishmentHotel in Manaus / AMZ Arquitetos - More Images+ 32

  • Architects: AMZ Arquitetos
  • Area Area of this architecture project Area:  2100
  • Year Completion year of this architecture project Year:  2016

Pingtung Liu House / Liang Yue Architecture Design

Pingtung Liu House / Liang Yue Architecture Design - Houses
The simple geometric design of the exterior wall allows the gradient shadows cast on its surface to give the facade a soft and vivid expression, day or night. Image © Lan Hsin-Yuan

Pingtung Liu House / Liang Yue Architecture Design - HousesPingtung Liu House / Liang Yue Architecture Design - HousesPingtung Liu House / Liang Yue Architecture Design - HousesPingtung Liu House / Liang Yue Architecture Design - HousesPingtung Liu House / Liang Yue Architecture Design - More Images+ 15

屏东, China
  • Architects: 良悦建筑设计
  • Area Area of this architecture project Area:  330
  • Year Completion year of this architecture project Year:  2017

La Barca House / TENTE.R Arquitectura y Diseño

La Barca House / TENTE.R Arquitectura y Diseño - Houses
© LGM Studio - Luis Gallardo

La Barca House / TENTE.R Arquitectura y Diseño - HousesLa Barca House / TENTE.R Arquitectura y Diseño - HousesLa Barca House / TENTE.R Arquitectura y Diseño - HousesLa Barca House / TENTE.R Arquitectura y Diseño - HousesLa Barca House / TENTE.R Arquitectura y Diseño - More Images+ 6

Ciudad de México, Mexico

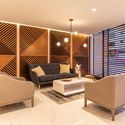
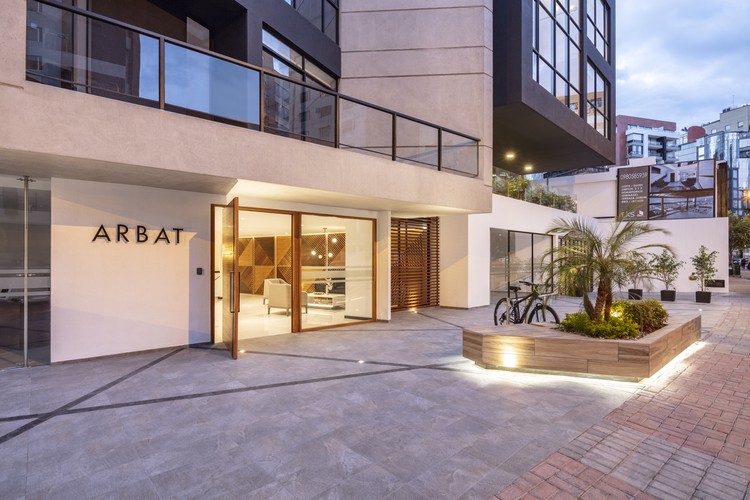
ARBAT / Esteban Duthan + Shaell Duthan

ARBAT / Esteban Duthan + Shaell Duthan - Residential
© BICUBIK

ARBAT / Esteban Duthan + Shaell Duthan - ResidentialARBAT / Esteban Duthan + Shaell Duthan - ResidentialARBAT / Esteban Duthan + Shaell Duthan - ResidentialARBAT / Esteban Duthan + Shaell Duthan - ResidentialARBAT / Esteban Duthan + Shaell Duthan - More Images+ 31

  • Area Area of this architecture project Area:  7500
  • Year Completion year of this architecture project Year:  2018
  • Manufacturers Brands with products used in this architecture project
    Manufacturers:  Sherwin-Williams, ADIEZ, Cedal /, De Acero Plus, FV, +4

House Renovation in Gràcia / Sergi Pons

House Renovation in Gràcia / Sergi Pons - House InteriorsHouse Renovation in Gràcia / Sergi Pons - House InteriorsHouse Renovation in Gràcia / Sergi Pons - House InteriorsHouse Renovation in Gràcia / Sergi Pons - House InteriorsHouse Renovation in Gràcia / Sergi Pons - More Images+ 12

  • Area Area of this architecture project Area:  220
  • Year Completion year of this architecture project Year:  2017

Agroinlaca Corporate Headquarters / DOMINA proyectos

Agroinlaca Corporate Headquarters / DOMINA proyectos - Institutional BuildingsAgroinlaca Corporate Headquarters / DOMINA proyectos - Institutional BuildingsAgroinlaca Corporate Headquarters / DOMINA proyectos - Institutional BuildingsAgroinlaca Corporate Headquarters / DOMINA proyectos - Institutional BuildingsAgroinlaca Corporate Headquarters / DOMINA proyectos - More Images+ 29

  • Architects: DOMINA proyectos
  • Area Area of this architecture project Area:  780
  • Year Completion year of this architecture project Year:  2017

Chailaz Loft / Desnivel Arquitectos

Chailaz Loft / Desnivel Arquitectos - Loft

Chailaz Loft / Desnivel Arquitectos - LoftChailaz Loft / Desnivel Arquitectos - LoftChailaz Loft / Desnivel Arquitectos - LoftChailaz Loft / Desnivel Arquitectos - LoftChailaz Loft / Desnivel Arquitectos - More Images+ 24

Mérida, Mexico
  • Area Area of this architecture project Area:  241
  • Year Completion year of this architecture project Year:  2017
  • Manufacturers Brands with products used in this architecture project
    Manufacturers:  Chukum, Interceramic, Corteza

Xcumpich House / Desnivel Arquitectos

Xcumpich House / Desnivel Arquitectos - House InteriorsXcumpich House / Desnivel Arquitectos - House InteriorsXcumpich House / Desnivel Arquitectos - House InteriorsXcumpich House / Desnivel Arquitectos - House InteriorsXcumpich House / Desnivel Arquitectos - More Images+ 22

  • Area Area of this architecture project Area:  241
  • Year Completion year of this architecture project Year:  2017
  • Manufacturers Brands with products used in this architecture project
    Manufacturers:  Grado 6, Grupo Dumex, Haus Design Center, Modul Studio

Mellares House / Pedro Cavaco Leitão

Mellares House / Pedro Cavaco Leitão - House InteriorsMellares House / Pedro Cavaco Leitão - House InteriorsMellares House / Pedro Cavaco Leitão - House InteriorsMellares House / Pedro Cavaco Leitão - House InteriorsMellares House / Pedro Cavaco Leitão - More Images+ 9

  • Area Area of this architecture project Area:  87
  • Year Completion year of this architecture project Year:  2015
  • Manufacturers Brands with products used in this architecture project
    Manufacturers:  Cinca, Finsa, Ofa

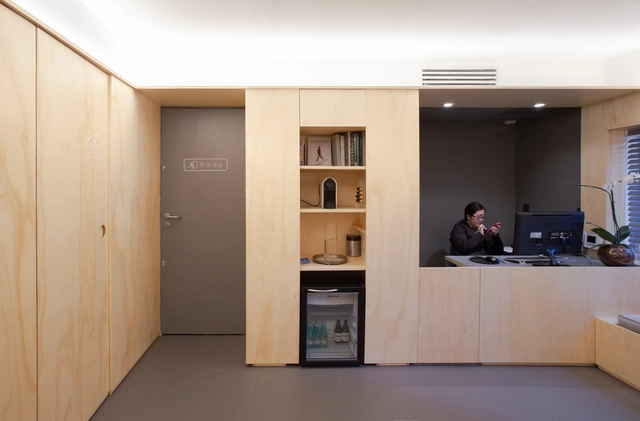
Hiraoka Clinic - Estudio doisA / Estudio doisA

Hiraoka Clinic - Estudio doisA / Estudio doisA - Healthcare InteriorsHiraoka Clinic - Estudio doisA / Estudio doisA - Healthcare InteriorsHiraoka Clinic - Estudio doisA / Estudio doisA - Healthcare InteriorsHiraoka Clinic - Estudio doisA / Estudio doisA - Healthcare InteriorsHiraoka Clinic - Estudio doisA / Estudio doisA - More Images+ 25

  • Architects: Estudio doisA
  • Area Area of this architecture project Area:  70
  • Year Completion year of this architecture project Year:  2018
  • Manufacturers Brands with products used in this architecture project
    Manufacturers:  Deca, HH Môveis, Mel Kawahara, Portobello, REKA

Grupo Roncador / Kipnis Arquitetos Associados

Grupo Roncador / Kipnis Arquitetos Associados - Offices InteriorsGrupo Roncador / Kipnis Arquitetos Associados - Offices InteriorsGrupo Roncador / Kipnis Arquitetos Associados - Offices InteriorsGrupo Roncador / Kipnis Arquitetos Associados - Offices InteriorsGrupo Roncador / Kipnis Arquitetos Associados - More Images+ 20

  • Area Area of this architecture project Area:  1034
  • Year Completion year of this architecture project Year:  2017
  • Manufacturers Brands with products used in this architecture project
    Manufacturers:  ARTLIFT, Atec, Basic Elevadores, Dimoplac, Interact Divisórias, +2

You've started following your first account!

Did you know?

You'll now receive updates based on what you follow! Personalize your stream and start following your favorite authors, offices and users.