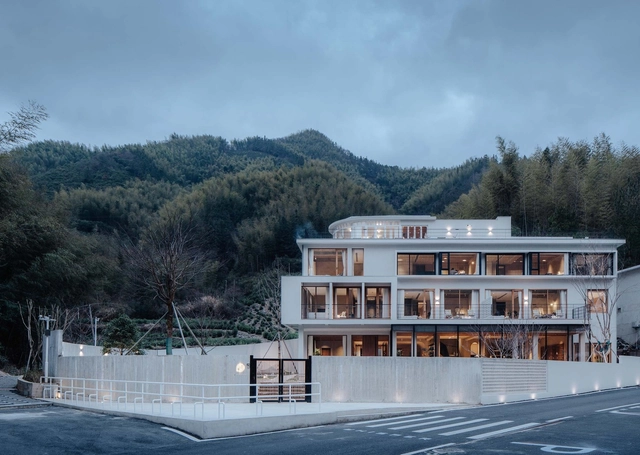
Bund Post Office and Shop / Yatofu Creatives


https://www.archdaily.com/970509/bund-post-office-and-shop-yatofu-creativesPaula Pintos
Croquis Sanlitun Store / Rafael de Cárdenas
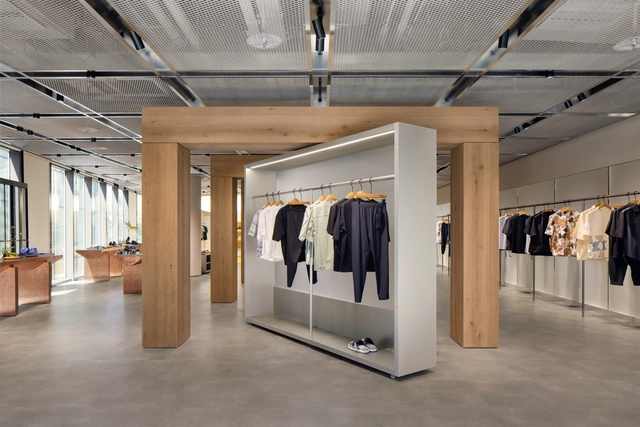


https://www.archdaily.com/969720/croquis-sanlitun-store-rafael-de-cardenasAndreas Luco
HARMAY Beijing / AIM Architecture
.jpg?1632330110&format=webp&width=640&height=580)
.jpg?1632330176&format=webp&width=230&height=230&crop=true)
.jpg?1632330157&format=webp&width=230&height=230&crop=true)
.jpg?1632330205&format=webp&width=230&height=230&crop=true)
.jpg?1632330232&format=webp&width=230&height=230&crop=true)
.jpg?1632330110)
https://www.archdaily.com/968921/harmay-beijing-aim-architectureYu Xin Li
Shanghai Jobs | Atelier Tao+C: Architect, Interior Designer, FF&E Designer, Intern

Founded in Shanghai in 2016, atelier tao+c’s practice spans diverse scopes and scales—from a single pendant light to an entire neighborhood, from urban micro-residential interiors to rural house renovations, and from street-front retail to youth communities. Alongside their practical work, they focus on research topics such as building adaptive reuse and the domestic settlement of objects in living spaces. Free from the constraints of typology and scale, the studio approaches every design with a focus on scale, construction, proximity and intimacy, and the reconciliation of the past with the immediate present. By reconstructing the exploration and understanding of typology, they seek to reveal the latent possibilities of each site.
https://www.archdaily.com/1128209/shanghai-jobs-atelier-tao-plus-c-architect-interior-designer-ff-and-e-designer-internMilly Mo
ZUCZUG Retail Space / AIM Architecture
.jpg?1628432809&format=webp&width=640&height=580)
.jpg?1628432456&format=webp&width=230&height=230&crop=true)
.jpg?1628432512&format=webp&width=230&height=230&crop=true)
.jpg?1628432714&format=webp&width=230&height=230&crop=true)
.jpg?1628432690&format=webp&width=230&height=230&crop=true)
.jpg?1628432809)
https://www.archdaily.com/966398/zuczug-aim-architectureYu Xin Li
NOME Archive / Atelier xy
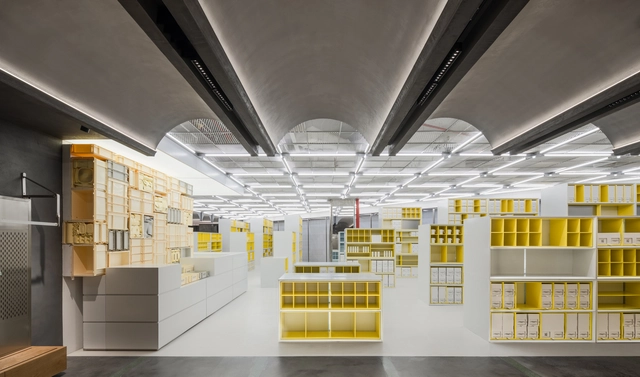


-
Interior Designers: Atelier xy
- Area: 420 m²
-
Professionals: Zenko lighting design
https://www.archdaily.com/965834/nome-archive-atelier-xyYu Xin Li
.jpg?1624492046&format=webp&width=640&height=580)
.jpg?1624492304&format=webp&width=230&height=230&crop=true)
.jpg?1624492142&format=webp&width=230&height=230&crop=true)
.jpg?1624492237&format=webp&width=230&height=230&crop=true)
.jpg?1624492205&format=webp&width=230&height=230&crop=true)
.jpg?1624492046)
TaoCang Art Center / Roarc Renew
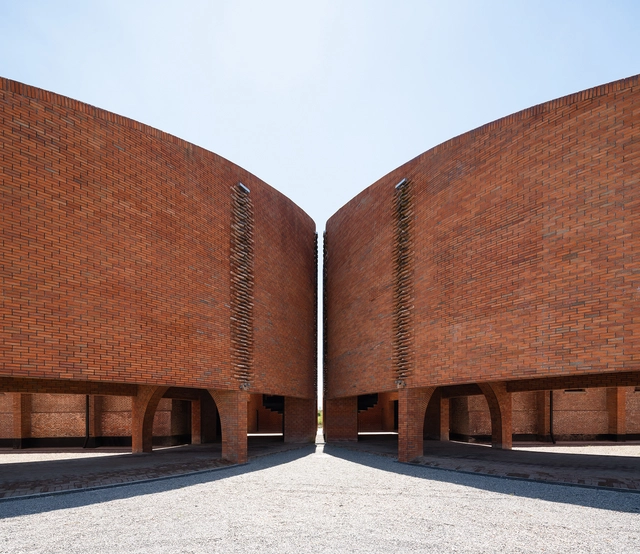


-
Architects: Roarc Renew
- Area: 2448 m²
- Year: 2020
https://www.archdaily.com/949394/taocang-art-center-roarc-renew罗靖琳
Restaurant Lunar / So Studio


-
Architects: Sò Studio
- Area: 260 m²
- Year: 2020
-
Manufacturers: Herman Miller
https://www.archdaily.com/961790/restaurant-lunar-so-studioYu Xin Li
Xintiandi Atrium Renovation / AIM Architecture
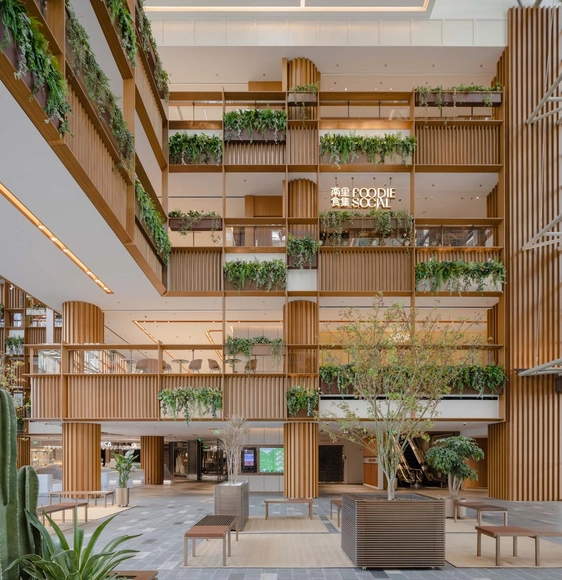


-
Interior Designers: AIM Architecture
- Area: 800 m²
- Year: 2021
https://www.archdaily.com/960828/xintiandi-atrium-renovation-aim-architectureCollin Chen
Elle Cafe / OFFICE AIO


-
Architects: OFFICE AIO
- Area: 130 m²
- Year: 2020
-
Professionals: Beijing Yihao Building Decoration Engineering Co. Ltd
https://www.archdaily.com/960303/elle-cafe-office-aioYu Xin Li
Common Reader Bookstore / atelier tao+c


-
Architects: atelier tao+c
- Area: 300 m²
- Year: 2020
-
Manufacturers: TON, HAY
https://www.archdaily.com/955339/common-reader-bookstore-atelier-tao-plus-cCollin Chen
Ruralation Museum Hotel / AZL Architects
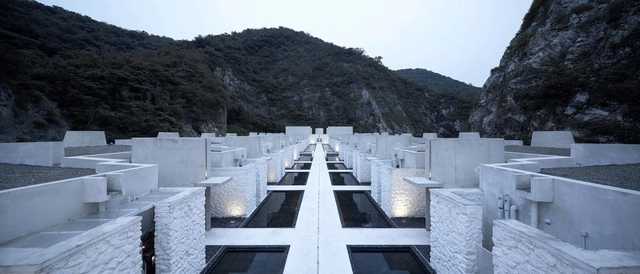


https://www.archdaily.com/954639/ruralation-museum-hotel-azl-architectsCollin Chen
OōEli Art Park / Renzo Piano Building Workshop
.jpg?1609327508&format=webp&width=640&height=580)
.jpg?1609327111&format=webp&width=230&height=230&crop=true)
.jpg?1609327462&format=webp&width=230&height=230&crop=true)
.jpg?1609327372&format=webp&width=230&height=230&crop=true)
.jpg?1609327480&format=webp&width=230&height=230&crop=true)
.jpg?1609327508)
-
Architects: Renzo Piano Building Workshop
- Area: 230000 m²
- Year: 2020
-
Manufacturers: POHL
https://www.archdaily.com/954260/ooeli-renzo-piano-building-workshopCollin Chen
MOMIC Watch Assembly Store / Atelier TAO+C


https://www.archdaily.com/949342/momic-watch-assembly-store-atelier-tao-plus-c罗靖琳
Read and Rest Hotel / OFFICE AIO
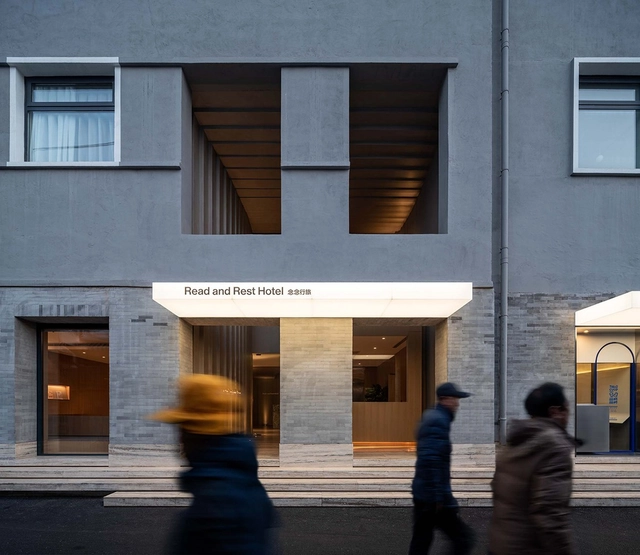


-
Architects: OFFICE AIO
- Area: 2500 m²
- Year: 2019
https://www.archdaily.com/942586/read-and-rest-office-aioCollin Chen