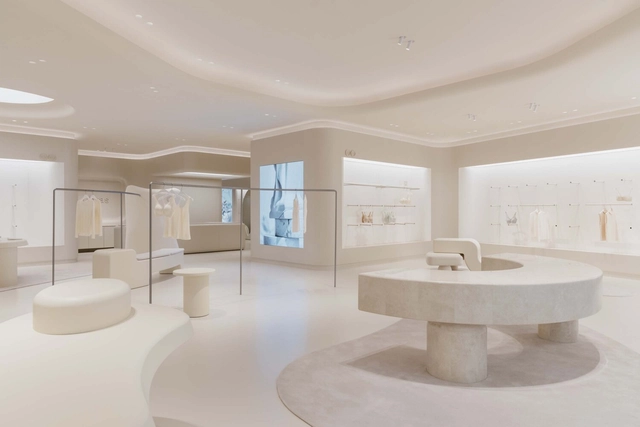
Ubras Concept Store / Sò Studio


https://www.archdaily.com/998619/ubras-concept-store-so-studioCollin Chen
Fishtank Cafe / Office AIO
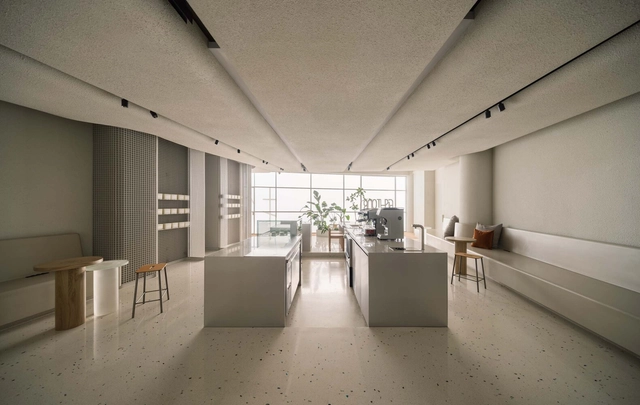


-
Interior Designers: Office AIO
- Area: 156 m²
- Year: 2022
https://www.archdaily.com/998500/fishtank-cafe-office-aioCollin Chen


HARMAY Shenzhen Store / AIM Architecture
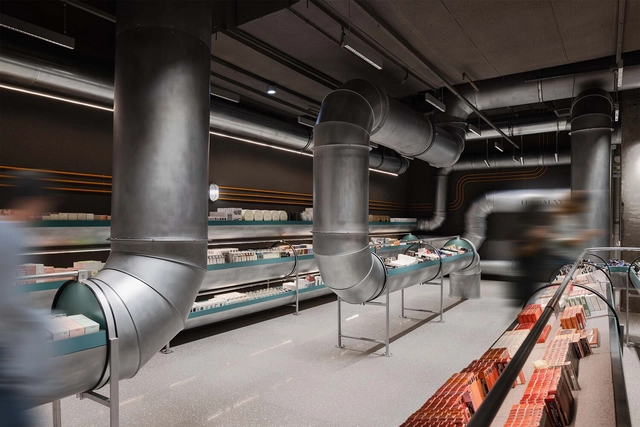


https://www.archdaily.com/994601/harmay-shenzhen-aim-architectureCollin Chen
HARMAY ARANYA Store / AIM Architecture
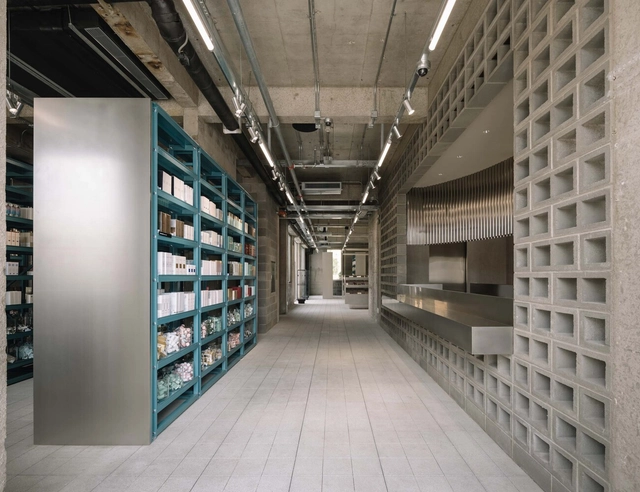


https://www.archdaily.com/990897/harmay-aranya-aim-architectureCollin Chen
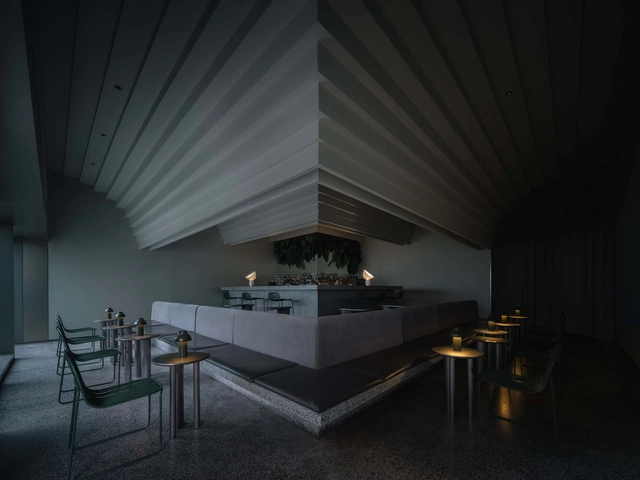


Noodlology Restaurant / MARS Studio
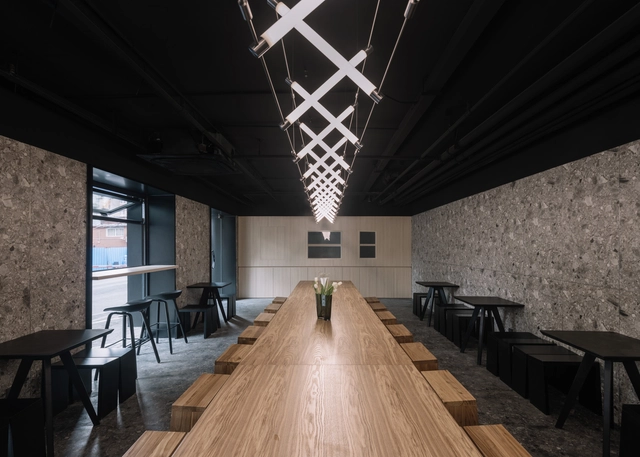


-
Architects: MARS Studio
- Area: 79 m²
- Year: 2022
-
Professionals: Mengting Chen, Mario Tsai Studio
https://www.archdaily.com/989683/noodlology-restaurant-mars-studioAndreas Luco
Tarentum Bar & Restaurant / MARS Studio
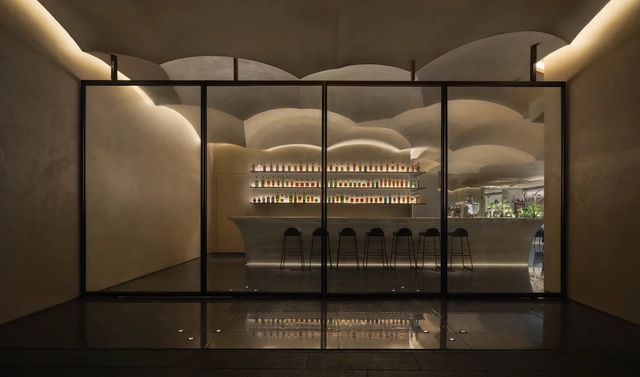


-
Architects: MARS Studio
- Area: 230 m²
- Year: 2022
-
Professionals: ELA
https://www.archdaily.com/987493/tarentum-bar-and-restaurant-mars-studioCollin Chen
Polished Concrete Floors: 25 Projects that Combine Aesthetics, Durability, and Ease of Execution
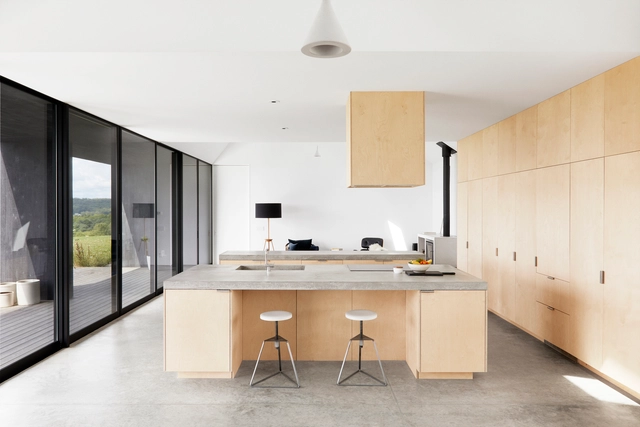
In addition to their aesthetic appeal, the use of raw materials can save resources by bypassing the use of additional coatings and processes. This type of solution was most commonly used in utility buildings, such as infrastructure, factories, and warehouses. Exposed concrete floors, for example, were primarily found in industrial spaces, parking lots, and gas stations. However, they are increasingly being used in structures of different programs due to their appearance, durability, resistance, and vast possibilities for finishes. But what are the main factors to be aware of when using a concrete floor for a project?


https://www.archdaily.com/933296/polished-concrete-floors-18-projects-that-combine-aesthetics-durability-and-ease-of-executionEduardo Souza e Matheus Pereira
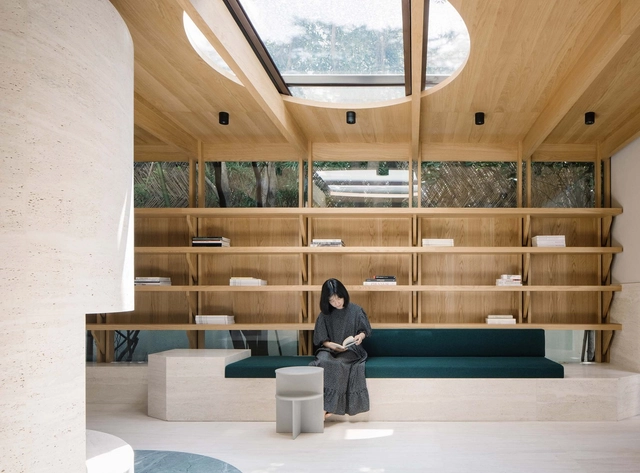
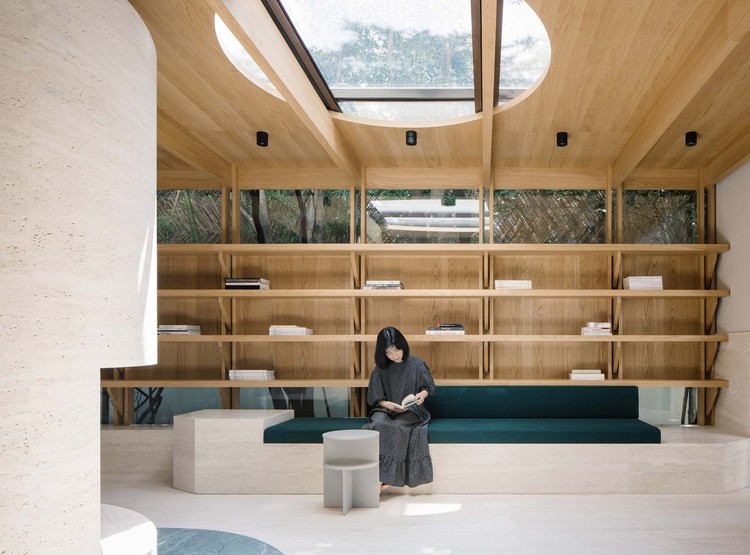
A Private Reading Room / atelier tao+c


-
Architects: atelier tao+c
- Area: 76 m²
- Year: 2021
-
Manufacturers: Knoll International, TON, Muuto
-
Professionals: Huahlighting
https://www.archdaily.com/982061/a-private-reading-room-atelier-tao-plus-cCollin Chen
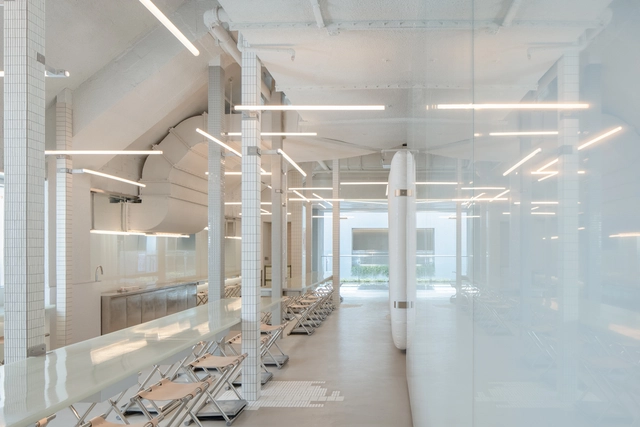
Chubby Girl Noodle Bar TKL / OFFICE AIO


-
Architects: OFFICE AIO
- Area: 151 m²
- Year: 2022
-
Professionals: Beijing Yuandian Architectural Construction Ltd, Meat Studio
https://www.archdaily.com/980693/chubby-girl-noodle-bar-tkl-office-aioCollin Chen
Into the Force Store / Roarc Renew


-
Architects: RoarcRenew
- Area: 280 m²
- Year: 2021
-
Professionals: ELA Lighting, EMCC, JeluShanghai Decoration Design Engineering Co. LTD
https://www.archdaily.com/979056/into-the-force-store-roarc-renewJuly Shao
Nikon Shanghai Flagship / Lukstudio


-
Interior Designers: Lukstudio
- Area: 270 m²
- Year: 2021
-
Professionals: Shanghai Jinwei Building Decoration Engineering Co. Ltd.
https://www.archdaily.com/978810/nikon-shanghai-flagship-lukstudioCollin Chen
NIO Flagship House / LUKSTUDIO


https://www.archdaily.com/975704/nio-house-lukstudioXiaohang Hou
2021 Best Commercial Architecture
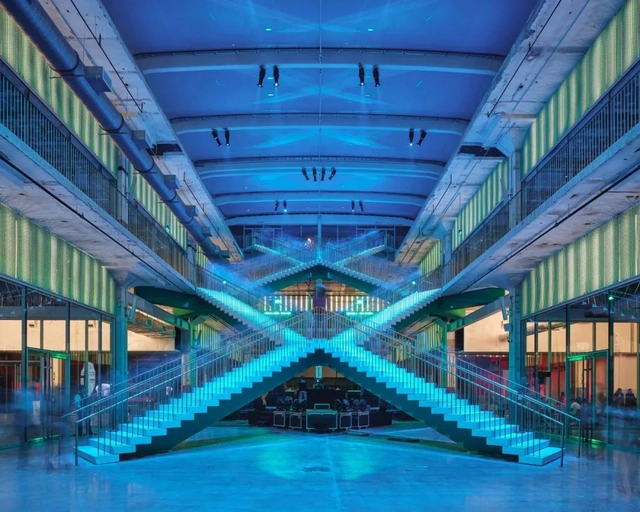
Against the backdrop of a global culture steeped in consumerism, every aspect of our lives is being consumed. As the physical medium of consumer behavior, commercial architecture is undeniably a vital link in this consumer society. "Insta-worthy" spaces—embodying trends, spectacle, and the culture of the gaze—are a direct manifestation of this influence. Yet, looking back at architectural history, we must also acknowledge that the rise of consumerism has largely driven architectural development. The influx of capital and the keen interest of real estate developers have, in some ways, granted architects more opportunities to realize their creative ideals within commercial projects.
Whether in cities or rural areas, "consumer architecture" functioning as public space often serves as the most prominent gathering point. To explore how to create comfortable, inviting commercial spaces, this article presents a curated collection of the best "consumer architecture" of 2021, offering design inspiration for your next project.
https://www.archdaily.com/1132404/2021-best-commercial-architectureJuly Shao
SPMA Store / Atelier TAO+C
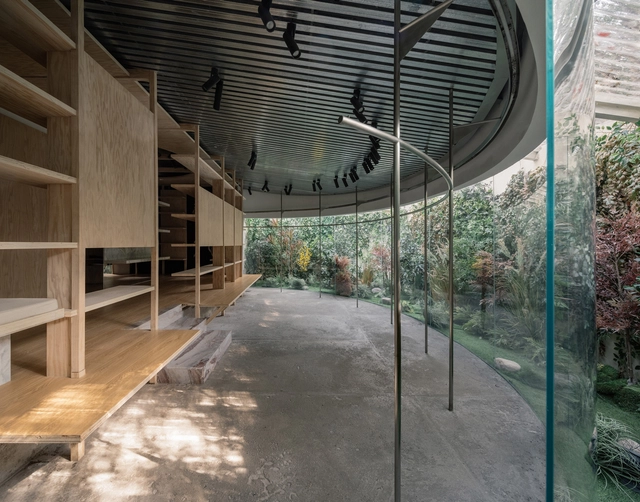


-
Interior Designers: Atelier TAO+C
- Area: 225 m²
- Year: 2021
-
Manufacturers: Mario Tsai Studio, Ziin
-
Professionals: Chew Project, Huahlighting, JING CHENG RENOVATION
https://www.archdaily.com/975187/spma-store-atelier-tao-plus-cXiaohang Hou
B&B Italia Furnishes Villa 17 at Amanyangyun to Present the 2021 New Collection to the Asian Market
| Sponsored Content


.jpg?1639435789&format=webp&width=230&height=230&crop=true)


Bringing the latest contemporary furniture from Milan Design Week straight to Shanghai, B&B Italia curated the setting at Villa 17 in Amanyangyun, an impressive Chinese antique architecture.
https://www.archdaily.com/973512/b-and-b-italia-furnishes-villa-17-at-amanyangyun-to-present-the-2021-new-collection-to-the-asian-marketRene Submissions
Corner Pavilion / Dazhou And Associates


https://www.archdaily.com/974411/corner-pavilion-dazhou-and-associatesXiaohang Hou