Tom Ross

BROWSE ALL FROM THIS PHOTOGRAPHER HERE
↓

Bardolph Gardens / Breathe Architecture

Bardolph Gardens / Breathe Architecture - More Images+ 7

•
Glen Iris, Australia

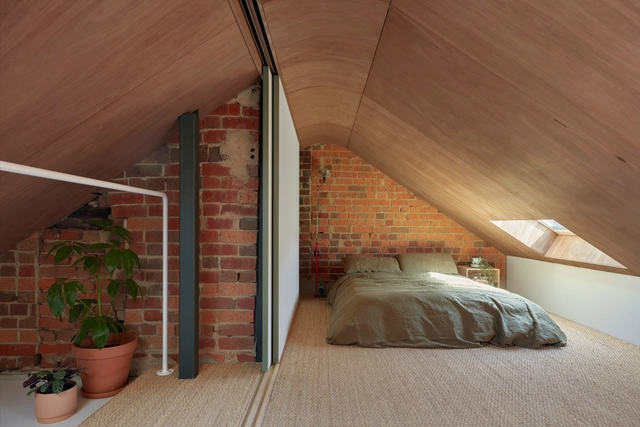
Hoa's House / ioa-studio

Hoa's House / ioa-studio - More Images+ 24

  • Architects: ioa-studio
  • Area Area of this architecture project Area:  104 m²
  • Year Completion year of this architecture project Year:  2017
  • Manufacturers Brands with products used in this architecture project
    Manufacturers:  AutoDesk, Big River Group

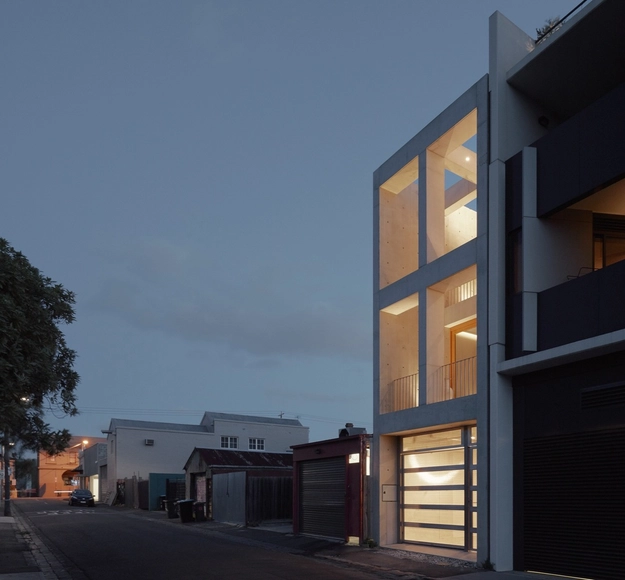
Skinny House / Oliver du Puy Architects

Skinny House / Oliver du Puy Architects - More Images+ 20

•
Melbourne, Australia
  • Area Area of this architecture project Area:  180 m²
  • Year Completion year of this architecture project Year:  2019
  • Manufacturers Brands with products used in this architecture project
    Manufacturers:  Vola

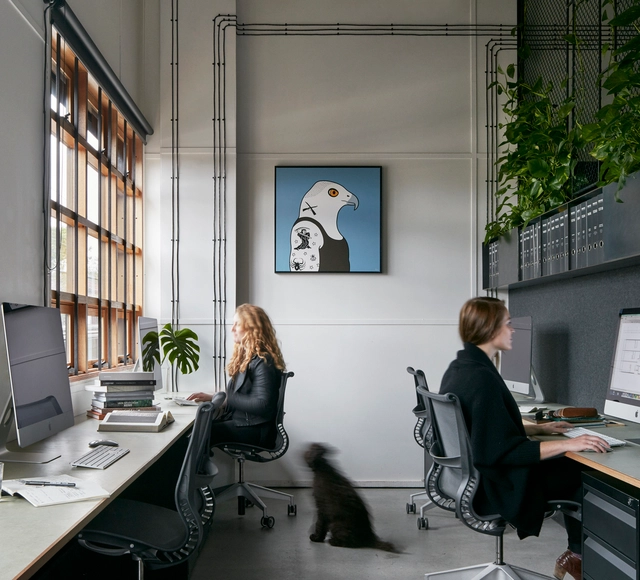
Breathe Offices / Breathe Architecture

Breathe Offices / Breathe Architecture - More Images+ 11

ArchDaily's Sustainability Glossary : A-B-C

It is expected that within the next couple of decades, Earth will have absolutely nothing left to offer whoever/whatever is capable of surviving on it. Although the human race is solely responsible for the damages done to the planet, a thin silver lining can still be seen if radical changes were to be done to the way we live on Earth and how we sustain it. 

Since architects and designers carry a responsibility of building a substantial future, we have put together an A-Z list of every sustainability term that you might come across. Every week, a new set of letters will be published, helping you stay well-rounded on everything related to sustainable architecture and design. Here are the terms that start with letters A, B, and C.

30 Plans, Sections and Details for Sustainable Projects

The dramatic improvement in recent decades in our understanding of sustainable design has shown that designing sustainably doesn't have to be a compromise—it can instead be a benefit. When done correctly, sustainable design results in higher-performing, healthier buildings which contribute to their inhabitants' physical and mental well-being.

The benefits of incorporating vegetation in façades and in roofs, as well as materials and construction systems that take energy use and pollution into account, demonstrate that sustainable design has the potential to create buildings that improve living conditions and respect the natural environment.

Below we have compiled 30 plans, sections and construction details of projects that stand out for their approach to sustainability.

Fish Creek House / Archiblox Pty Ltd

Fish Creek House / Archiblox Pty Ltd - More Images+ 15

•
Fish Creek, Australia
  • Architects: Archiblox Pty Ltd
  • Area Area of this architecture project Area:  127 m²
  • Year Completion year of this architecture project Year:  2018
  • Manufacturers Brands with products used in this architecture project
    Manufacturers:  Smeg, Colorbond, Dulux, Interia, Laminex, +2
  • Professionals: Archiblox Pty Ltd

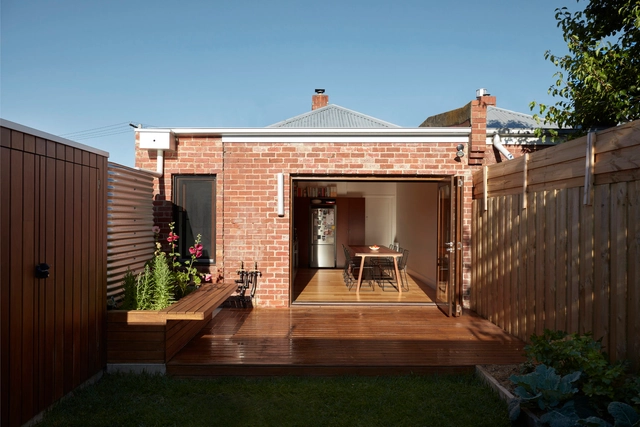
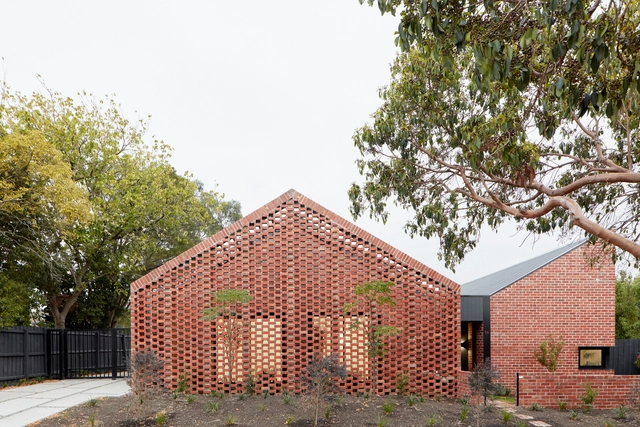
Brick & Gable House / Breathe Architecture

Brick & Gable House / Breathe Architecture - Renovation, Facade, Door
© Tom Ross

Brick & Gable House / Breathe Architecture - More Images+ 6

Unbricked House / Merrylees Architecture

Unbricked House / Merrylees Architecture - More Images+ 9

Coronet / Tan Architecture

Coronet / Tan Architecture - More Images+ 9

Blackburn House / ArchiBlox

Blackburn House / ArchiBlox - More Images+ 10

•
Melbourne, Australia
  • Architects: ArchiBlox
  • Area Area of this architecture project Area:  194 m²
  • Year Completion year of this architecture project Year:  2015
  • Professionals: TLC Designs

St Kilda East House / Claire Scorpo Architects

St Kilda East House  / Claire Scorpo Architects - More Images+ 14

•
Melbourne, Australia
  • Area Area of this architecture project Area:  11 m²
  • Year Completion year of this architecture project Year:  2015
  • Manufacturers Brands with products used in this architecture project
    Manufacturers:  Dioscuri, I-O-N, Like Butter, Mikado, Opal, +2

Avalon House / ArchiBlox

Avalon House / ArchiBlox - More Images+ 16

•
Avalon Beach, Australia
  • Architects: ArchiBlox
  • Area Area of this architecture project Area:  106 m²
  • Year Completion year of this architecture project Year:  2015
  • Manufacturers Brands with products used in this architecture project
    Manufacturers:  Big Ass Fans, Beacon Lighting, Knauf, Plaka, T&G, +1

ArchiBlox Designs World's First Prefabricated Carbon Positive House

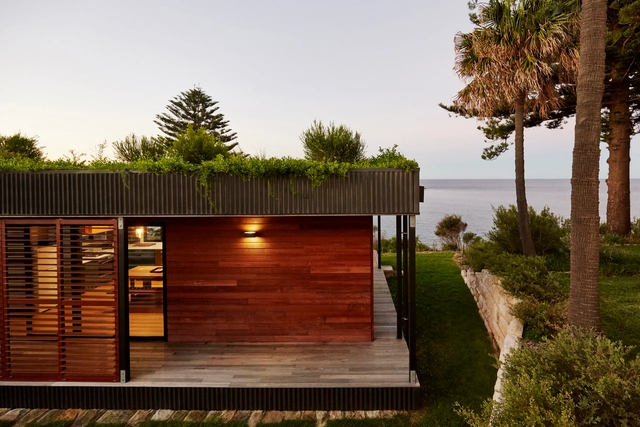
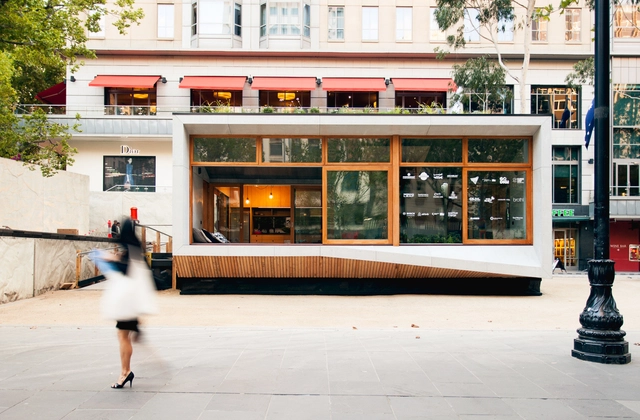
Australian company ArchiBlox has released its design for the world’s first carbon positive prefabricated house. Representing a new movement in ArchiBlox houses, the carbon positive house provides the option for a more environmentally-conscious design, through both reducing embodied energy that accompanies new-home construction and maintaining positive-energy production. The groundbreaking product line began its first installation on February 8 at Melbourne’s City Square.
ArchiBlox Designs World's First Prefabricated Carbon Positive House - Image 1 of 4ArchiBlox Designs World's First Prefabricated Carbon Positive House - Image 2 of 4ArchiBlox Designs World's First Prefabricated Carbon Positive House - Image 3 of 4ArchiBlox Designs World's First Prefabricated Carbon Positive House - Image 4 of 4ArchiBlox Designs World's First Prefabricated Carbon Positive House - More Images+ 4