Tom Ross

BROWSE ALL FROM THIS PHOTOGRAPHER HERE
↓

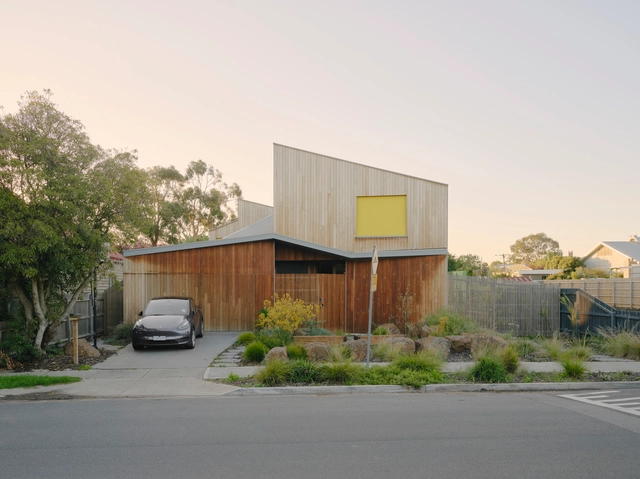
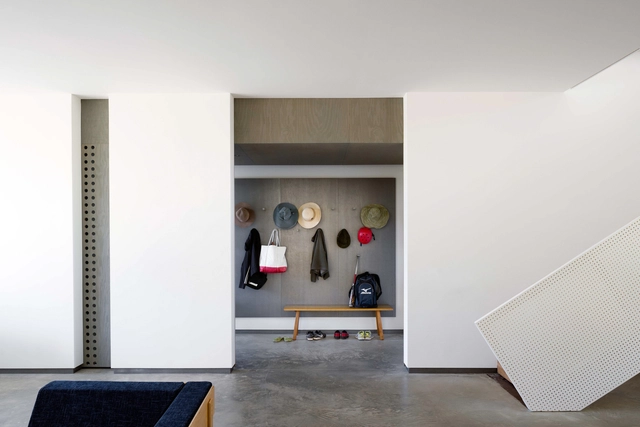
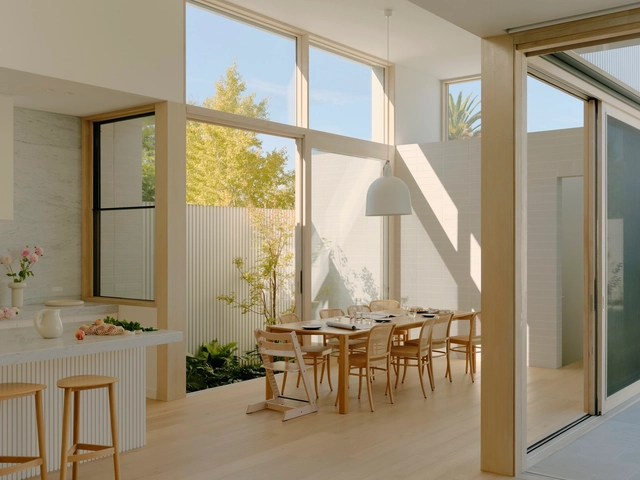
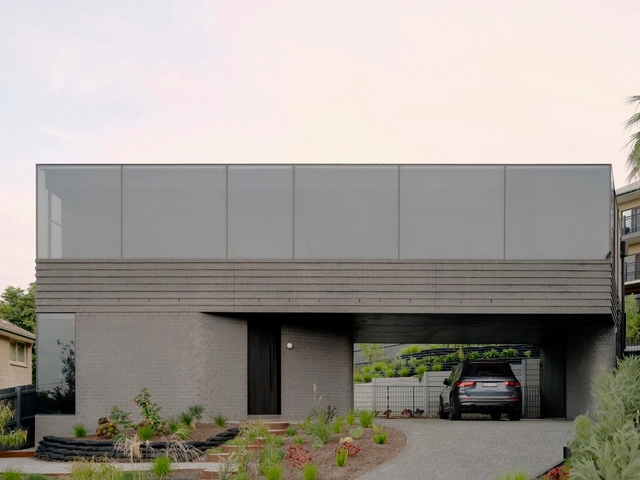
Bonded House / C.Kairouz Architects

Bonded House / C.Kairouz Architects - More Images+ 15

  • Area Area of this architecture project Area:  252 m²
  • Year Completion year of this architecture project Year:  2023

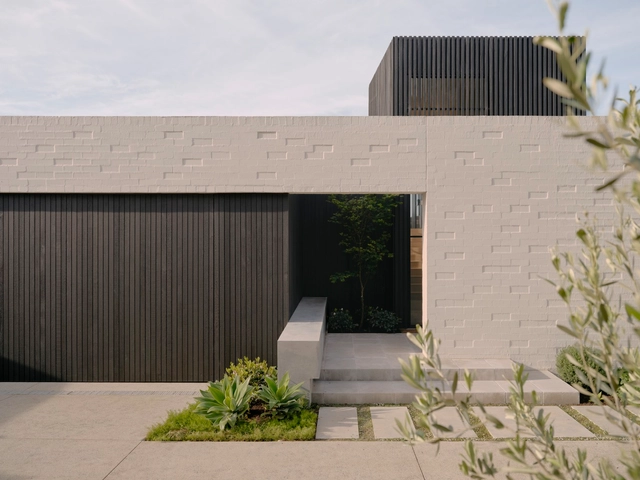
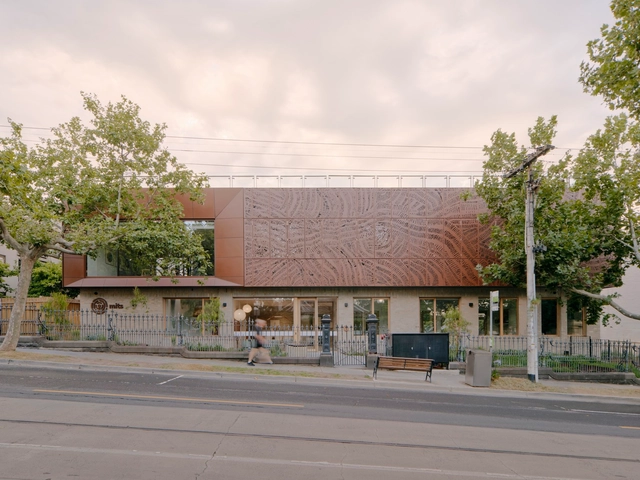
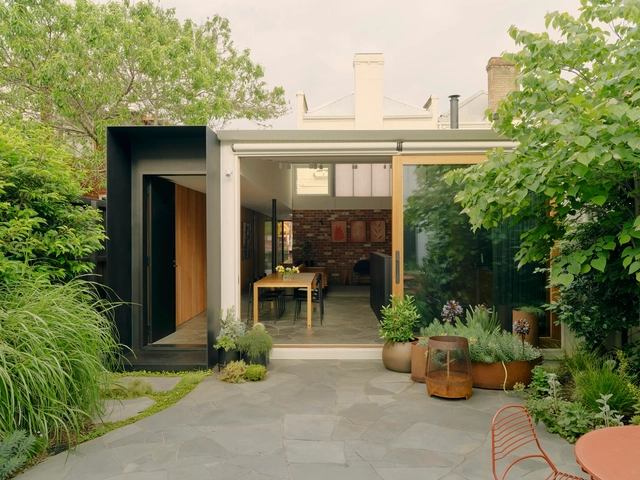
Cloud Street / Steffen Welsch Architects

Cloud Street / Steffen Welsch Architects - More Images+ 23

•
Northcote, Australia
  • Area Area of this architecture project Area:  341 m²
  • Year Completion year of this architecture project Year:  2021
  • Manufacturers Brands with products used in this architecture project
    Manufacturers:  LIVOS, Lysaght, Oblica, Sanden

World Architecture Festival 2024: Day One Winners Announced

The first award winners of the 2024 World Architecture Festival have been announced, following Day One of live presentations at Marina Bay Sands in Singapore, in which hundreds of shortlisted projects were presented by practices from around the world. Amongst today's category award winners in the Completed Buildings section of the world's largest international live-judged architectural event are 5468796 Architecture, Renzo Piano Building Workshop, and Wallflower Architecture + Design.

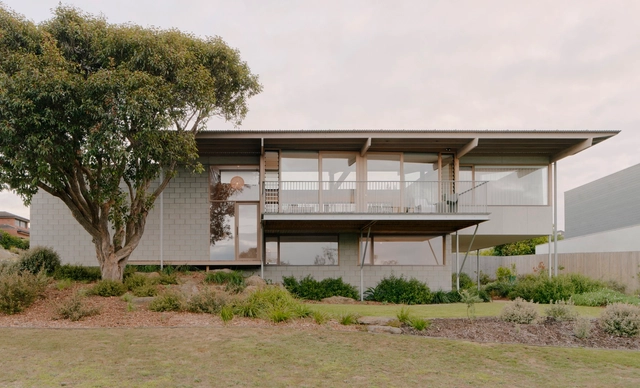
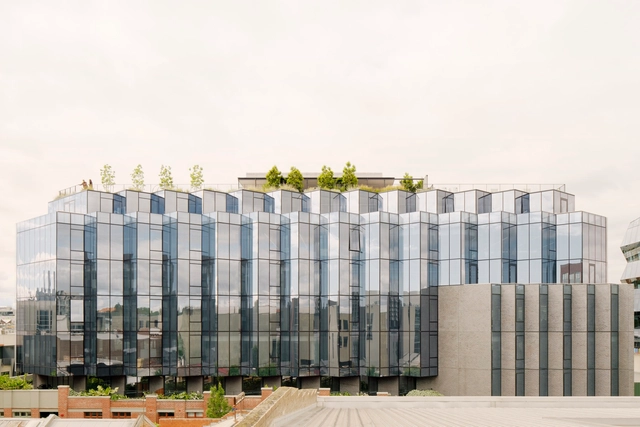
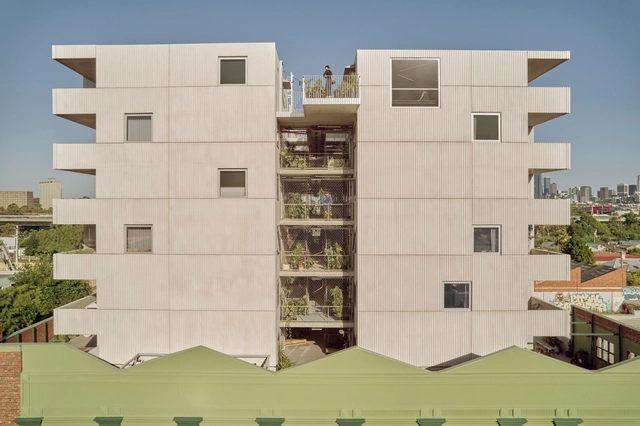
ParkLife Apartment Building / Austin Maynard Architects

ParkLife Apartment Building / Austin Maynard Architects - Exterior Photography, Residential, Facade
© Tom Ross

ParkLife Apartment Building / Austin Maynard Architects - More Images+ 33

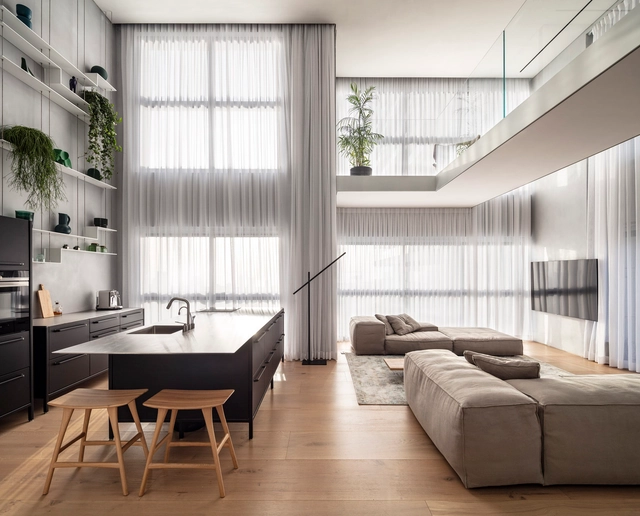
Jan Juc House / Eldridge Anderson Architects

Jan Juc House / Eldridge Anderson Architects - More Images+ 11

•
Jan Juc, Australia

Skygarden House / Architecture Architecture

Skygarden House / Architecture Architecture - More Images+ 16

•
Albert Park, Australia

No Rezzavations House / Sarah Lake Architects

No Rezzavations House / Sarah Lake Architects - More Images+ 12

•
Reservoir, Australia

Applied, Flush and Reveal: What Are the Types of Baseboards?

Architects are known for returning from travel with more photos of buildings than people and for having an esoteric vocabulary of their own. Of course, these are clichés that are not always true. But something that unites most designers is the tendency to pay attention to each detail that makes up a project, be it the material that covers the facade, the junction between different floors, how the doors open, the type of window frame, how the forms were put together for concreting, and more. But a detail that often goes unnoticed – and that makes a huge difference in interior design – is baseboards.
Melbourne Indigenous Transition School Boarding House / McIldowie Partners

Melbourne Indigenous Transition School Boarding House / McIldowie Partners - More Images+ 12

•
Richmond, Australia

Horizon House / Taylor Knights

Horizon House / Taylor Knights - More Images+ 14

•
Pascoe Vale South, Australia

Fitzroy Laneway House / Andrew Child Architect

Fitzroy Laneway House / Andrew Child Architect - More Images+ 39

Encore Cremorne Office Building / Fieldwork

Encore Cremorne Office Building / Fieldwork - More Images+ 13

Courtside House / Tom Robertson Architects

Courtside House / Tom Robertson Architects - More Images+ 15

•
Mount Martha, Australia

Are We Seeing the End of the Open Floor Plan?

Subscriber Access | 

The layout of interior spaces has been in constant evolution since the very first residential project. For many years, functionality dictated how they're are organized, but soon after, cultural, social, and economical changes influenced the way people design their living space, bringing about the spacious and versatile open floor plan. A lot has been written - and critiqued - about the open floor plan: who introduced it, how it was developed, its benefits, and/or lack thereof. During the past couple of decades, open floor plans were perhaps among the most requested interior design concepts, but today, architects are leaning towards the opposite.
Are We Seeing the End of the Open Floor Plan? - More Images+ 21

38 Albermarle Street Residential Building / Fieldwork

38 Albermarle Street Residential Building / Fieldwork - More Images+ 24

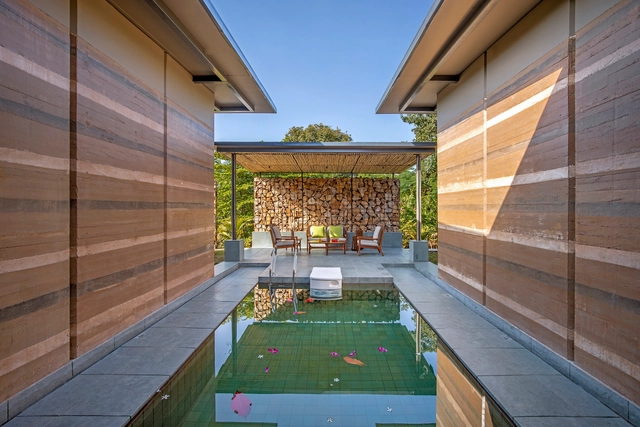
Local Colors in Rammed Earth Construction: 50 Projects Revealing Earth's Vibrant Palette

With the proper know-how, readily available earth, sand, chalk, lime, or gravel can yield a versatile, strong, and durable construction material. Its colorful results vary from region to region, depending on the natural soil component, climate, and treatment. While some prefer to minimize any added processing, others relish the exploration of rammed earth surfaces. Different textures and mesmerizing layers of multitoned or multicolored earth can be used to create a solid surface that enriches the visual quality of a space and carries a sense of warmth to any project. 
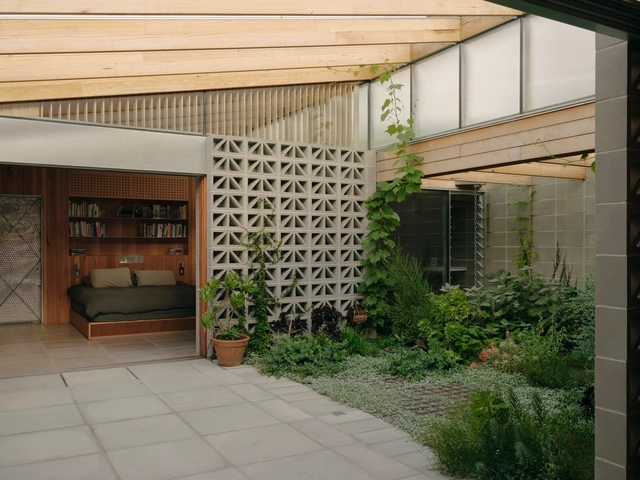
Local Colors in Rammed Earth Construction: 50 Projects Revealing Earth's Vibrant Palette - More Images+ 46

Sunday Home / Architecture Architecture

Sunday Home / Architecture Architecture - More Images+ 16

•
Fitzroy, Australia

Wheatland House / Tom Robertson Architects

Wheatland House / Tom Robertson Architects - More Images+ 15